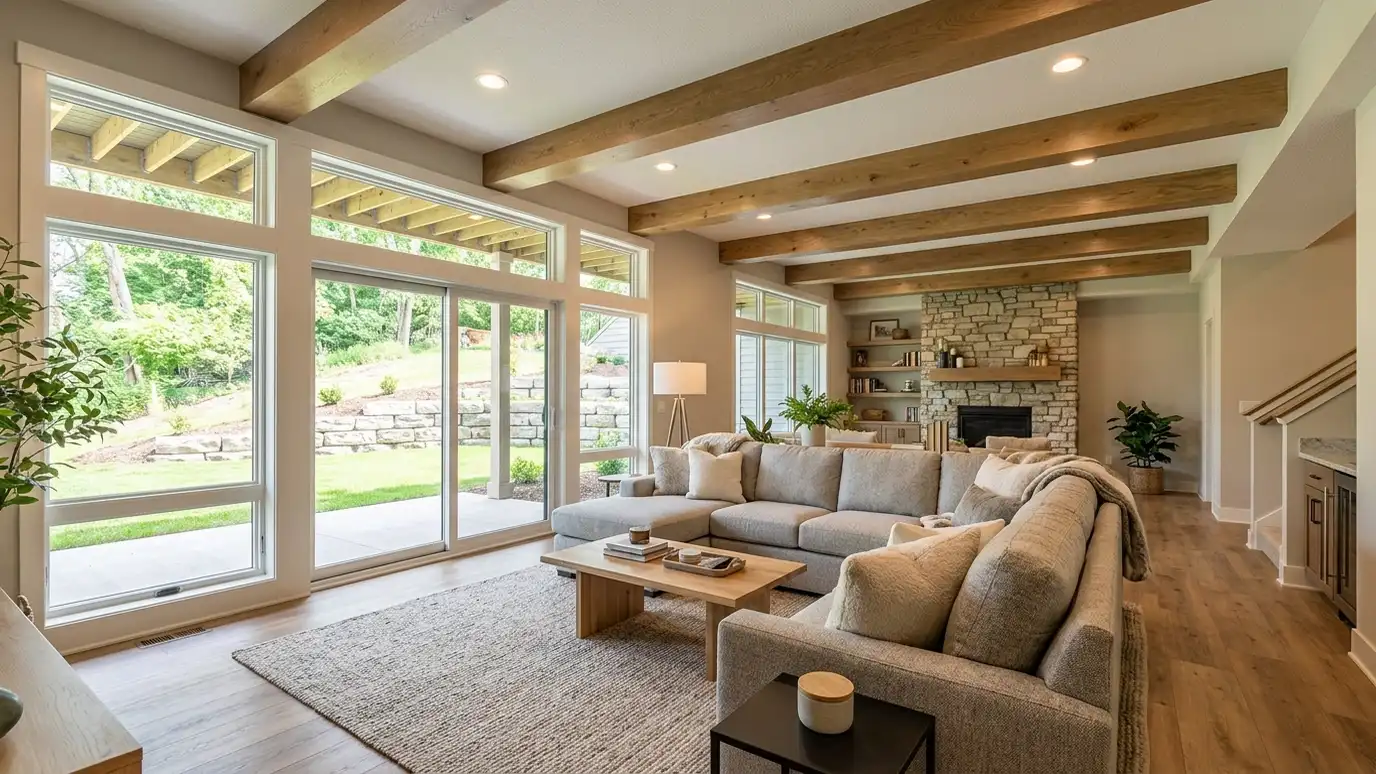
Turning basements and attics into bedrooms, suites, offices and family rooms with proper light, stairs and egress.
Basements and attics are some of the least expensive square footage in many homes, because the shell is already built. They are also the trickiest rooms to make comfortable: low ceilings, moisture, poor light, stairs and the need for safe ways out. A good design deals with all of that. Homeowners in Nashville ask us to turn these spaces into bedrooms, media rooms, suites and offices that feel like part of the house.
We start by inspecting the space: ceiling height, moisture, structure, stairs, windows and utilities. We discuss what you want the new rooms to do and check which code requirements apply, including safe exits and light. We design the layout, windows or window wells, stairs and finishes, plan heating, cooling and ventilation and prepare drawings for permit and construction. Before our visit, note any past leaks, musty smells or damp spots and where your water heater, furnace and panel sit. Those details shape where bathrooms, bedrooms and storage can go, and knowing the history of the space early helps us plan repairs and protections in the right order.
We look at moisture and drainage early, because a finished basement fails if water is not handled.
Windows, window wells, skylights and ceiling choices make low spaces feel bright and open.
Bedrooms need proper exits and openings. We plan them from the start.
Heating, cooling, ventilation and sound between floors are considered so the room feels like part of the house.
Drag the handle to compare.
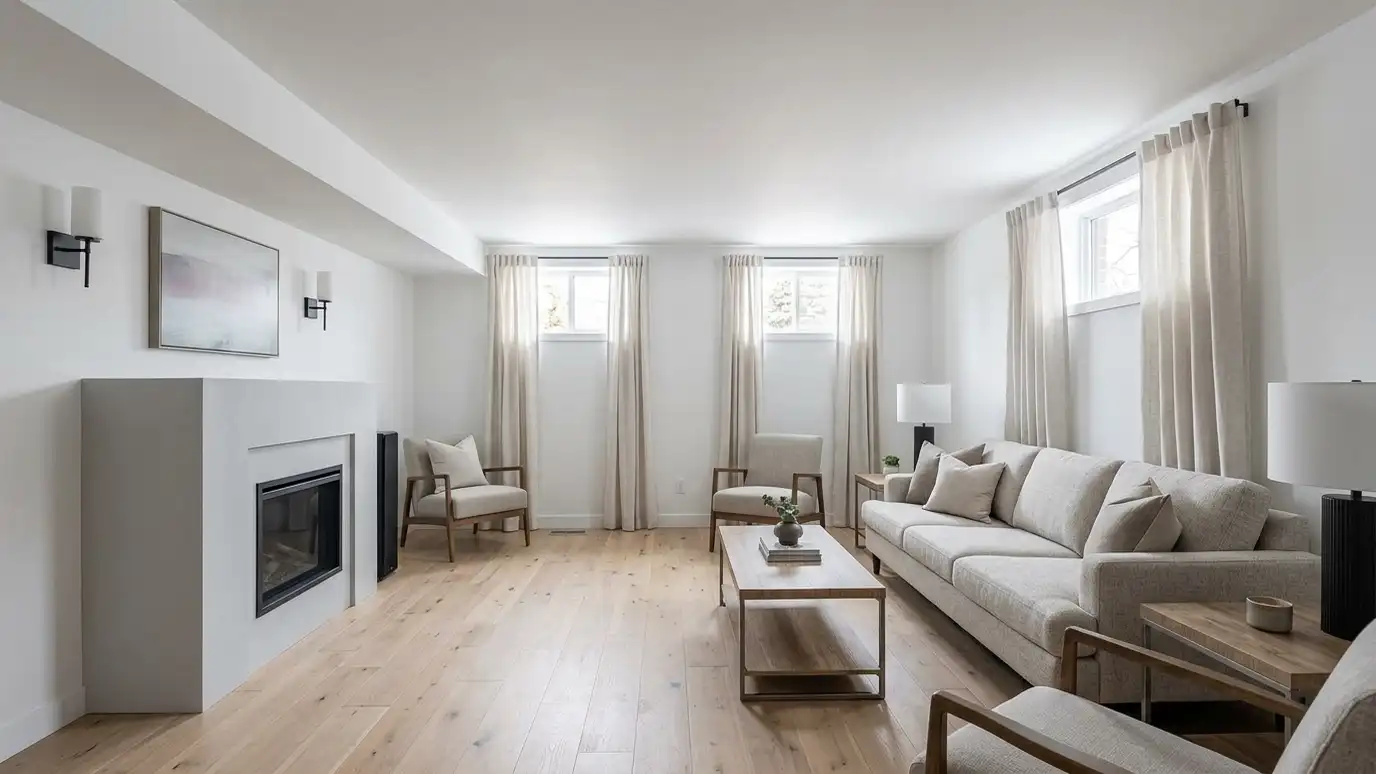
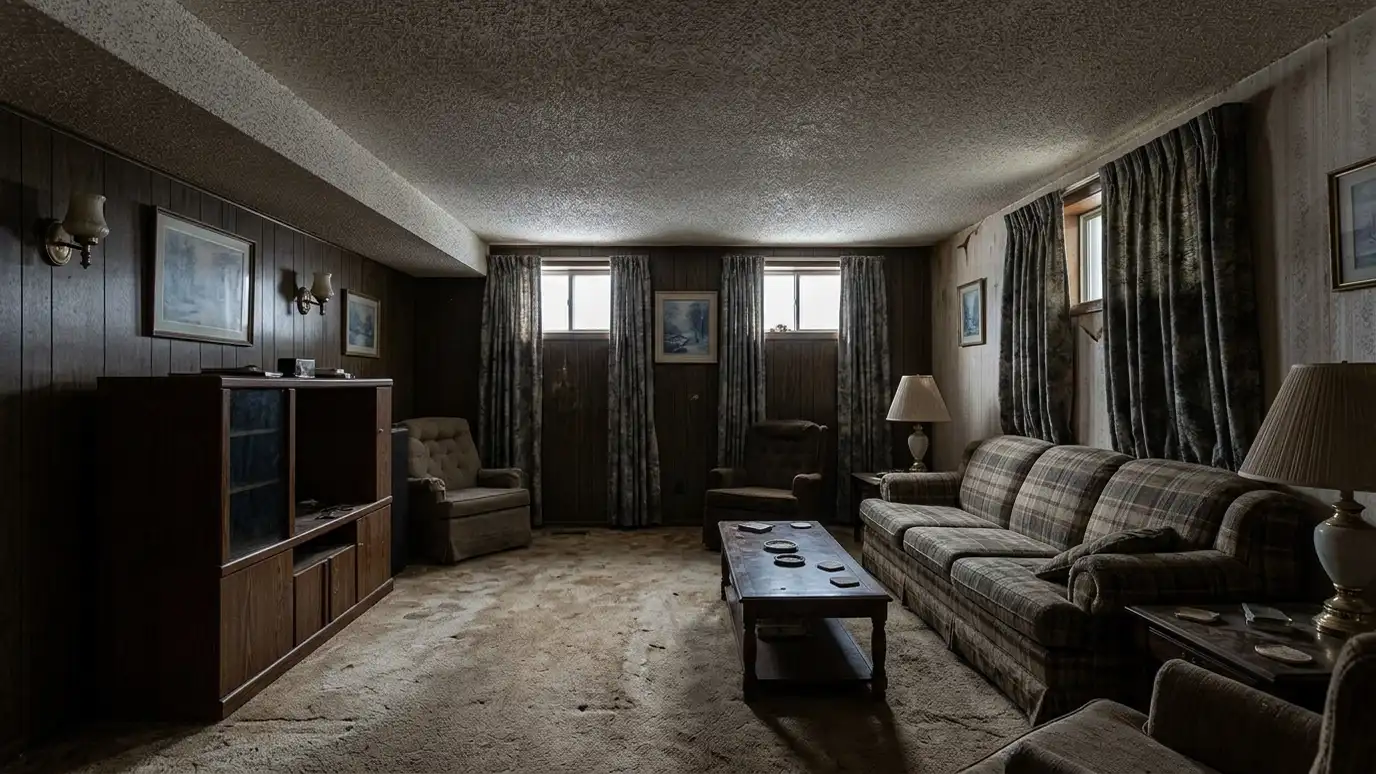 BeforeAfter
Height, moisture and structure reviewed.
Bedrooms, suites, offices or play space.
Exits, light and ventilation checked.
Access and flow planned.
Air, heat and sound.
A complete set.
Every topic has its own page with what to expect and how we approach it.
 ResourceChief ArchitectHome design software for builders, remodelers, architects and interior designers that generates 3D models and construction documents.Learn more
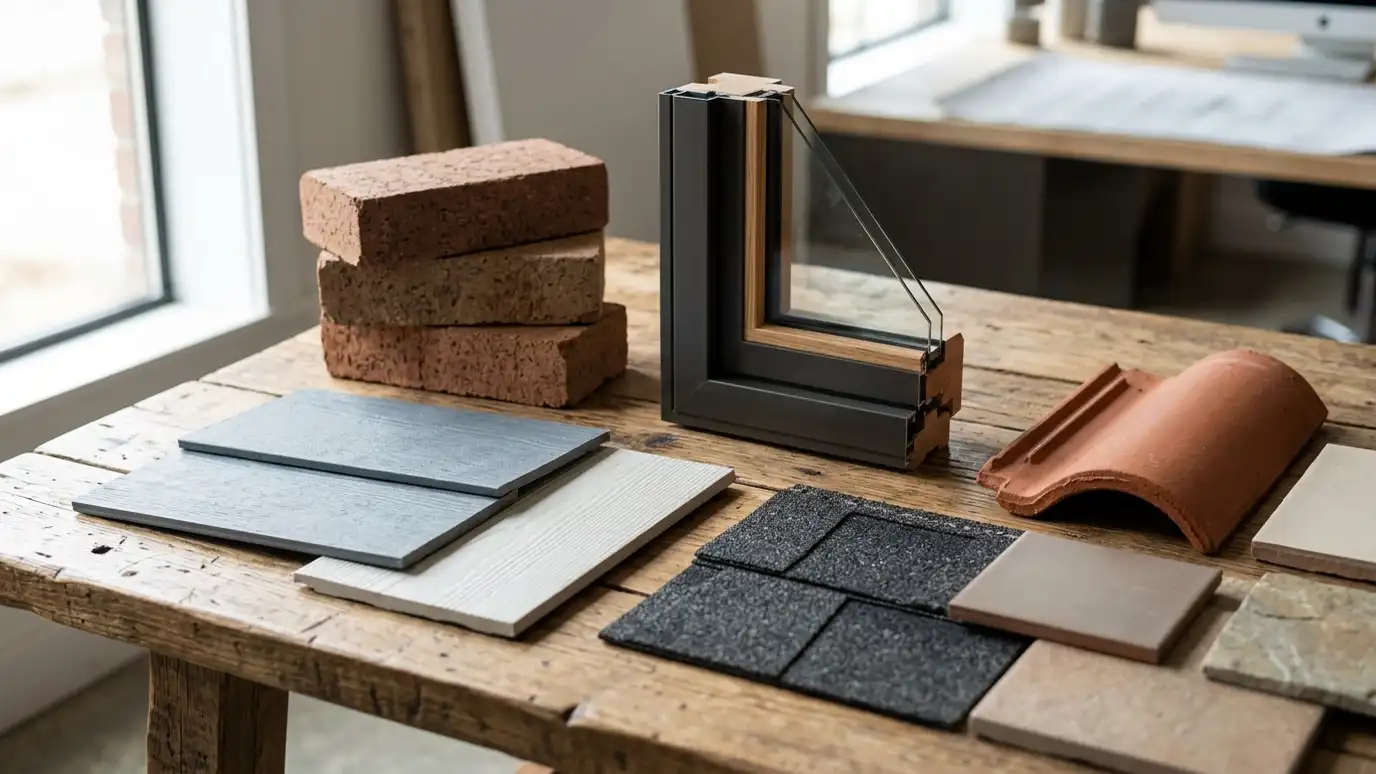 ResourceAndersenA window and door maker with lines such as the A-Series, made for architect specification, and the popular…Learn more ResourceMarvinA window and door maker with collections such as Ultimate, with natural wood interiors and aluminum exteriors, and…Learn more
Pick a project, set the size and add extras to see a ballpark planning range for design and building. Placeholder values only.
You tell us what you want to build or fix, and we set a visit that fits your day.
We look at the property or building, take measurements, talk through goals and note anything that affects design, such as slopes, structure and rules.
We sketch plans and options, you choose a direction and receive a plain written scope before detailed design begins.
We refine the design, coordinate engineers and prepare drawings and notes that builders can price and reviewers can approve.
We submit for permits, answer comments and help you compare builder proposals.
We answer questions during construction, review products, visit the site and walk through the finished work with you.
Often yes, but ceiling height, moisture and exits matter. We evaluate yours.
Sometimes, depending on roof framing, height and stair access. We check carefully.
Sleeping rooms usually need a safe exit or egress opening. We design for the rules that apply.
We review drainage and moisture sources early and plan materials and details accordingly. Waterproofing is done by specialists.
Usually. We prepare drawings for submittal.
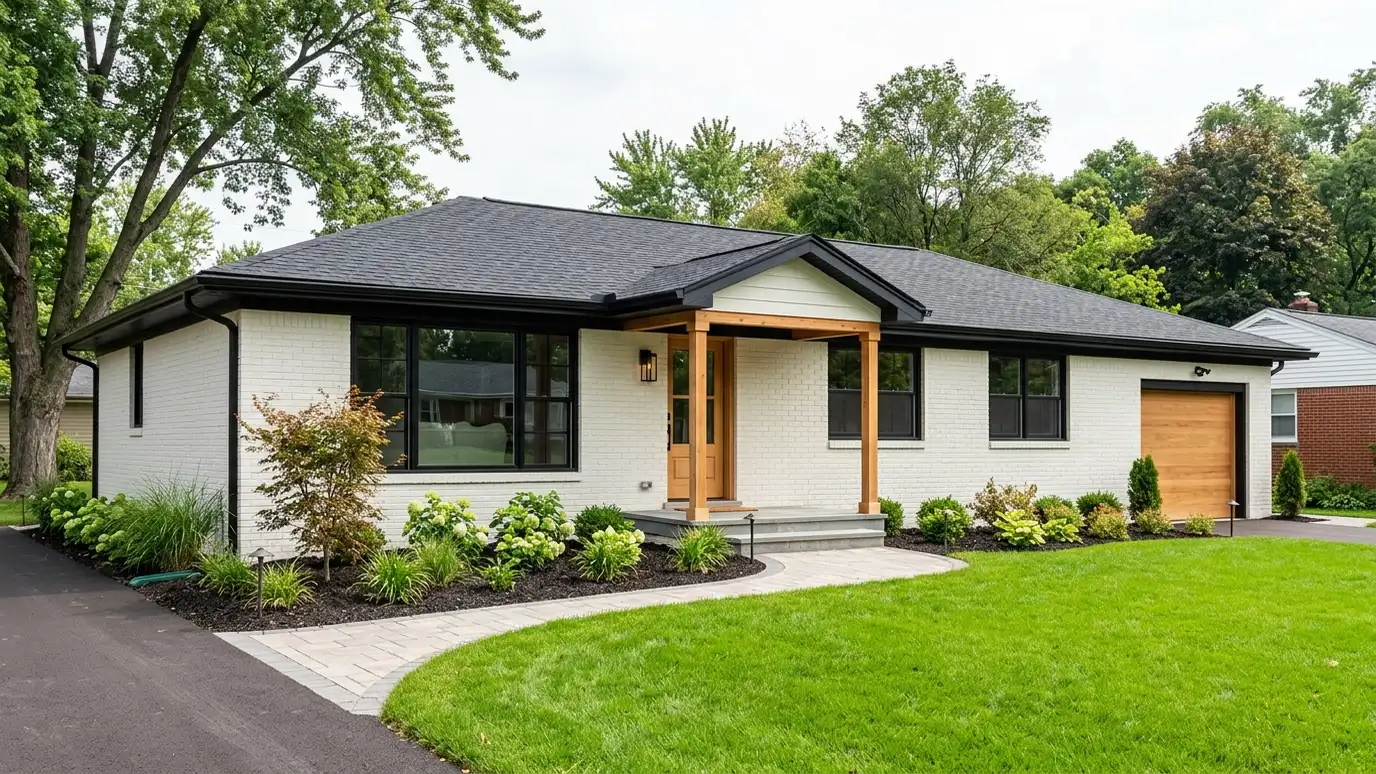 Whole-Home Renovation DesignA complete plan to remake a home: layout, systems, exterior and finishes designed as one project.Explore
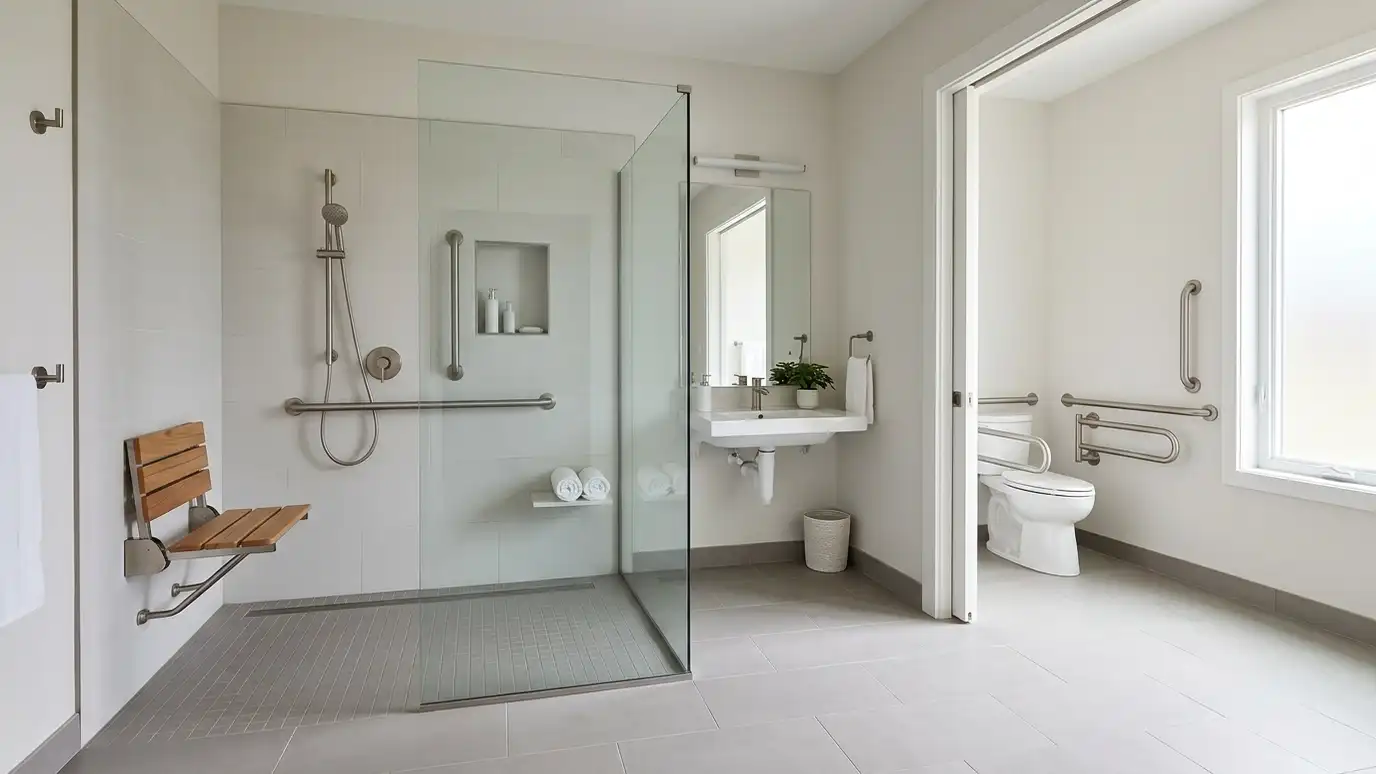 Accessible and Aging-in-Place DesignHomes and businesses designed so everyone can enter, move and live comfortably, now and for years to come.Explore
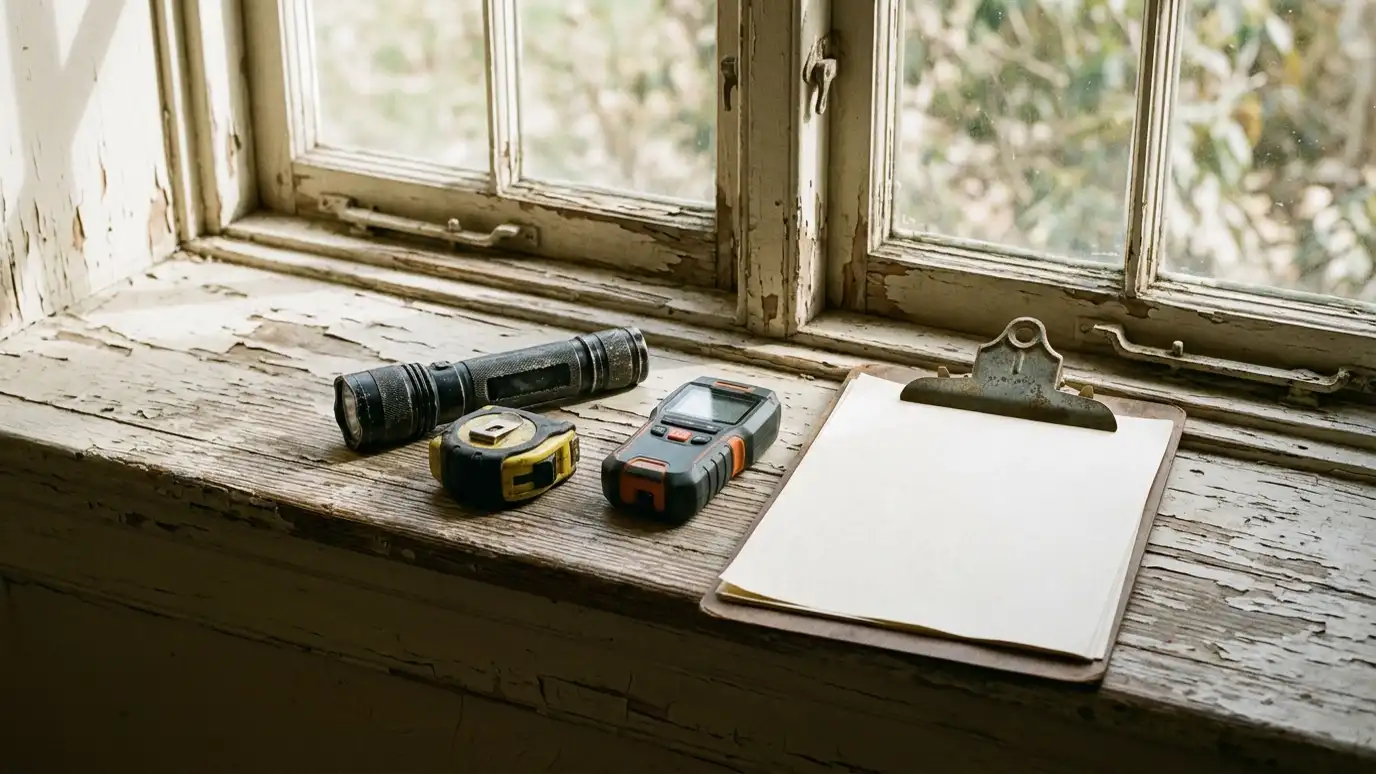 Building Condition AssessmentA careful look at the structure, envelope and systems of a building, with clear notes on what needs…Explore
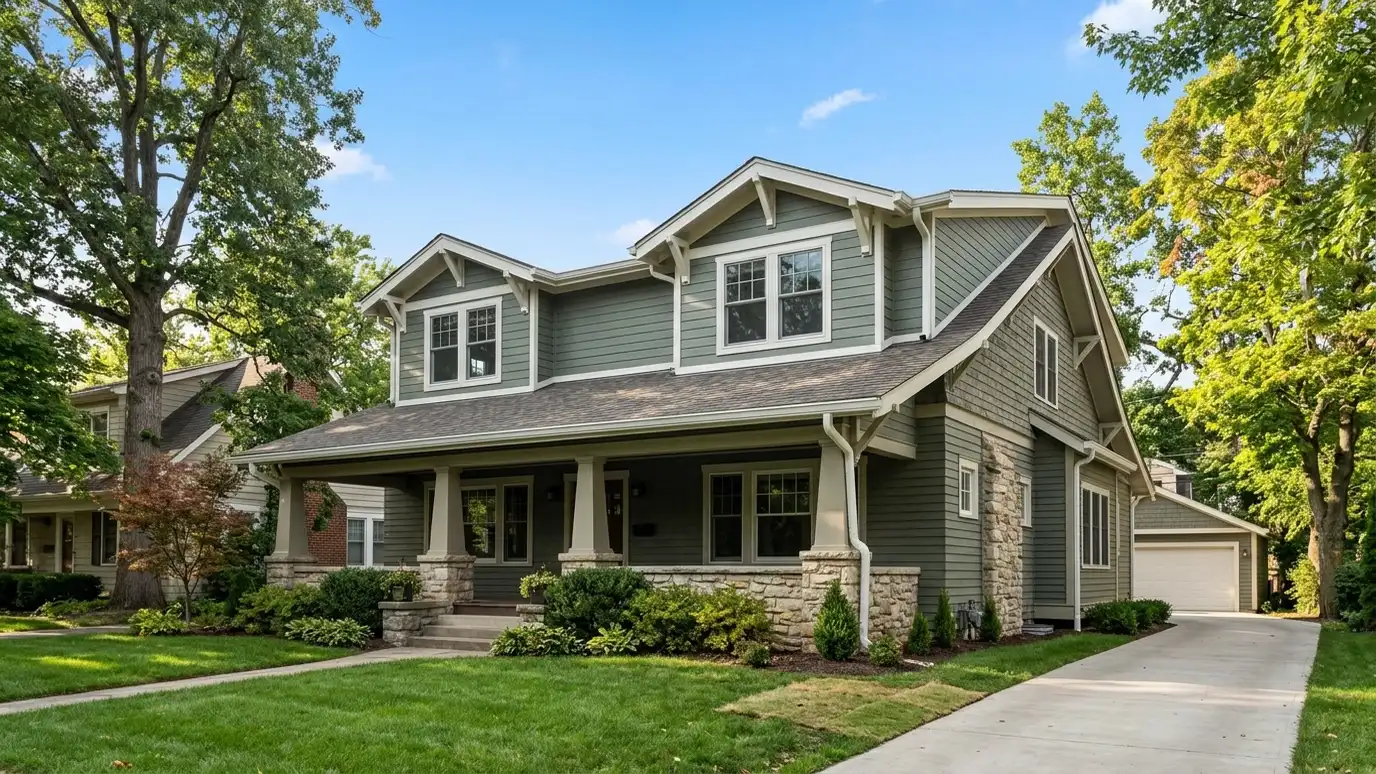 Second-Story AdditionsAdding a floor to your home when the lot is tight: structure, stairs, roof and exterior planned together.Explore
Tell us about your project and we will call you back to set up a visit.
Or call (615) 357-7797 to talk now.


