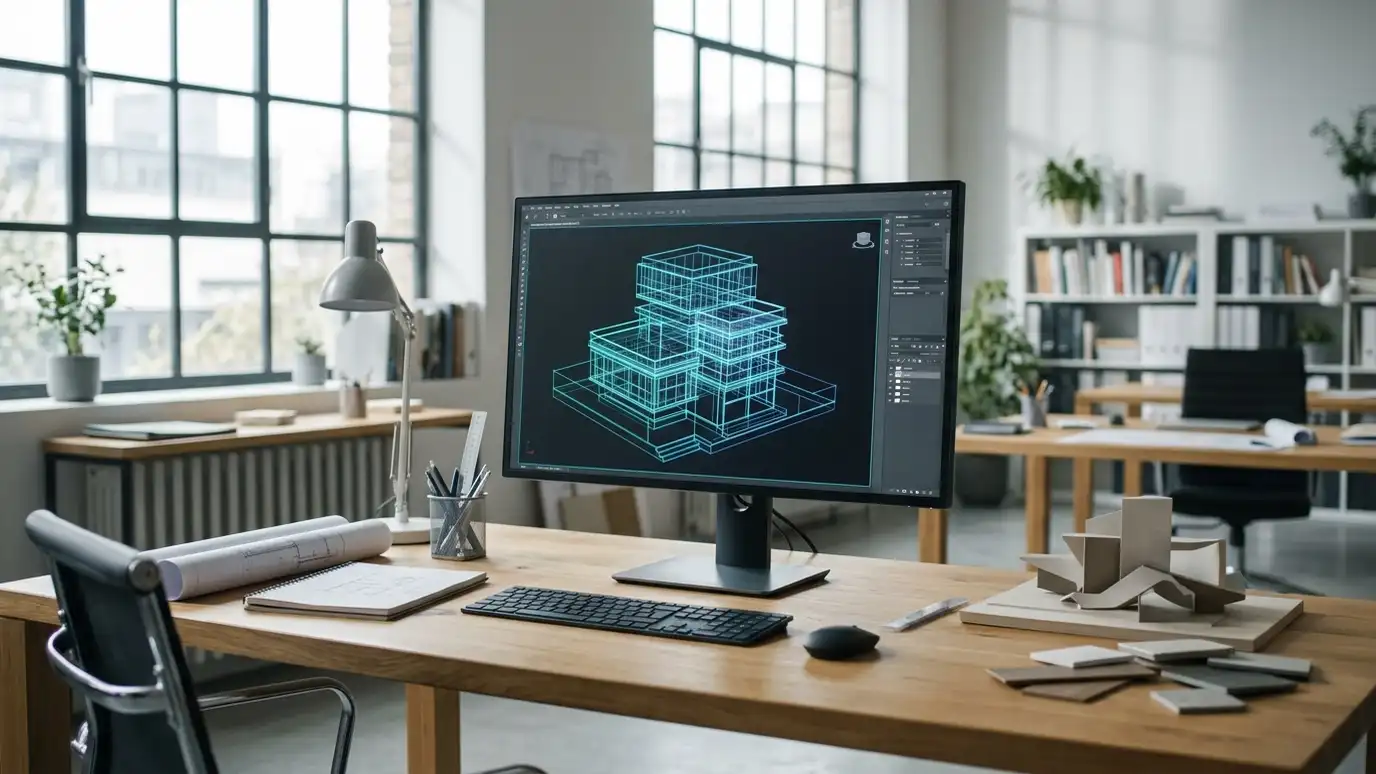
Intelligent 3D models that combine architecture, structure and systems so conflicts are found before construction.
Building information modeling, or BIM, builds a project as a smart 3D model instead of a pile of flat drawings. Every wall, window and duct carries information, and drawings, schedules and views come from the same model. The result is better coordination, clearer visuals and fewer mistakes in the field. Owners, builders and developers in Nashville ask us to use BIM on projects that benefit from careful coordination.
We build the model from the start of design, adding detail as the project develops. We coordinate with structural and systems consultants who share their models, run checks to find conflicts such as ducts through beams and review them with the team. We produce drawings, schedules and 3D views from the model, and we can share the model with your builder for coordination and quantity takeoff. If you work with a builder, ask what model formats and level of detail they prefer. Agreeing early on how the model will be shared and used keeps the effort useful, and it avoids producing detail that nobody needs or missing detail that someone does.
Plans, elevations, sections, schedules and 3D views all come from the same source and stay in sync.
Models from different trades are checked against each other so clashes are fixed in the office, not on site.
Owners and builders can see the building in 3D, which makes reviews and decisions easier.
The model can support quantities, coordination and facility records.
Project standards set.
Building built in 3D.
Trades linked.
Conflicts found.
Produced from the model.
Shared with builders.
Every topic has its own page with what to expect and how we approach it.
 ResourceSketchUpA 3D design tool for architects, builders and designers, from quick sketches to complex models, with extensions and…Learn more ResourceBluebeamConstruction software for the architecture, engineering and construction industries, with markup tools, real-time collaboration and security features.Learn more ResourceMatterport3D capture technology for immersive tours and digital twins used in real estate, facilities, design and construction.Learn more
Enter up to three proposals and score fees, scope, schedule, experience and communication with your own weights.
You tell us what you want to build or fix, and we set a visit that fits your day.
We look at the property or building, take measurements, talk through goals and note anything that affects design, such as slopes, structure and rules.
We sketch plans and options, you choose a direction and receive a plain written scope before detailed design begins.
We refine the design, coordinate engineers and prepare drawings and notes that builders can price and reviewers can approve.
We submit for permits, answer comments and help you compare builder proposals.
We answer questions during construction, review products, visit the site and walk through the finished work with you.
No. It helps most on complex projects, and many smaller ones benefit from its clarity too.
Often yes. We discuss what format and detail they need.
It can add effort early and save time and cost later. We explain the tradeoffs for your project.
We use industry-standard BIM tools and coordinate with consultants who use compatible ones.
Yes. A model of the existing building supports precise design and coordination.
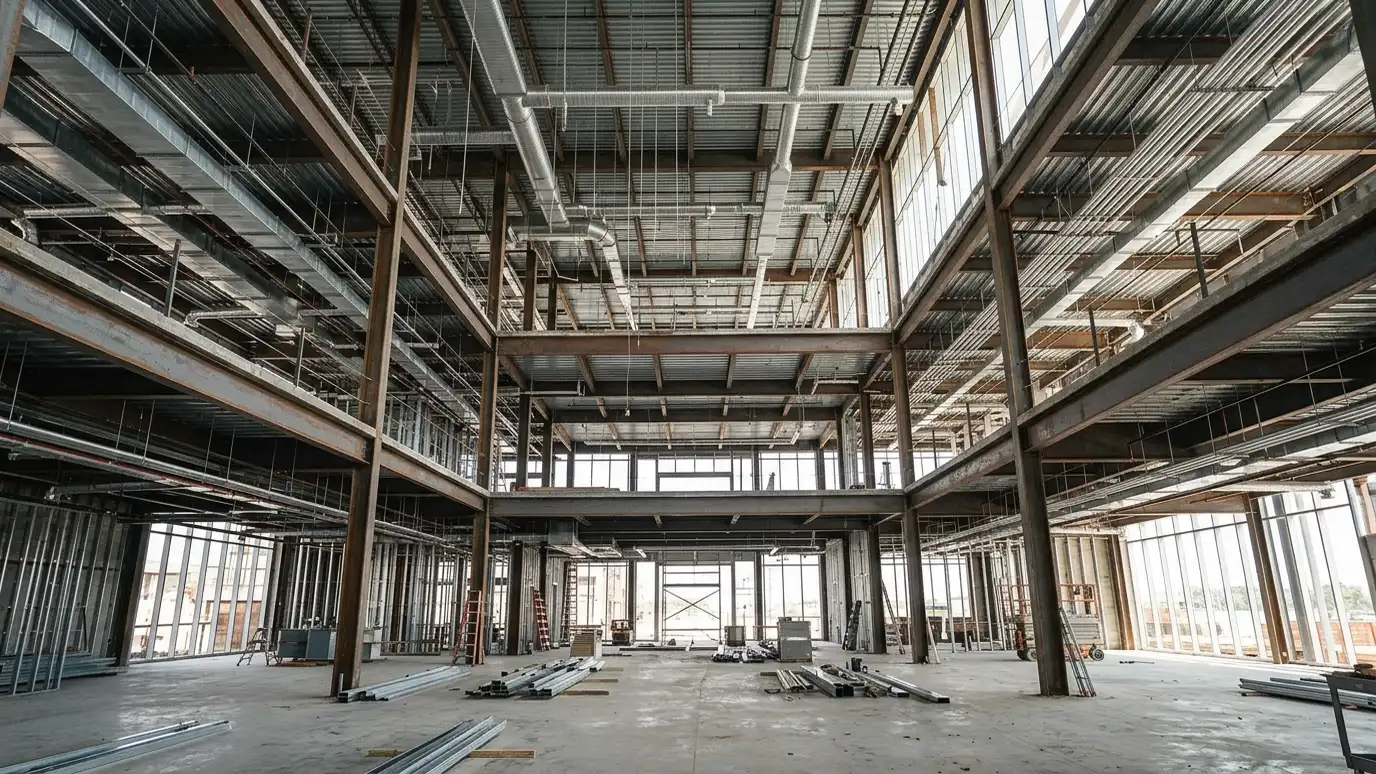 Structural and MEP CoordinationAligning structure, mechanical, electrical and plumbing design with the architecture so everything fits and works.Explore
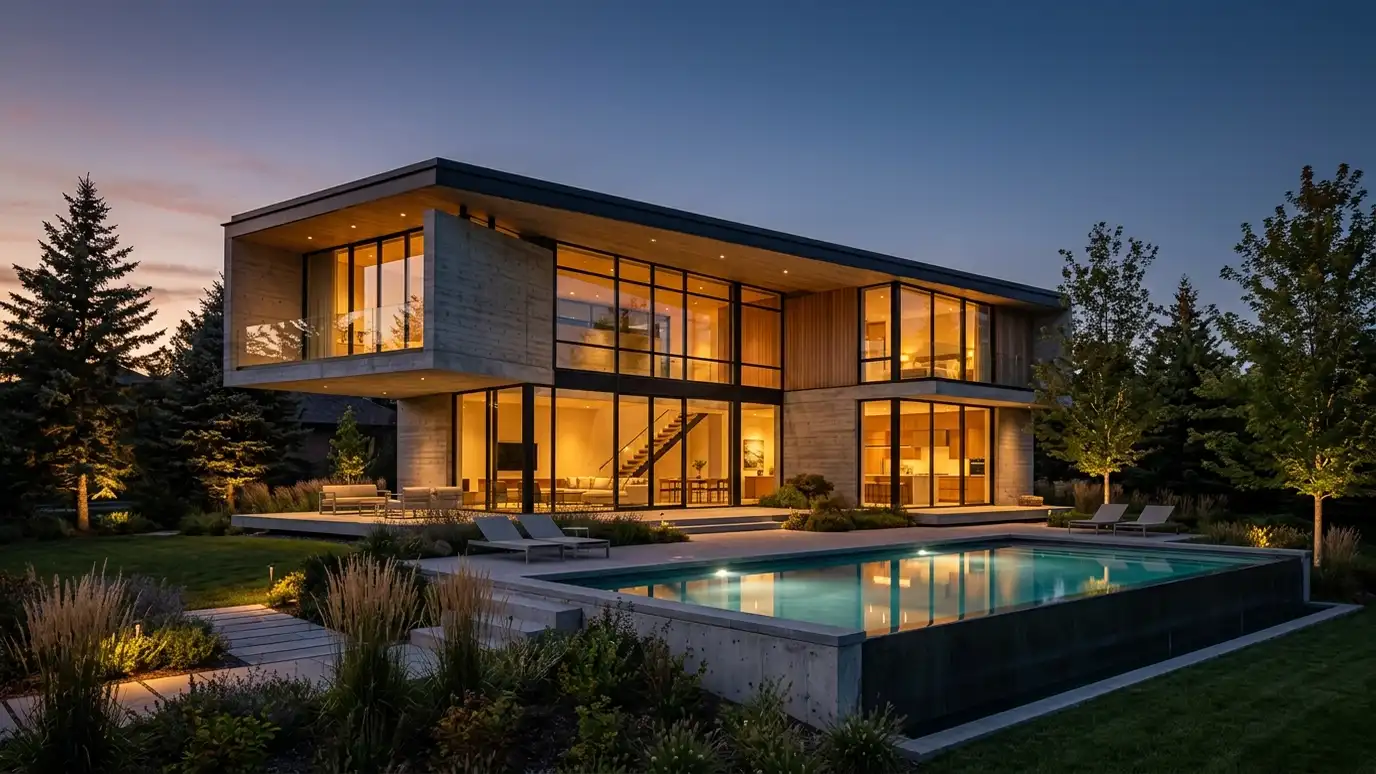 3D Rendering and VisualizationRealistic 3D images and walkthroughs that let you see your project before it is built.Explore
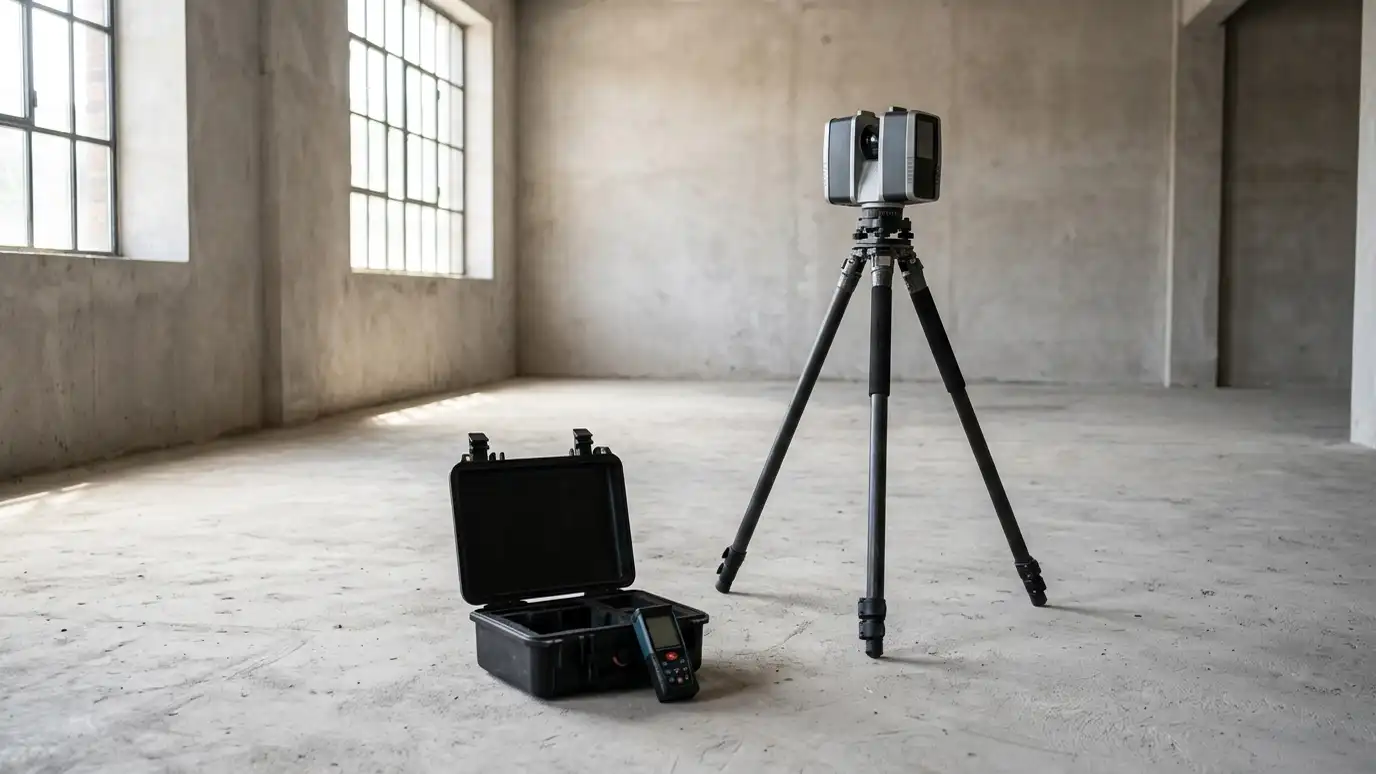 As-Built Drawings and Measured SurveysAccurate drawings of existing buildings, from careful hand measuring and laser scanning, for design, permits and records.Explore
 Construction DocumentsThe complete drawing and note set builders use to price, permit and build your project accurately.Explore
Tell us about your project and we will call you back to set up a visit.
Or call (615) 357-7797 to talk now.