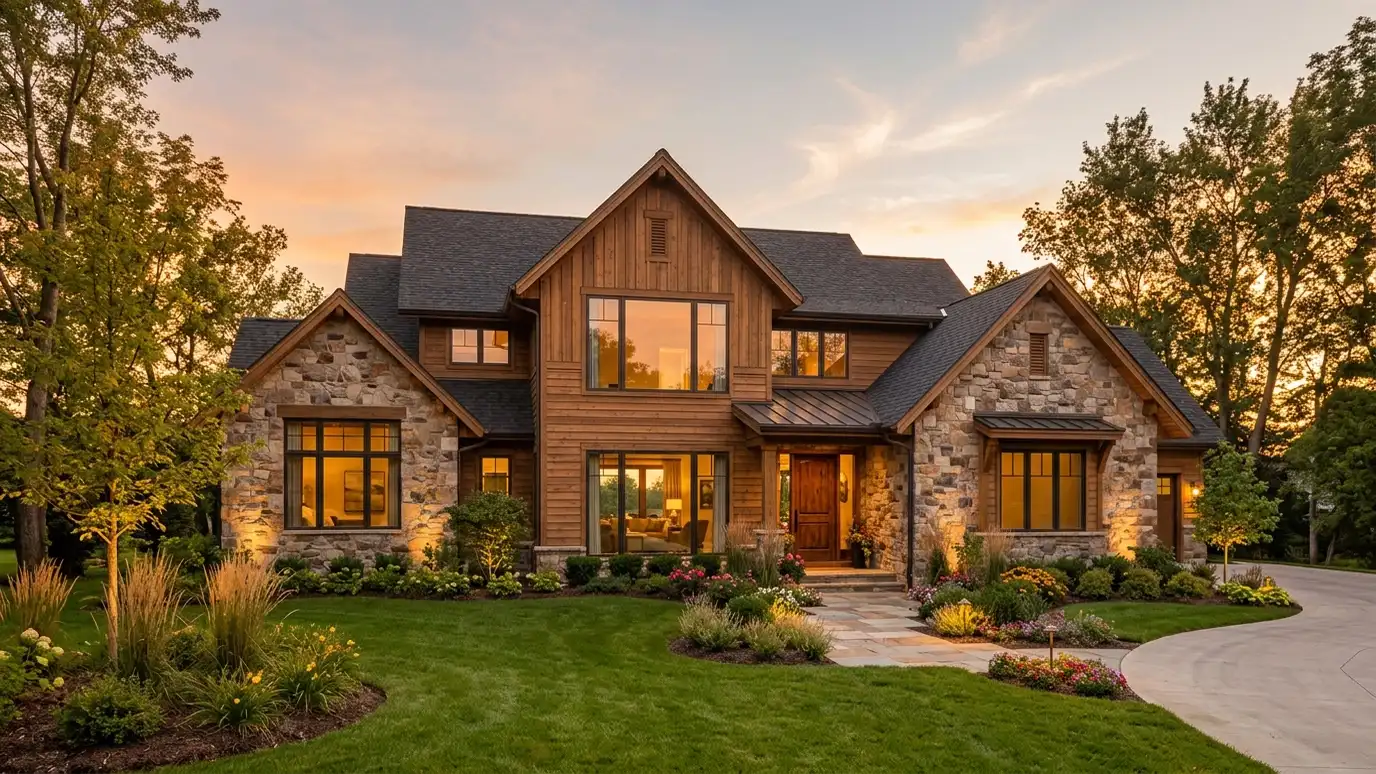
A new home designed around your lot, your family and the way you live, from first sketches to permit-ready drawings.
A custom home is the most personal thing an architect designs. It starts with how your family wakes up, cooks, works, hosts and rests, and it ends with a building that fits that life and the lot it sits on. Slope, trees, sun, street and neighbors all shape the answer. Homeowners in Nashville call us when they want a home that feels like theirs instead of a plan picked from a catalog.
We begin with a Free Estimate and a conversation about your goals, your lot and the budget you have in mind. We study the site, then develop concept sketches and floor plans, refine them with you and move into detailed drawings that a builder can price and build. We coordinate with structural and mechanical engineers, prepare the permit set and stay available during construction so the finished home matches the design.
Orientation, slope, trees and views are studied first, so the house sits well and uses the best parts of the site.
We plan the flow between kitchen, living areas, bedrooms and work space around how you actually live.
Roof lines, materials and windows are chosen to look cohesive and to suit the neighborhood and region.
Drawings and notes are thorough enough that builders can bid fairly and build accurately.
Drag the handle to compare.
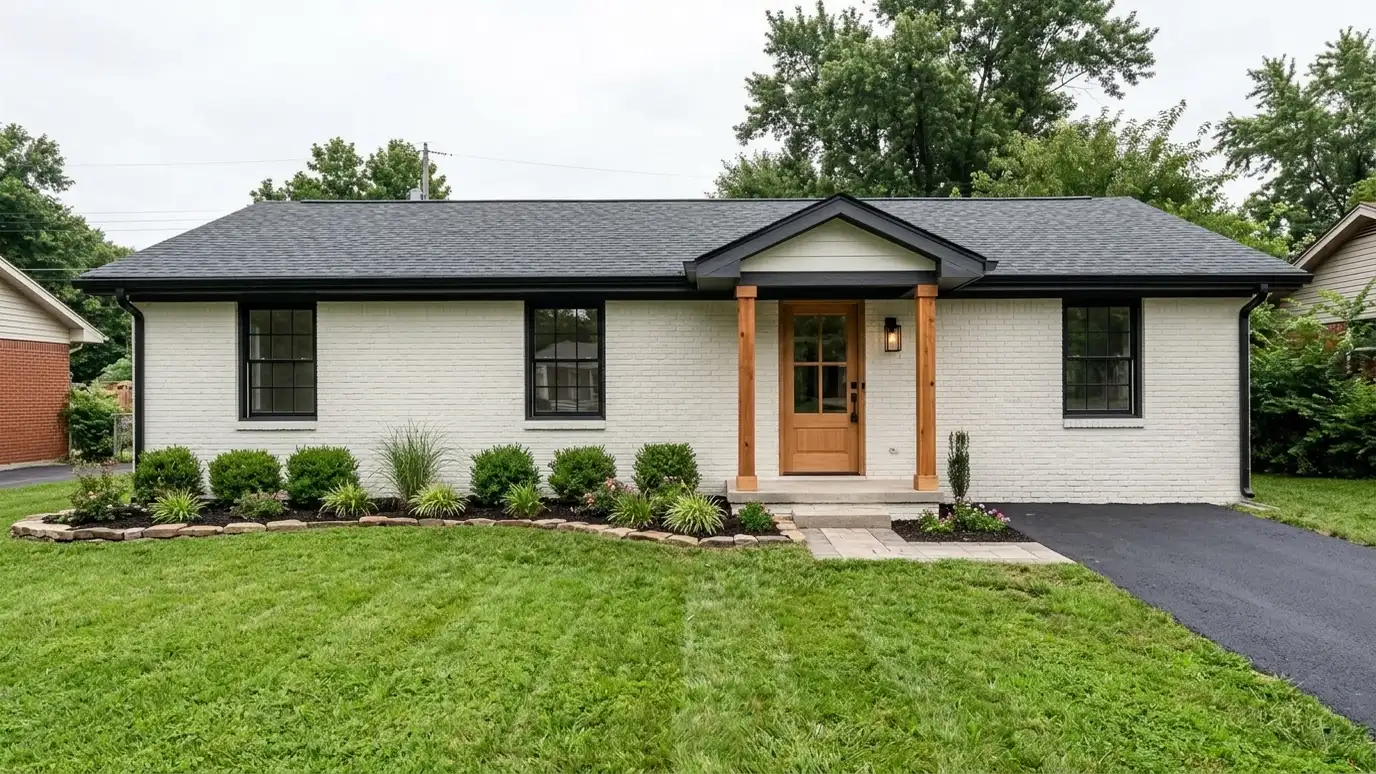
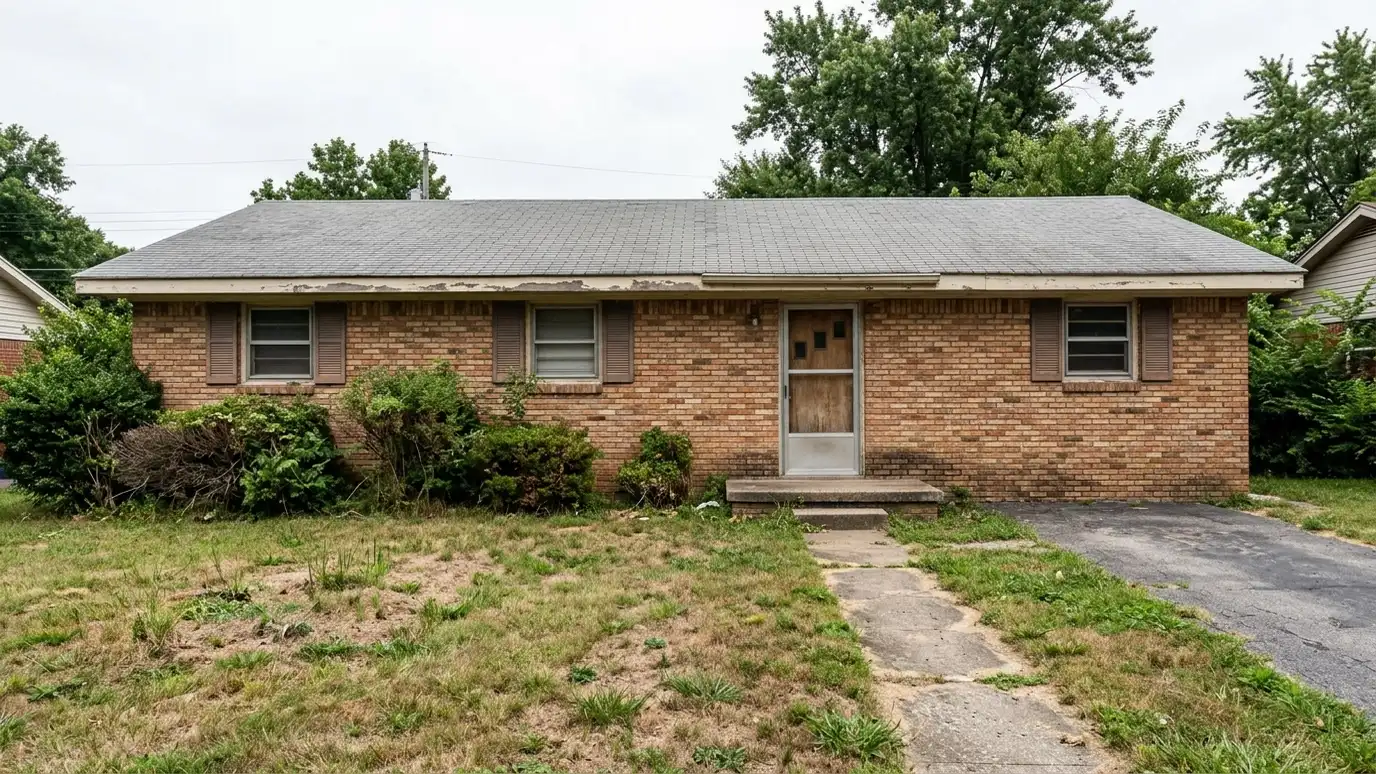 BeforeAfter
You see the scope and process before anything starts.
Your lot and your priorities studied together.
Sketches and plans to react to.
Structural and mechanical input built in.
A complete set for review and bidding.
Questions answered while the house is built.
Every topic has its own page with what to expect and how we approach it.
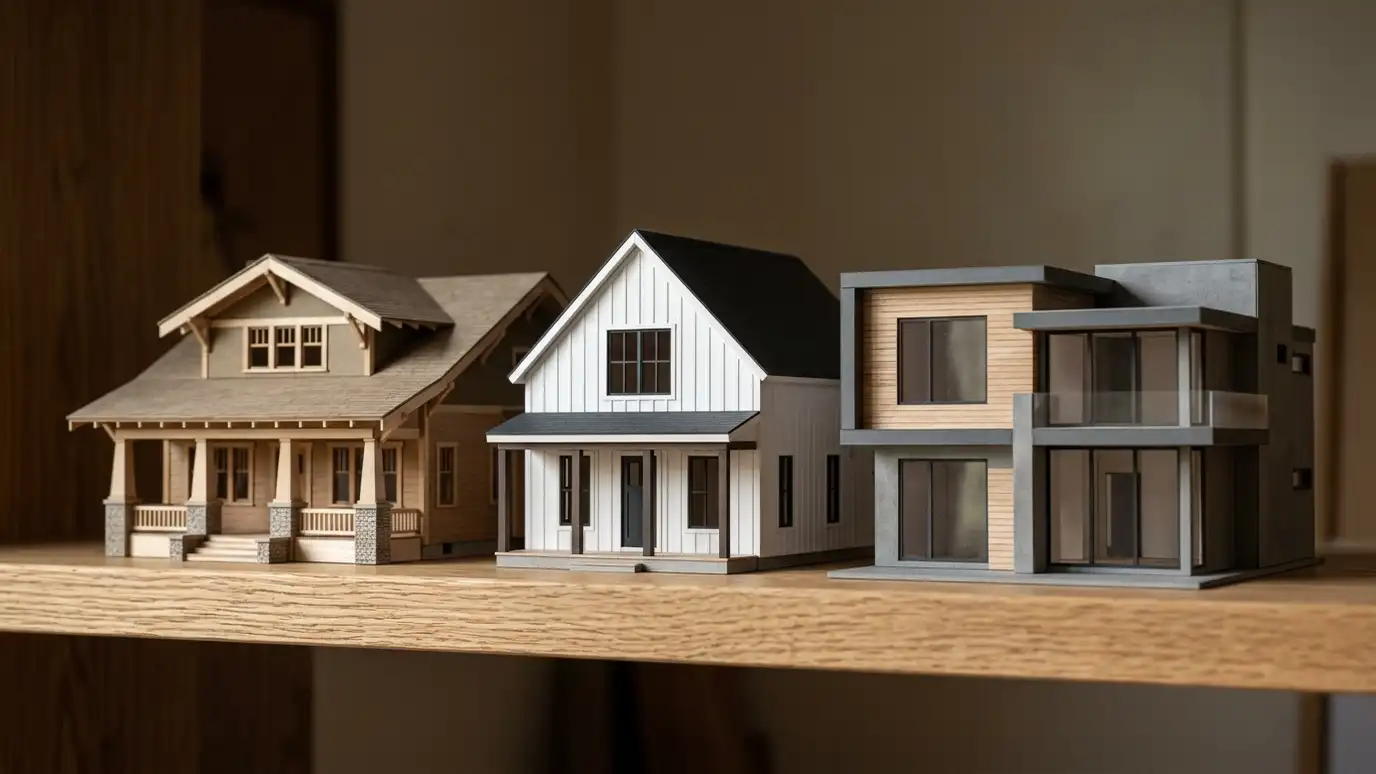 Comparison guideArchitectural StylesCraftsman, farmhouse, colonial, ranch, contemporary and other house styles common in Middle Tennessee, compared by look, layout and…Learn more
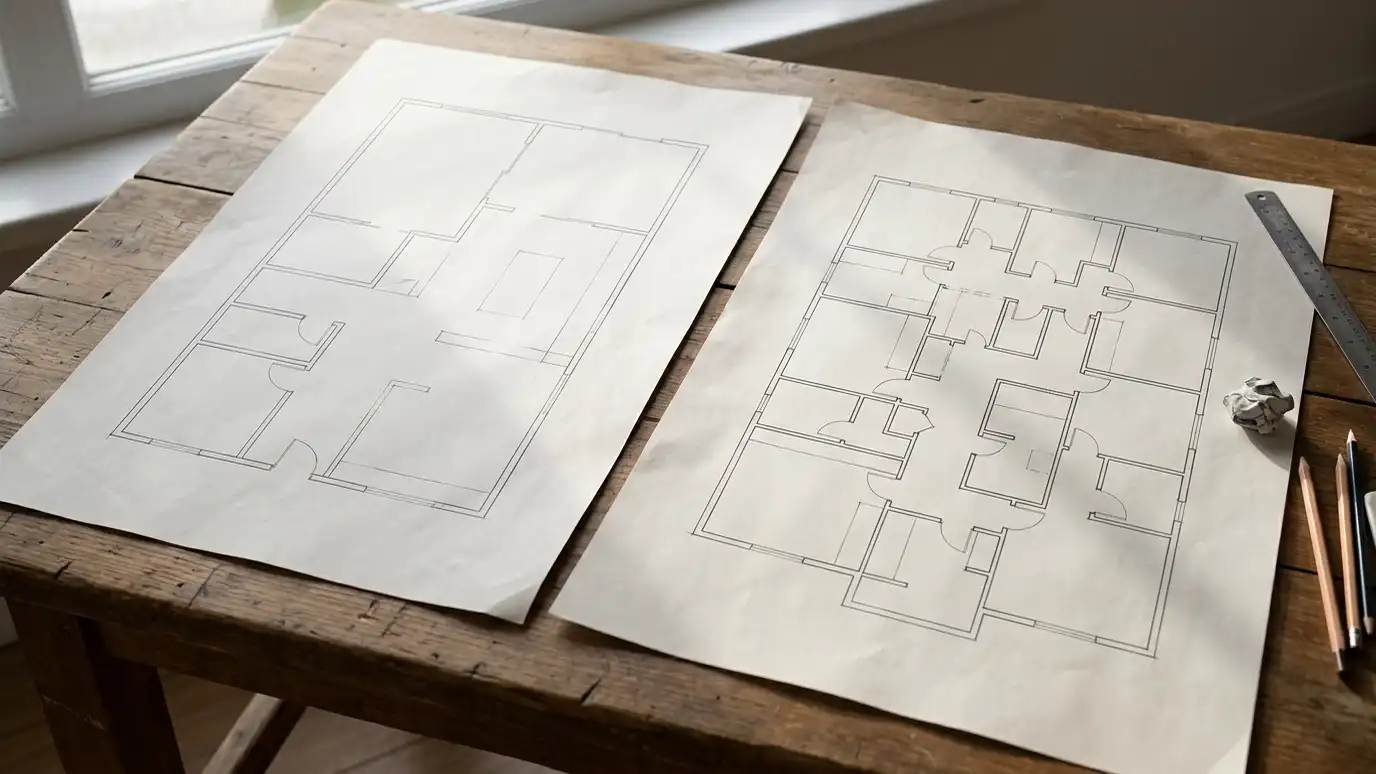 Comparison guideFloor Plan LayoutsOpen, traditional, split and hybrid floor plans compared for flow, privacy, light, noise and furniture.Learn more
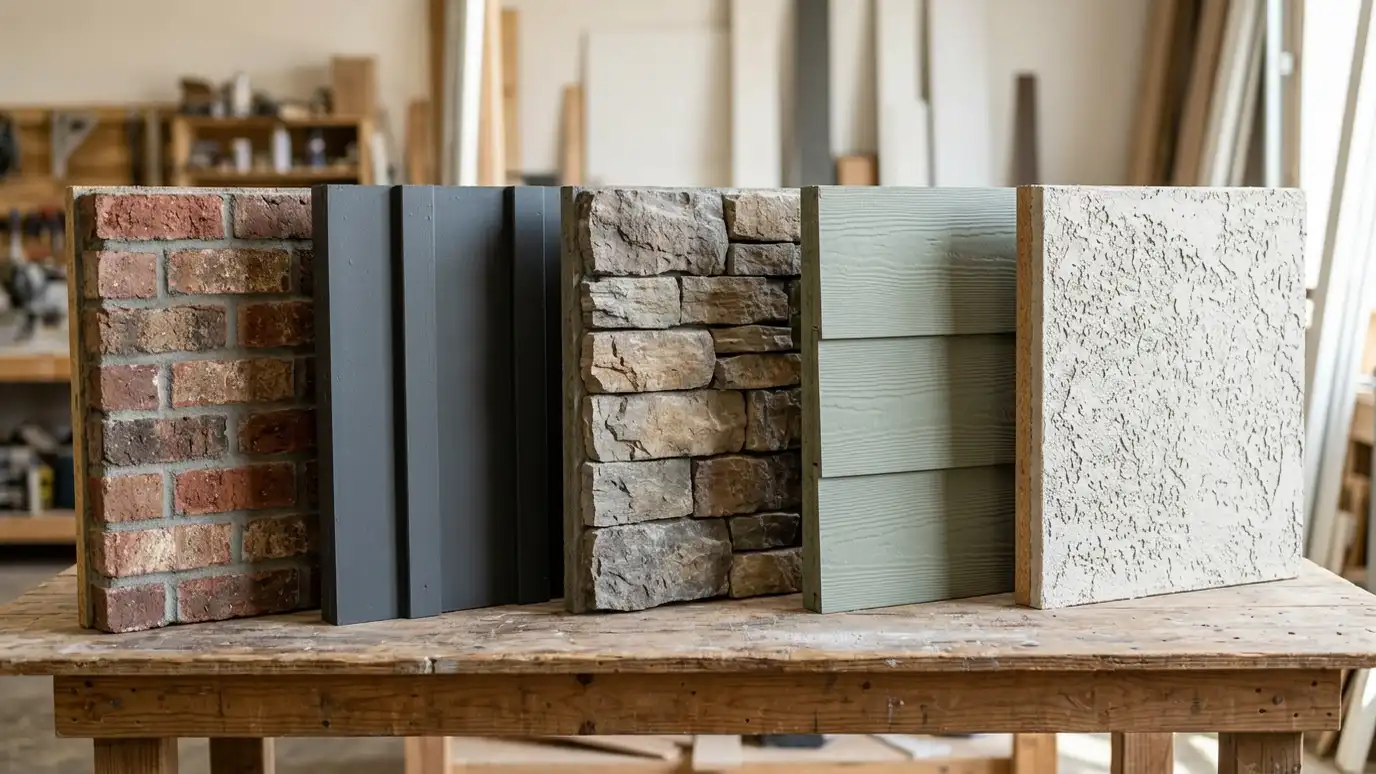 Comparison guideExterior MaterialsBrick, stone, fiber cement, wood, stucco and metal compared for look, upkeep, durability and detailing.Learn more
Answer a few questions about your taste, site and lifestyle to see which home styles usually fit and what to look at next.
You tell us what you want to build or fix, and we set a visit that fits your day.
We look at the property or building, take measurements, talk through goals and note anything that affects design, such as slopes, structure and rules.
We sketch plans and options, you choose a direction and receive a plain written scope before detailed design begins.
We refine the design, coordinate engineers and prepare drawings and notes that builders can price and reviewers can approve.
We submit for permits, answer comments and help you compare builder proposals.
We answer questions during construction, review products, visit the site and walk through the finished work with you.
Many custom homes take several months from first sketches to a permit-ready set, depending on size, complexity and how quickly decisions are made.
A survey helps a lot, and we explain what to gather early so the design starts on facts.
Yes. We coordinate with builders from the start, which helps keep the design buildable and on budget.
Yes. We discuss your budget early and make choices about size, form and materials with it in mind. A cost estimator or builder confirms numbers.
Yes. We share plans, elevations and 3D views so you can see rooms and exteriors before construction.
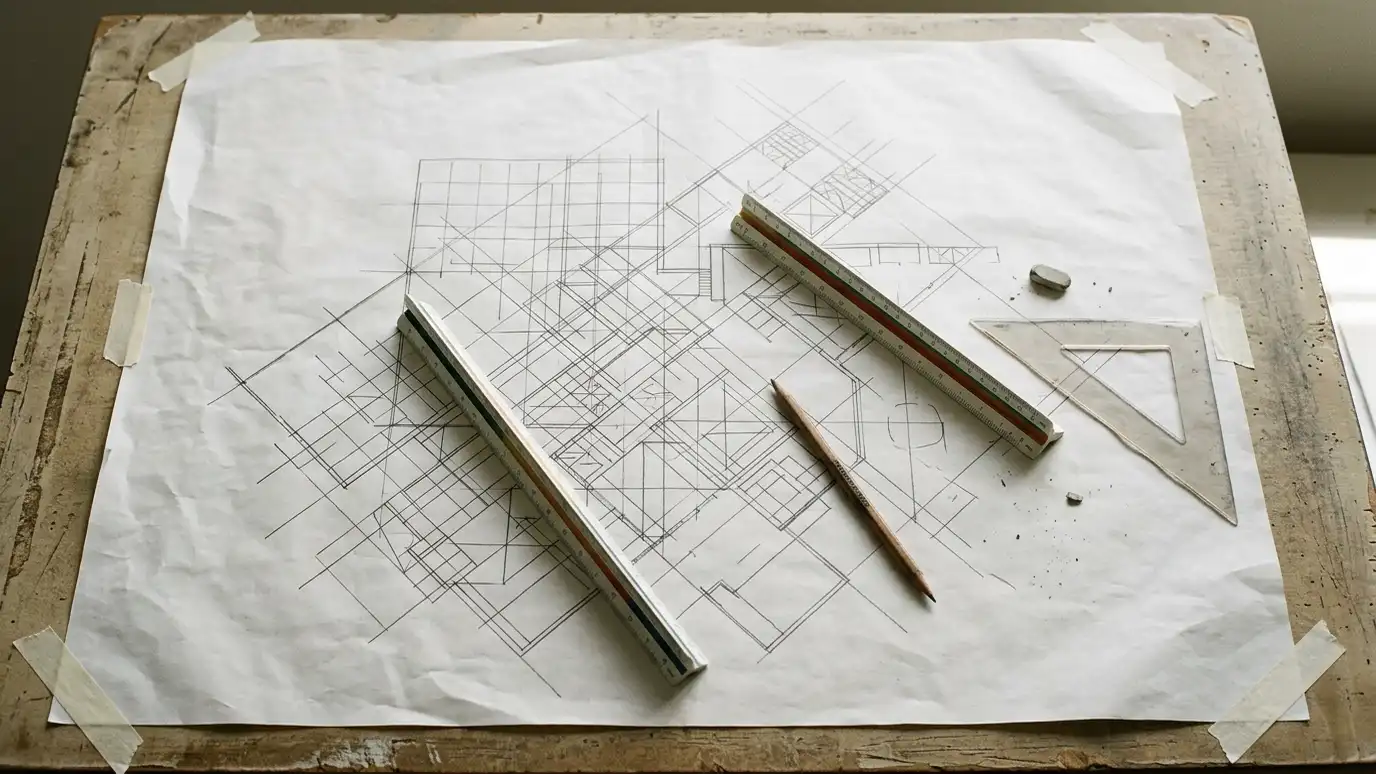 Home Floor Plan DesignFloor plans that work for daily life: good flow, right-sized rooms, natural light and room to grow.Explore
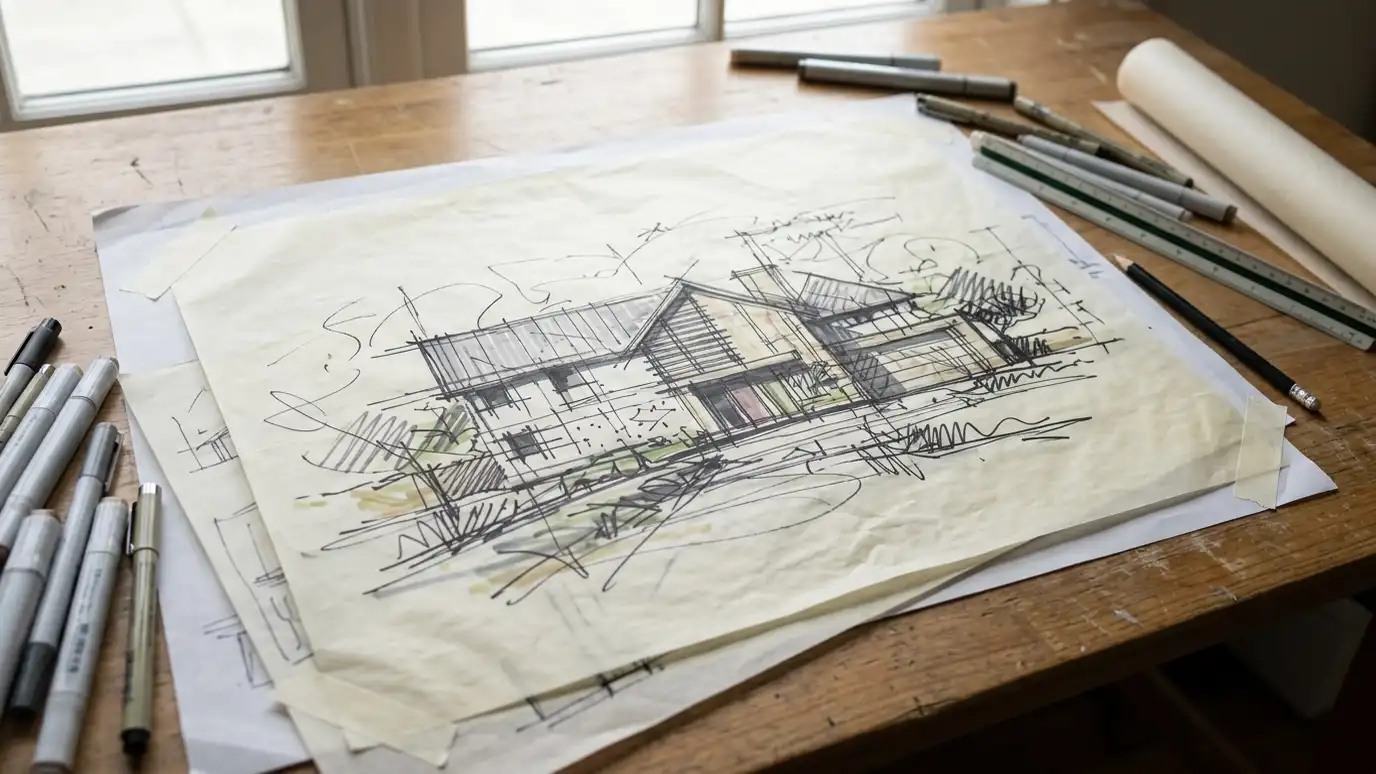 Concept and Schematic DesignThe first design phase: big ideas, sketches and plans that show what your project could look and feel…Explore
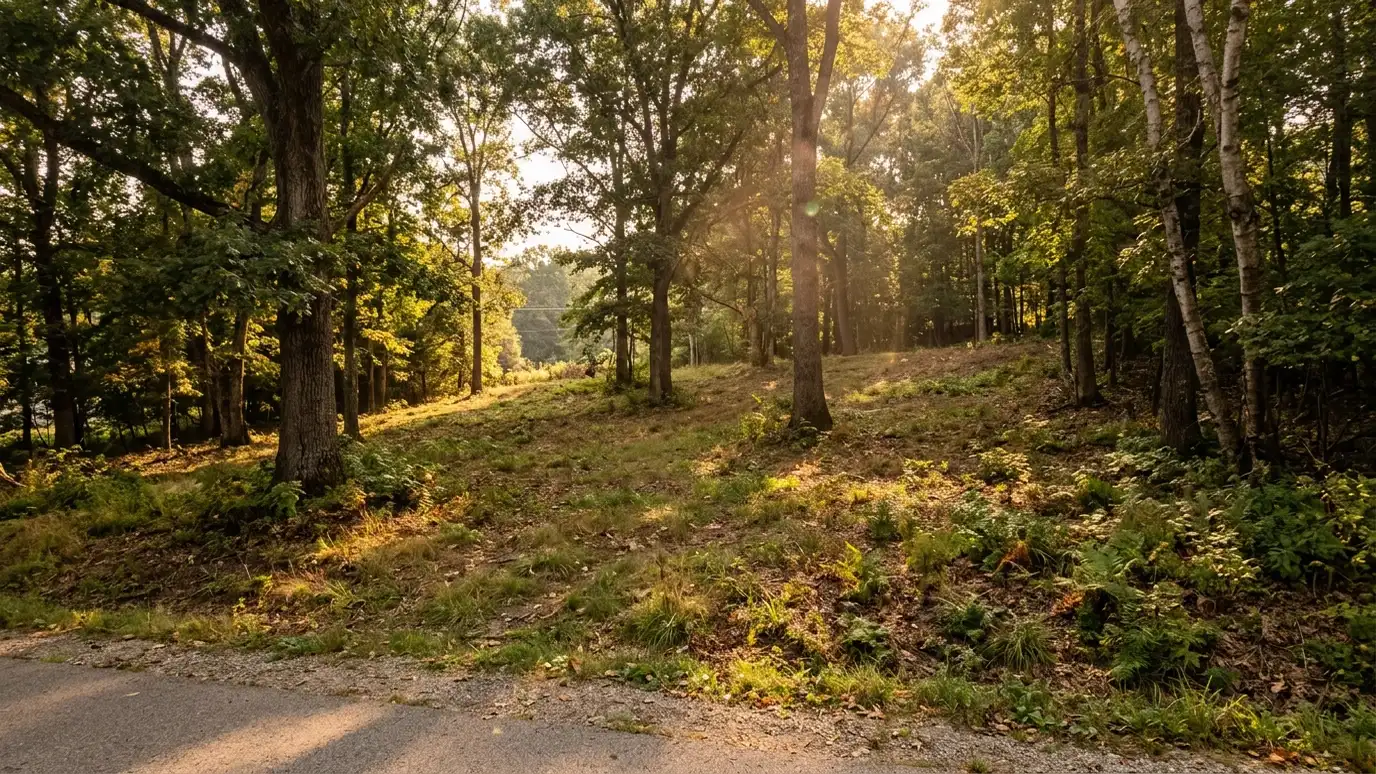 Site Analysis and SelectionStudying a lot or property for slope, sun, drainage, access and rules, to help you choose and use…Explore
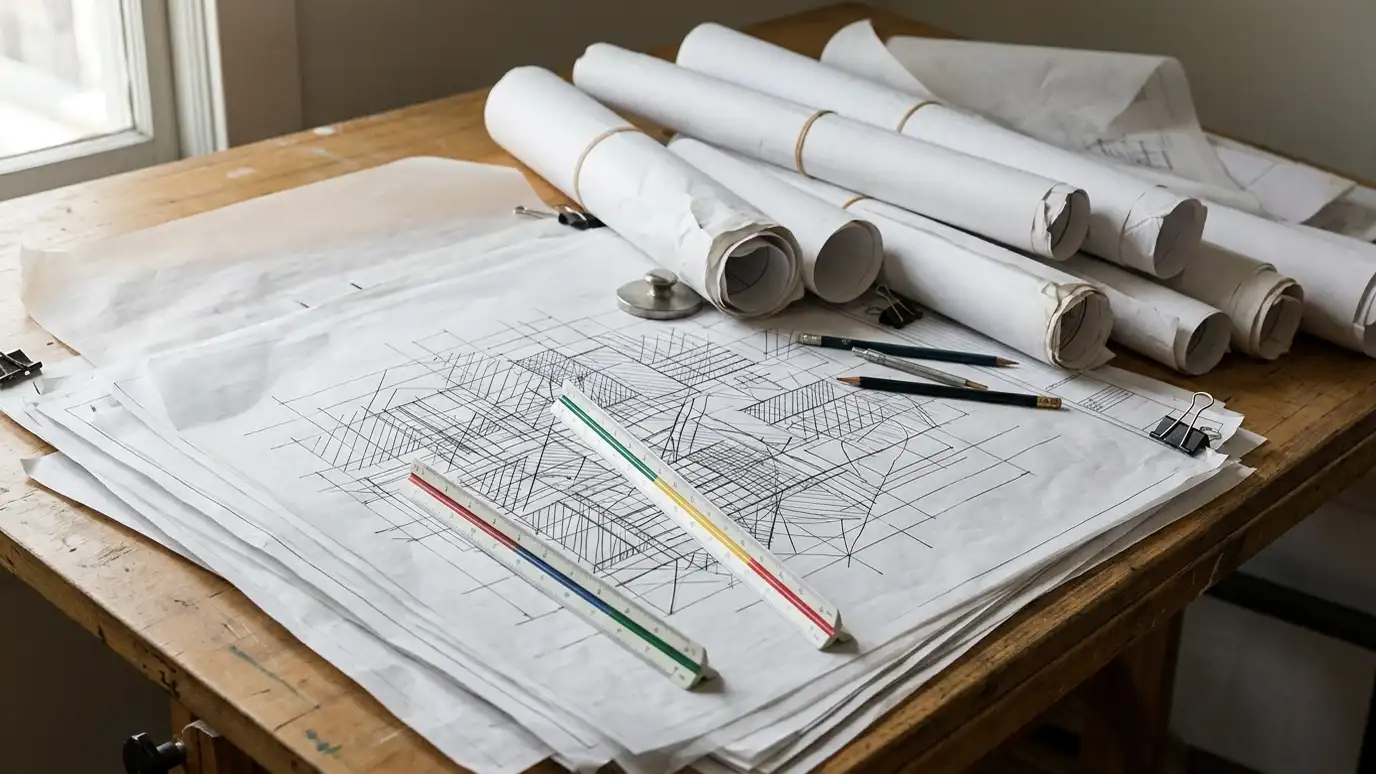 Construction DocumentsThe complete drawing and note set builders use to price, permit and build your project accurately.Explore
Tell us about your project and we will call you back to set up a visit.
Or call (615) 357-7797 to talk now.


