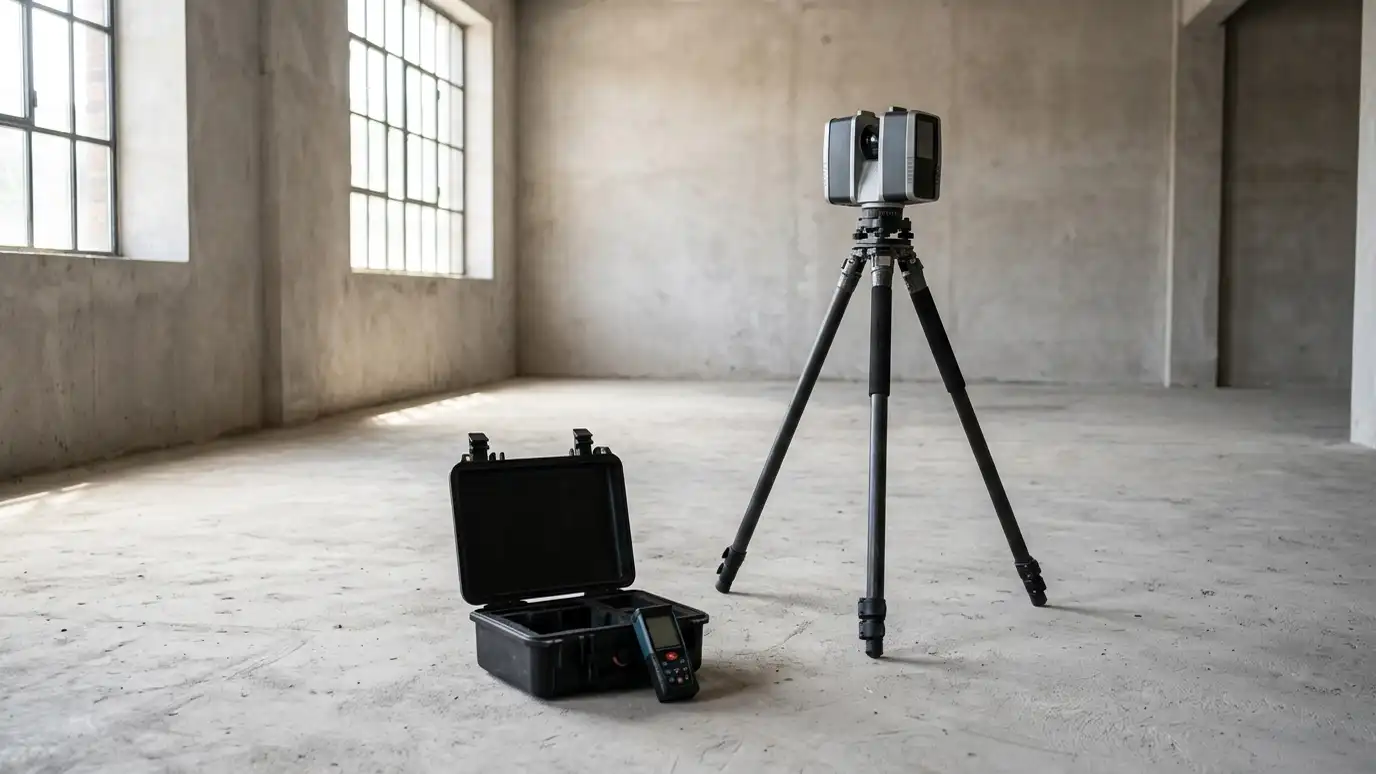
Accurate drawings of existing buildings, from careful hand measuring and laser scanning, for design, permits and records.
Many projects start with a building that has no good drawings, or drawings that no longer match what is there. Accurate as-built drawings fix that. They record the real size and shape of rooms, walls, openings and structure, and they become the base for design, permits and records. Owners and buyers in Nashville ask us to measure and draw existing homes and commercial buildings.
We visit the building and measure every room using laser distance tools and, for complex buildings, 3D laser scanning. We photograph conditions and note structure, ceilings and systems we can see. Back at the office we draw plans, elevations and sections to scale, check them against our field notes and deliver drawings in the format you need, ready for design, permit or record. Clear access matters. Move furniture away from walls where possible and make sure we can reach attics, basements and crawl spaces. Less clutter means faster, more accurate measuring, and it keeps the drawings from missing the corners and alcoves where problems often hide. If you have old plans, surveys or permits, send them along. We use them as a starting point and to spot changes, and finding differences between the paper and the real building is often the most valuable part of the exercise.
We measure what is there with accurate tools, so design starts on facts.
Laser scanning captures complex or large buildings quickly and precisely.
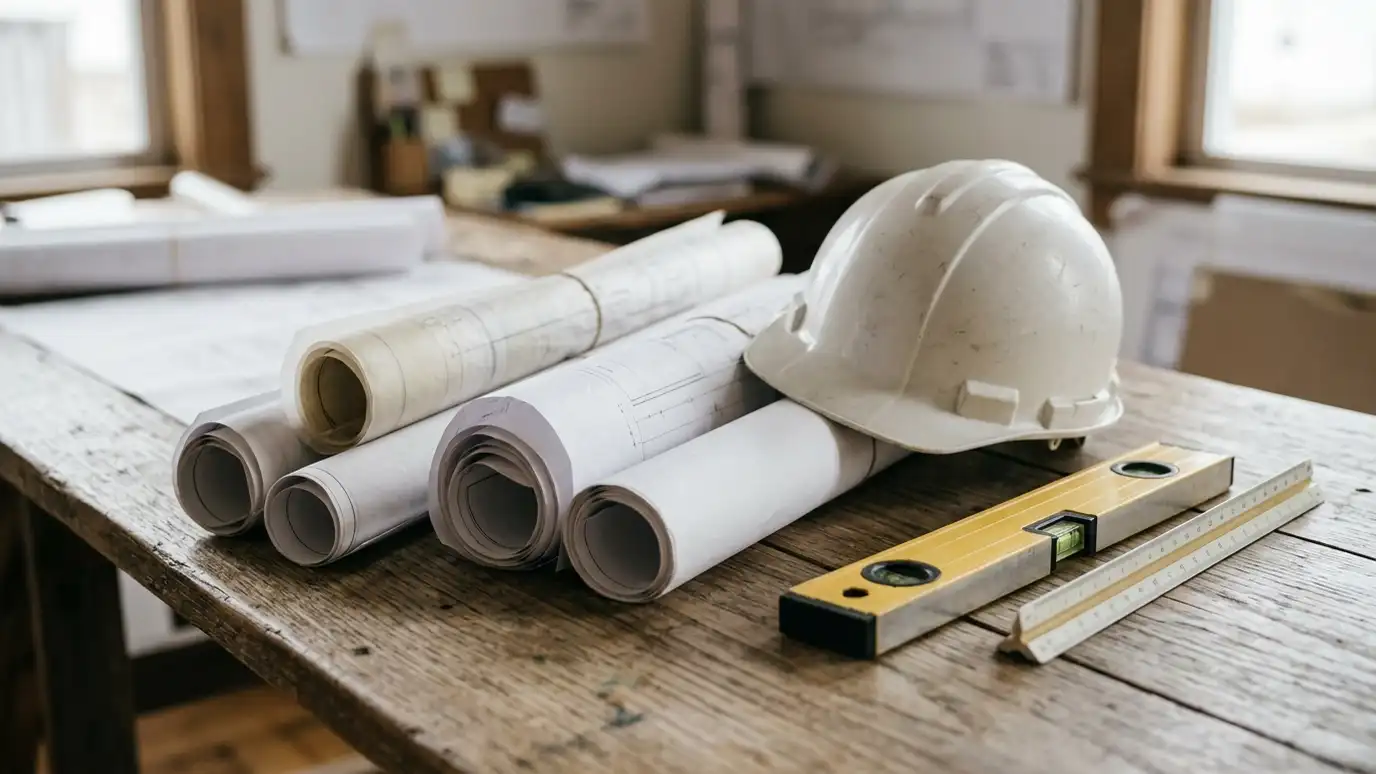
Deliverables are clear, scaled drawings that designers, builders and officials can read.
As-builts document the building for maintenance, sale or later projects.
Scope and access.
Accurate data collected.
Conditions recorded.
Drawn to scale.
Against field notes.
Ready to use.
Every topic has its own page with what to expect and how we approach it.
 ResourceMatterport3D capture technology for immersive tours and digital twins used in real estate, facilities, design and construction.Learn more ResourceChief ArchitectHome design software for builders, remodelers, architects and interior designers that generates 3D models and construction documents.Learn more
 ResourceICCA nonprofit that develops model building codes and offers training, resources and product evaluation for building safety.Learn more
Pick what you see in the house or building to get likely causes, who to call first and the service page that fits.
You tell us what you want to build or fix, and we set a visit that fits your day.
We look at the property or building, take measurements, talk through goals and note anything that affects design, such as slopes, structure and rules.
We sketch plans and options, you choose a direction and receive a plain written scope before detailed design begins.
We refine the design, coordinate engineers and prepare drawings and notes that builders can price and reviewers can approve.
We submit for permits, answer comments and help you compare builder proposals.
We answer questions during construction, review products, visit the site and walk through the finished work with you.
Almost always. Accurate drawings of the existing building are the base for good design.
Old plans help, but we verify them by measuring, because buildings change.
A house often takes a few hours on site, and larger buildings take longer.
Yes. Scanning is useful for larger or complex buildings.
Yes. We can draw just the areas affected by your project.
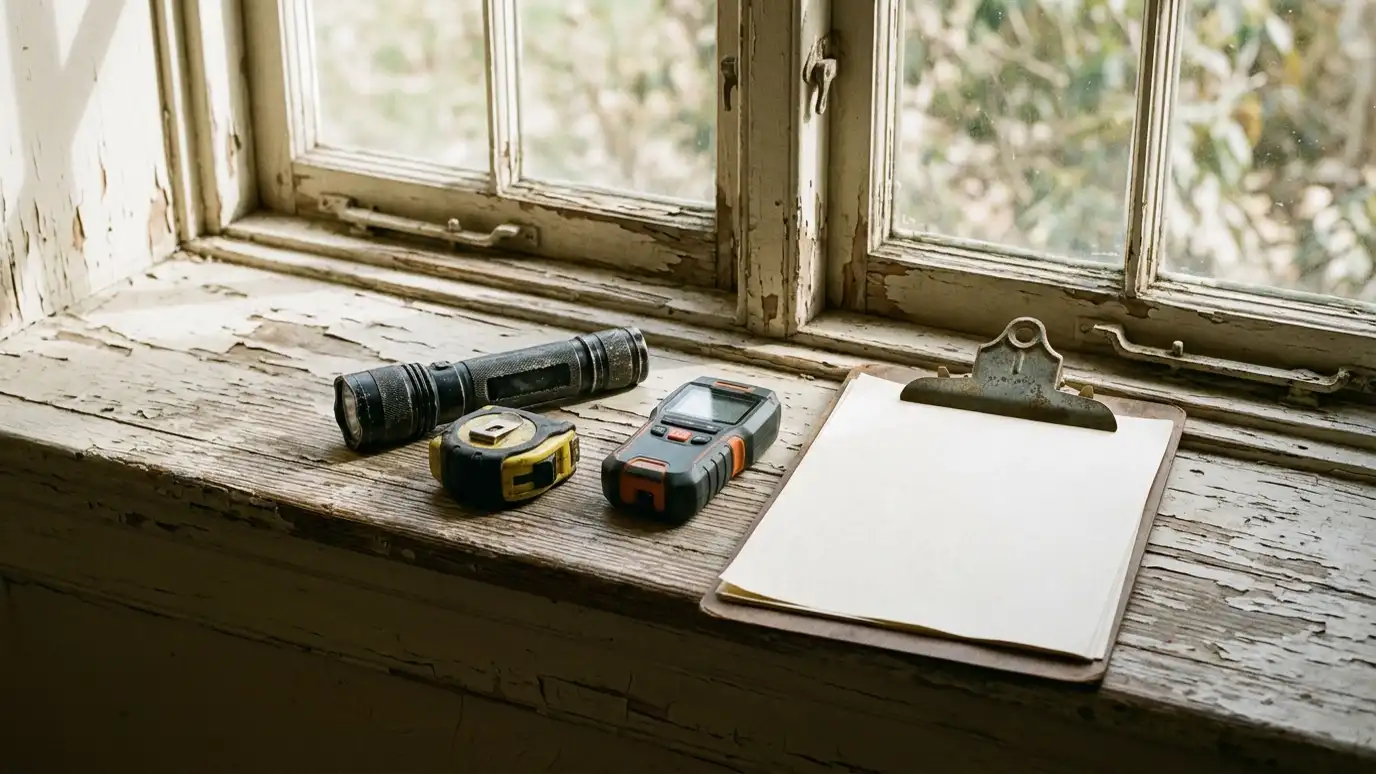 Building Condition AssessmentA careful look at the structure, envelope and systems of a building, with clear notes on what needs…Explore
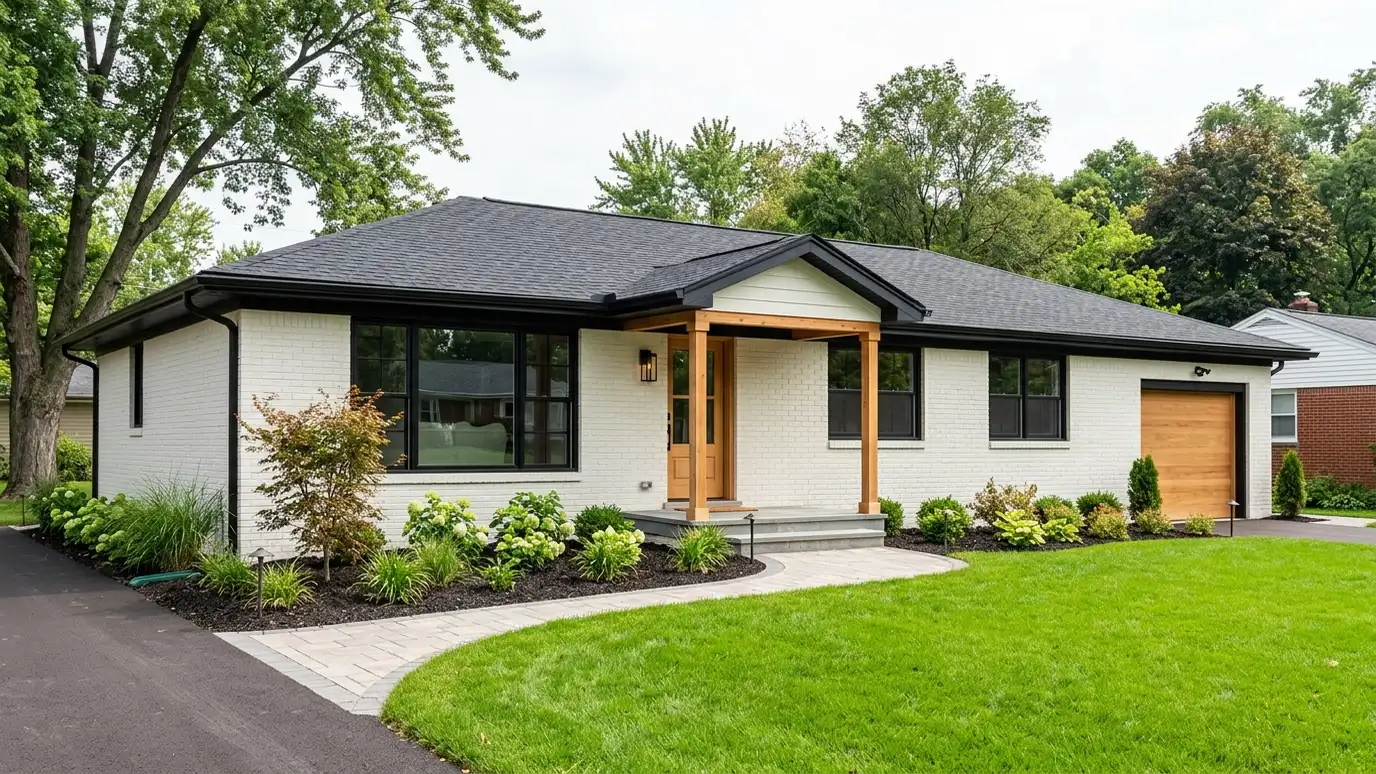 Whole-Home Renovation DesignA complete plan to remake a home: layout, systems, exterior and finishes designed as one project.Explore
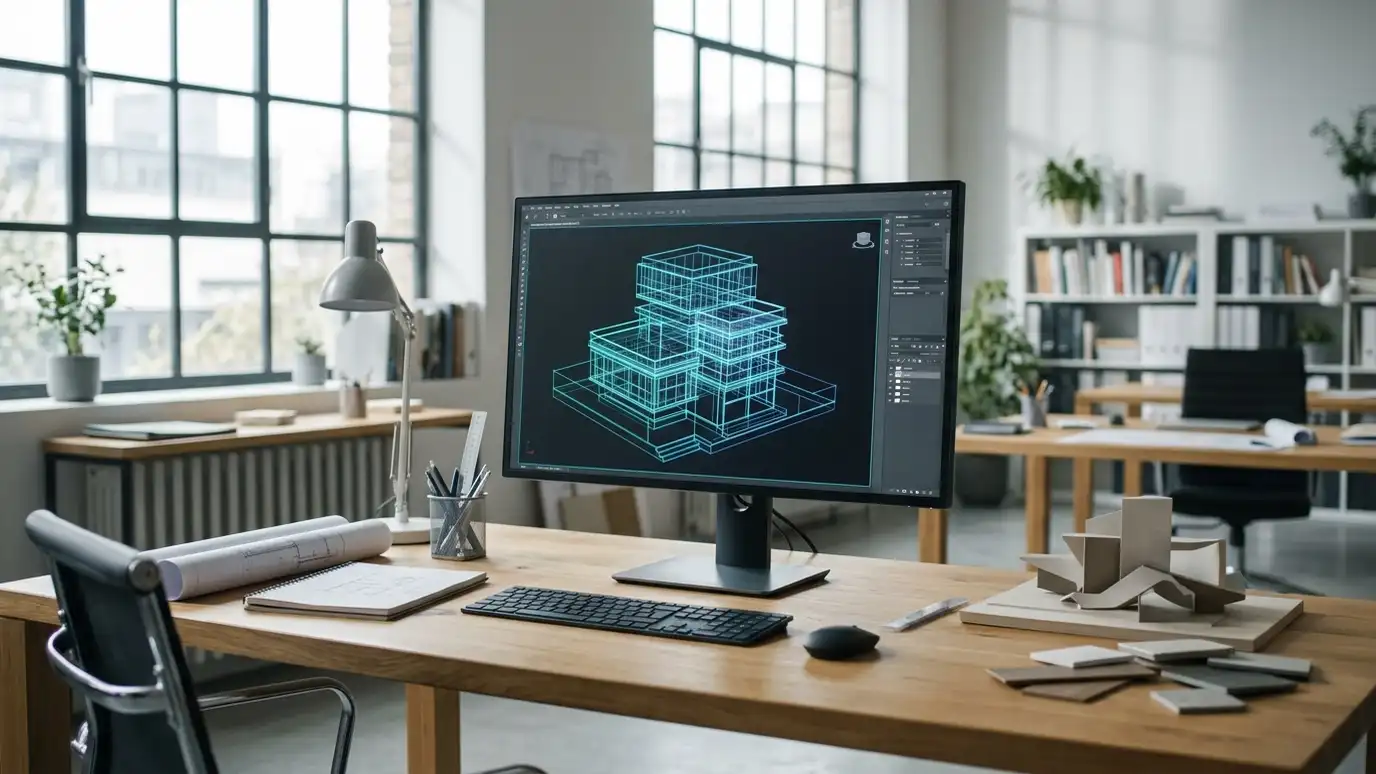 Building Information Modeling (BIM)Intelligent 3D models that combine architecture, structure and systems so conflicts are found before construction.Explore
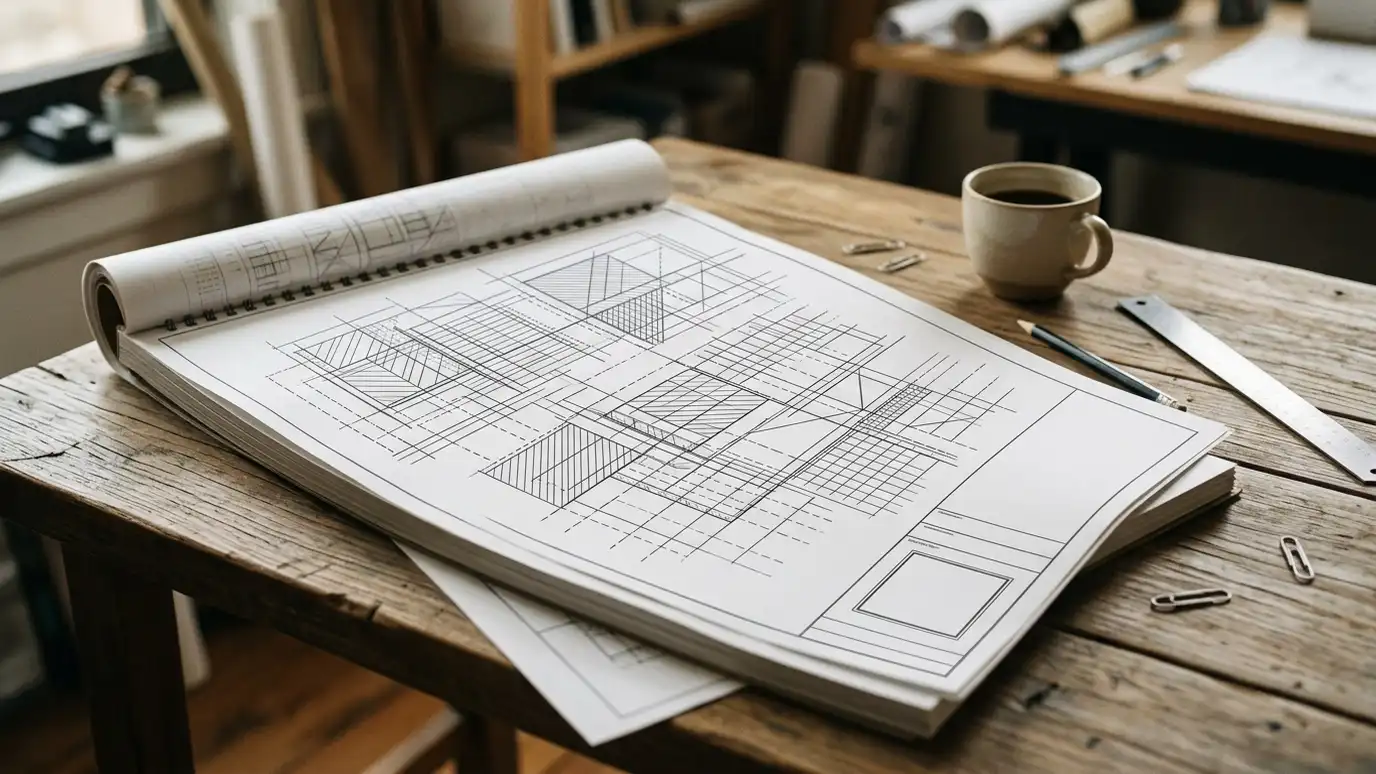 Permit Drawing SetsThe drawings and forms your city needs to review a project, prepared clearly so review goes smoothly.Explore
Tell us about your project and we will call you back to set up a visit.
Or call (615) 357-7797 to talk now.


