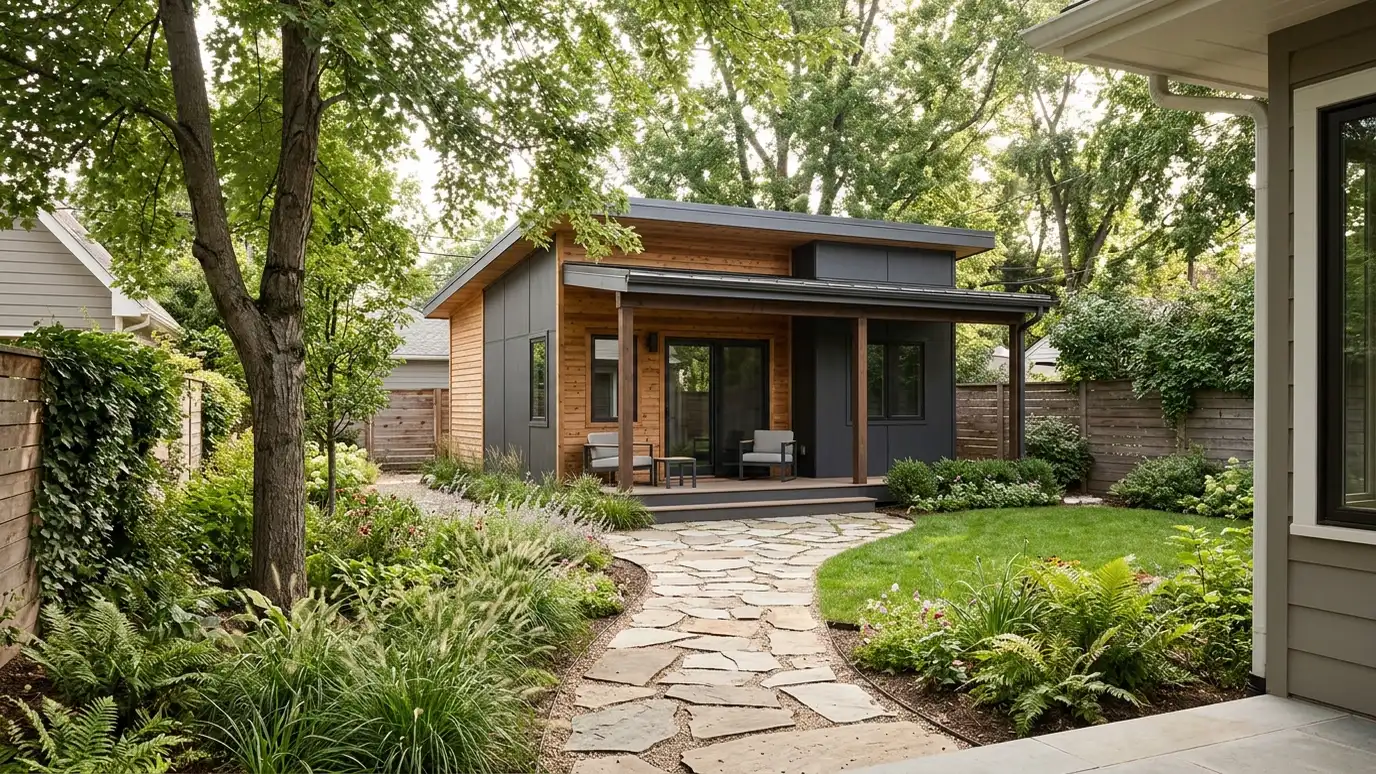
What is an ADU?
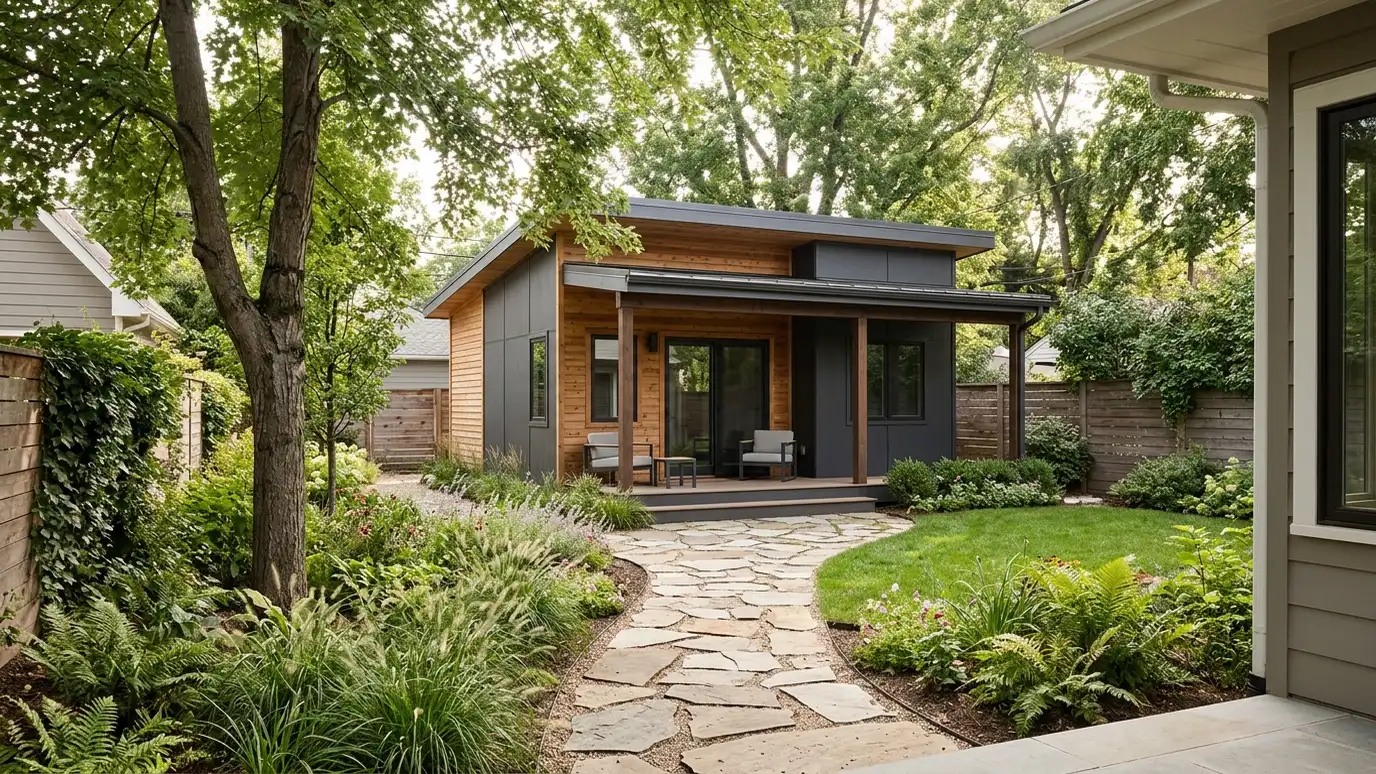
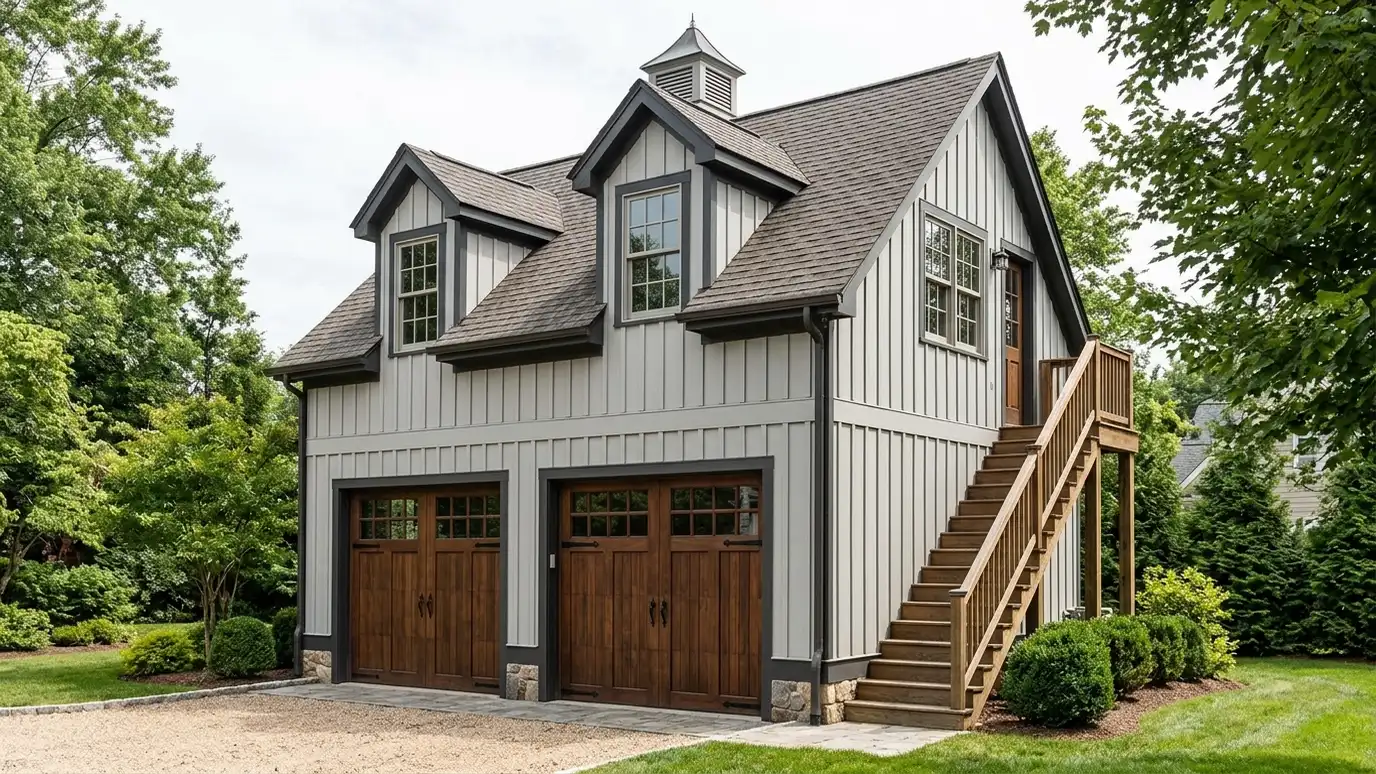
An accessory dwelling unit is a small, separate home on the same lot as a main house. It can be a backyard cottage, a unit above a garage, a basement apartment or a converted outbuilding. It has its own entrance, kitchen and bath.
Homeowners in Nashville use ADUs for family, guests, rentals and offices.
Because they are small, they must be planned carefully to feel comfortable.
Think of an ADU as a small house with all the same needs: entrance, light, privacy, heating, cooling and storage. Planning each one early prevents compromises later.
Who uses them
Common uses include housing for an aging parent, a space for an adult child, income from a tenant or a private guest suite. Each use calls for a different layout and level of privacy.
Think about who will live there now and later.
A design that can adapt, for example from an office to a bedroom, gives more value.
Talk with family or future tenants about their needs. Stairs, bathroom access and parking matter more to some people than others.
Check the rules
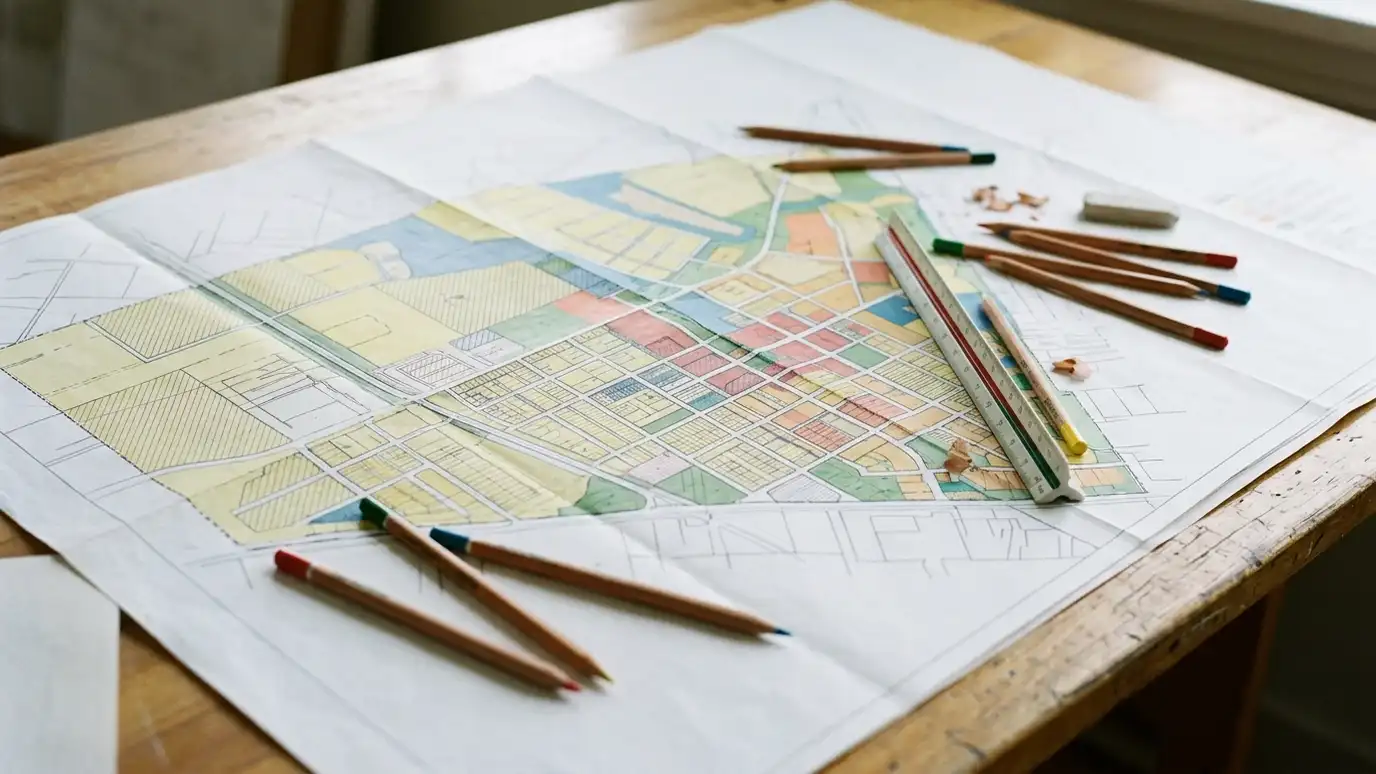
Zoning decides whether ADUs are allowed on your lot and how big they can be. Setbacks, height, parking and owner occupancy rules may apply. Rental rules vary by jurisdiction.
Confirm what applies before you spend on design.
We review rules for your property as part of the first study.
Ask your design team to confirm setbacks, height limits and lot coverage before sketches begin. It avoids drawing something that cannot be approved.
Plan utilities
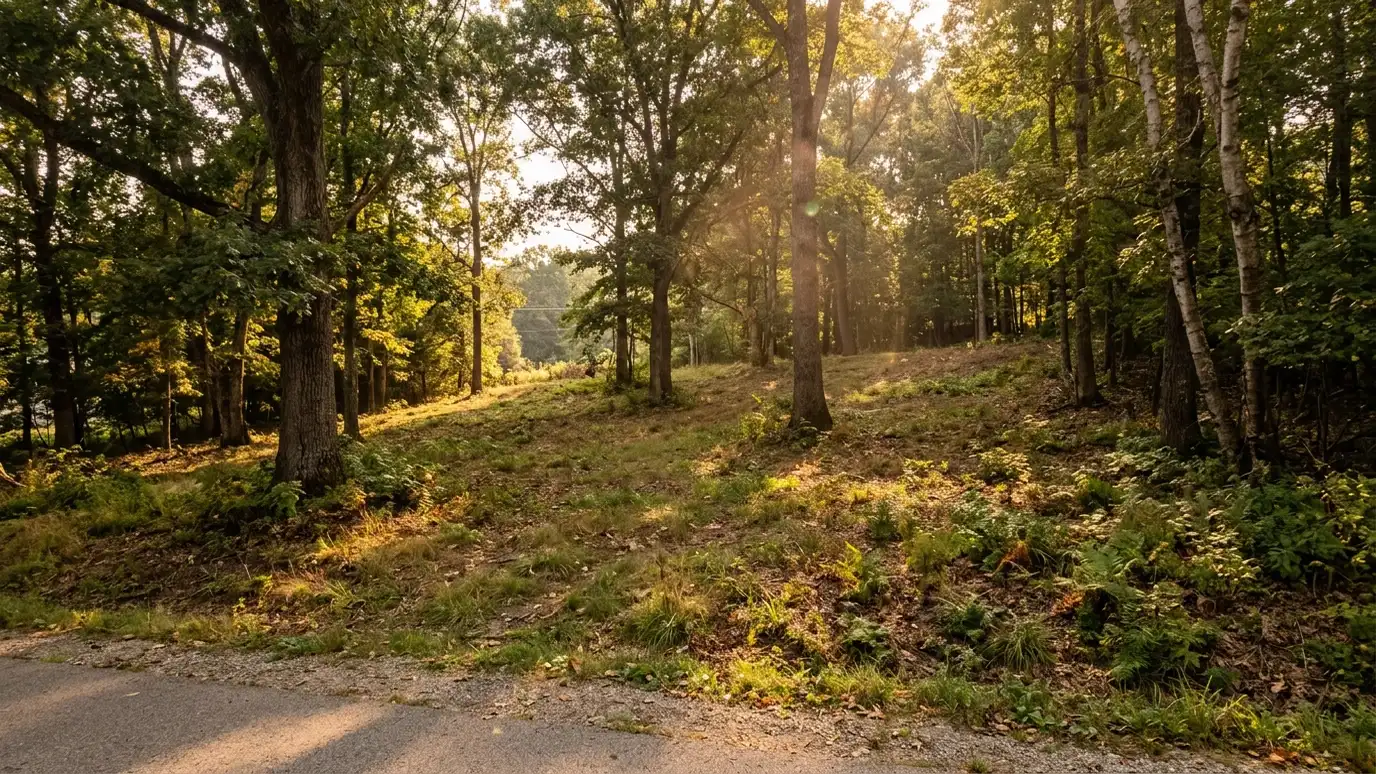
Water, sewer, power, heating and cooling must reach the unit, and sometimes separate meters or upgrades are needed. Utilities can be a major part of cost.
Look at where existing lines run and what capacity they have.
A civil engineer or plumber can help estimate connections.
Get utility information early. The distance to existing lines and the capacity of your service are common reasons budgets change.
Design for small space
Small homes live large when they have good light, clear layouts, smart storage and a connection to outdoors. A covered porch or patio doubles the space.
Plan privacy for both houses with window placement and landscaping.
Simple forms and careful details keep costs under control.
Large windows, a covered entry and a small outdoor area make a modest interior feel generous. Spend design effort where it adds the most.
Cost and approvals
ADUs often cost more per square foot than larger homes because kitchens, baths and utilities are packed into a small area. Permits and drawings are needed.
Plan a budget that includes design, permits, utility work and site preparation.
A feasibility study helps test the numbers before you commit.
Compare the cost of an ADU with other options such as an addition or a move. The right choice depends on your goals and your lot.
Check the rules for your lot, plan utilities early and design small spaces for light, storage and privacy.