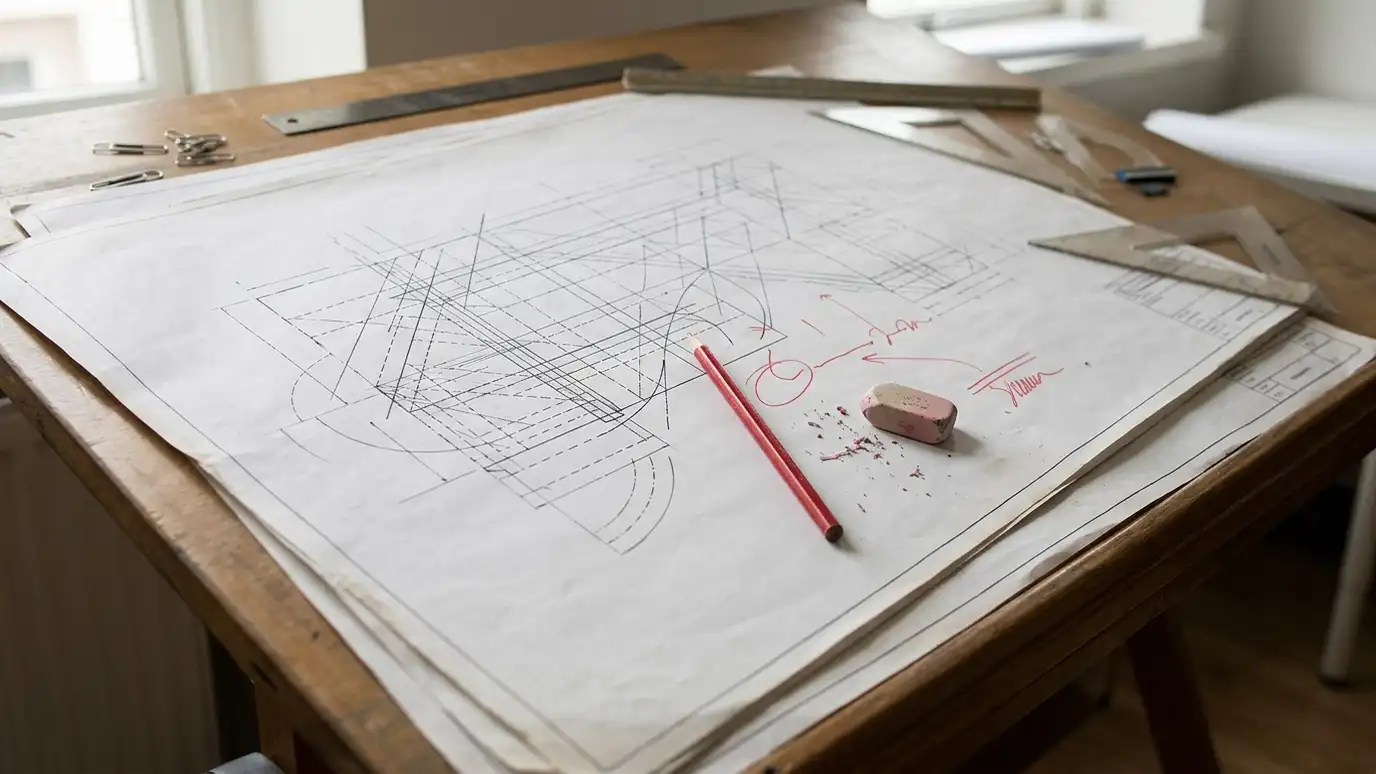
Clean drawing and revision work for plans that need updating, redrawing or adapting to new conditions.
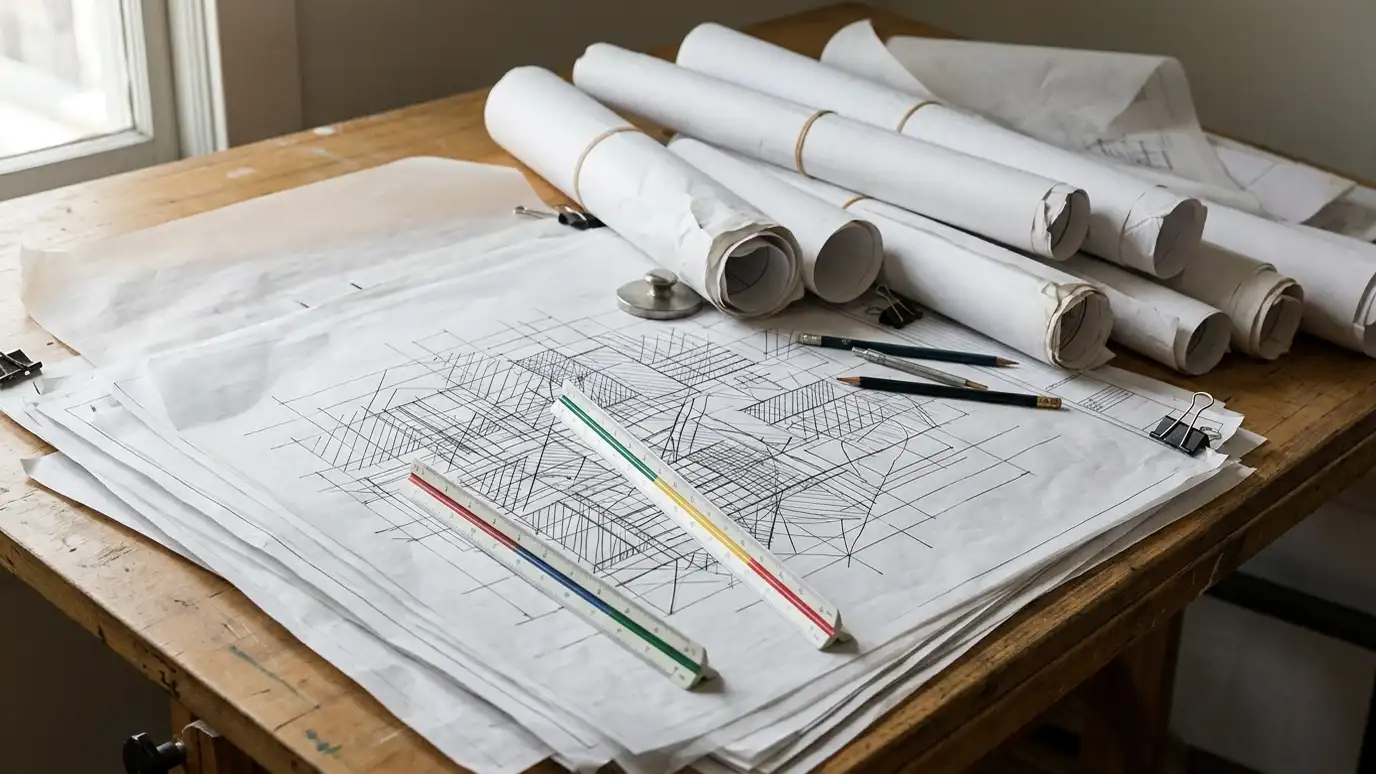
Plans change. A builder suggests a different stair, a reviewer asks for a detail, a client moves a wall or a lender needs updated drawings. Revision work should be quick and clean, so the set stays consistent and everyone works from the latest version. Drafting and plan revision services keep drawings accurate. Owners, builders and designers in Nashville ask us to update plans and to redraw old or hand-drawn sets.
We review the plans and the changes you need and confirm the scope. We update or redraw the sheets, coordinate related changes on other sheets, mark revisions clearly and check the set for consistency. We deliver updated drawings in the formats you need, keep a record of changes and can coordinate with engineers and reviewers when the changes affect them. Send the files in their original formats if you have them, along with a list of the changes marked on a printed copy or an annotated image. Clear instructions and original files shorten the work and reduce errors, and they let us return a clean, coordinated set quickly. If deadlines matter, tell us who is waiting for the drawings and when. Knowing whether the revised set goes to a reviewer, a lender or a builder helps us prioritize the sheets that matter most and return them in the form each reader needs. Finally, keep a single list of the latest changes from everyone involved. Collecting comments in one place before sending avoids conflicting instructions and repeated rounds of revisions, and it helps the final set stay consistent.
Changes are marked and logged, so everyone knows what changed and when.
A change in one place is carried through plans, elevations, schedules and notes.
Hand-drawn or outdated sets can be redrawn in clean digital form.
We schedule revision work promptly so projects keep moving.
What needs to change.
Sheets revised.
Changes carried through.
Clear change log.
Set verified.
Ready to use.
Every topic has its own page with what to expect and how we approach it.
 ResourceSketchUpA 3D design tool for architects, builders and designers, from quick sketches to complex models, with extensions and…Learn more ResourceBluebeamConstruction software for the architecture, engineering and construction industries, with markup tools, real-time collaboration and security features.Learn more ResourceMatterport3D capture technology for immersive tours and digital twins used in real estate, facilities, design and construction.Learn more
Pick what you see in the house or building to get likely causes, who to call first and the service page that fits.
You tell us what you want to build or fix, and we set a visit that fits your day.
We look at the property or building, take measurements, talk through goals and note anything that affects design, such as slopes, structure and rules.
We sketch plans and options, you choose a direction and receive a plain written scope before detailed design begins.
We refine the design, coordinate engineers and prepare drawings and notes that builders can price and reviewers can approve.
We submit for permits, answer comments and help you compare builder proposals.
We answer questions during construction, review products, visit the site and walk through the finished work with you.
Yes. We can digitize and clean up hand-drawn or scanned plans.
Often yes, depending on permissions and file formats.
Small changes can be quick, and larger ones take longer. We give a schedule.
Yes. We label and log revisions.
Yes, when changes affect their work.
 Permit Drawing SetsThe drawings and forms your city needs to review a project, prepared clearly so review goes smoothly.Explore
 Plan Review and Second OpinionsA fresh look at plans you already have: what works, what is missing and what could be better…Explore
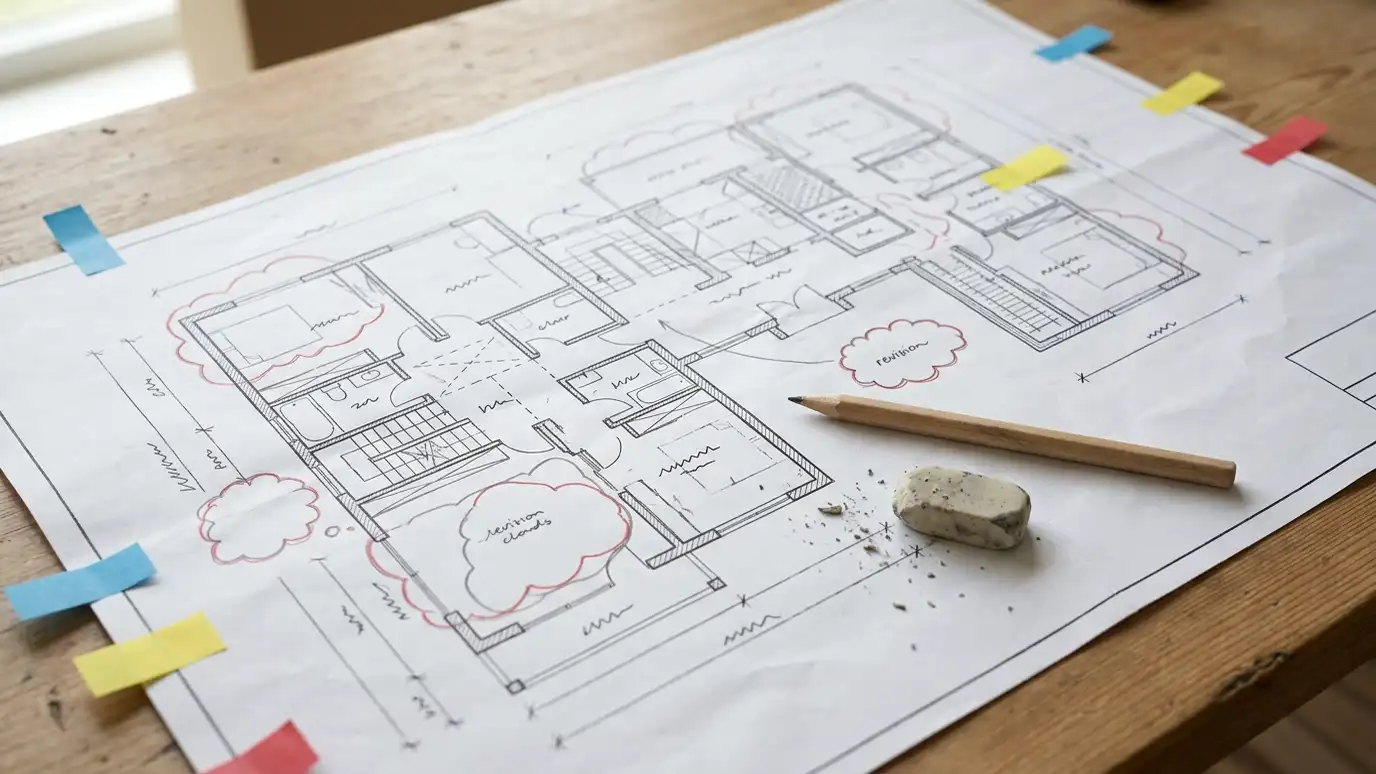 Stock Plan ModificationAdapting a stock or catalog house plan to your lot, your family, local codes and your builder.Explore
 Construction DocumentsThe complete drawing and note set builders use to price, permit and build your project accurately.Explore
Tell us about your project and we will call you back to set up a visit.
Or call (615) 357-7797 to talk now.


