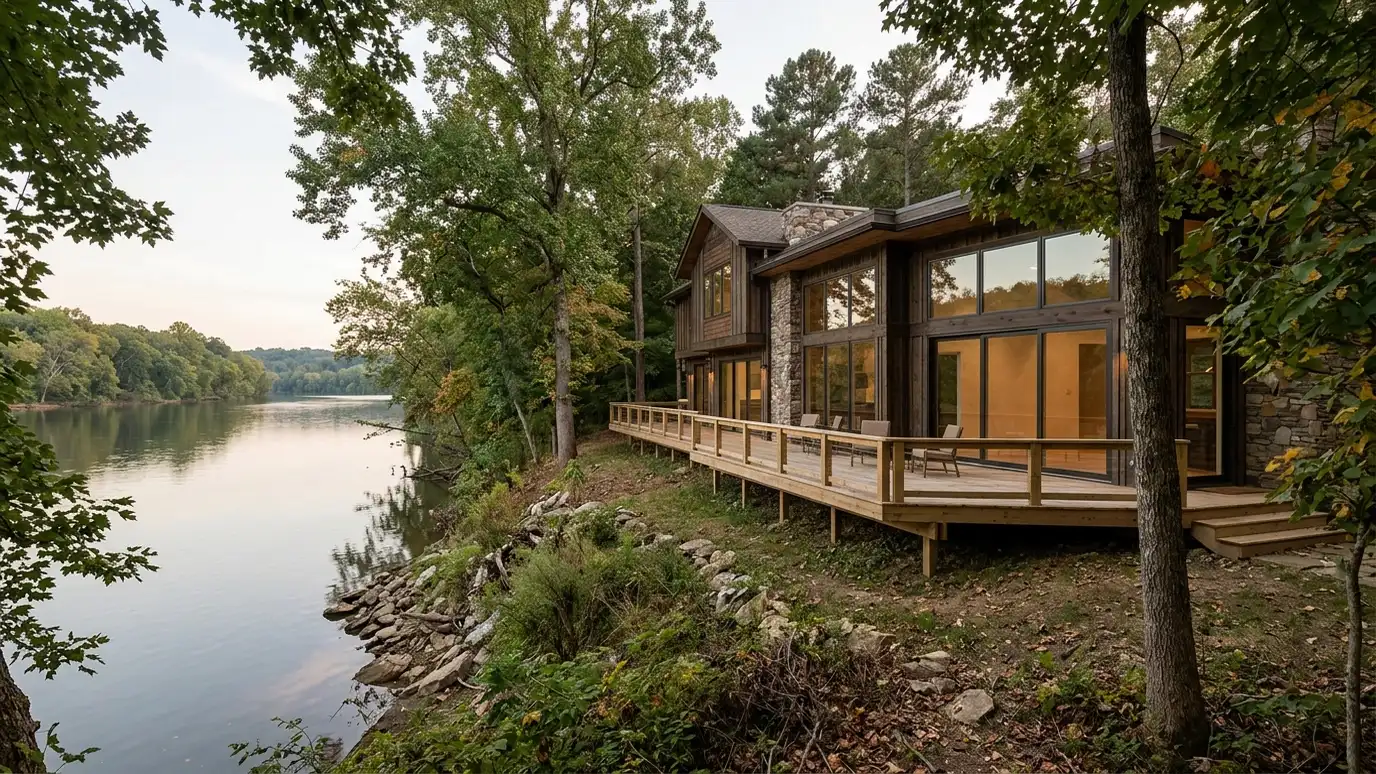
Architecture, home additions and renovation design for Ashland City river homes, older houses, new neighborhoods and small commercial buildings.
Ashland City sits along the Cumberland River in Cheatham County, with older homes near downtown, newer neighborhoods along Highway 12 and Highway 49 and river and hillside lots with views. Owners here often want to keep what they love about a home and improve how it lives.
River and hillside lots call for careful attention to flood areas, slopes and drainage, while older houses often need updated kitchens, baths and structure. Small downtown buildings and shops benefit from layouts that make good use of narrow spaces.
A call could be a house that needs more room, a vacant lot along the river or a downtown storefront. Each begins with a visit and a conversation.
We give a clear scope and clear drawings so you can decide with confidence. We begin with a Free Estimate, look at your property and your goals and write a clear scope, so you know exactly what the design work includes before drawings begin.
Every Music City Architect project starts with a conversation and a careful look: the property, the building and the way you use the space. You get a written estimate, a clear schedule and one contact for questions, and we keep drawings and decisions clear from start to finish.
Drag the handle to compare. Representative illustration of the kind of project we do.
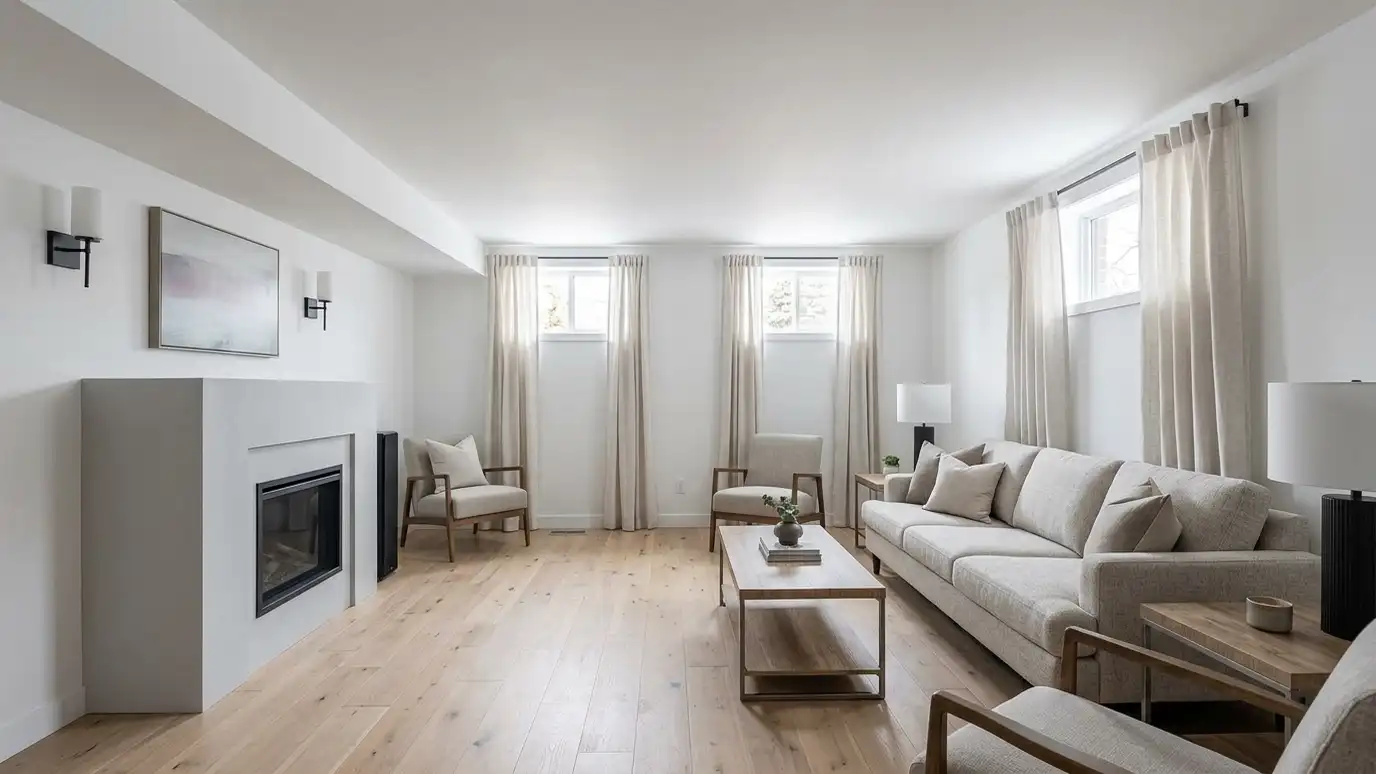
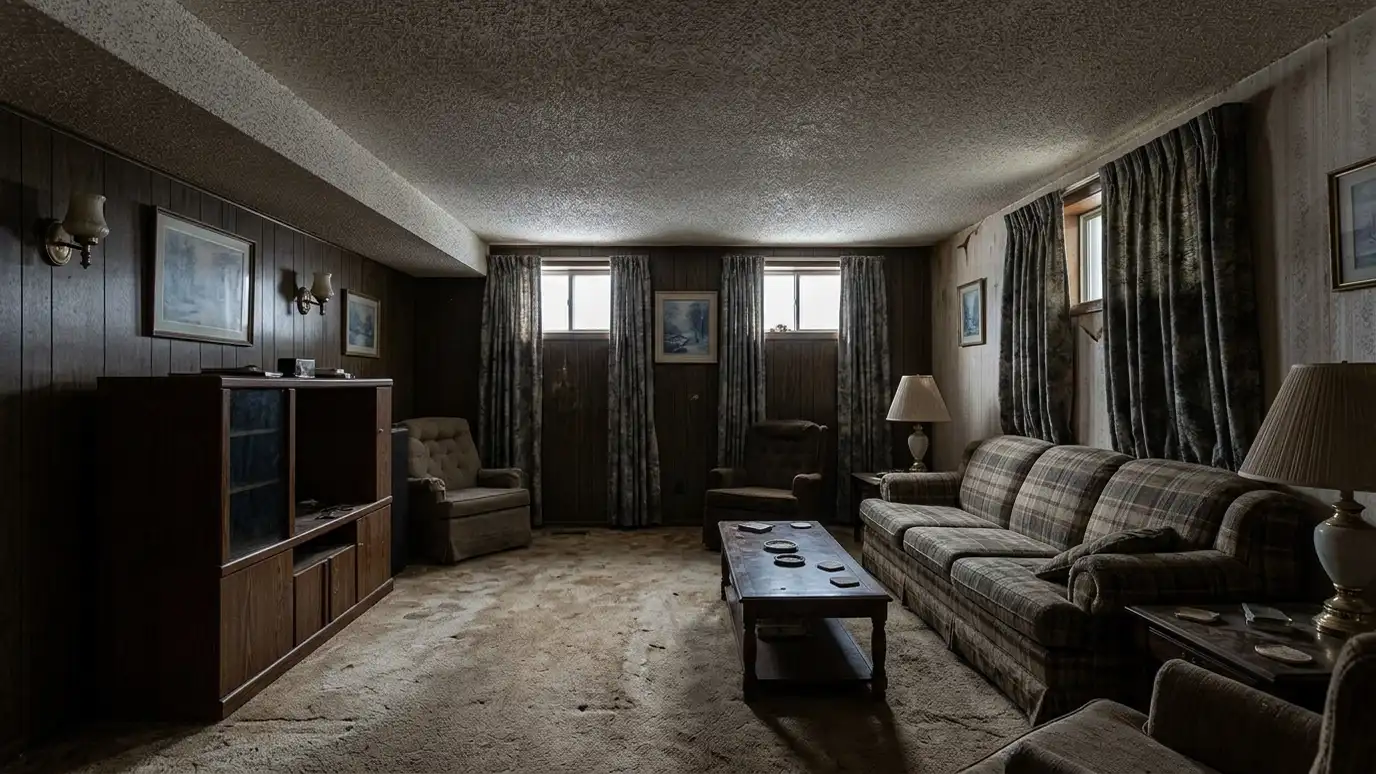 BeforeAfter
Every service below is available in Ashland City and the surrounding area.
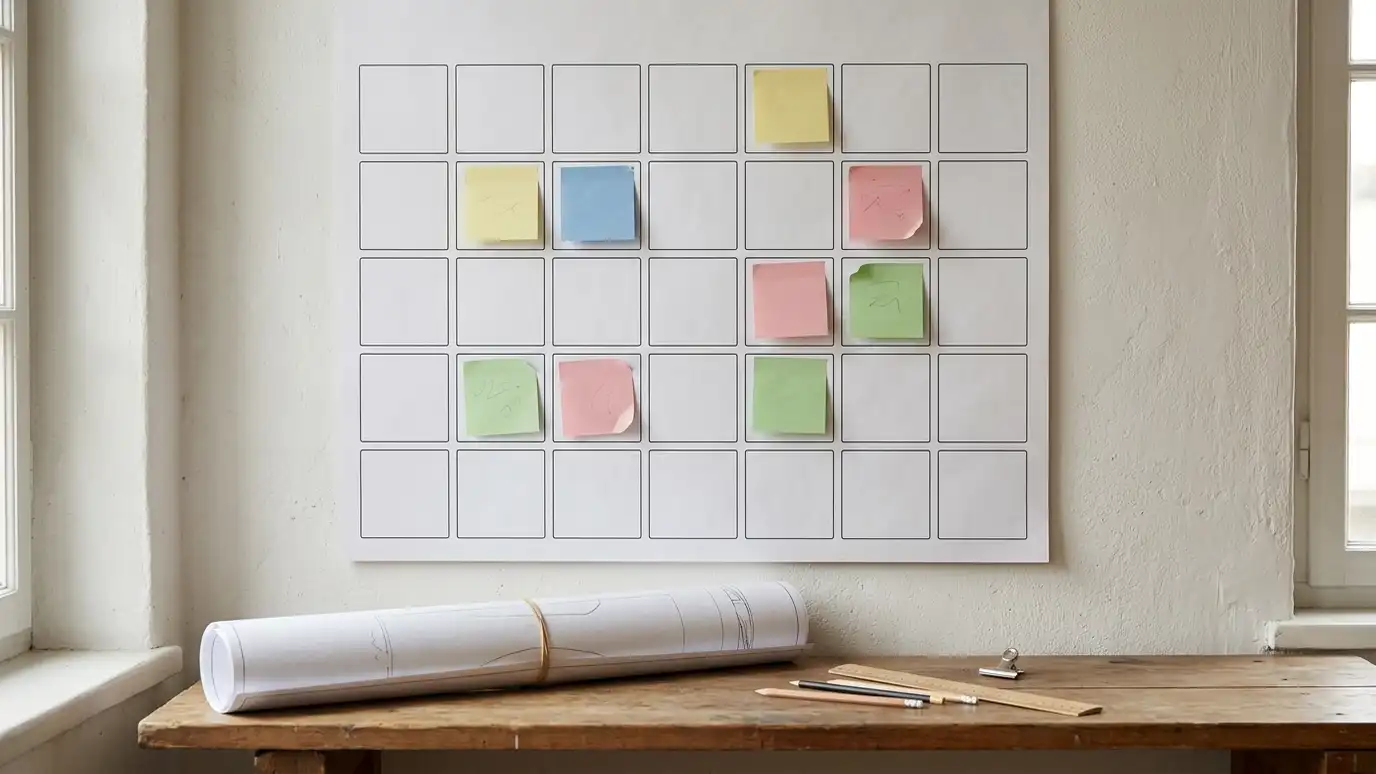 Project Roadmap and SchedulingA clear timeline of design, approvals, bidding and construction, so you know what happens when and what to…Explore
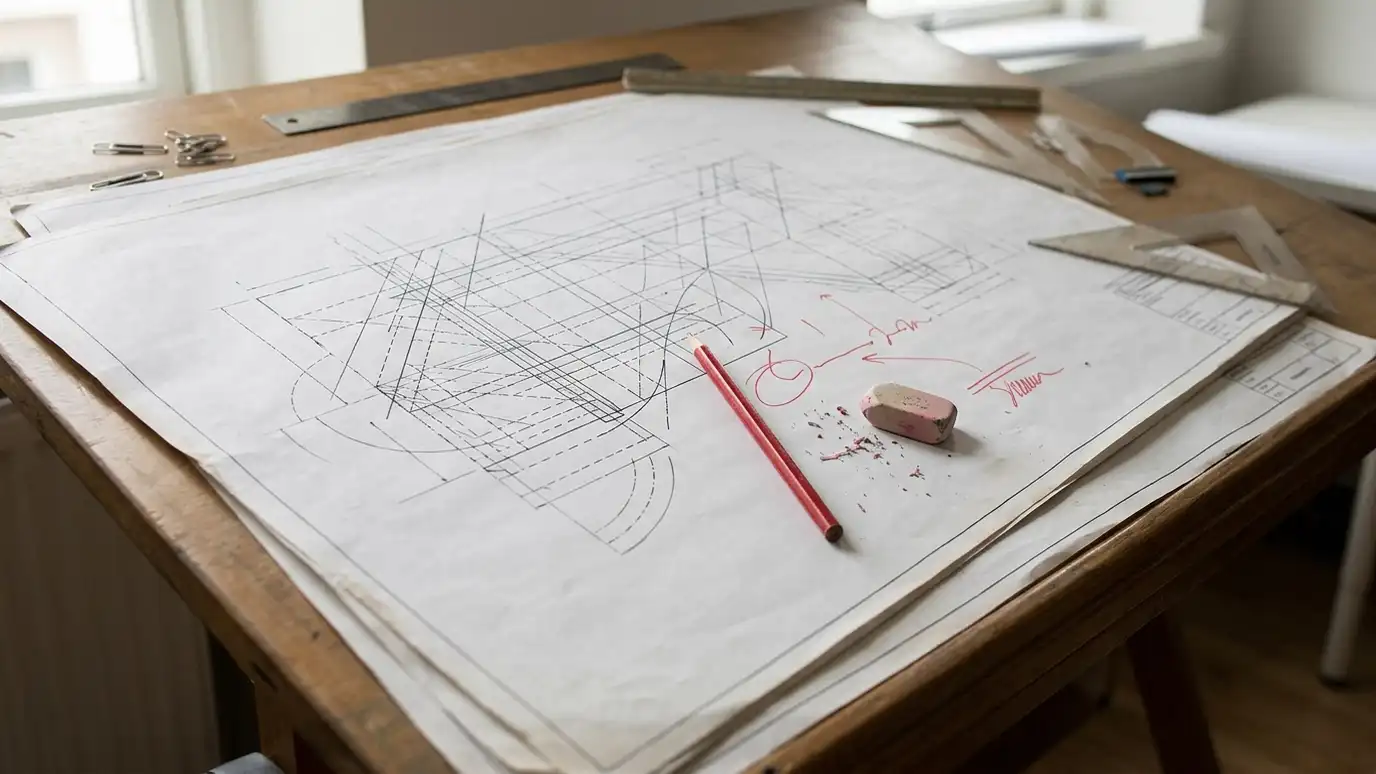 Urgent and Expedited Design ServicesFast-track design and drawing support when a deadline, a lease, a sale or a damaged building cannot wait.Explore
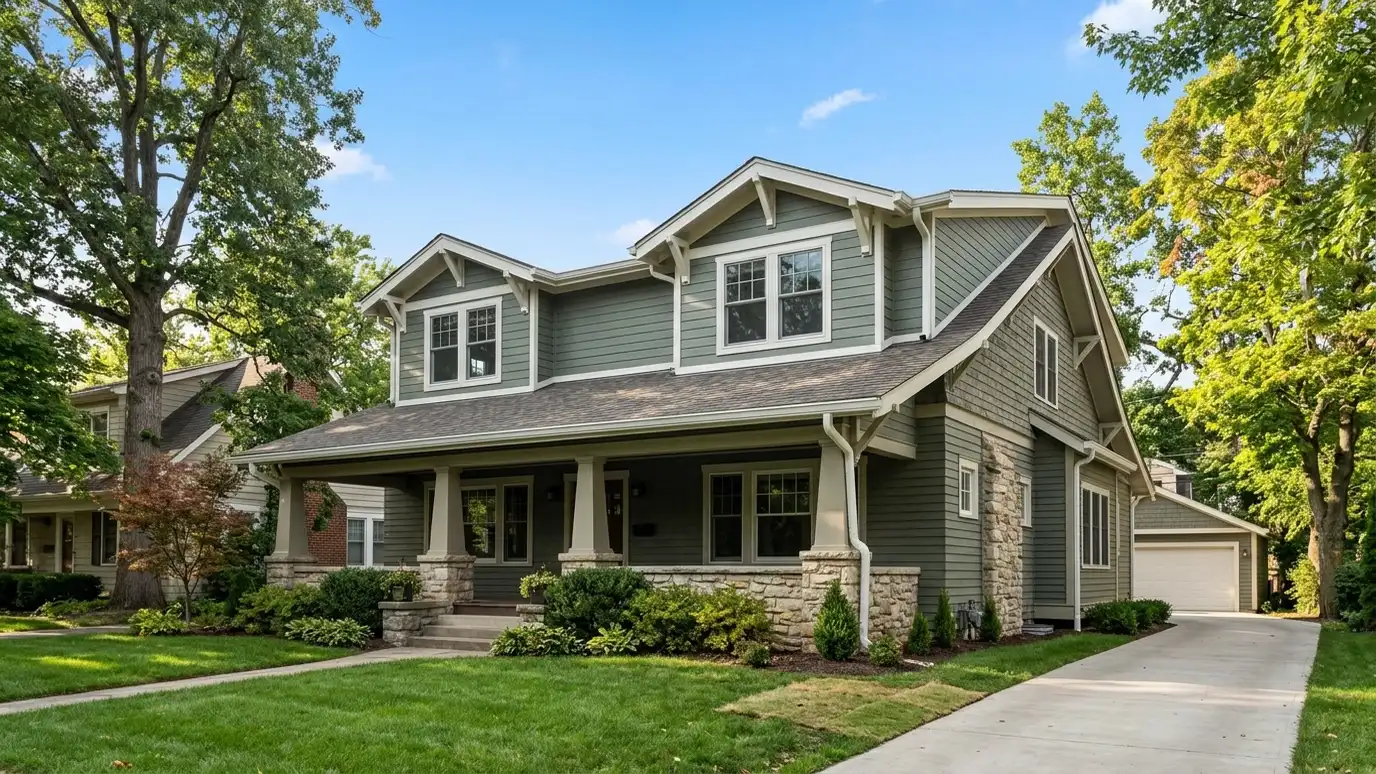 Second-Story AdditionsAdding a floor to your home when the lot is tight: structure, stairs, roof and exterior planned together.Explore
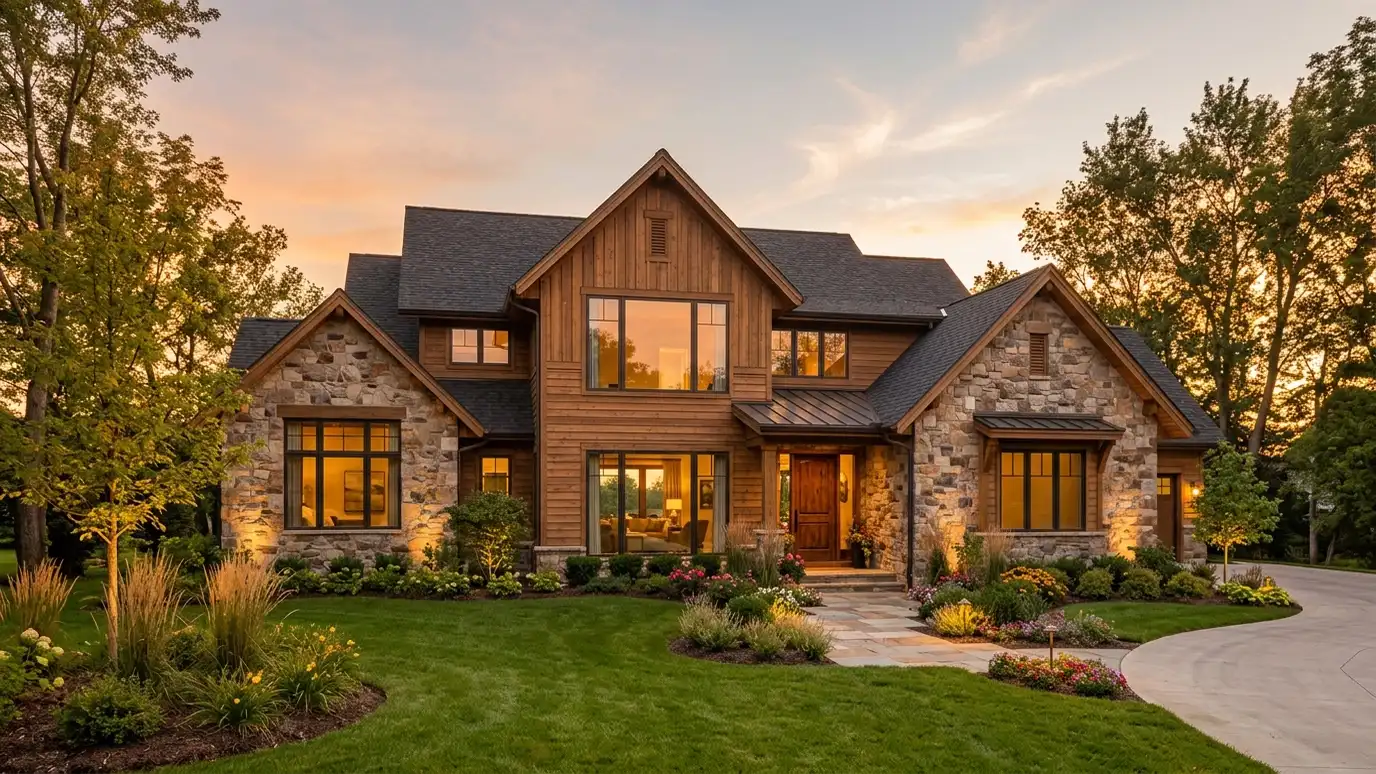 Custom Home DesignA new home designed around your lot, your family and the way you live, from first sketches to…Explore
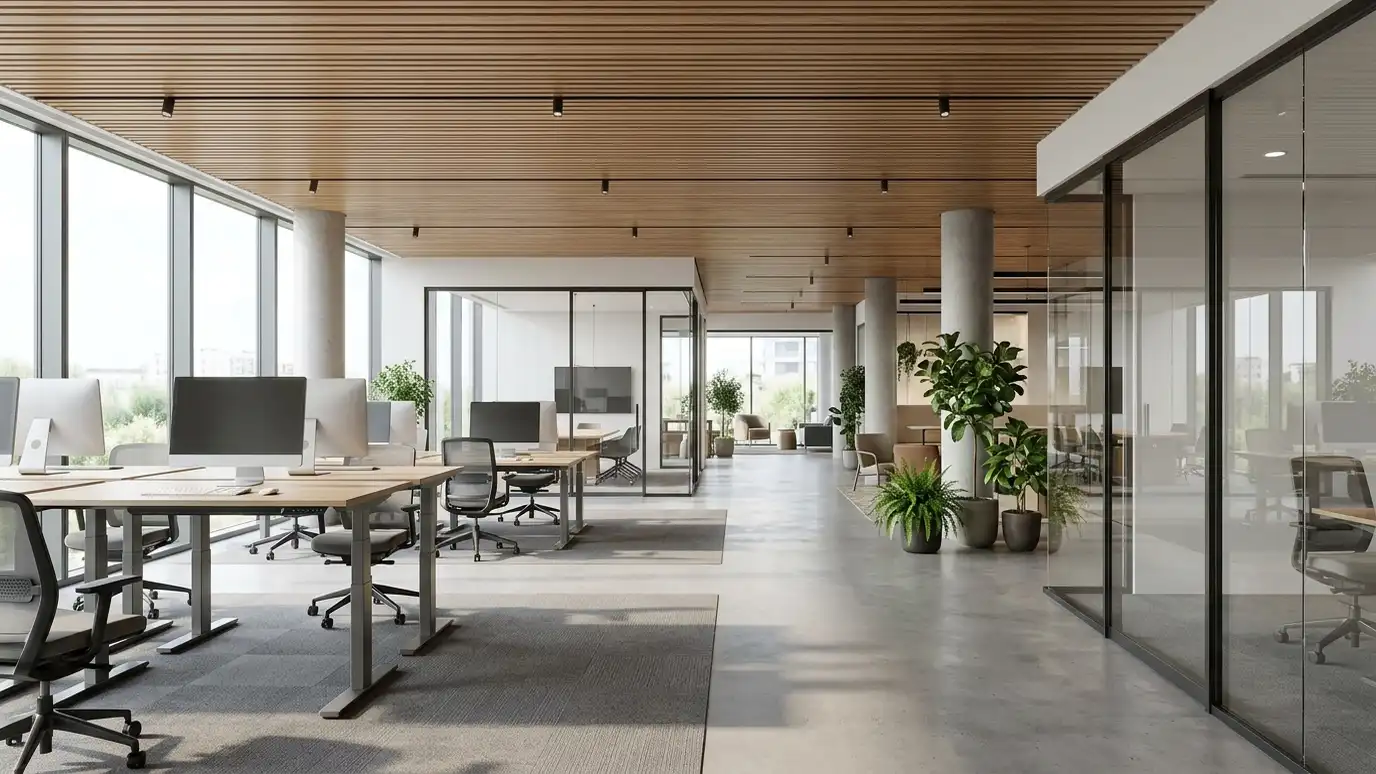 Office and Tenant Improvement DesignOffices and lease spaces planned for teams, meetings and growth, with clear coordination with the landlord.Explore
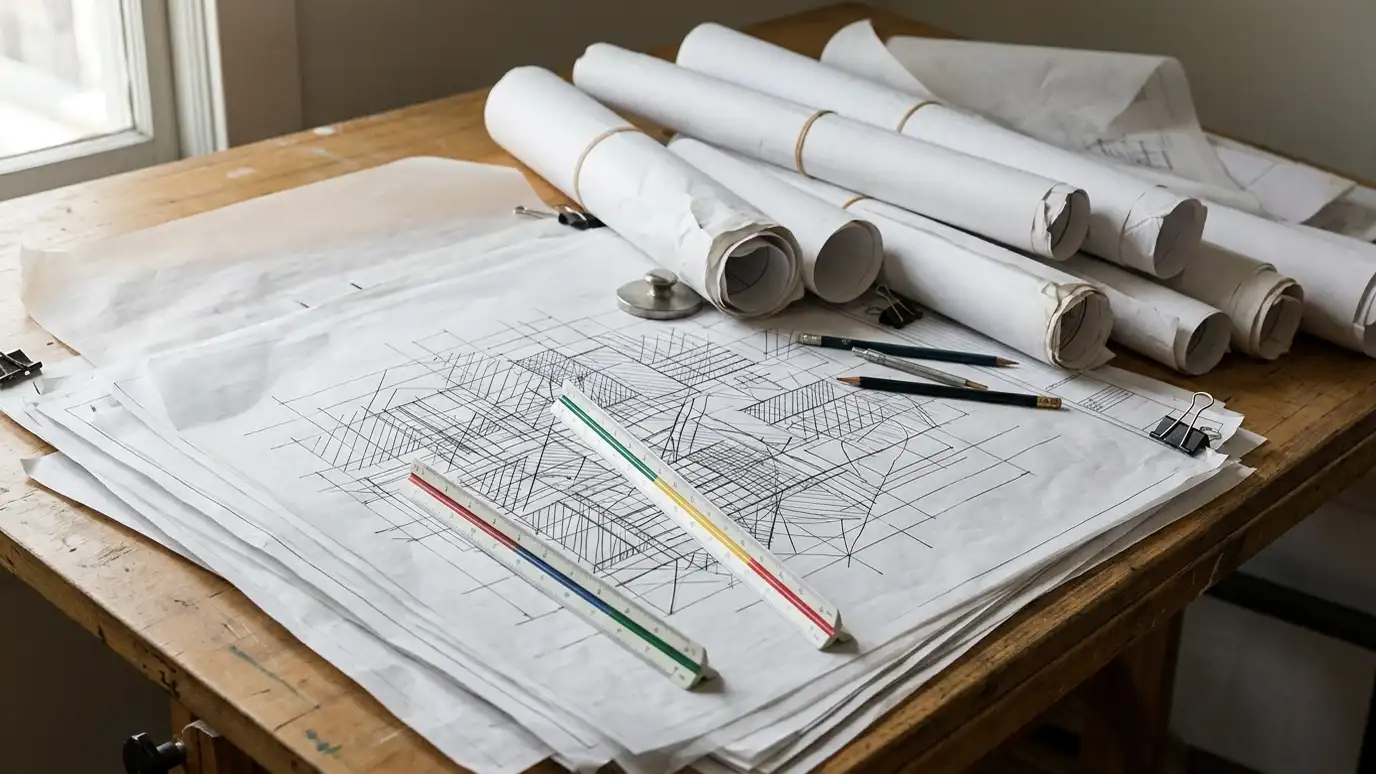 Construction DocumentsThe complete drawing and note set builders use to price, permit and build your project accurately.Explore
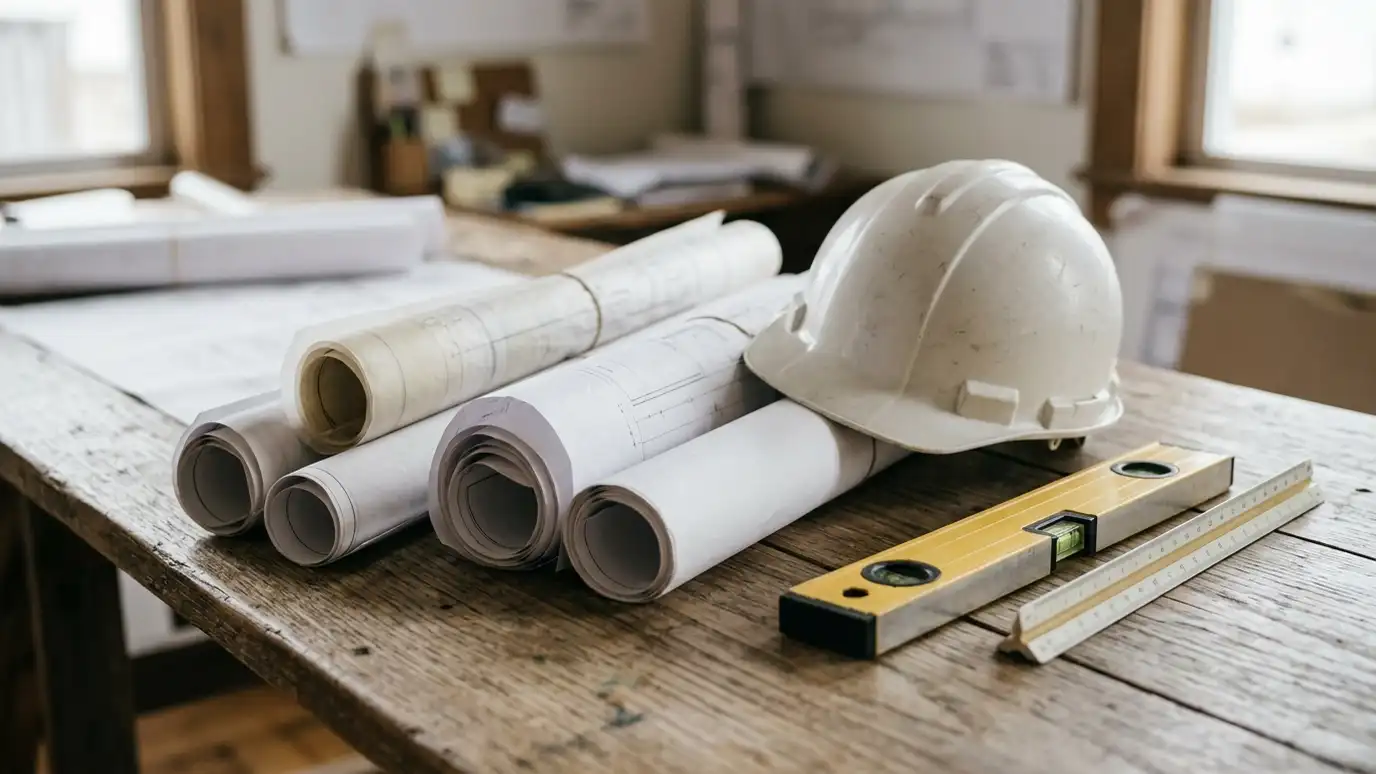 ResourceUSGBCA nonprofit that promotes sustainable building practices and publishes the LEED rating system for green buildings.Learn more
 ResourceTennessee Historical CommissionThe state commission that works to preserve and promote Tennessee history, with state and federal preservation programs.Learn more
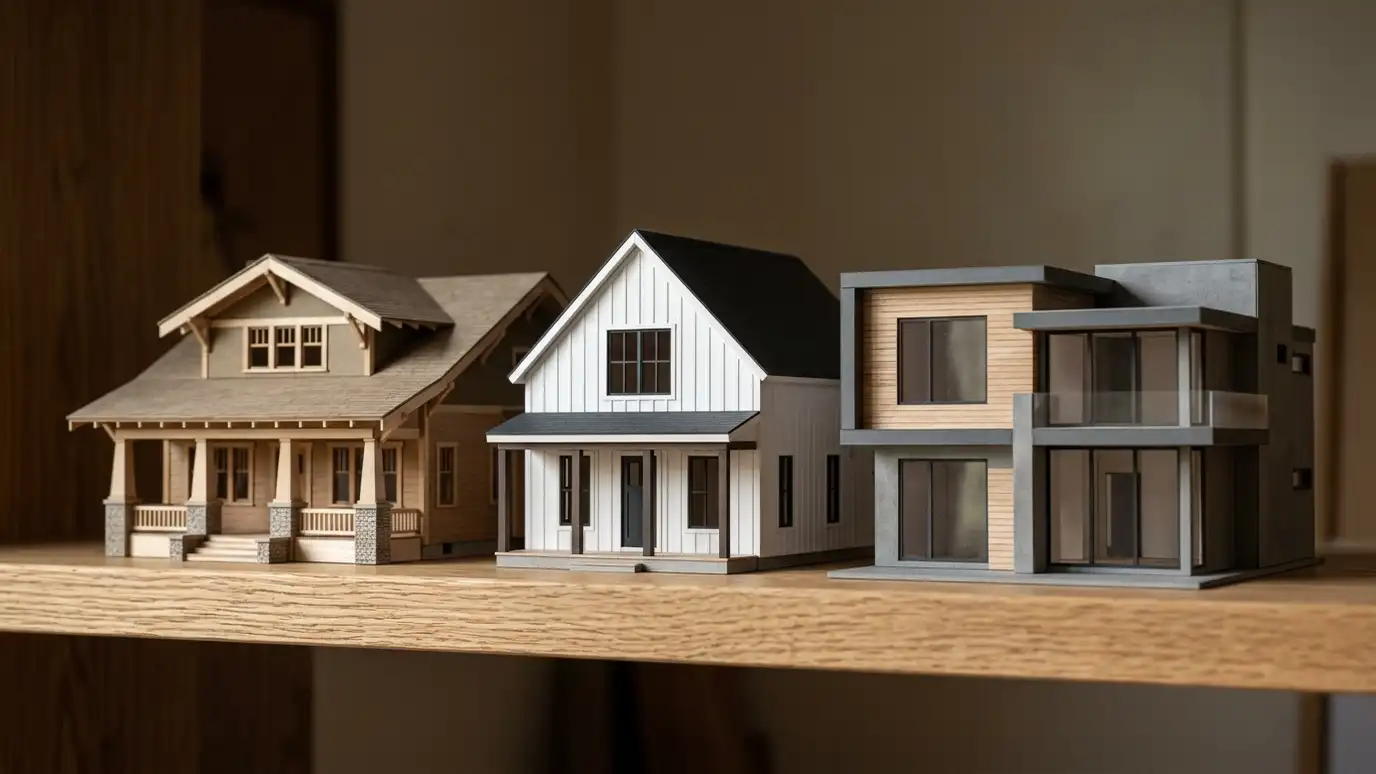 Comparison guideArchitectural StylesCraftsman, farmhouse, colonial, ranch, contemporary and other house styles common in Middle Tennessee, compared by look, layout and…Learn more
A two-minute tool for Ashland City projects. We confirm everything on your property before we begin.
You tell us what you want to build or fix, and we set a visit that fits your day.
We look at the property or building, take measurements, talk through goals and note anything that affects design, such as slopes, structure and rules.
We sketch plans and options, you choose a direction and receive a plain written scope before detailed design begins.
We refine the design, coordinate engineers and prepare drawings and notes that builders can price and reviewers can approve.
We submit for permits, answer comments and help you compare builder proposals.
We answer questions during construction, review products, visit the site and walk through the finished work with you.
Yes. We design, plan, renovate and add to homes and commercial buildings in Ashland City and across Cheatham County and nearby communities, from a single room to a whole building.
Yes. A kitchen redesign, a porch, a set of permit drawings or a consultation is welcome, and so is a plan for a whole house or several buildings.
We schedule Free Estimates as quickly as we can. Call and we will tell you honestly when we can be there.
No. The Free Estimate comes with no obligation. You approve a written scope before design work begins.
A written estimate listing the phases, the deliverables, the consultants, the meetings and the schedule, so you can compare proposals on equal terms.
Tell us about your project and we will call you back to set up a Free Estimate.
Or call (615) 357-7797 to talk now.
