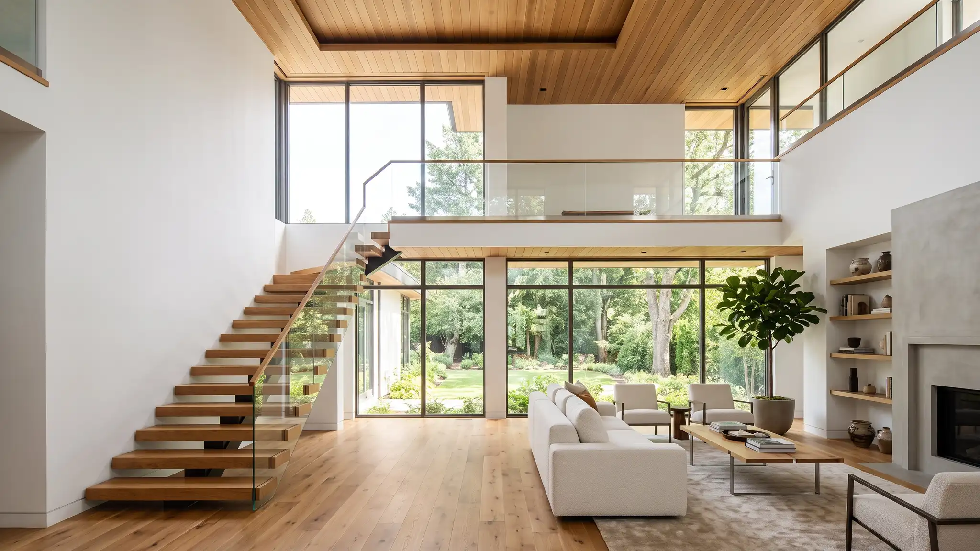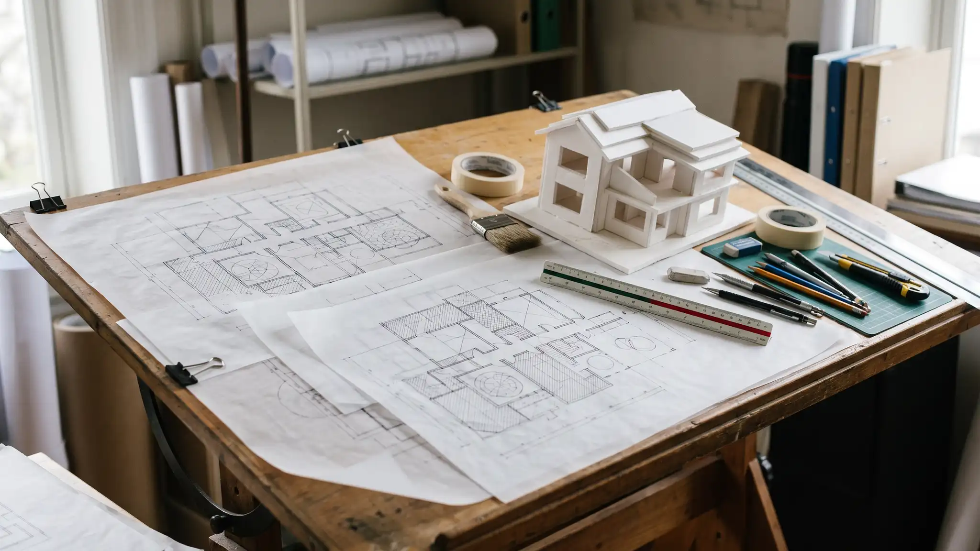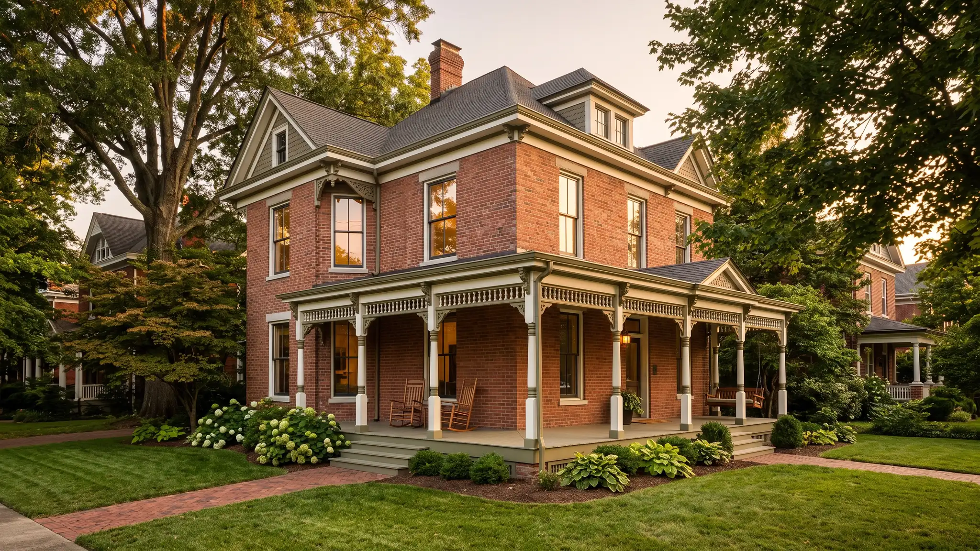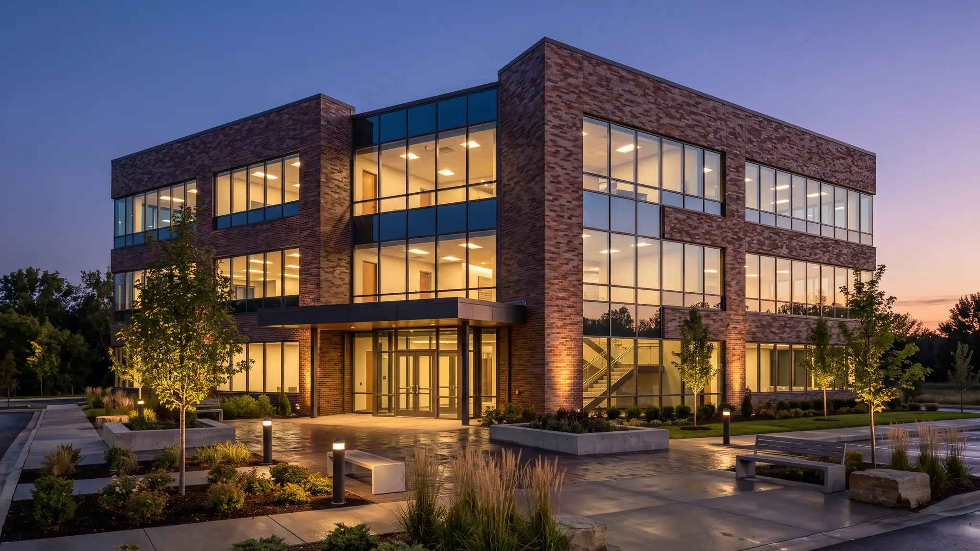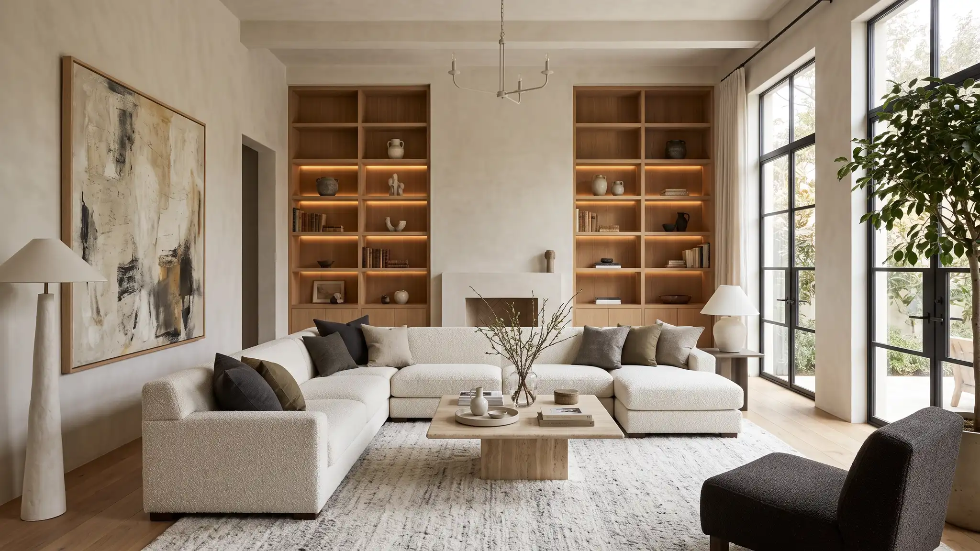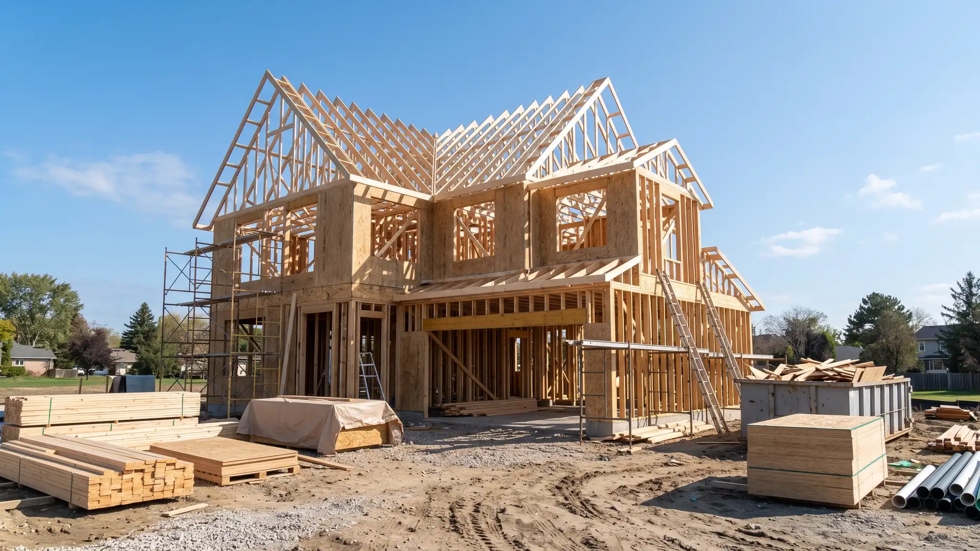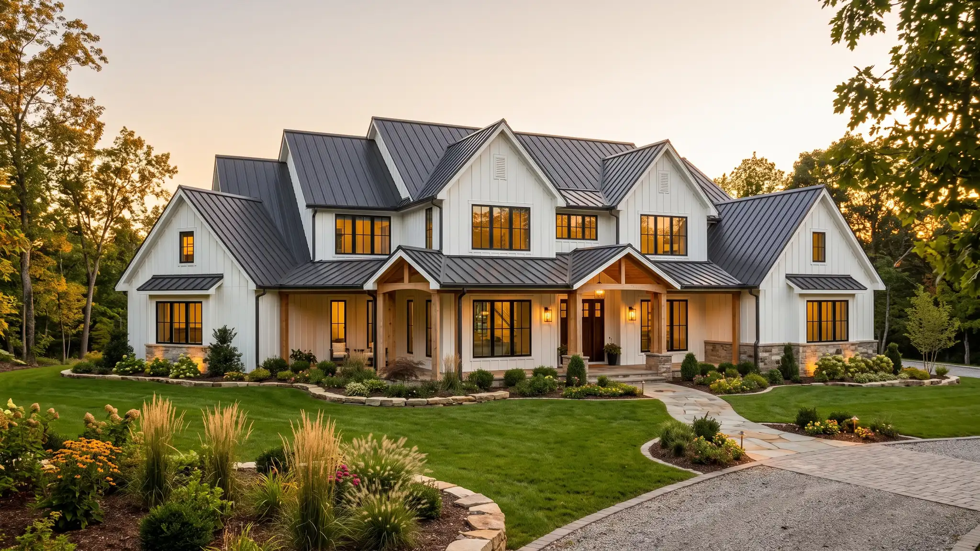
Homes, additions, interiors and commercial buildings, designed around your site, your rules and the way you live. We listen closely, explain the options plainly, put the plan in writing and draw it so it can be built.
Slope, sun, drainage, utilities and rules shape the best design, so look at them before you draw.
A short list of priorities makes every later choice easier when budget and rules push back.
Clear, complete drawings reduce questions and surprises during pricing and construction.
Zoning, overlays and reviews can change what is possible, so find out before you commit.
A builder can price ideas while design is still flexible.
Some projects need a new design, some need an older building improved and some need a plan first. Start with the path that sounds like yours.
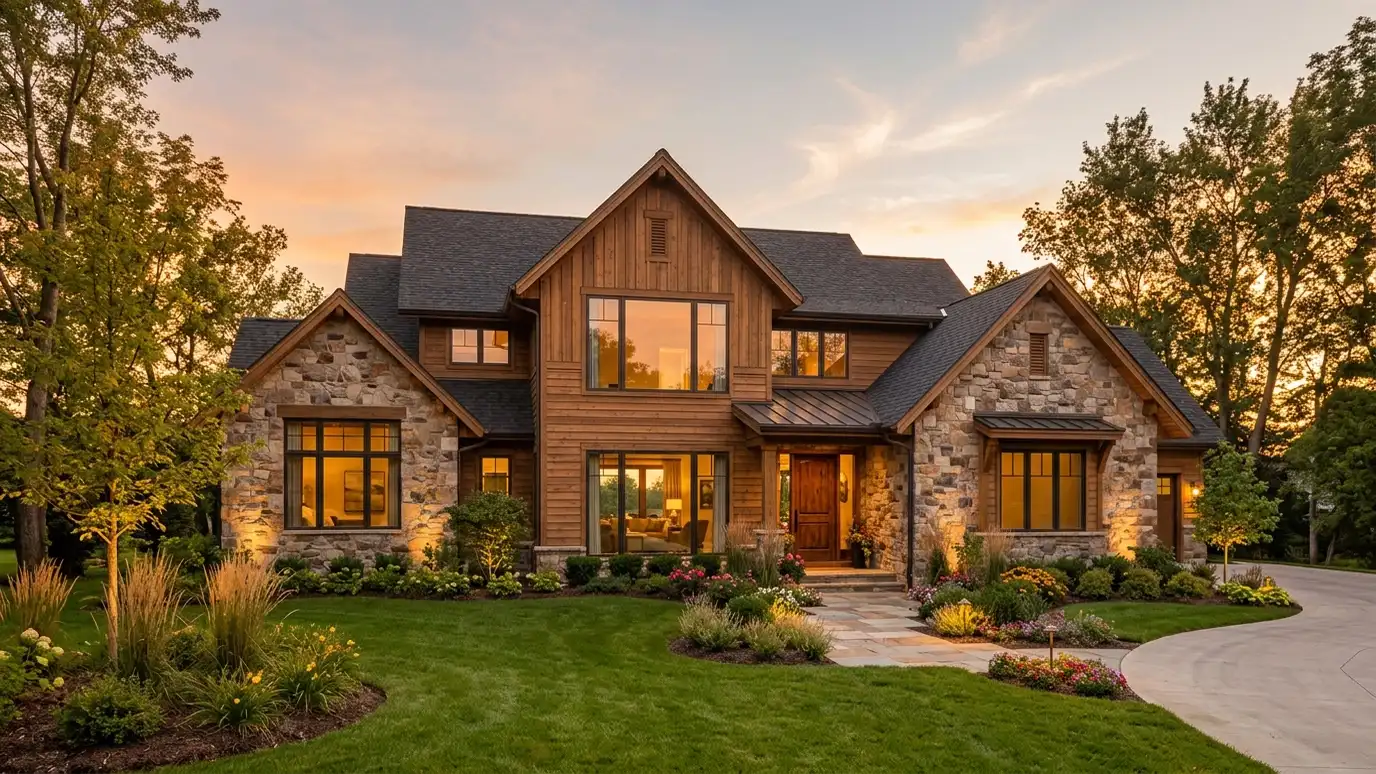 Build itNew homes, additions and commercial buildings designed around your site, your goals and the rules that apply.See home design services
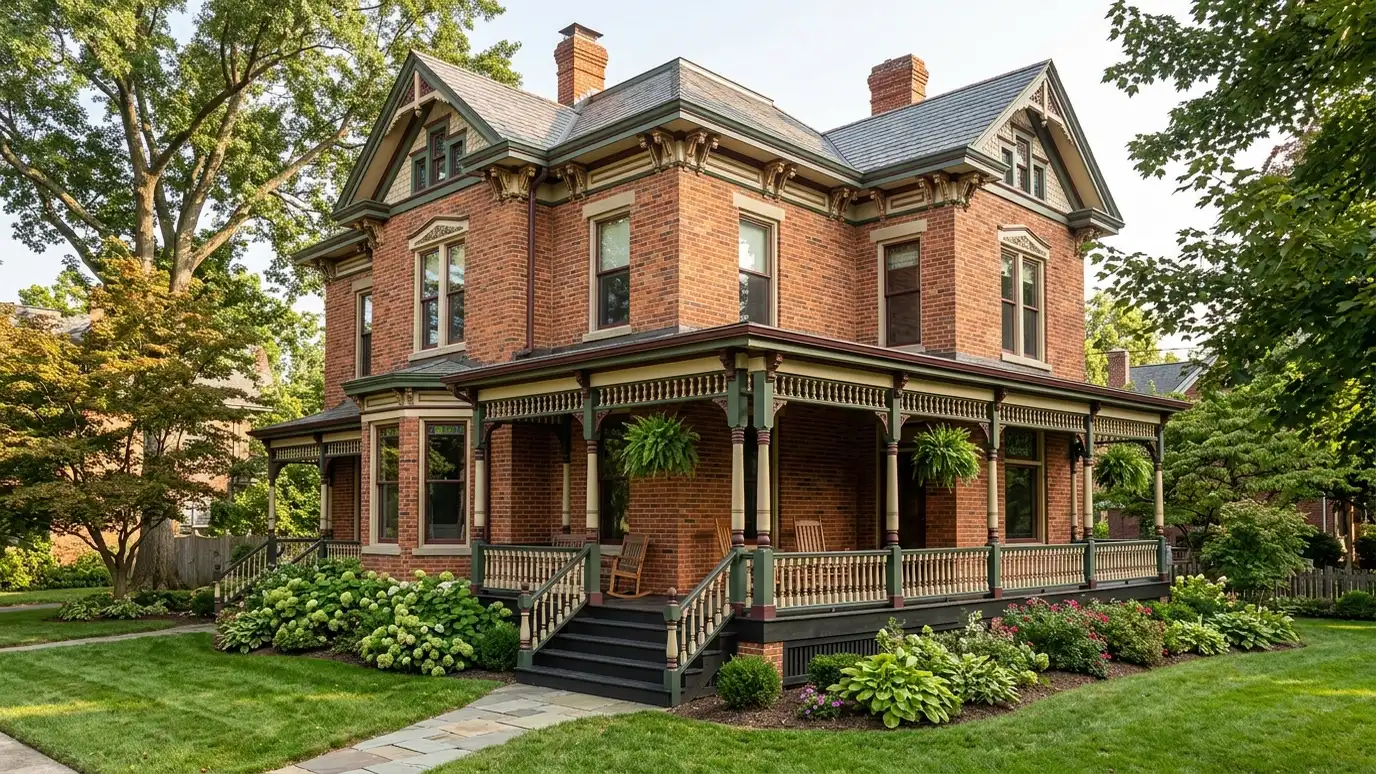 Renovate itKitchens, whole-home updates, historic buildings and exteriors improved with care for structure, character and budget.See renovation services
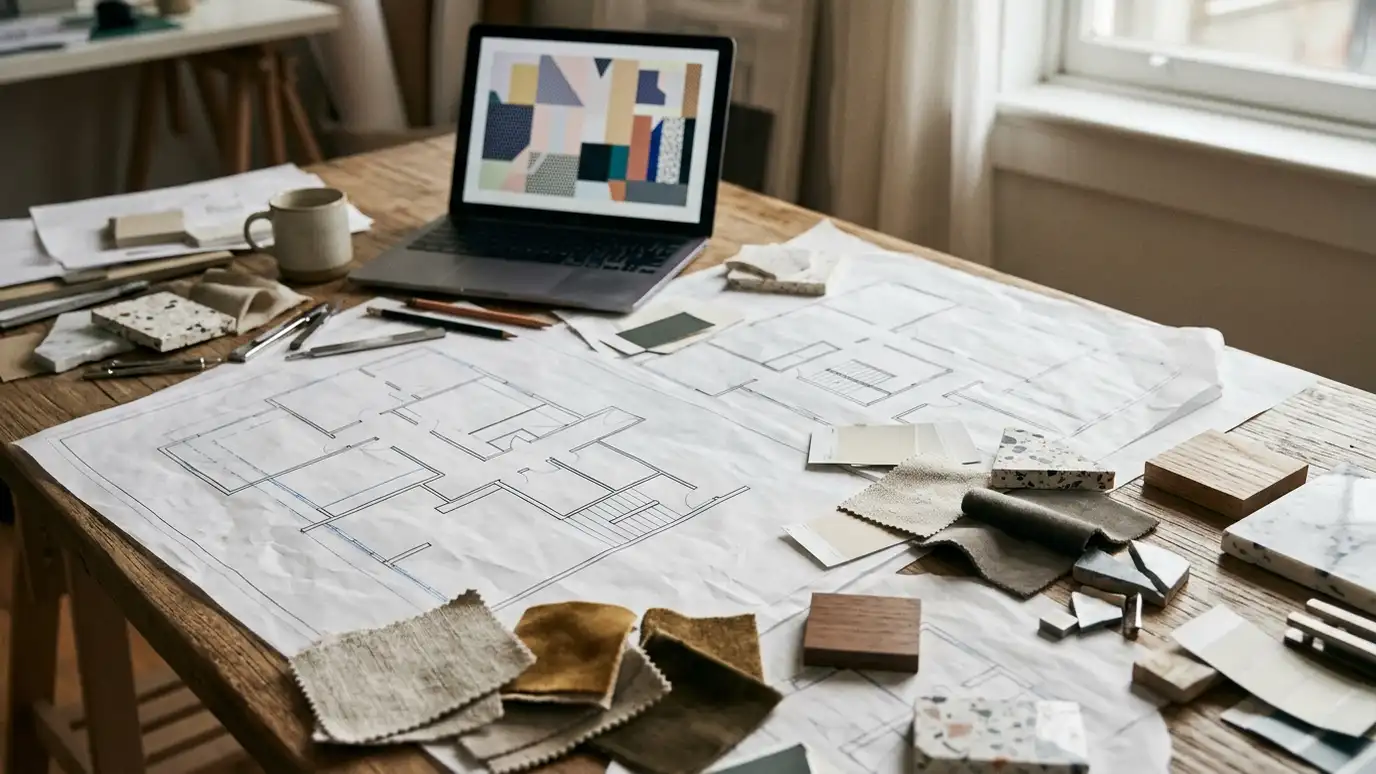 Plan itA Free Estimate, design consultation and a clear plan before anything is drawn, so the project is what you imagined.See estimates and planning
A page, a plan and a price structure for each service, with organization, software and material pages and official links, free planning tools and resources written for busy owners.
Pick a project and drag the handle. The right side shows the result of the work.
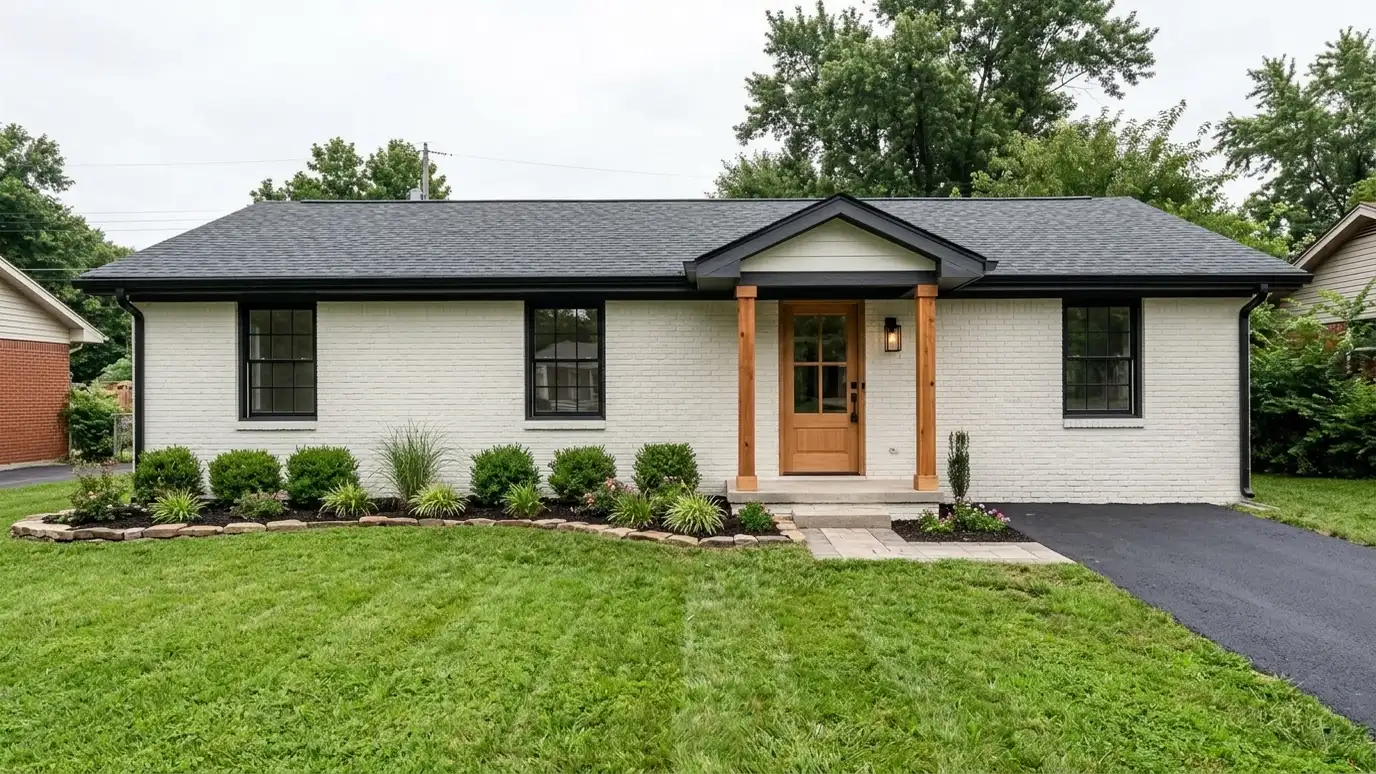
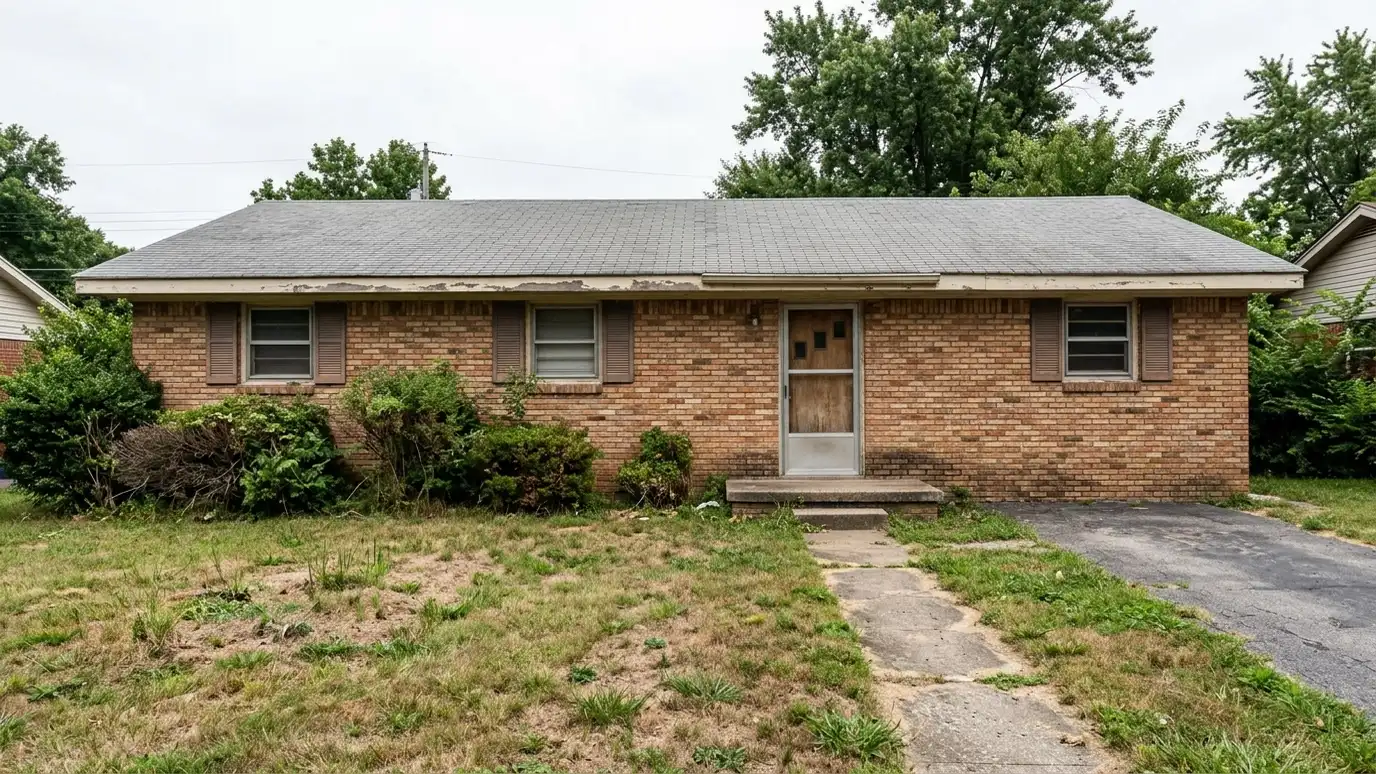 BeforeAfter
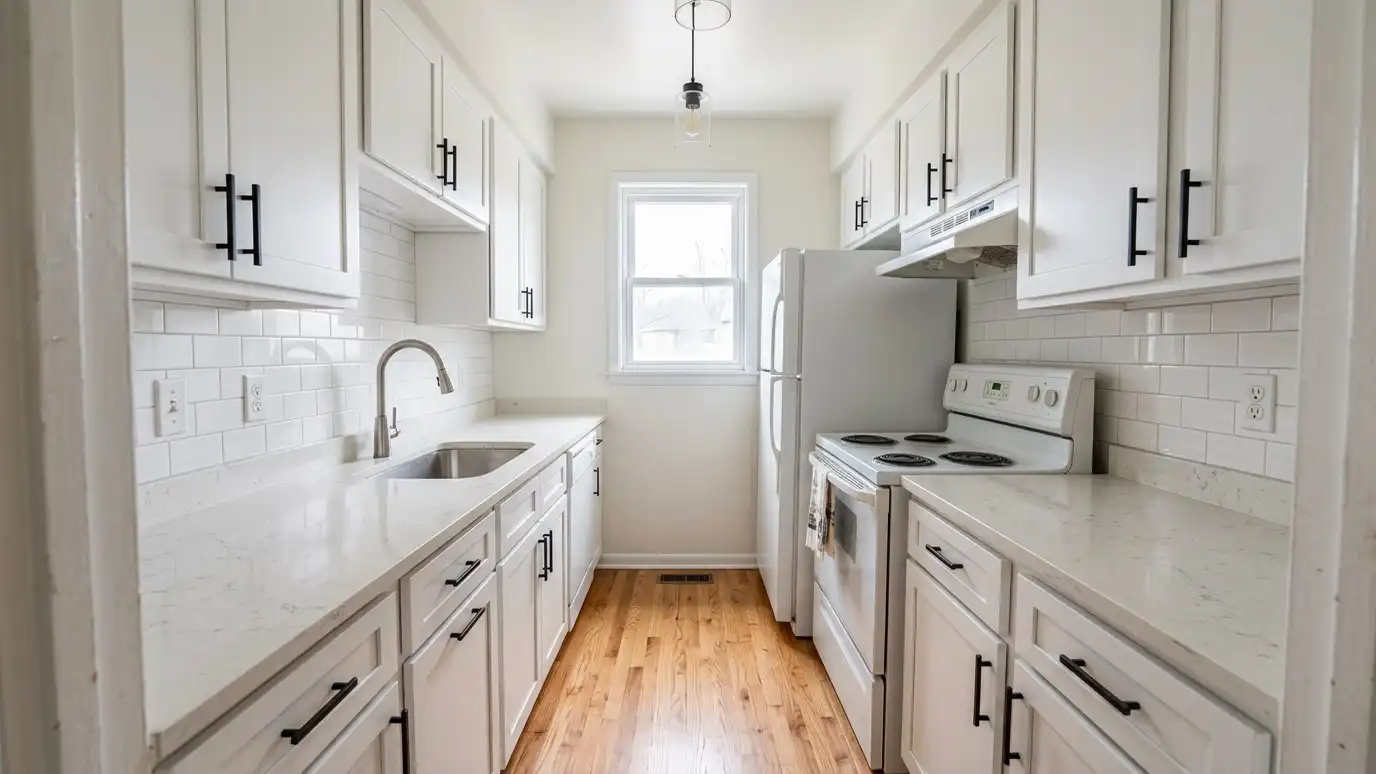
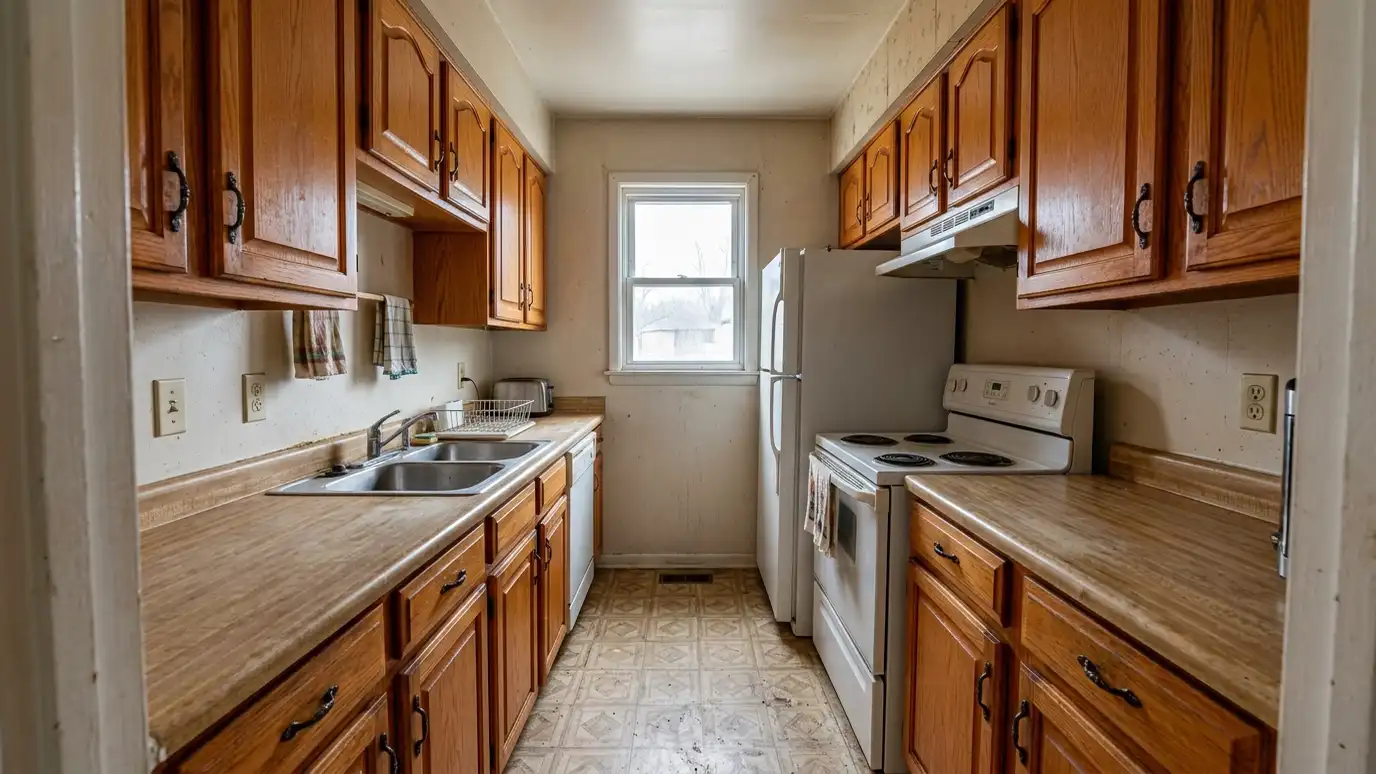 BeforeAfter
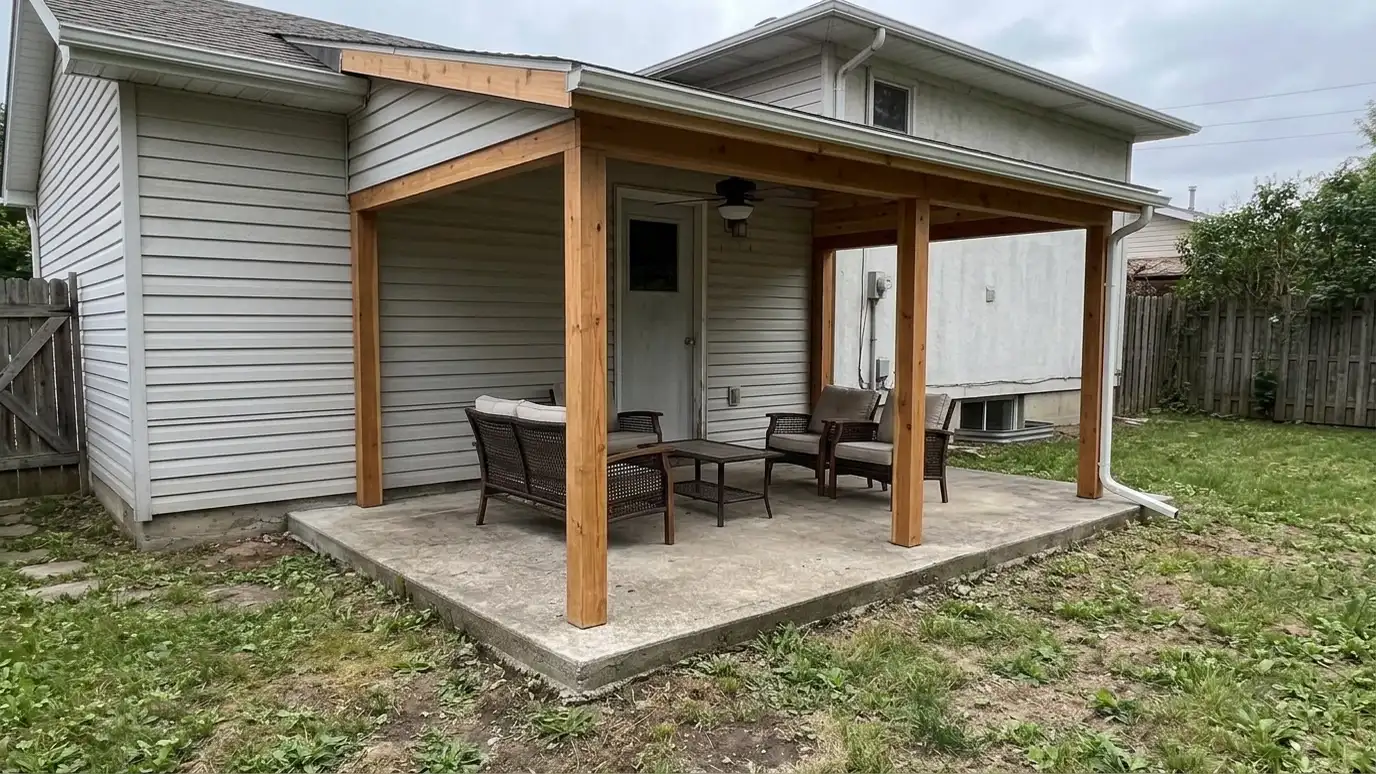
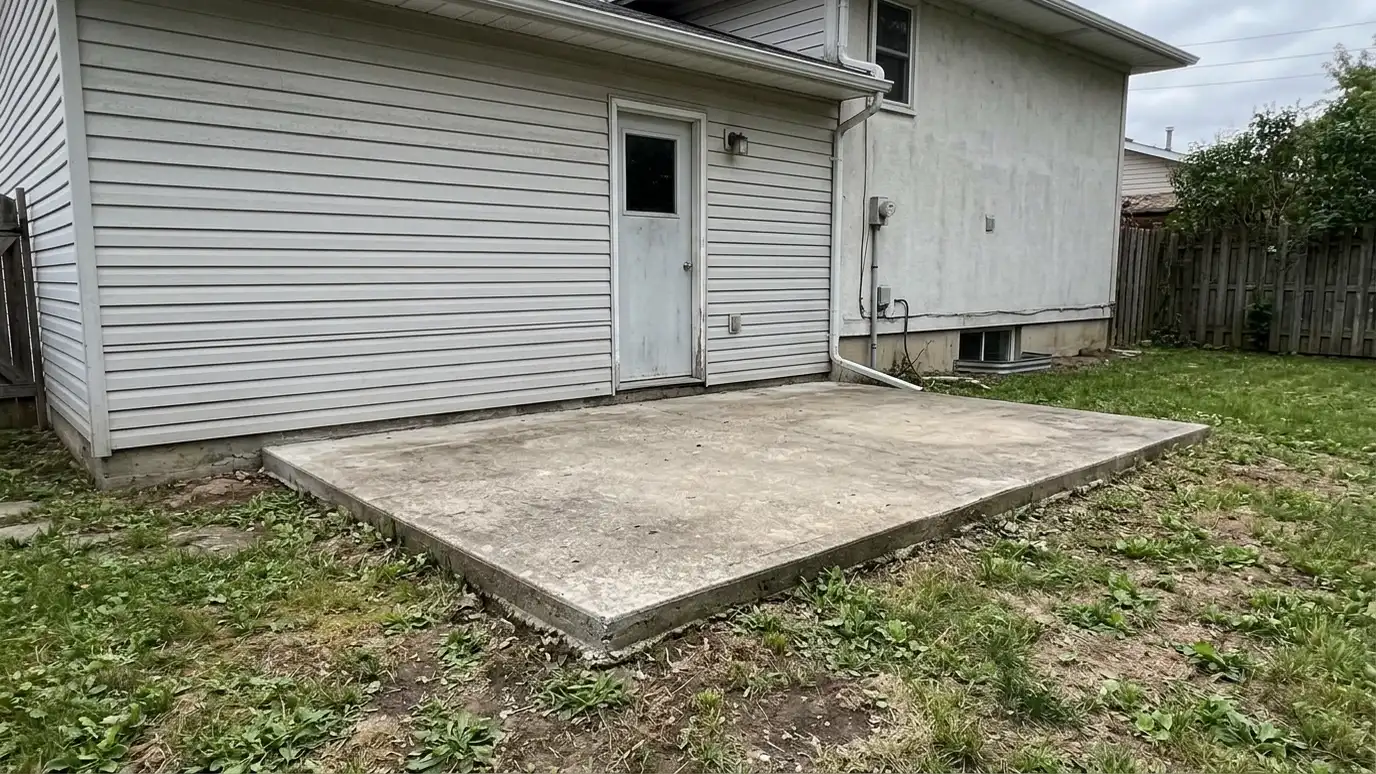 BeforeAfter
Pick a family to see every service inside it, or start with the services owners ask for first.
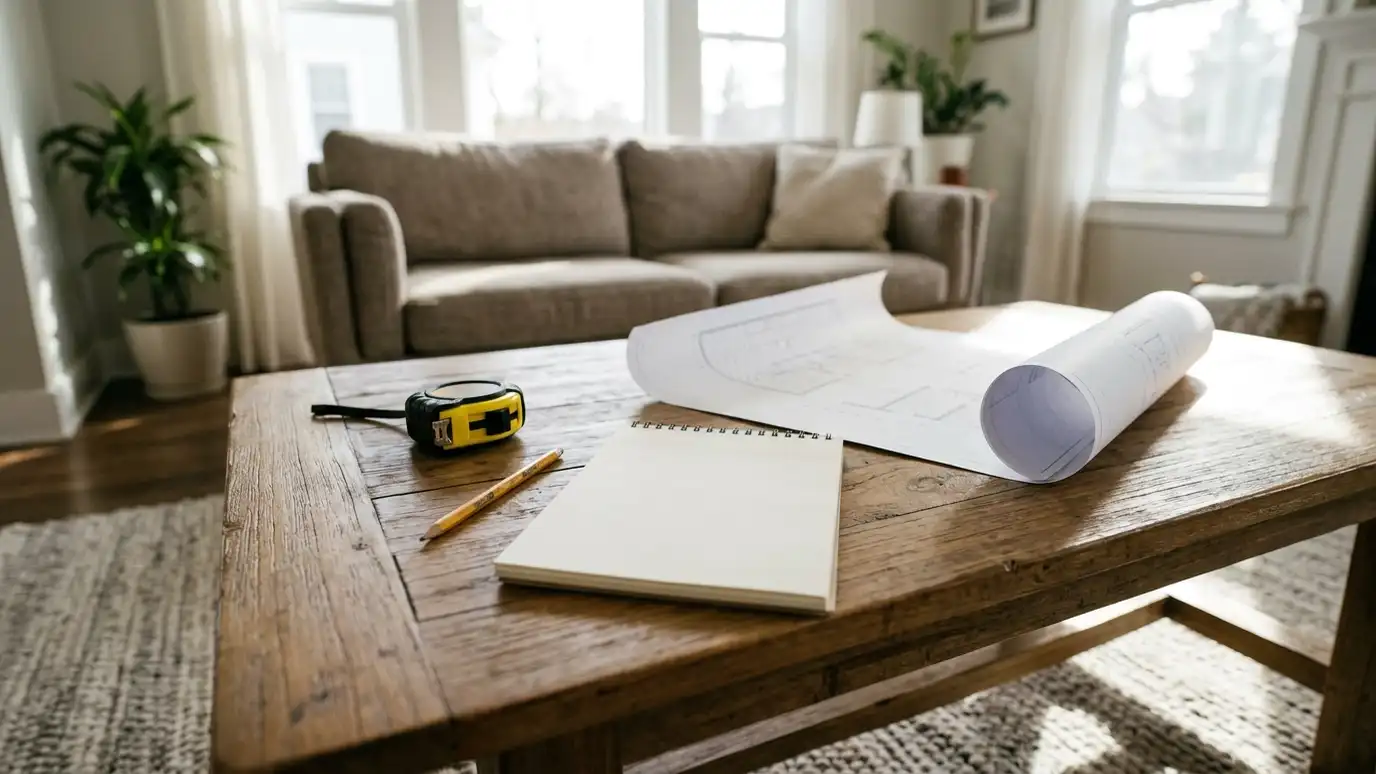 Free Architect EstimateA free, no-obligation visit and conversation about your project, ending in a clear written estimate of scope and…Explore Custom Home DesignA new home designed around your lot, your family and the way you live, from first sketches to…Explore
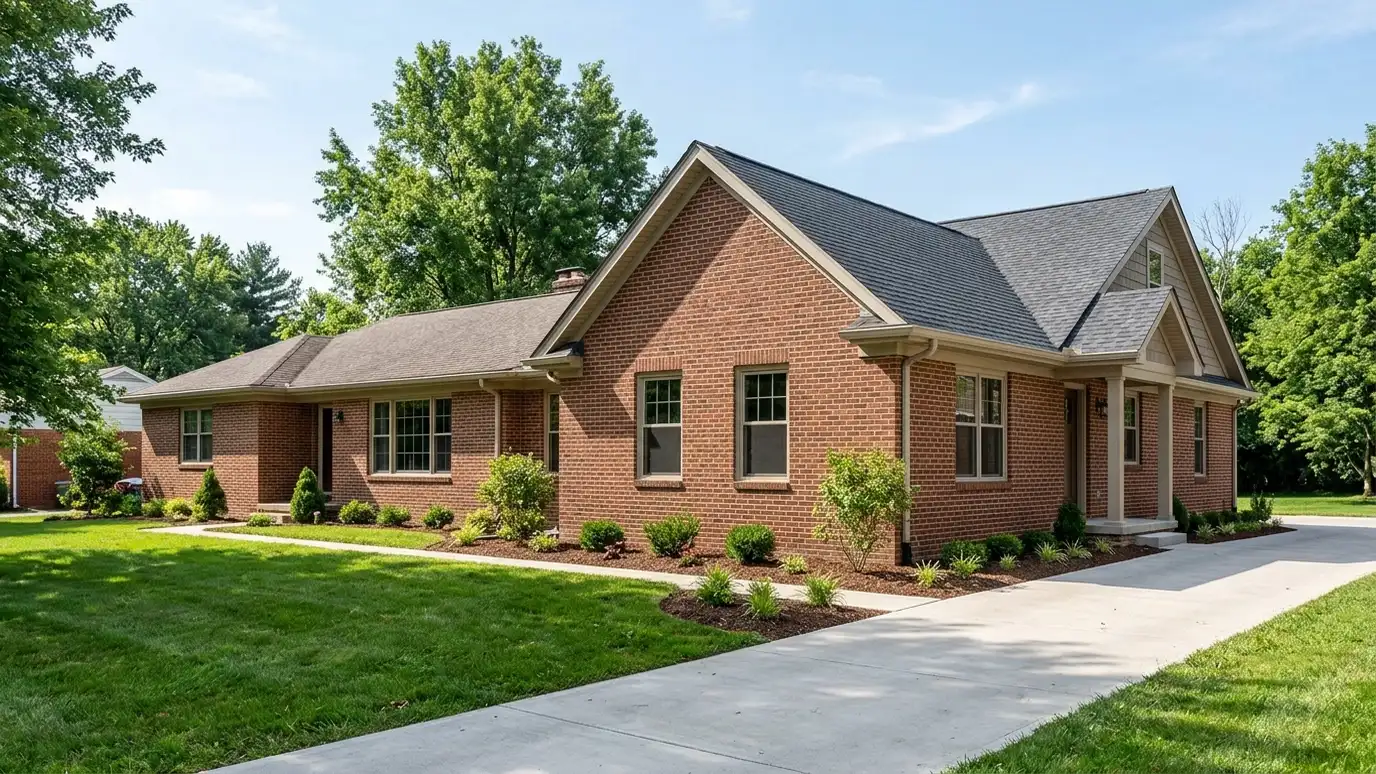 Home Additions and ExpansionsNew rooms and wings designed to match your home, with roof lines, materials and structure planned together.Explore
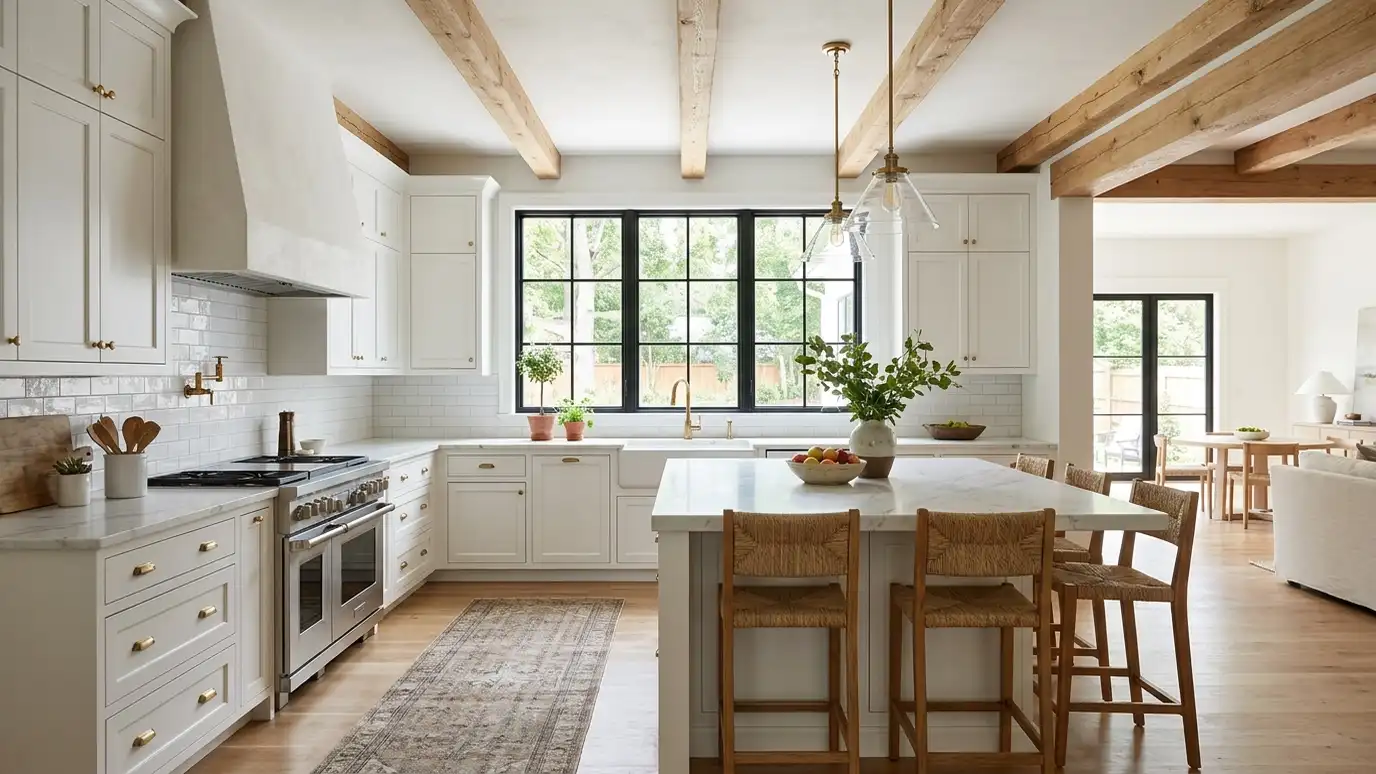 Kitchen and Bath Remodel DesignKitchens and bathrooms planned for workflow, storage, light and ventilation, with details a builder can follow.Explore
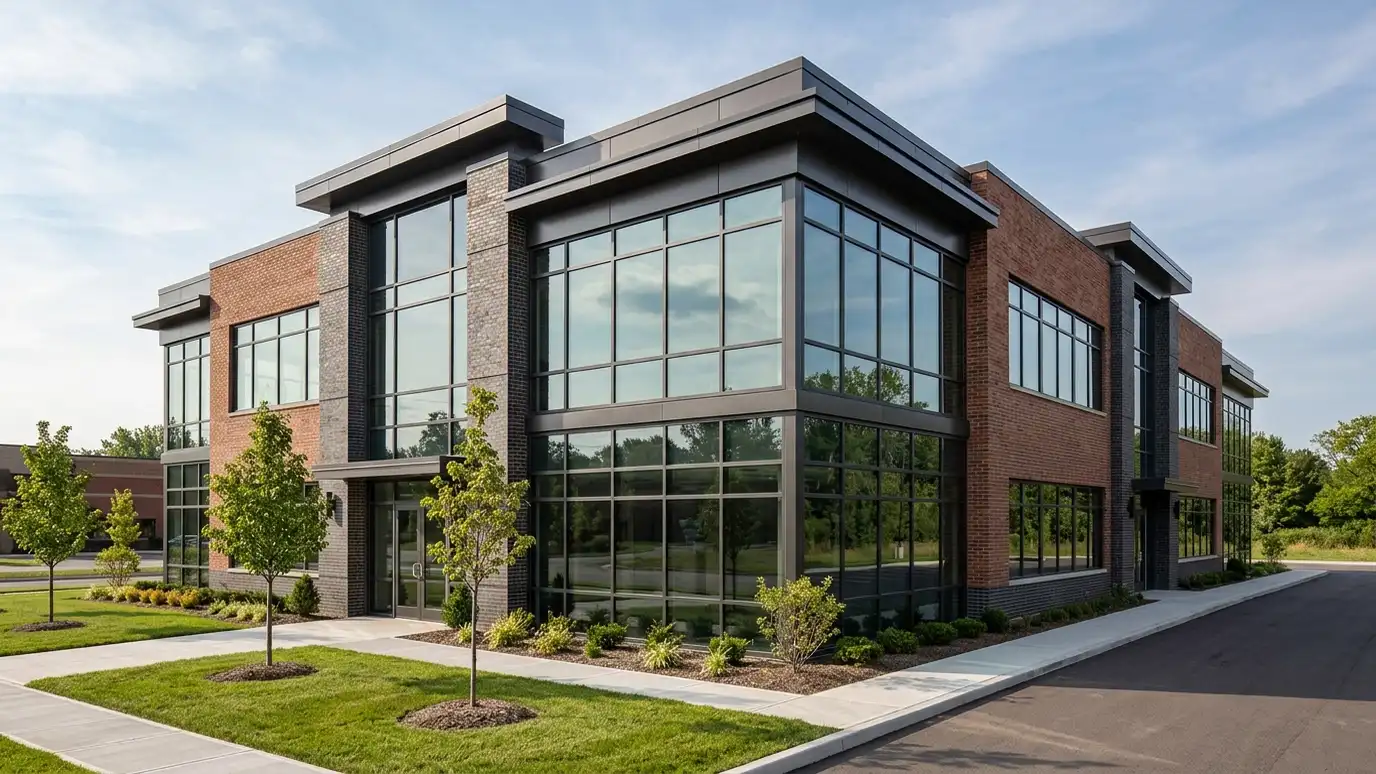 Commercial Building DesignNew commercial buildings designed for the way your business works, from site layout to permit drawings.Explore
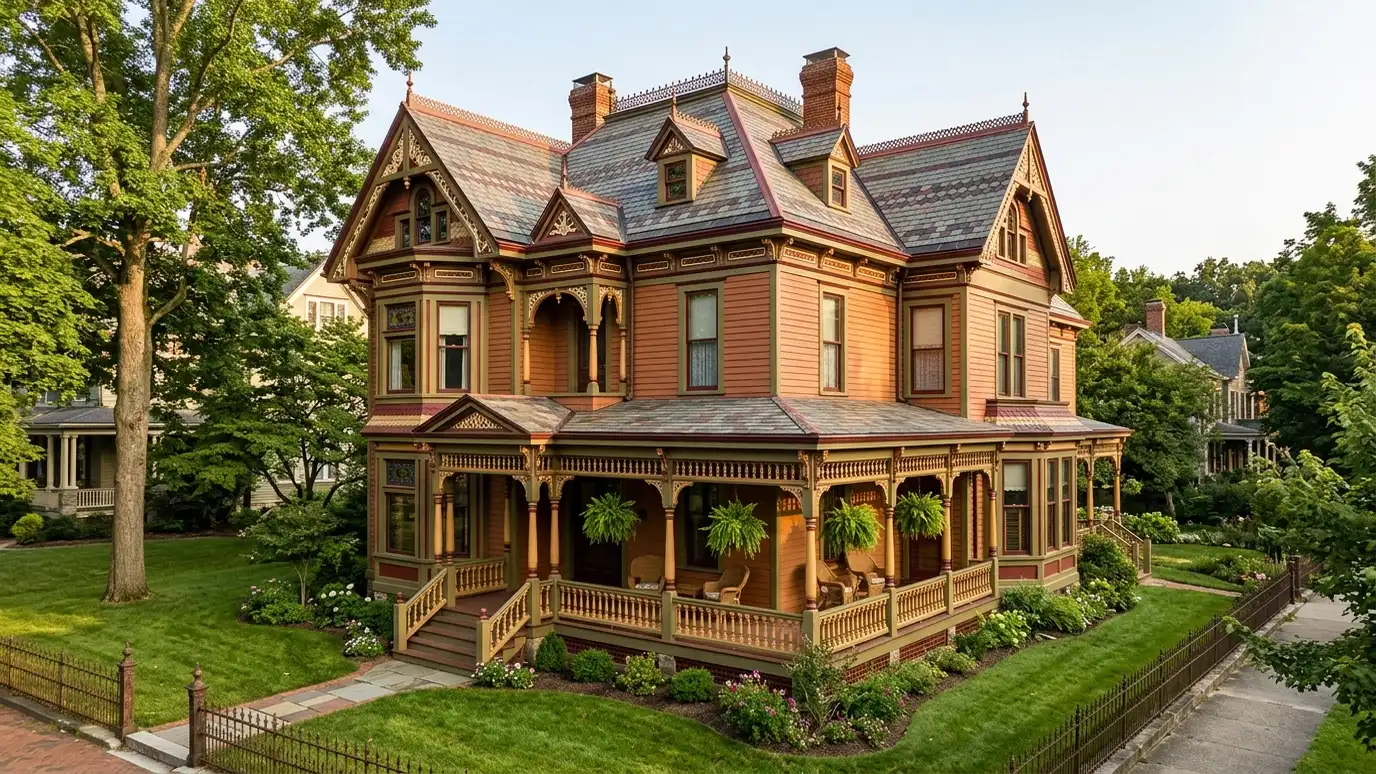 Historic Preservation DesignCareful design for historic homes and buildings, including research, documentation and review by preservation bodies.Explore
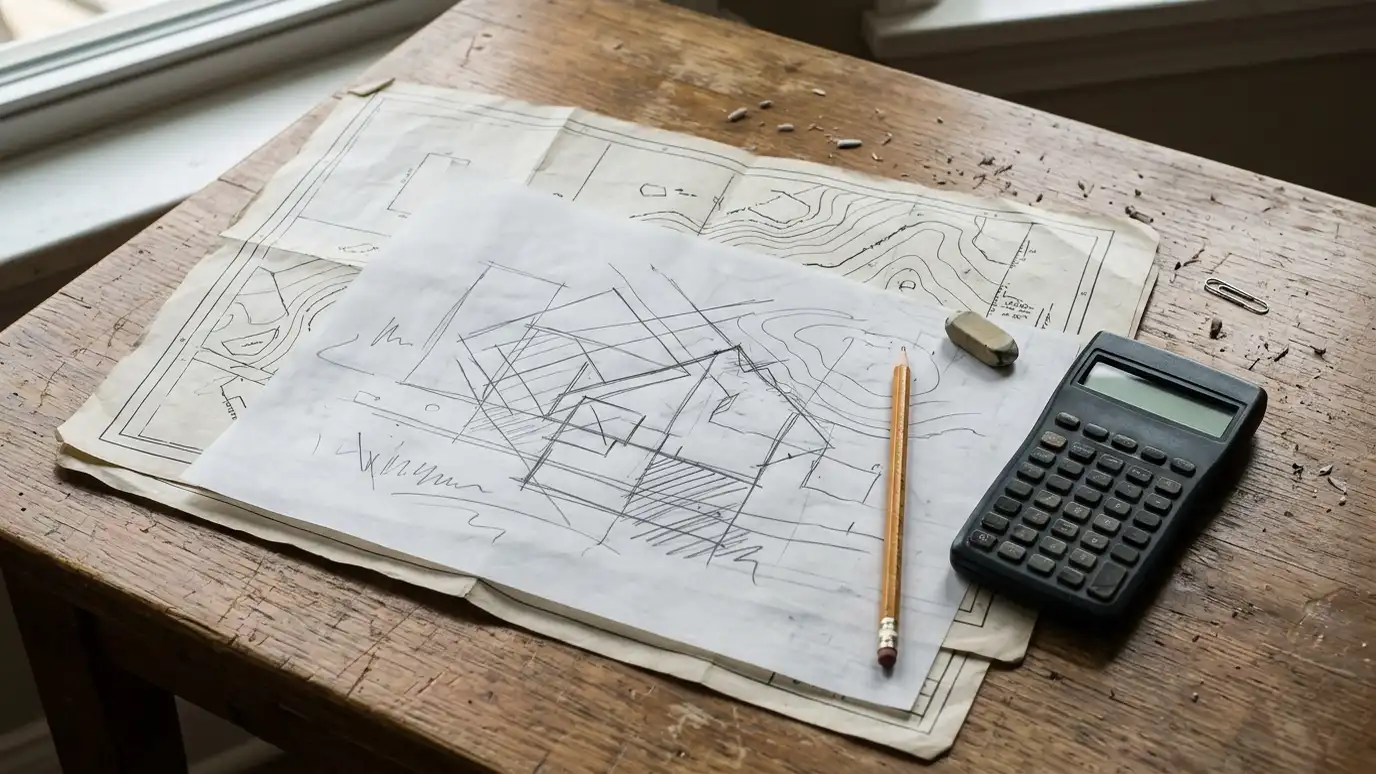 Feasibility StudiesAn early look at whether a project can work on a site, in the rules and within your…Explore
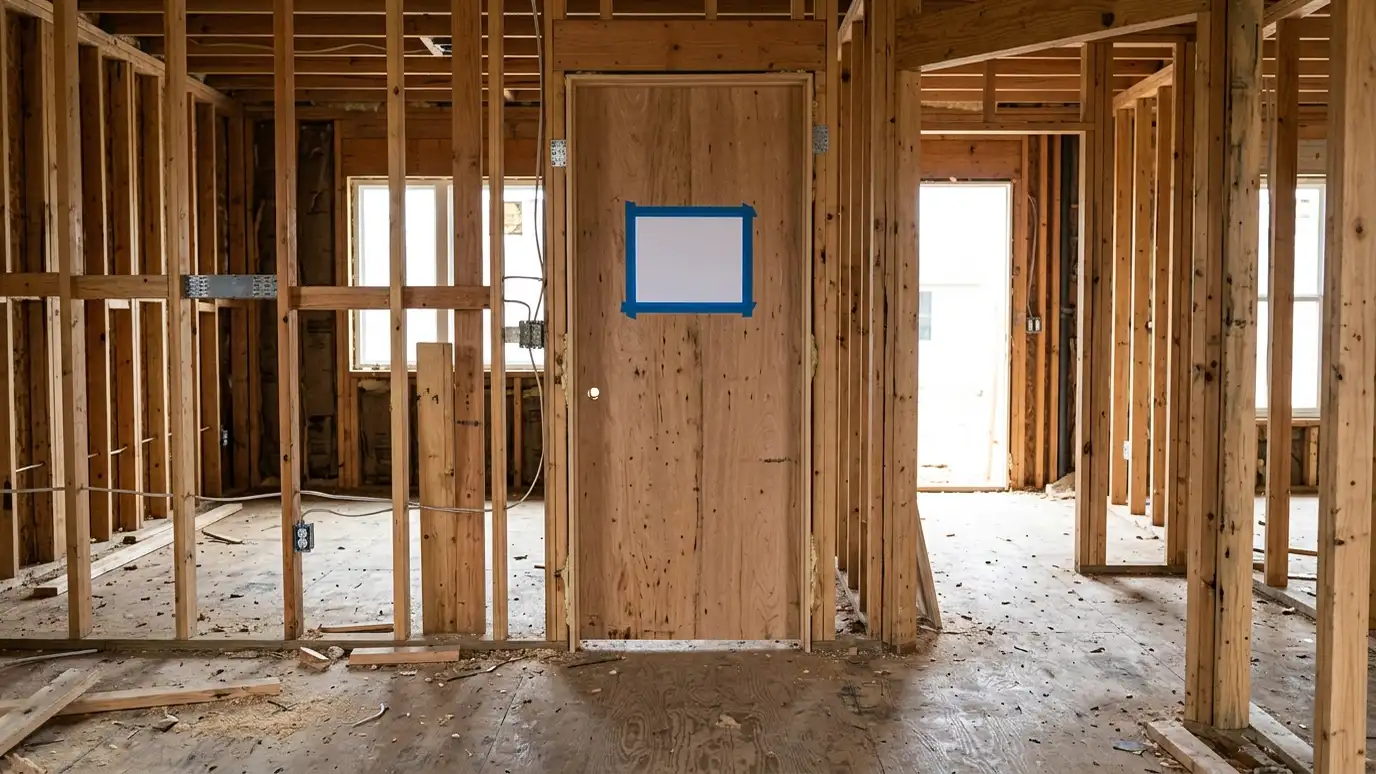 Code Compliance and PermittingPlans checked against building codes and prepared for permit submittal, with help through review and comments.Explore
A simple six-step process with a written scope, careful drawings and construction support.
You tell us what you want to build or fix, and we set a visit that fits your day.
We look at the property or building, take measurements, talk through goals and note anything that affects design, such as slopes, structure and rules.
We sketch plans and options, you choose a direction and receive a plain written scope before detailed design begins.
We refine the design, coordinate engineers and prepare drawings and notes that builders can price and reviewers can approve.
We submit for permits, answer comments and help you compare builder proposals.
We answer questions during construction, review products, visit the site and walk through the finished work with you.
Pick a project, set the size and add extras to see a ballpark planning range. Seven more free tools are one tap away.
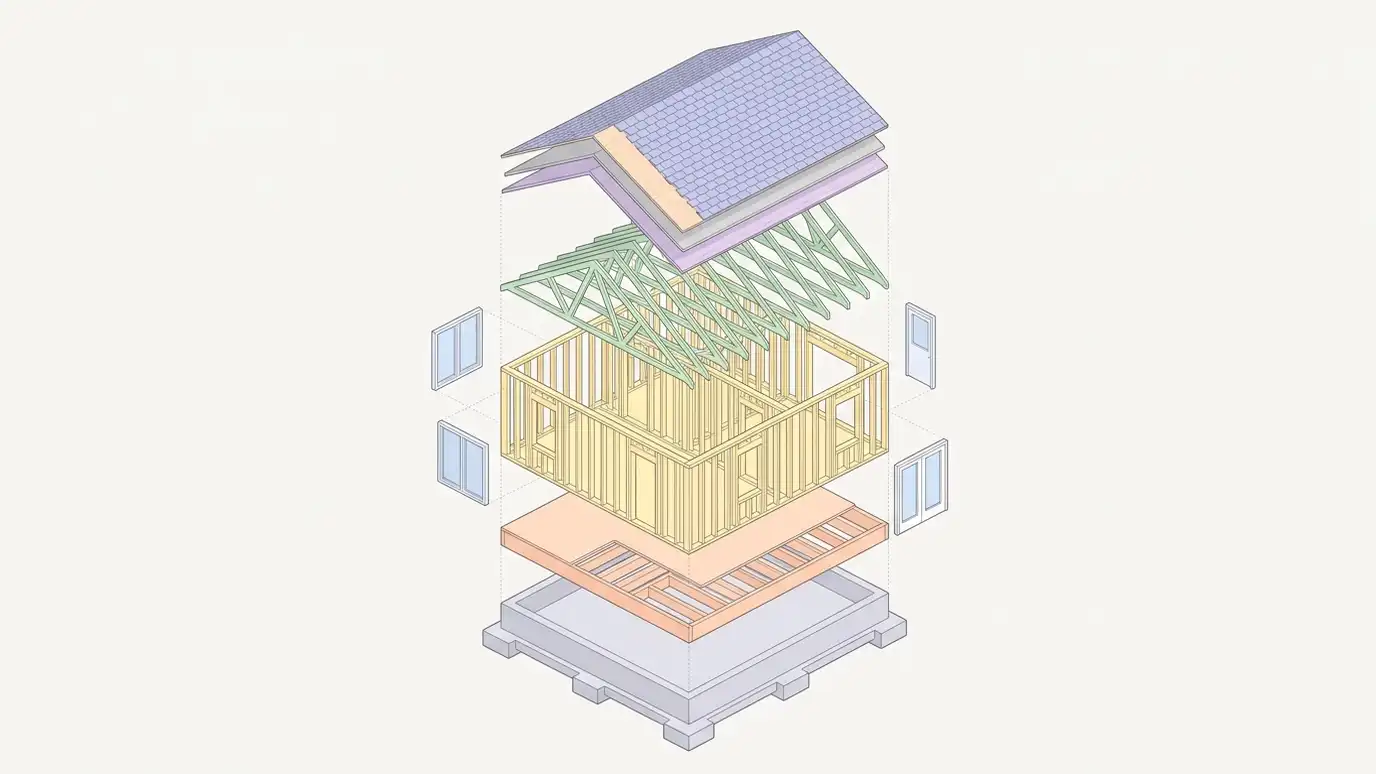 Inside the building
Foundation, framing, windows, roof and systems work together. We plan, draw and coordinate every layer before the builder starts.
AIA, Autodesk Revit, Andersen, ICC, Graphisoft Archicad and the Nashville Planning Department. See what each is known for, how it comes up in real projects and a link to the official website.
 ResourceAIAA professional organization for architects and design professionals that publishes research, advocacy and resources on design and practice.Learn more
 ResourceAutodesk RevitBuilding information modeling software for architects, engineers and construction teams, with tools for modeling, scheduling and sharing.Learn more
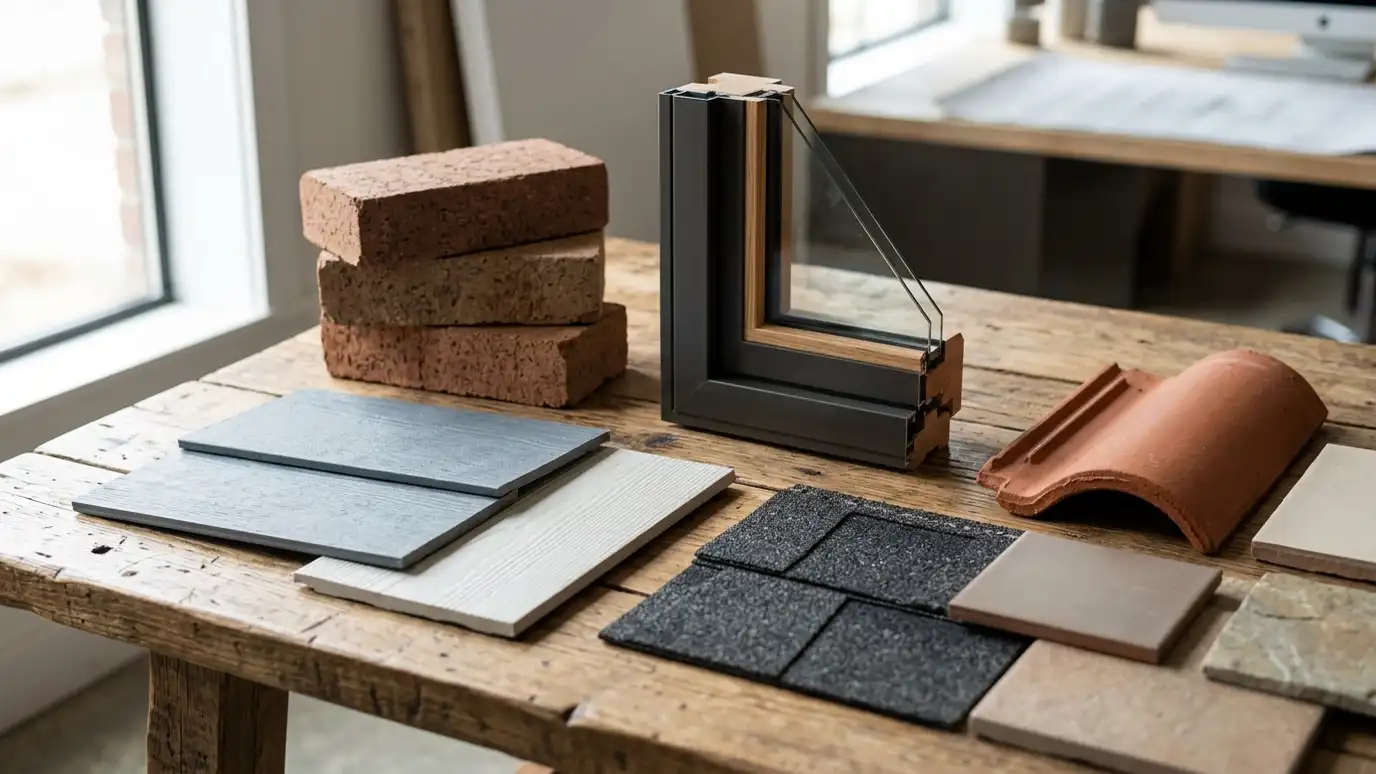 ResourceAndersenA window and door maker with lines such as the A-Series, made for architect specification, and the popular…Learn more
 ResourceICCA nonprofit that develops model building codes and offers training, resources and product evaluation for building safety.Learn more ResourceGraphisoft ArchicadBuilding information modeling software for architects, engineers and construction professionals, with design, automation and collaboration tools.Learn more ResourceNashville Planning DepartmentMetro Nashville and Davidson County planning staff who handle community planning, zoning, rezoning, subdivision and historic zoning.Learn more
Fees, process, hiring, permits and more, explained without jargon.
 8 min readCost GuideWhat drives architect fees and total project cost, why proposals differ and how to compare them fairly.Read the guide
 8 min readProcess GuideWhat an architecture project looks like from the first call: estimate, concept, design, documents, permits, bidding, construction and closeout.Read the guide
 7 min readHiring GuideThe questions that help you choose a careful architect, and what to expect from a written proposal.Read the guide
 8 min readPermits and Codes GuideWhat building permits and codes are, when you need them, how review works, and how to avoid delays.Read the guide
From Nashville to Franklin, Brentwood, Hendersonville, Mt. Juliet, Smyrna and beyond, we design and plan homes, additions, renovations, shops and restaurants.
Yes. The Free Estimate comes with no obligation. You approve a written scope before any design work begins.
An architect studies your goals, site and rules, designs the building, coordinates engineers and prepares drawings that can be priced and permitted. Needs vary, and we explain what your project calls for.
We prepare permit drawings, respond to review comments and coordinate with the city. Each jurisdiction has its own steps and timing, so we review them at the start.
Size, complexity, site conditions, approvals, consultants and how much support you want during construction. A written scope shows exactly what is included.
Yes, if you want. We can visit the site, answer builder questions, review products and help with closeout.
Tell us about your project and we will call you back to set up a Free Estimate and a visit.
Or call (615) 357-7797 to talk now.
Music City Architect provides architecture and home design, commercial and mixed-use planning, interior architecture, renovation and historic work, feasibility and site planning, construction documents and BIM, permitting and construction support, and estimates, consultations and project support. We focus on design, drawings, approvals support and construction-phase support, and we coordinate with engineers, surveyors, builders and reviewers when a project needs them. Brand, organization and product names belong to their owners, and we are an independent company that is not affiliated with, endorsed by or sponsored by any manufacturer, software maker, government office, standards group or professional organization. Calculators, cost ranges, checklists and guides on this site are planning references, not engineering, legal, safety, insurance or tax advice, and only a conversation and a visit can confirm what a project needs. Results depend on the site, the existing building, local rules, the schedule and the choices you make, so no photograph shows exactly what your project will look like. Structural work, work near water and work on electrical and gas systems needs care and the right trades. Permit, zoning, overlay and community rules vary by city, county and neighborhood, so confirm what applies locally. We do not perform mold remediation. Prices shown in the planner are ballpark placeholders only and your written estimate is what counts.