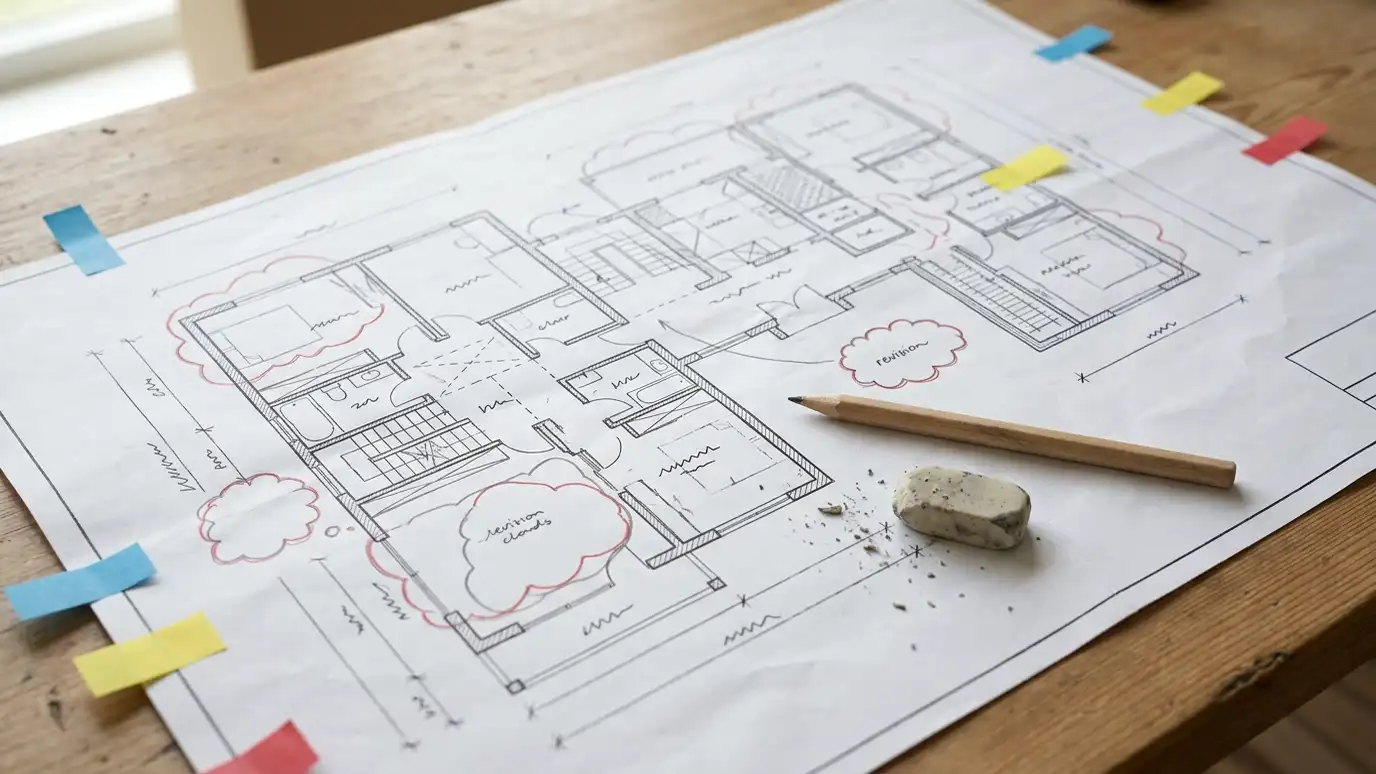
Adapting a stock or catalog house plan to your lot, your family, local codes and your builder.
Stock plans are a popular starting point. They are affordable and let you see a design before you commit. But they are drawn for no particular lot, family or jurisdiction, so they almost always need changes: a different foundation, a bigger kitchen, a flipped layout or updates for local codes. Owners and builders in Nashville ask us to adapt plans they like into drawings that actually fit.
We start by reviewing the plan, its usage rights and your goals. We check how it fits your lot and the local rules and list changes you want. We modify the plans, adjust foundations and structure with an engineer and update details and notes. We prepare a permit set and coordinate with your builder. We keep what you like about the original while making it work for you. Send us the full plan set and the purchase terms and usage rights that came with it, and tell us where you bought it. Some sources allow changes and some require their own approval, and knowing the rules at the start protects you from problems later. Bring your survey if you have one, or the address of the lot. Fitting a plan to a real site is where most modifications begin, and an early look at slope, setbacks and orientation helps us decide how much has to change. Finally, make a short list of the three or four changes you want most. A clear priority list keeps the work focused and the cost reasonable, and it helps us tell you honestly whether a different starting point might be better.
We keep the parts of the plan you love and change the parts that do not fit.
Foundations, orientation, garage placement and entries are adjusted to your site.
Drawings are updated for the requirements that apply where you are building.
We review the terms for using and changing the plan, and we work within them.
What you have.
What must change.
Your wishes.
Drawings updated.
Structure adjusted.
Ready for review.
Every topic has its own page with what to expect and how we approach it.
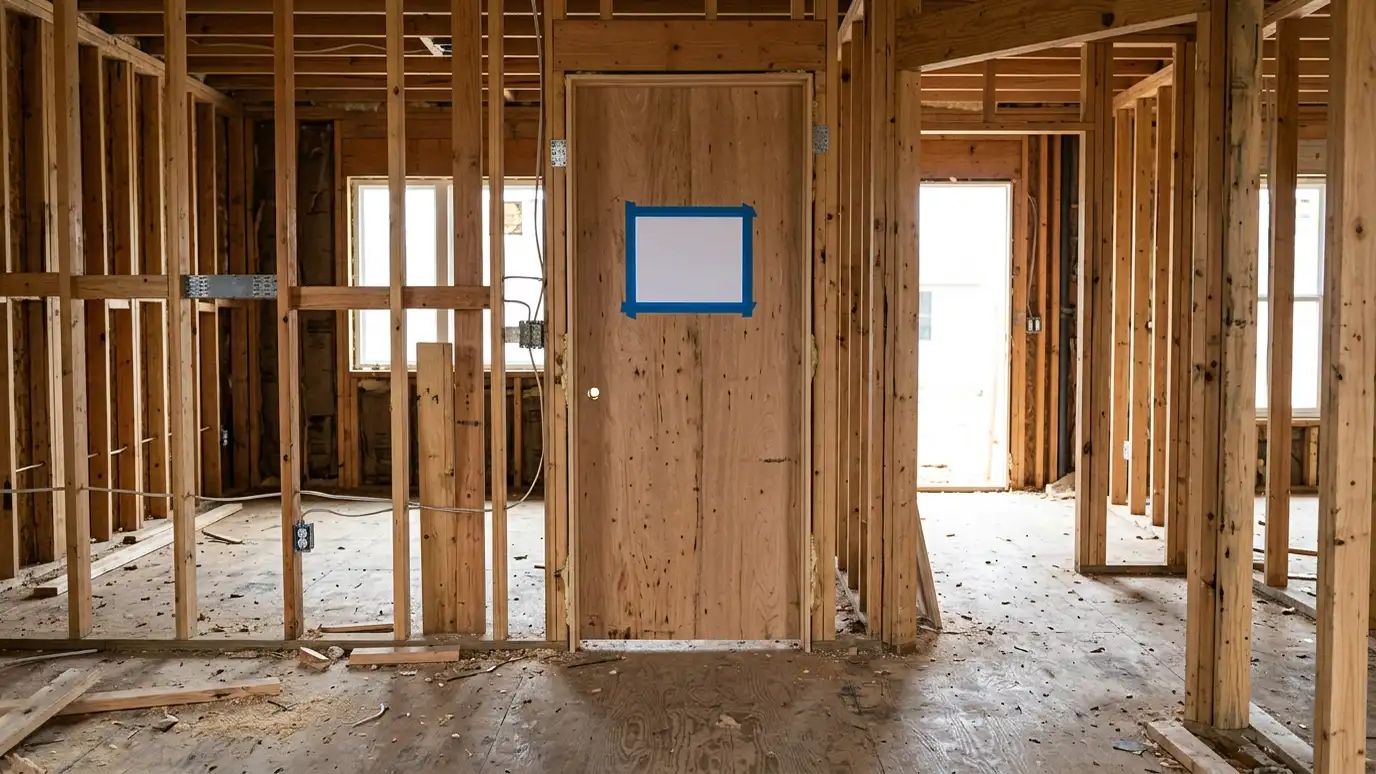 Comparison guidePermit and Approval ProblemsCommon reasons permits and approvals get delayed, from missing drawings and zoning conflicts to overlay reviews, and how…Learn more
 ResourceUrban Land InstituteA global network of real estate and land use professionals founded in 1936, with local councils and research.Learn more
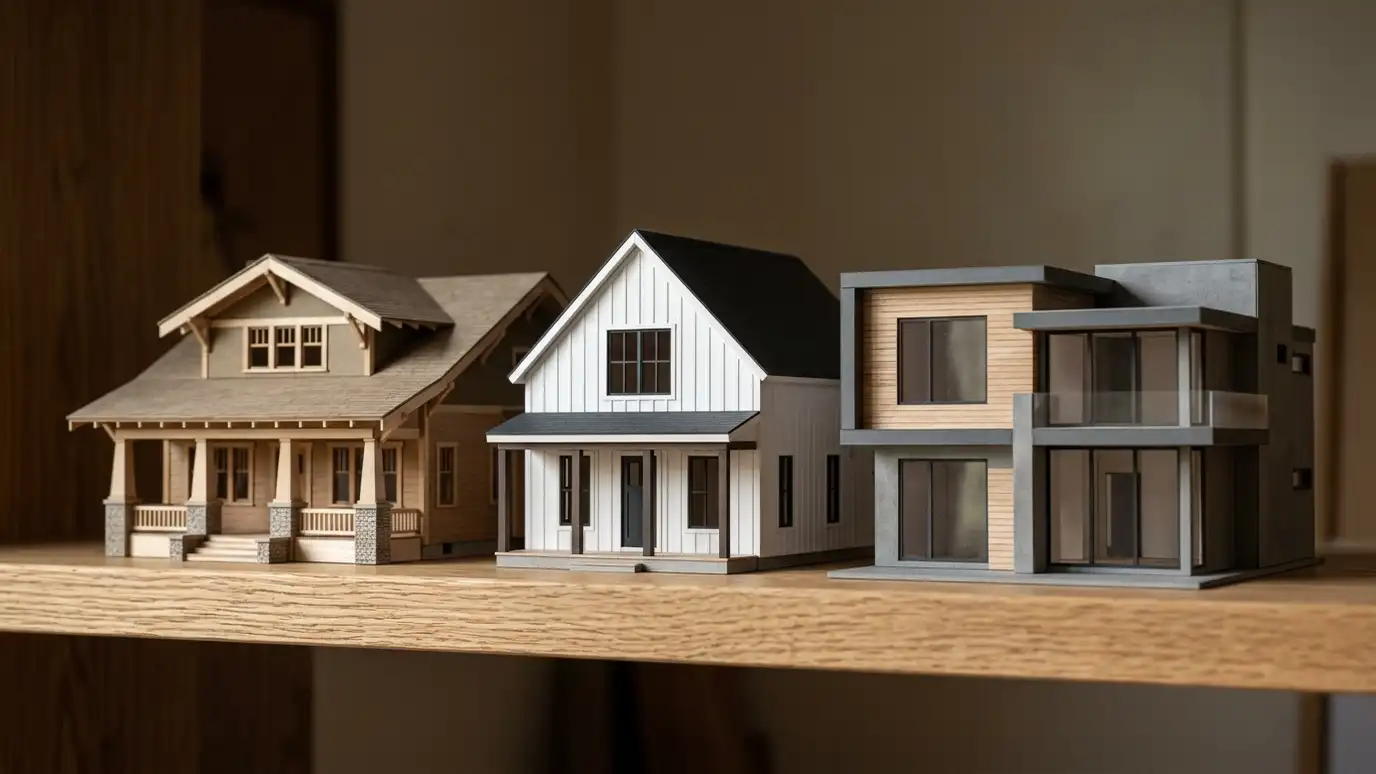 Comparison guideArchitectural StylesCraftsman, farmhouse, colonial, ranch, contemporary and other house styles common in Middle Tennessee, compared by look, layout and…Learn more
Enter up to three proposals and score fees, scope, schedule, experience and communication with your own weights.
You tell us what you want to build or fix, and we set a visit that fits your day.
We look at the property or building, take measurements, talk through goals and note anything that affects design, such as slopes, structure and rules.
We sketch plans and options, you choose a direction and receive a plain written scope before detailed design begins.
We refine the design, coordinate engineers and prepare drawings and notes that builders can price and reviewers can approve.
We submit for permits, answer comments and help you compare builder proposals.
We answer questions during construction, review products, visit the site and walk through the finished work with you.
Most can, subject to the terms from the plan source. We check first.
Often, for homes that fit the plan closely. Heavily changed plans may approach custom design.
Yes, with an engineer as needed.
Yes, and we update the drawings accordingly.
Often yes, with new foundation and stair design.
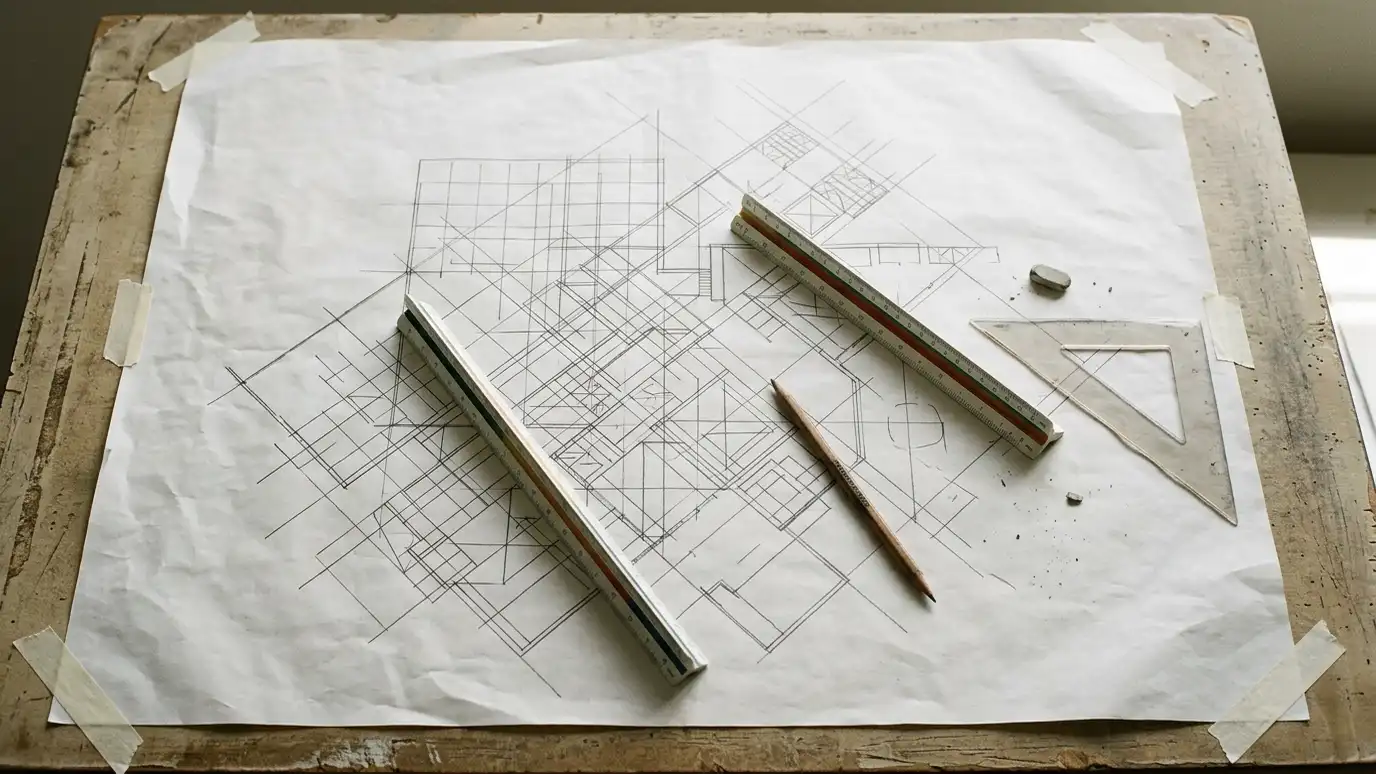 Home Floor Plan DesignFloor plans that work for daily life: good flow, right-sized rooms, natural light and room to grow.Explore
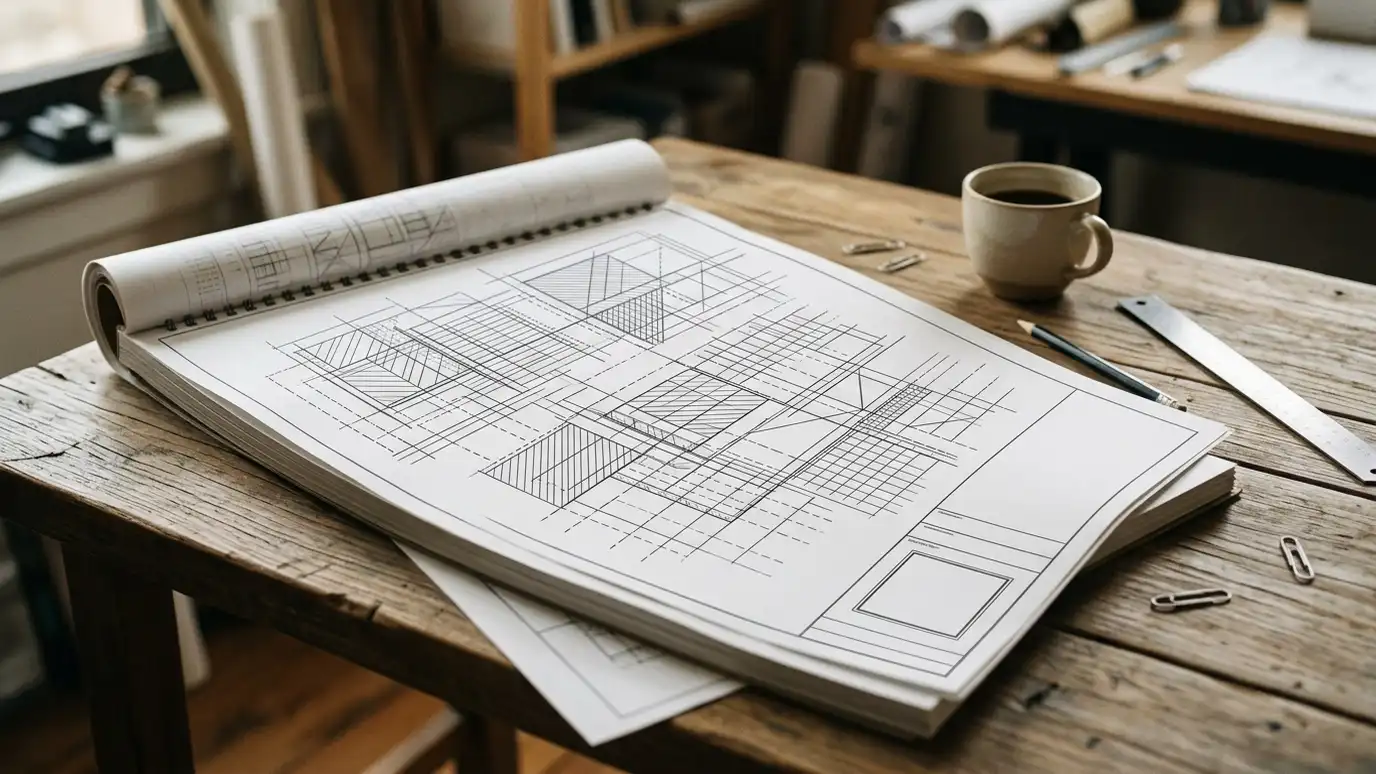 Plan Review and Second OpinionsA fresh look at plans you already have: what works, what is missing and what could be better…Explore
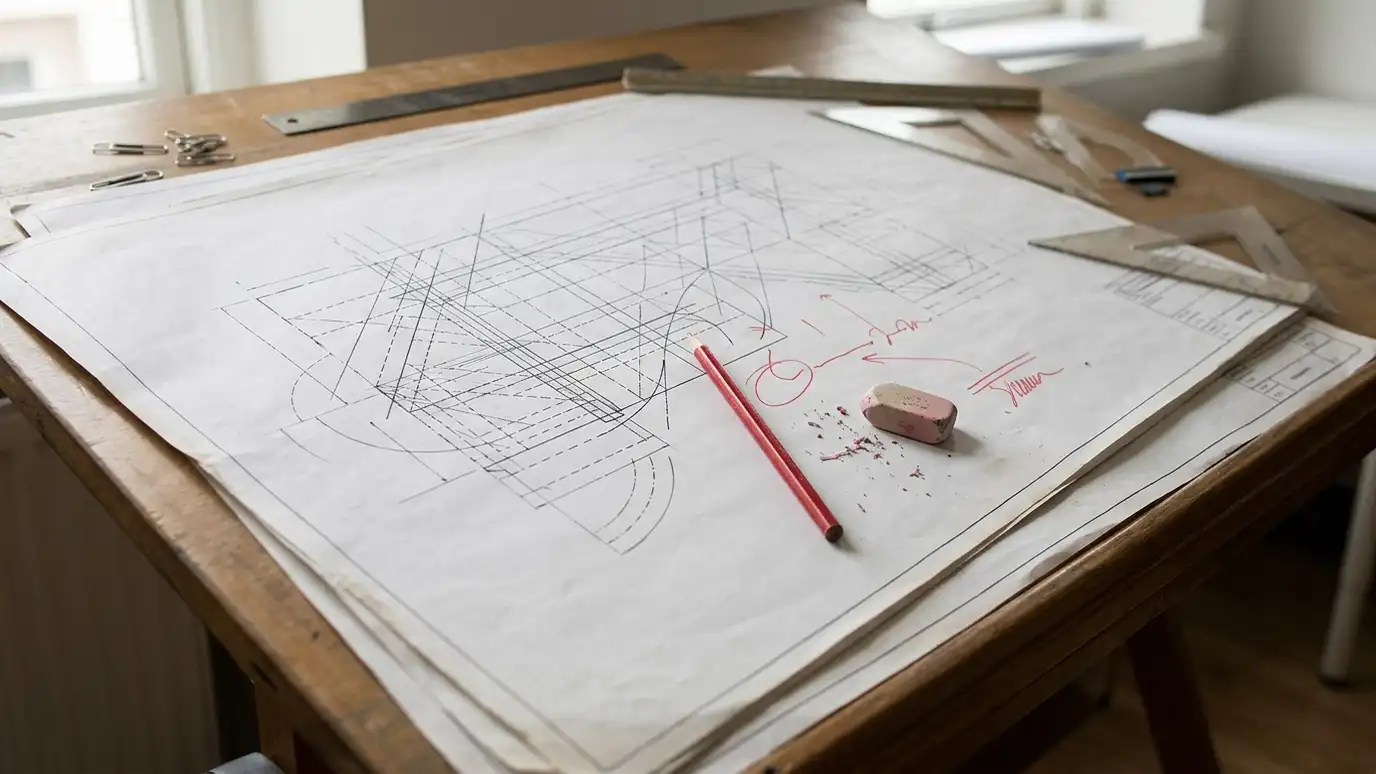 Drafting and Plan RevisionsClean drawing and revision work for plans that need updating, redrawing or adapting to new conditions.Explore
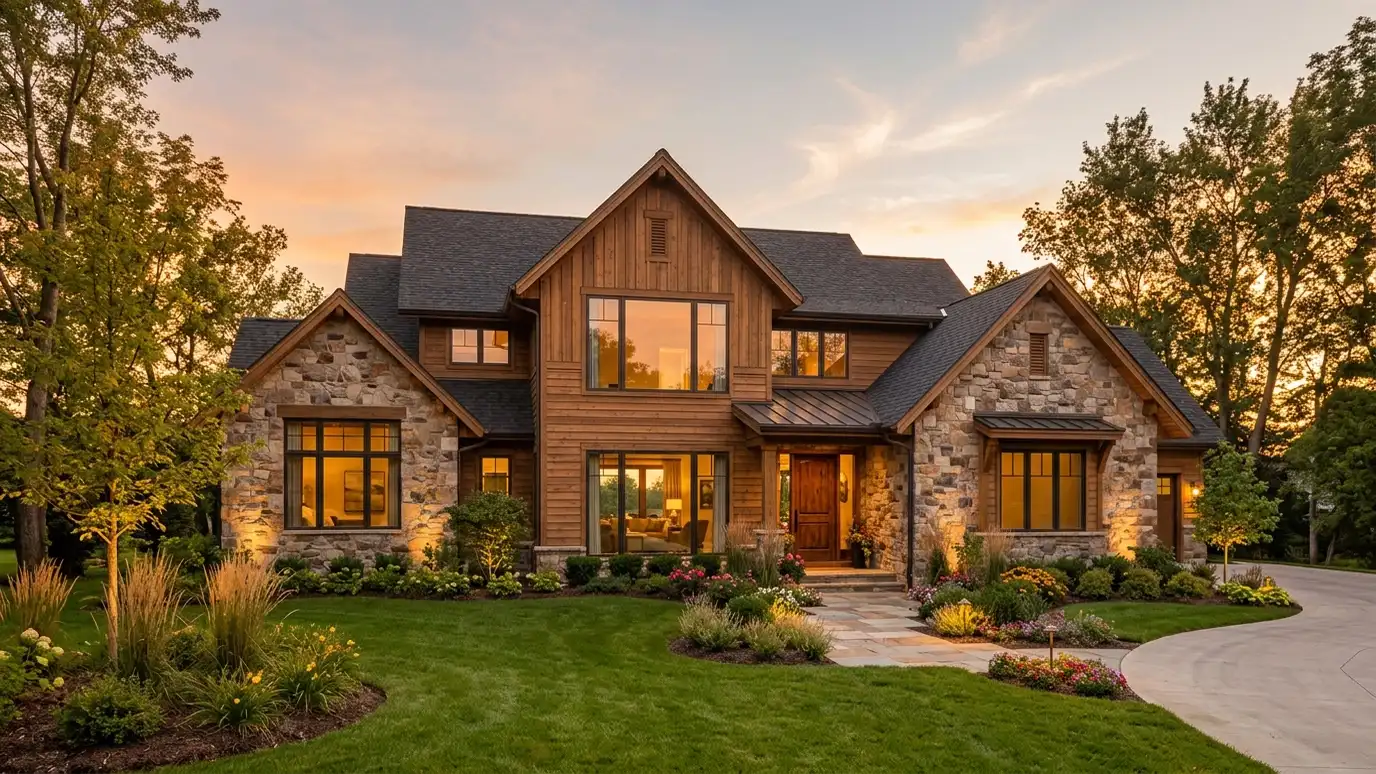 Custom Home DesignA new home designed around your lot, your family and the way you live, from first sketches to…Explore
Tell us about your project and we will call you back to set up a visit.
Or call (615) 357-7797 to talk now.


