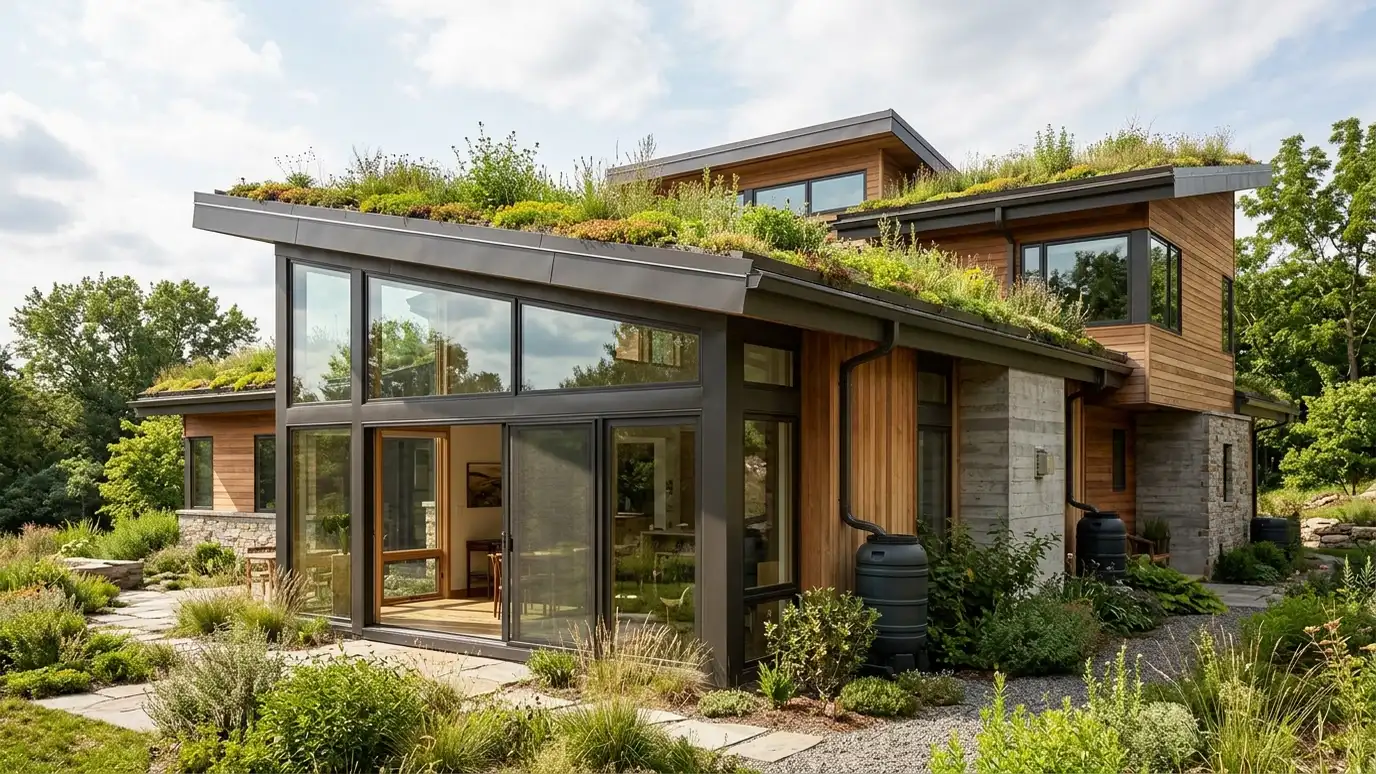
Orientation and layout
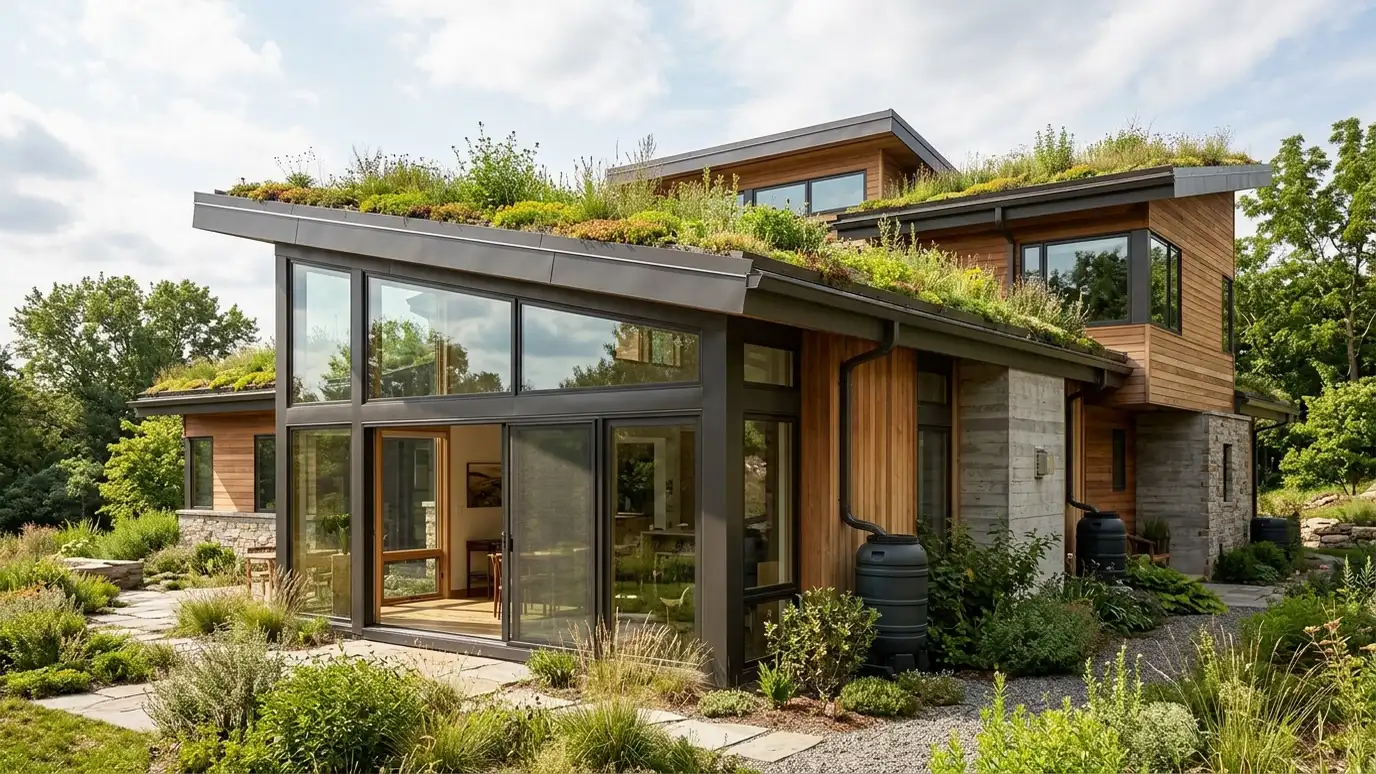
How a house faces the sun affects heating, cooling and light. In Middle Tennessee, shading summer sun and welcoming winter sun saves energy. Roof overhangs, window placement and the location of living areas all play a part.
Owners in Nashville can often improve a design a great deal at no extra cost just by turning the building or moving a window.
Early studies of sun and shade guide these choices.
A simple model of the sun path helps place windows, overhangs and trees. Even simple sketches can show where summer sun will hit and where winter sun will reach.
Tight, well insulated envelope
Air leaks and poor insulation waste energy and cause drafts. A well-built envelope has a continuous air barrier, good insulation in walls, roof and floor and careful details at windows and doors.
Moisture control matters as much as insulation, since trapped moisture damages buildings.
Details drawn by the architect and installed by the builder determine the result.
Ask the builder to test the finished house for air leaks if you want to confirm performance. A simple test finds gaps that can then be sealed.
Windows and shading
Windows bring light and views and are also the weakest part of the envelope. Choose performance appropriate to the climate, and use shading to limit summer heat.
Window size and placement affect comfort as much as the type of glass.
We compare options for appearance, performance and cost.
Compare window options by looking at performance numbers, frame materials and appearance together. The best choice balances all three with your budget.
Right-sized systems
A tighter envelope allows smaller heating and cooling systems, which cost less to run. Heat pumps are efficient in this region, and good ventilation brings fresh air without wasting energy.
Mechanical engineers and contractors design and size systems. We coordinate space and ceilings.
Oversized equipment often cycles too much and feels less comfortable.
Ask the heating and cooling contractor to size equipment from the actual plans. Rules of thumb often oversize systems, which wastes money and comfort.
Healthy materials and air
Materials affect indoor air. Low-emission finishes, good ventilation and moisture control support health. Durable materials also reduce waste over time.
Pay attention to kitchens, baths and mechanical rooms, which need exhaust.
A healthy house is usually a durable one.
Choose paints, floors and cabinets with low emissions, and run exhaust fans in baths and kitchens. Small habits protect indoor air for years.
Plan for the future
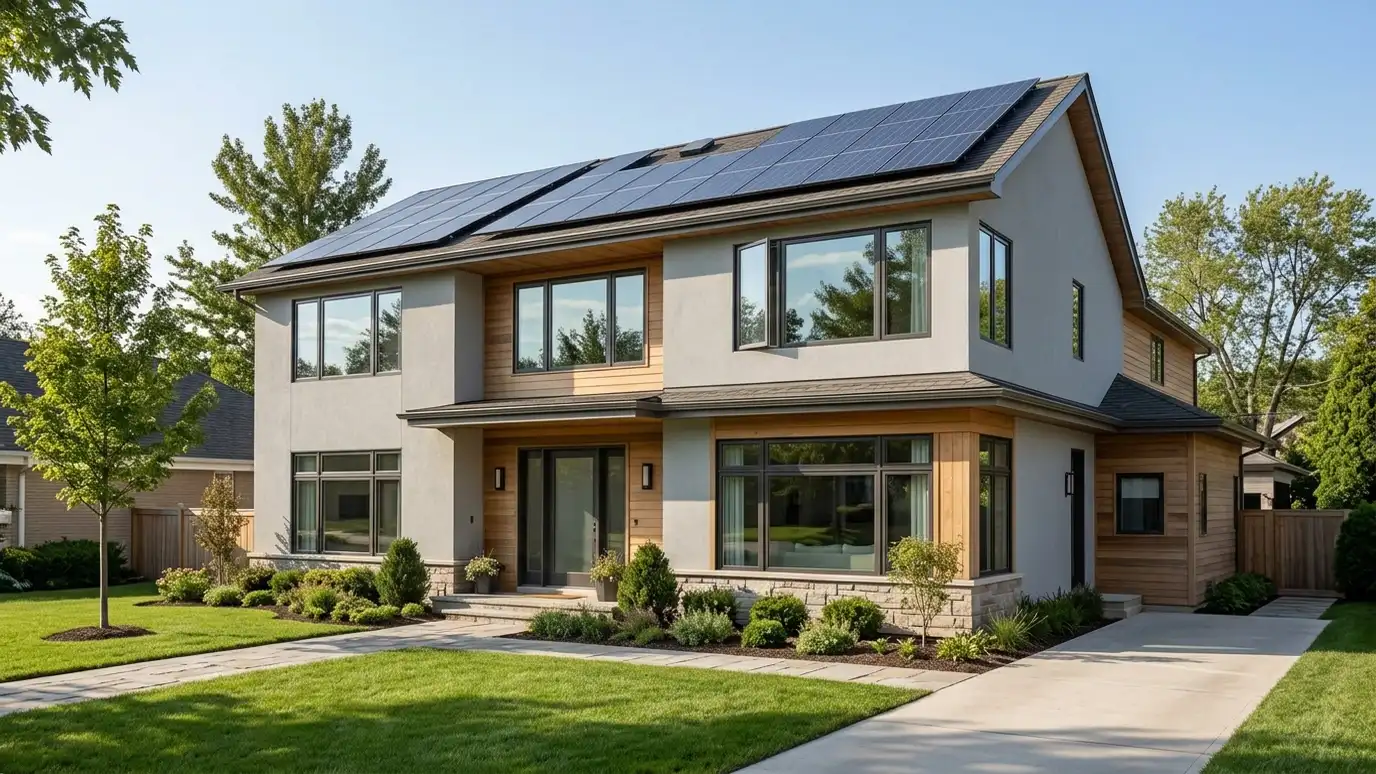
Design for solar or battery additions by planning roof area, conduit and electrical capacity. Flexible layouts adapt as families change.
Choose materials that last and that can be repaired.
A sustainable building is one you can live in comfortably for decades.
Keep an inventory of what you install and how it is maintained. A building that is well maintained keeps its efficiency over time.
Start with orientation, build a tight and well-insulated envelope, choose windows and shading carefully and size systems to the improved building.