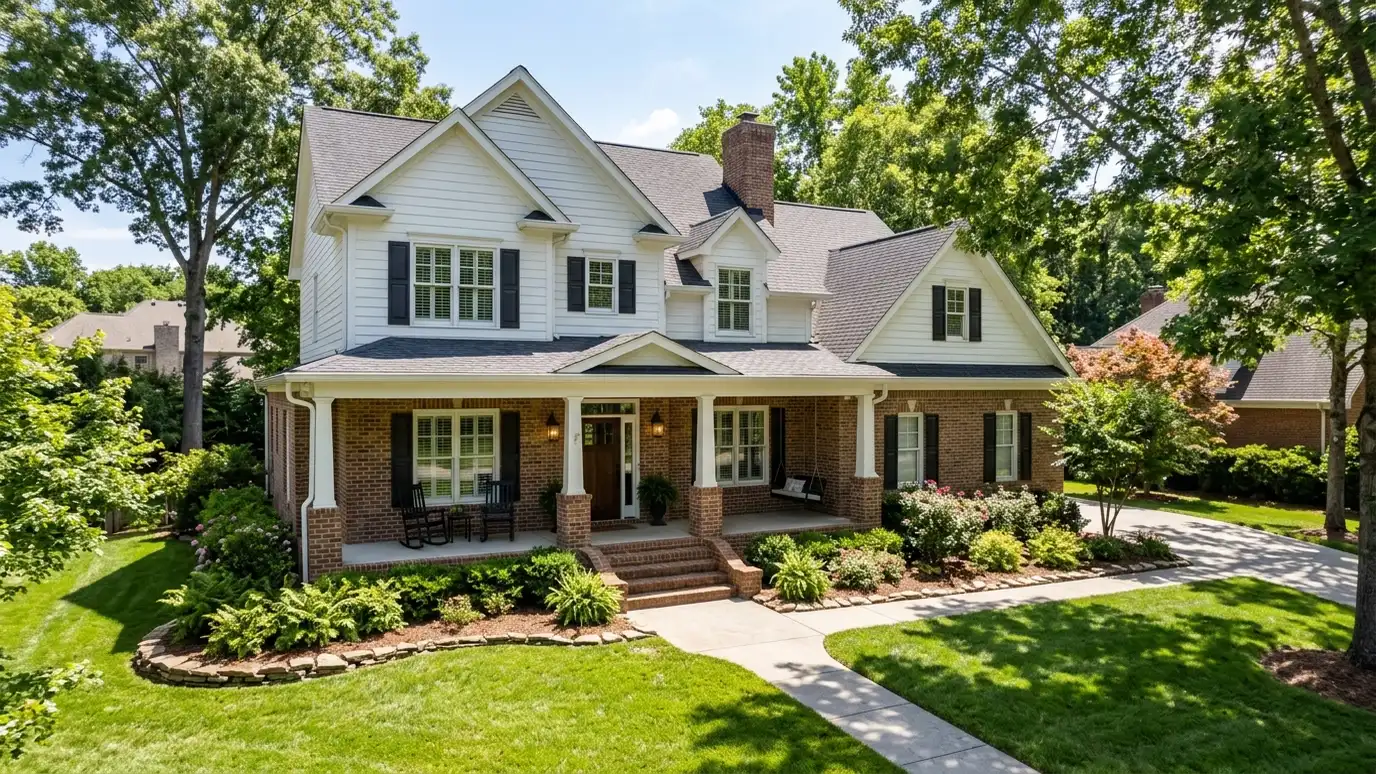
Architecture, home additions, custom homes and commercial planning for White House neighborhoods, country lots and highway businesses.
White House, in Robertson and Sumner counties, has growing neighborhoods, country lots and businesses along Highway 31W and Highway 76. Owners want homes that suit family life and small businesses that need practical space.
Typical projects include additions, bonus rooms, garages and outdoor living, while rural lots call for septic, well and drainage planning. Commercial properties need simple layouts and clear permit drawings.
A call may come from a family that has outgrown a starter home.
We help find the right plan and write a plain scope. We begin with a Free Estimate, look at your property and your goals and write a clear scope, so you know exactly what the design work includes before drawings begin.
Every Music City Architect project starts with a conversation and a careful look: the property, the building and the way you use the space. You get a written estimate, a clear schedule and one contact for questions, and we keep drawings and decisions clear from start to finish.
Drag the handle to compare. Representative illustration of the kind of project we do.
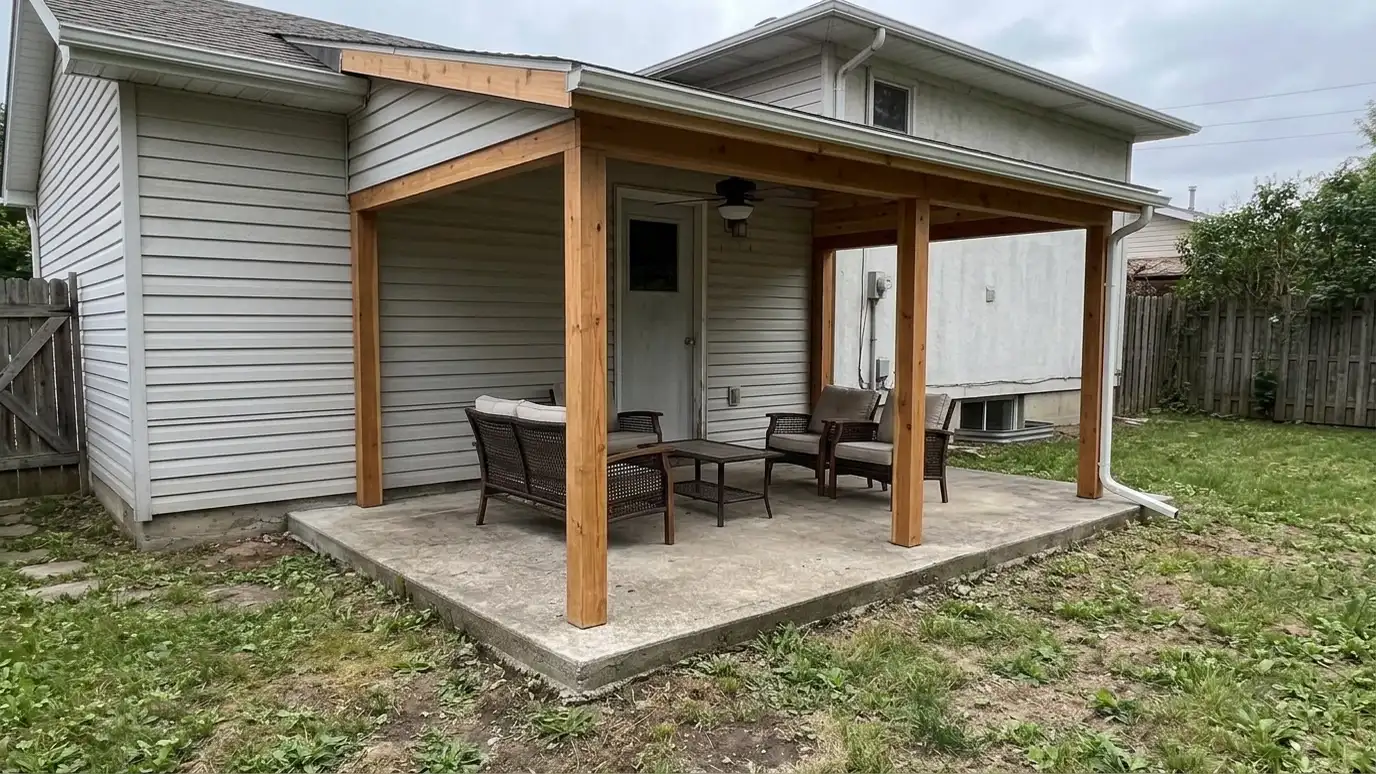
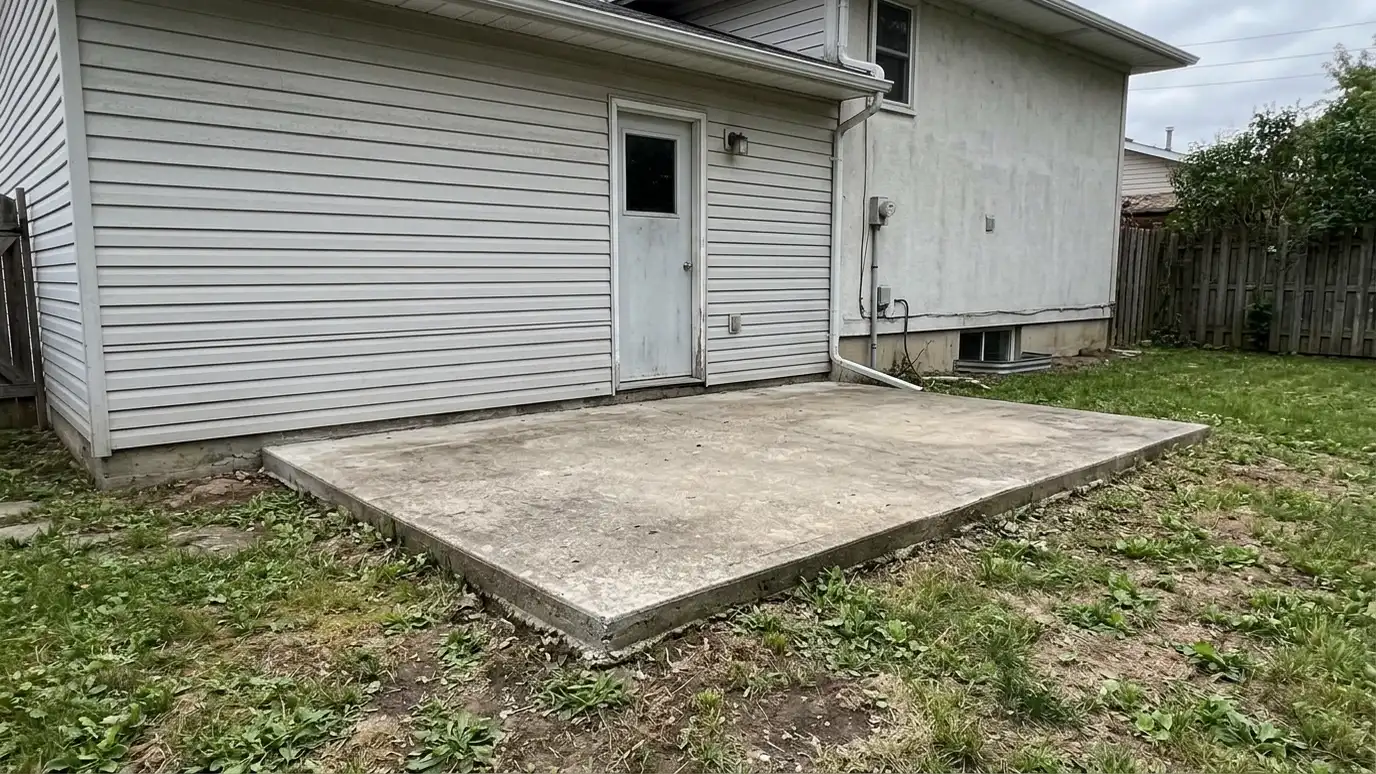 BeforeAfter
Every service below is available in White House and the surrounding area.
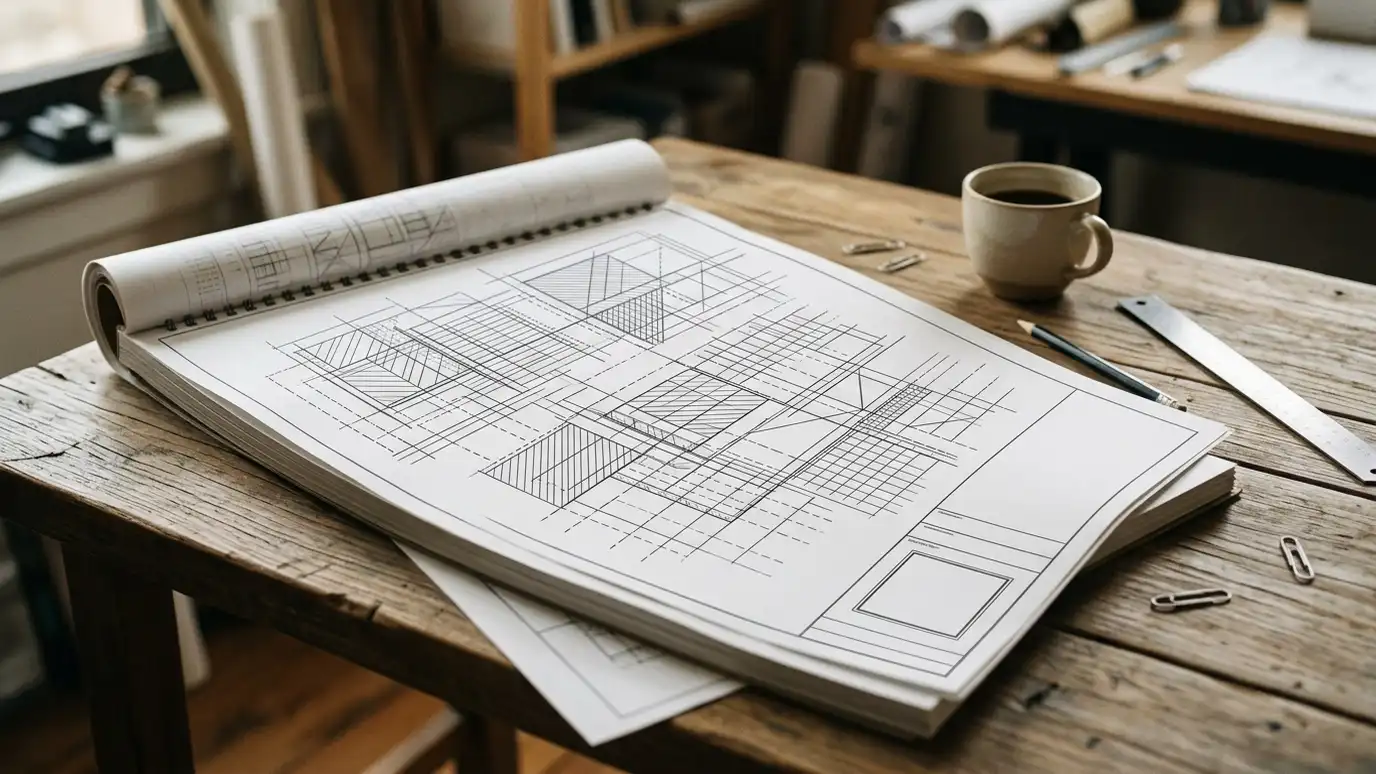 Plan Review and Second OpinionsA fresh look at plans you already have: what works, what is missing and what could be better…Explore
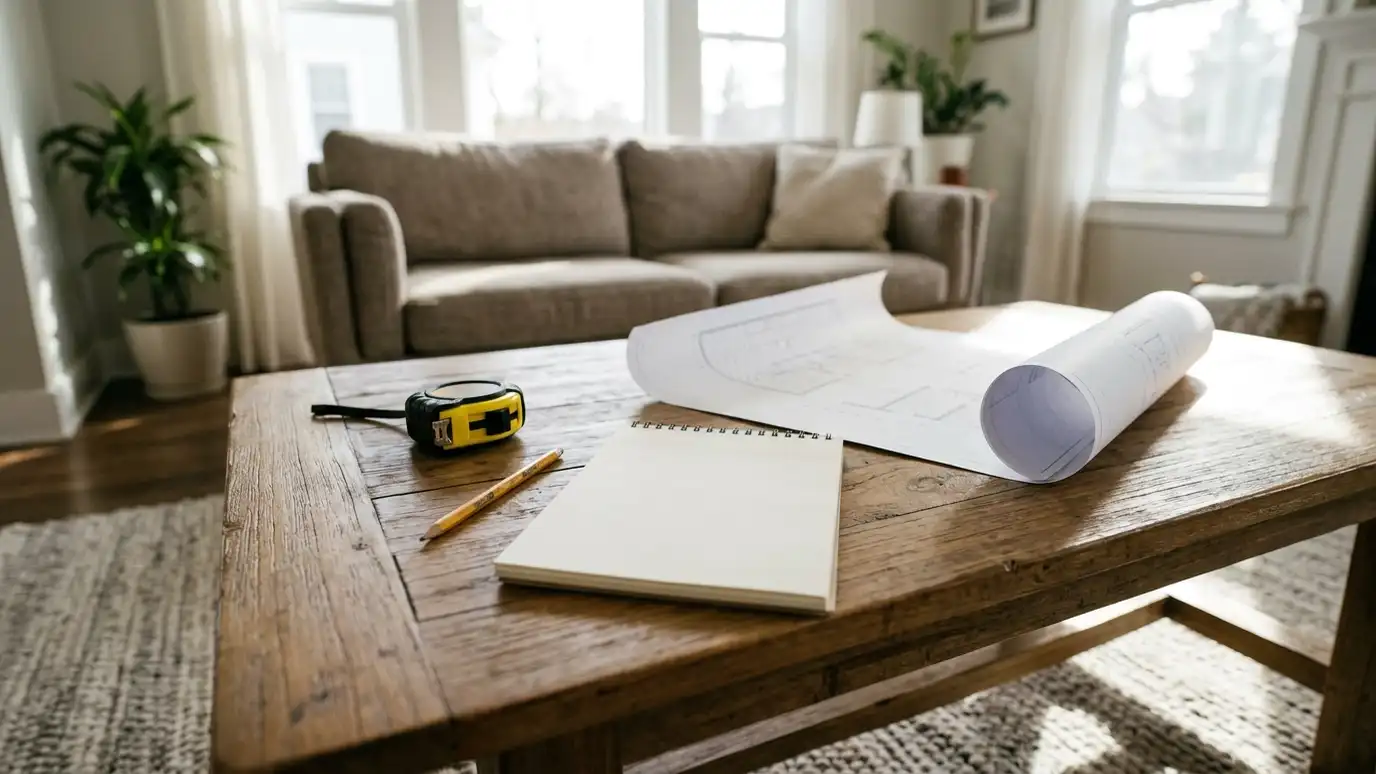 Free Architect EstimateA free, no-obligation visit and conversation about your project, ending in a clear written estimate of scope and…Explore
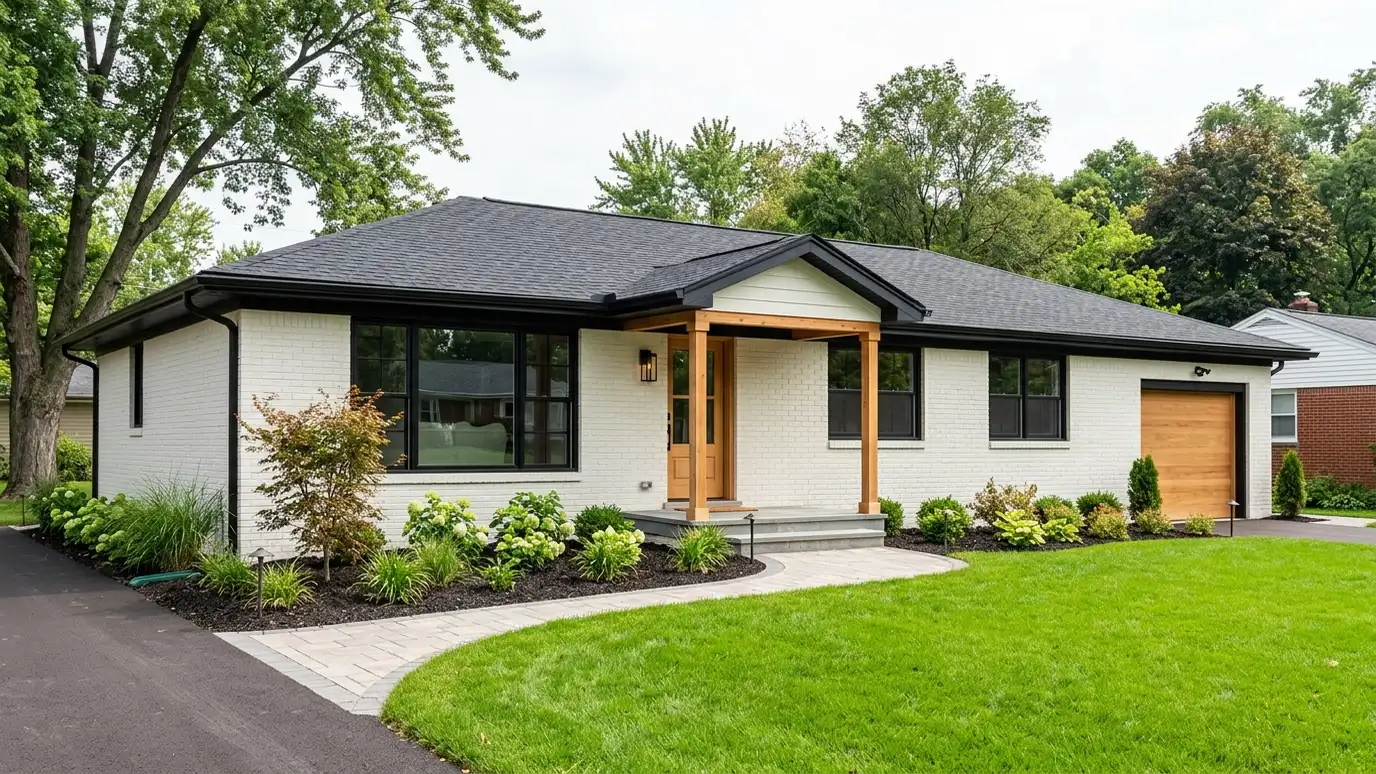 Whole-Home Renovation DesignA complete plan to remake a home: layout, systems, exterior and finishes designed as one project.Explore
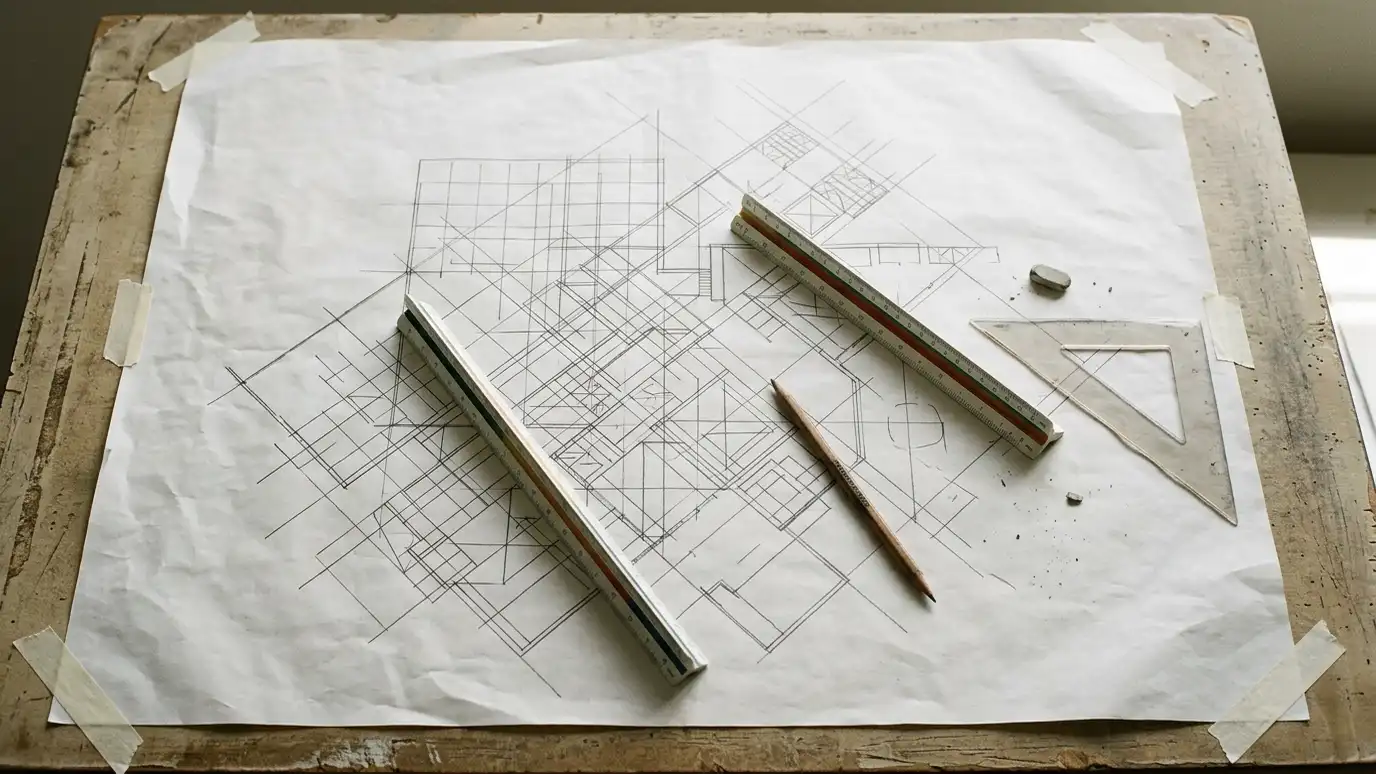 Home Floor Plan DesignFloor plans that work for daily life: good flow, right-sized rooms, natural light and room to grow.Explore
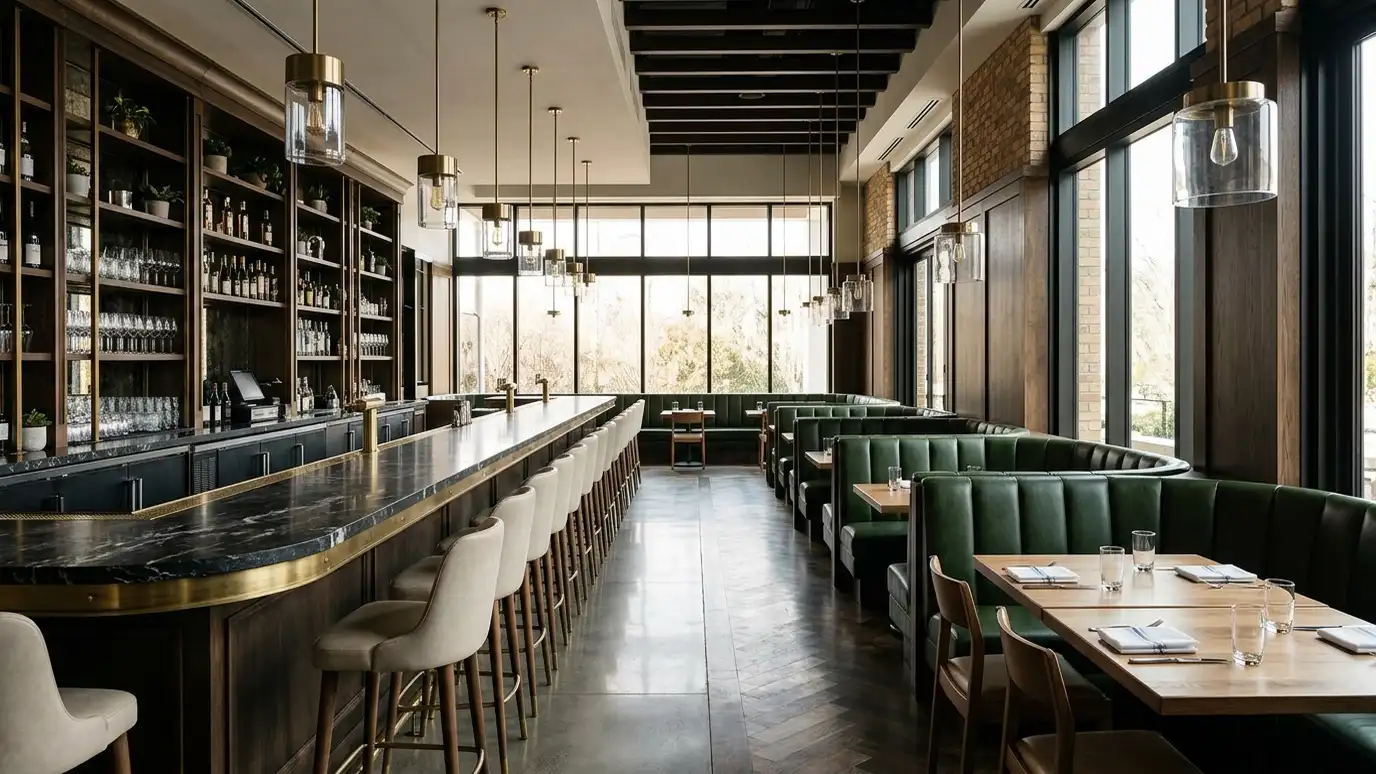 Restaurant and Bar DesignRestaurants, bars and cafes planned for flow, atmosphere, kitchens and code, with room for crowds on a busy…Explore
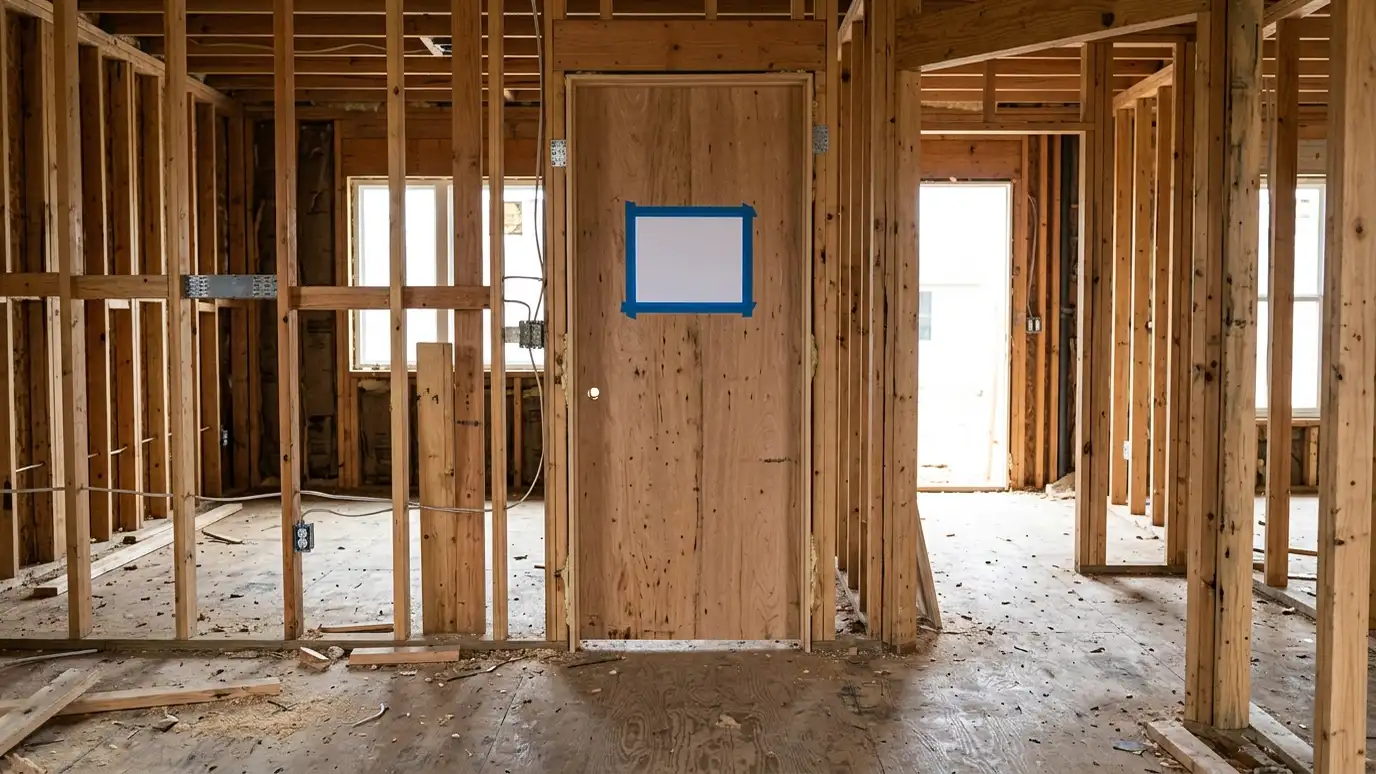 Code Compliance and PermittingPlans checked against building codes and prepared for permit submittal, with help through review and comments.Explore
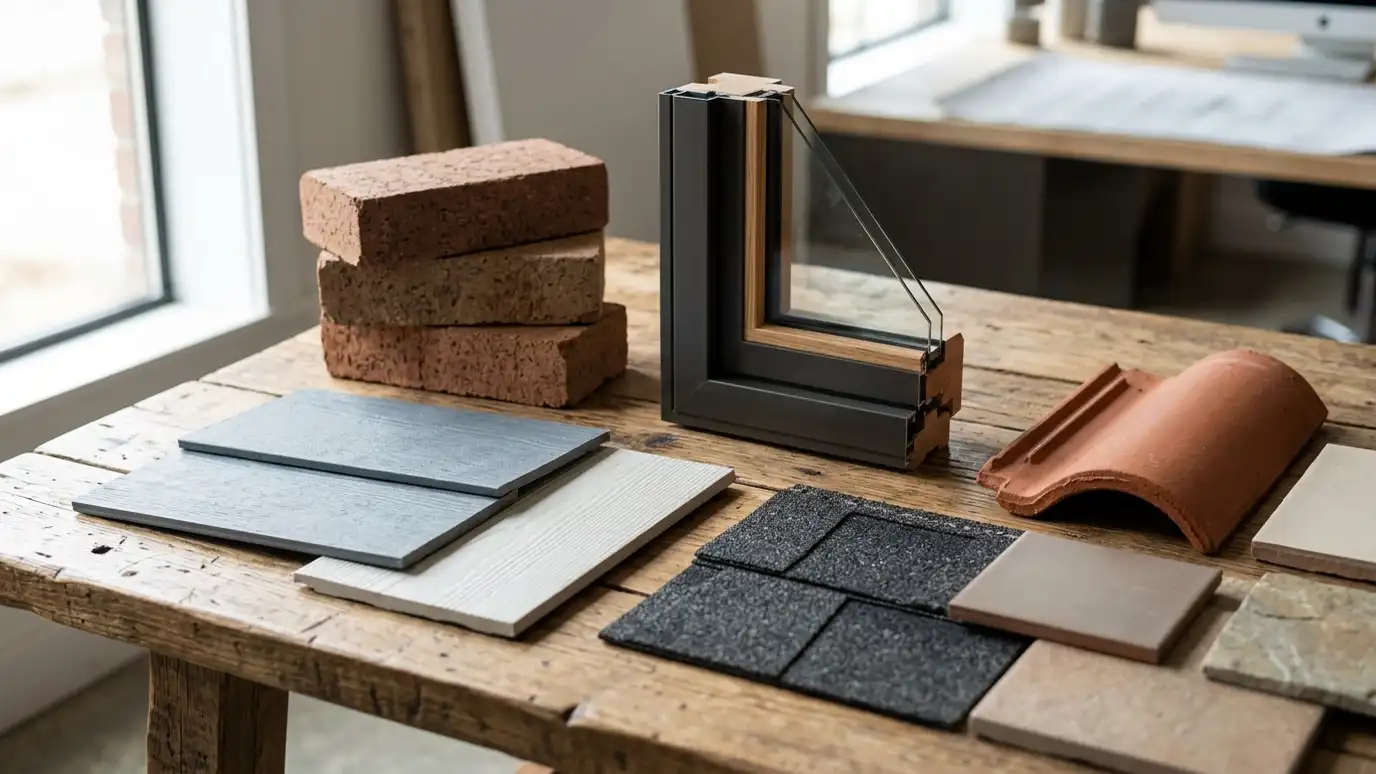 ResourceAndersenA window and door maker with lines such as the A-Series, made for architect specification, and the popular…Learn more ResourceJames HardieA maker of fiber cement siding, trim and backer board, with products such as Hardie Plank, Artisan siding…Learn more
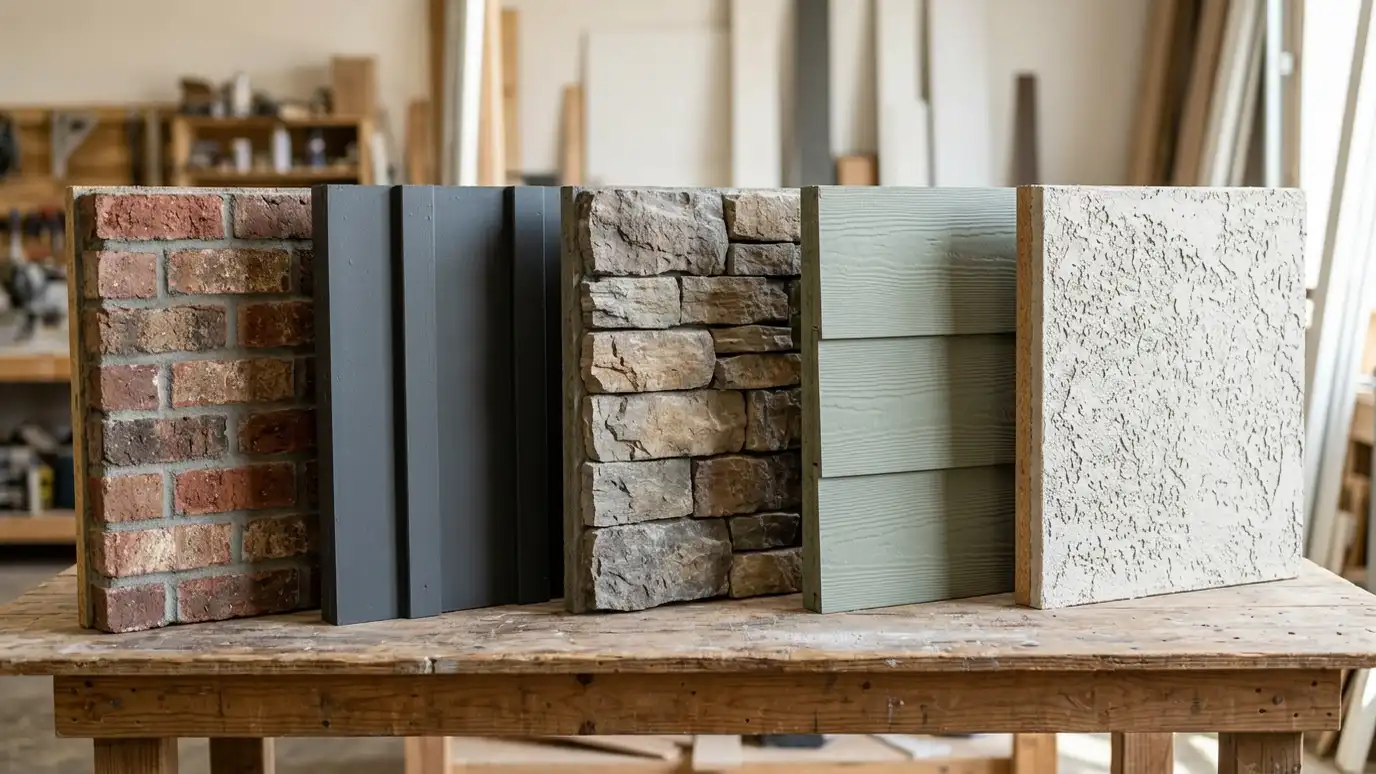 Comparison guideExterior MaterialsBrick, stone, fiber cement, wood, stucco and metal compared for look, upkeep, durability and detailing.Learn more
A two-minute tool for White House projects. We confirm everything on your property before we begin.
You tell us what you want to build or fix, and we set a visit that fits your day.
We look at the property or building, take measurements, talk through goals and note anything that affects design, such as slopes, structure and rules.
We sketch plans and options, you choose a direction and receive a plain written scope before detailed design begins.
We refine the design, coordinate engineers and prepare drawings and notes that builders can price and reviewers can approve.
We submit for permits, answer comments and help you compare builder proposals.
We answer questions during construction, review products, visit the site and walk through the finished work with you.
Yes. We design, plan, renovate and add to homes and commercial buildings in White House and across Robertson County and nearby communities, from a single room to a whole building.
Yes. A kitchen redesign, a porch, a set of permit drawings or a consultation is welcome, and so is a plan for a whole house or several buildings.
We schedule Free Estimates as quickly as we can. Call and we will tell you honestly when we can be there.
No. The Free Estimate comes with no obligation. You approve a written scope before design work begins.
A written estimate listing the phases, the deliverables, the consultants, the meetings and the schedule, so you can compare proposals on equal terms.
Tell us about your project and we will call you back to set up a Free Estimate.
Or call (615) 357-7797 to talk now.
