
Pick a project, set the size and add extras to see a ballpark planning range for design and building. Placeholder values only.
These tools give planning-level estimates from typical values and the details you enter. They are not quotes or engineering, legal or safety advice, and results depend on your actual property, building, rules and choices. Only a conversation and a visit can confirm what a project needs, and we give you a written estimate before design work begins.
Choose a home, an addition, a remodel, a commercial space or a design service such as a feasibility study or permit drawings.
Slide to the square feet, rooms, months or number of studies.
Tick surveys, engineering, rendering, permits, utilities and other add-ons.
See a ballpark planning range and send it with your estimate request.
No. It is a ballpark planning range from placeholder typical-market values. We write an estimate after a conversation and a visit.
Size, site, finishes, engineering and approvals all change the number, so the range is wide on purpose.
Only the project types labeled building cost do. Design fees are shown separately.
 Architectural Style PickerAnswer a few questions about your taste, site and lifestyle to see which home styles usually fit and what to look at next.Try it
 Home Size and Room PlannerEnter your household, rooms and wishes to see a rough home size and a room-by-room area list to start your program.Try it
 Lot Setback and Buildable Area PlannerEnter lot size, setbacks and coverage limits to see a rough buildable area. Always confirm real limits with the city.Try it
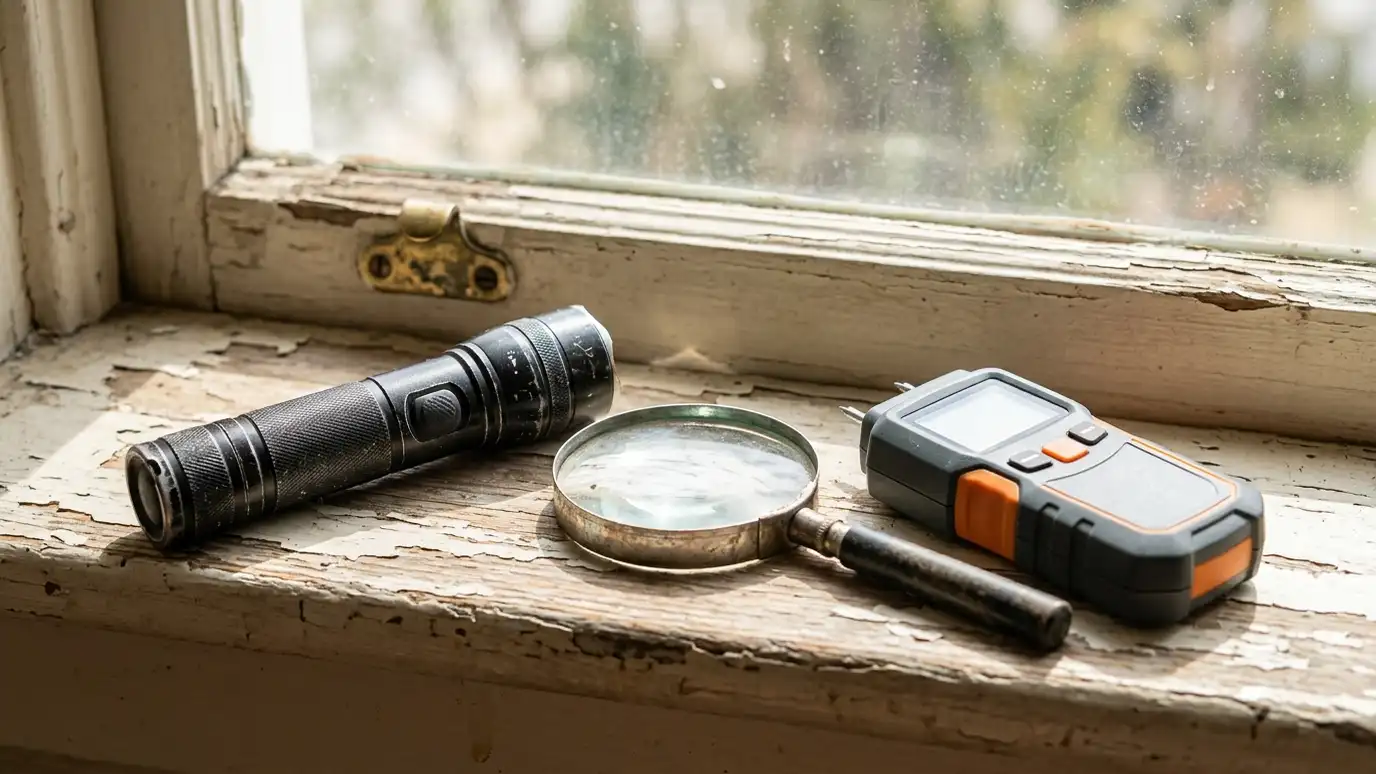 Building Problem Checker: What Is Wrong?Pick what you see in the house or building to get likely causes, who to call first and the service page that fits.Try it
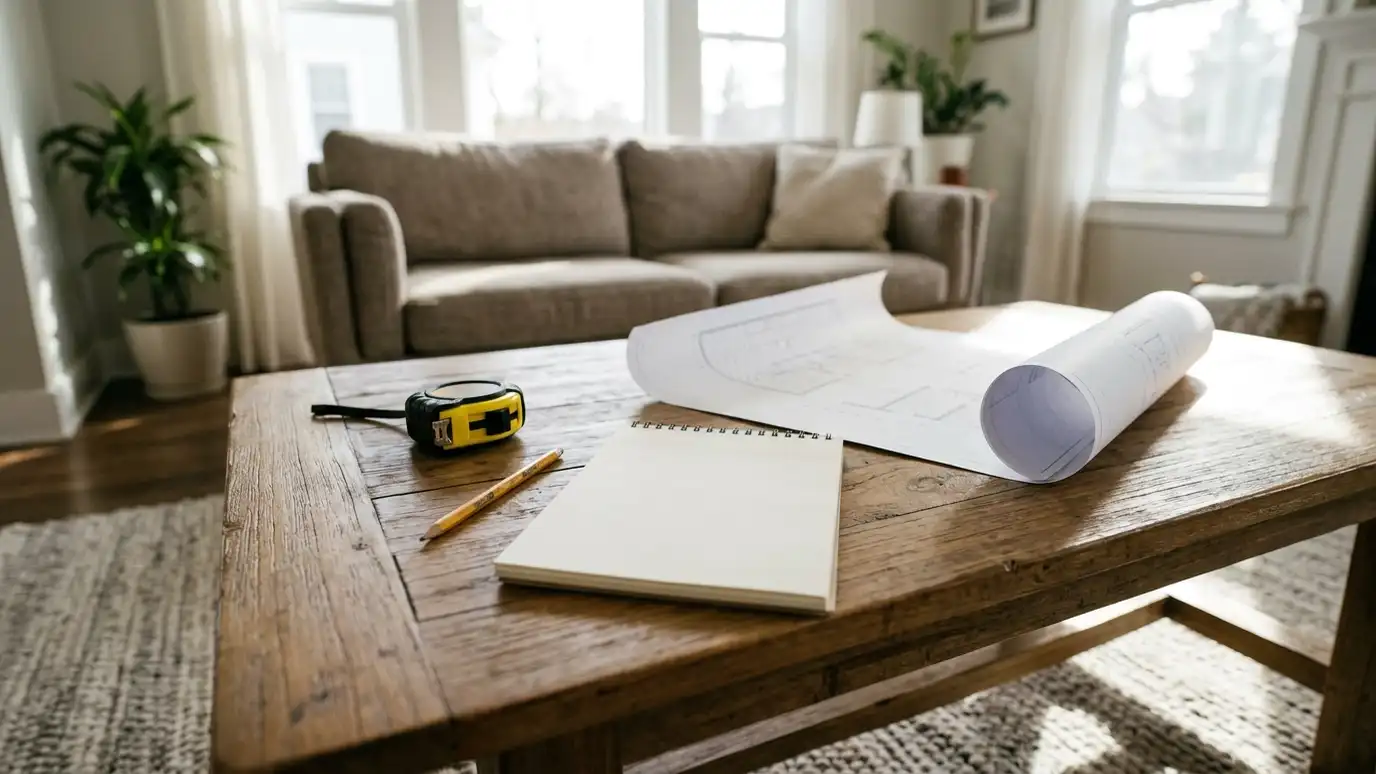 Free Architect EstimateA free, no-obligation visit and conversation about your project, ending in a clear written estimate of scope and…Explore
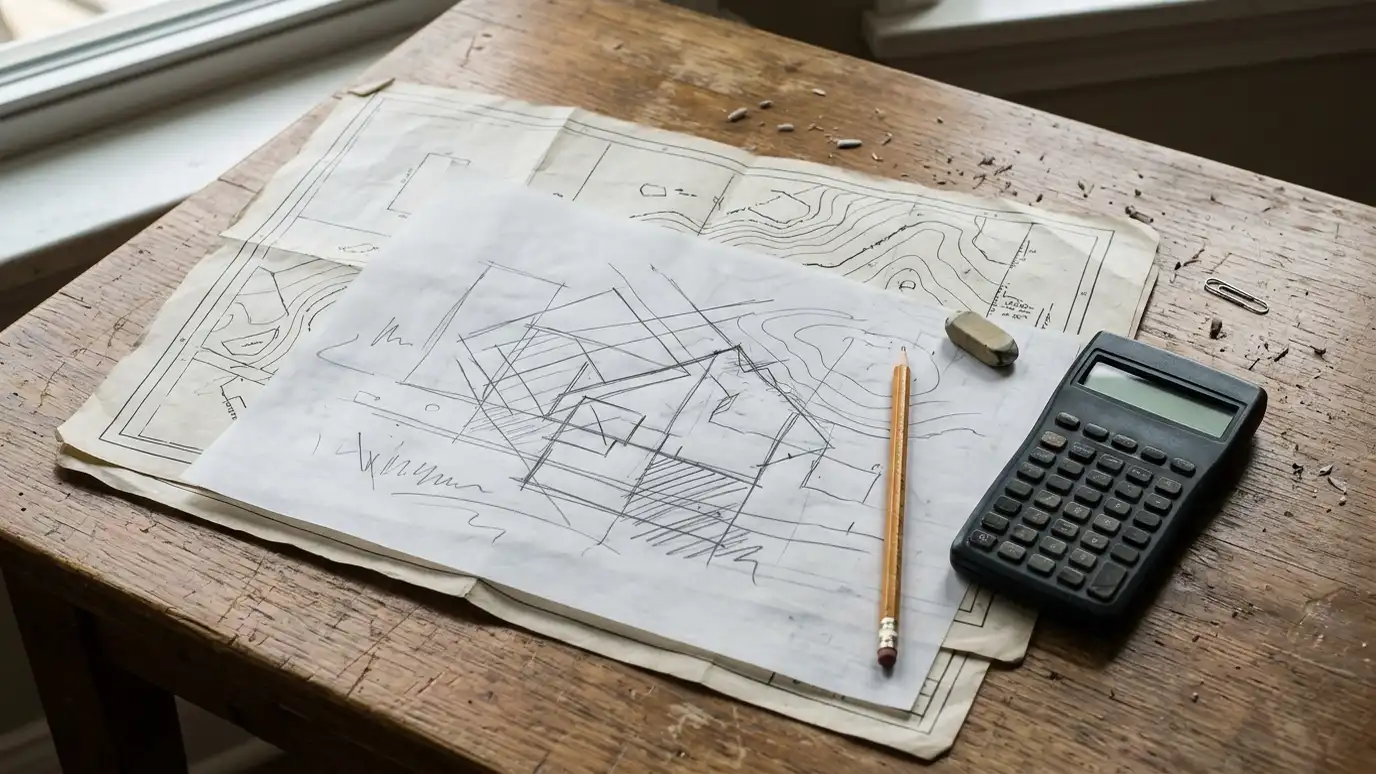 Budget and Cost Planning SupportEarly guidance on how design choices affect cost, with help from builders and estimators to test the numbers.Explore
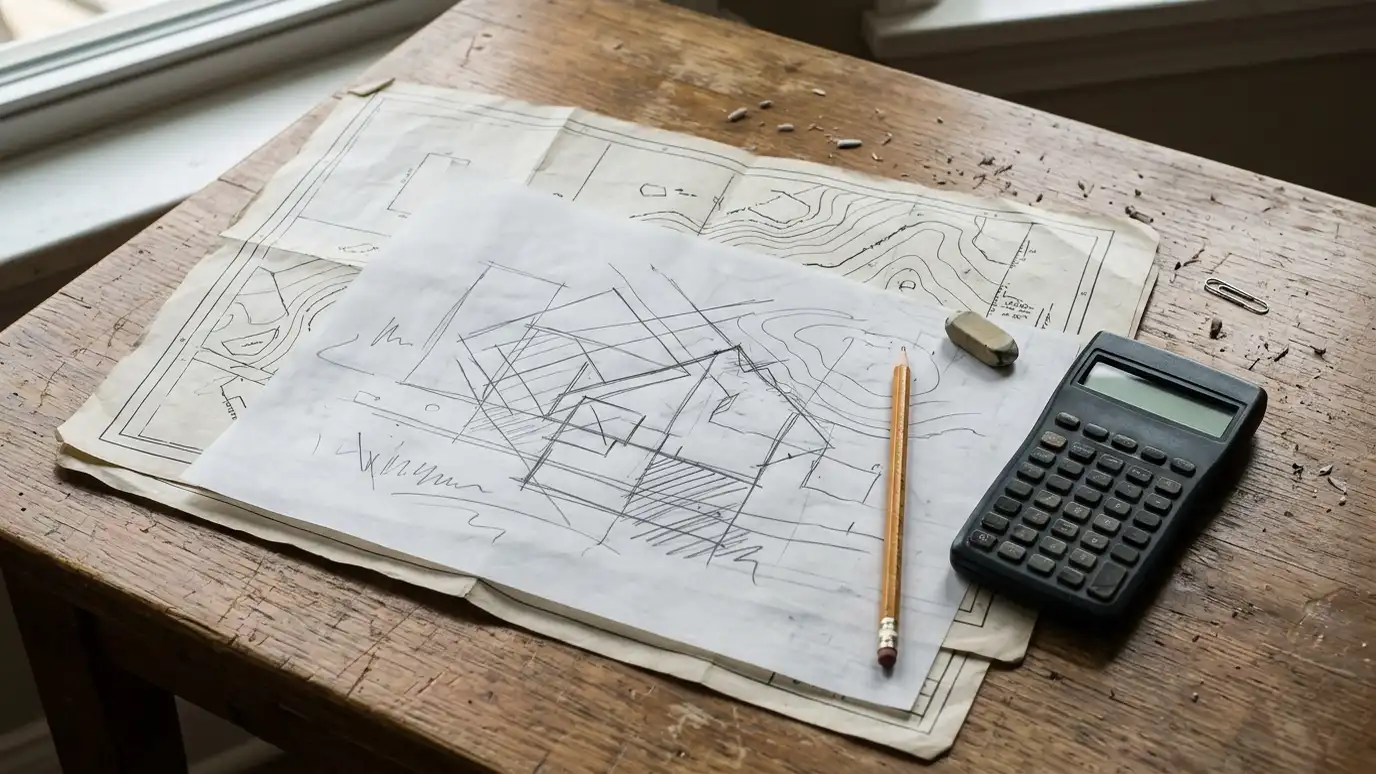 Feasibility StudiesAn early look at whether a project can work on a site, in the rules and within your…Explore
Call us and describe your project. We will look at your property, talk through ideas and give you a clear written estimate.
