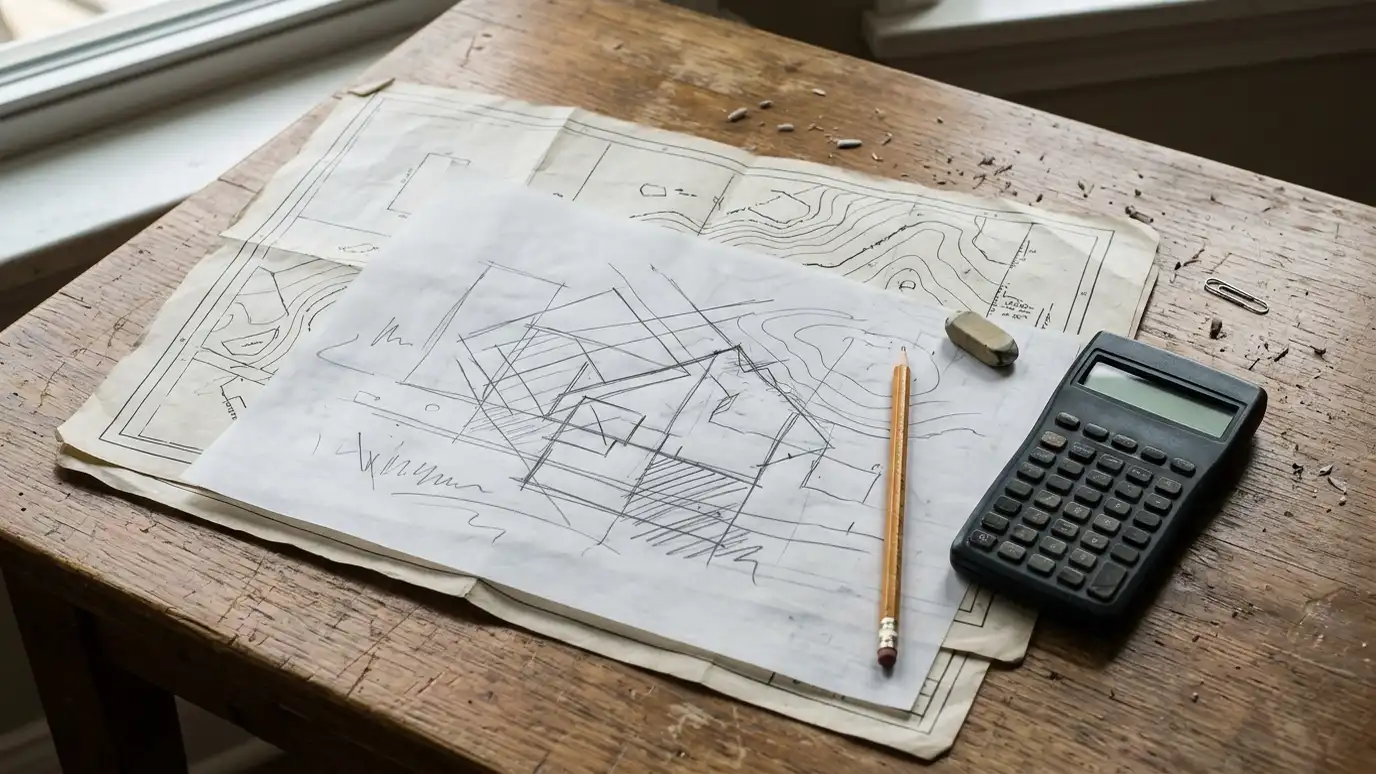
Early guidance on how design choices affect cost, with help from builders and estimators to test the numbers.
Design and cost are tied together, and the earlier you talk about both, the better the result. Size, shape, roof complexity, windows, finishes and site work all change cost. A design that ignores budget leads to painful cuts later. Owners in Nashville ask us to keep cost in the conversation from the first sketch, so the design they approve is one they can build.
We start by discussing your budget and priorities. As we design, we point out choices that add or save cost and offer alternatives. We coordinate with builders or professional estimators to price the design at key points and compare results with your target. If the numbers are high, we help you adjust the design in ways that protect what matters most. Be candid about the number you are comfortable spending and the number that would be a stretch. Knowing both lets us design inside a realistic range and point out which features are worth a stretch, and it keeps the conversation honest from the start.
We talk about what you plan to spend and what matters most, so the design starts in the right range.
We show how size, shape, materials and details change cost and what alternatives exist.
Builders or estimators price the design at planned points, so surprises come early.
When the number is too high, we find ways to reduce cost without giving up the heart of the design.
Targets and must-haves.
Options with impact noted.
Real numbers.
Reviews at set stages.
Options to save.
Design and budget match.
Every topic has its own page with what to expect and how we approach it.
 ResourceNashville Planning DepartmentMetro Nashville and Davidson County planning staff who handle community planning, zoning, rezoning, subdivision and historic zoning.Learn more ResourceFEMA Flood Map Service CenterThe official public source for flood hazard information related to the National Flood Insurance Program, with maps and…Learn more ResourceMetro Water ServicesThe Metro Nashville department for water, sewer and stormwater services, including stormwater fee reviews and service requests.Learn more
Enter your household, rooms and wishes to see a rough home size and a room-by-room area list to start your program.
You tell us what you want to build or fix, and we set a visit that fits your day.
We look at the property or building, take measurements, talk through goals and note anything that affects design, such as slopes, structure and rules.
We sketch plans and options, you choose a direction and receive a plain written scope before detailed design begins.
We refine the design, coordinate engineers and prepare drawings and notes that builders can price and reviewers can approve.
We submit for permits, answer comments and help you compare builder proposals.
We answer questions during construction, review products, visit the site and walk through the finished work with you.
We can describe cost drivers and coordinate pricing. Builders and estimators provide the numbers.
We help you revise the design or the scope to meet the budget.
Often yes. Early builder input helps pricing and constructability.
We coordinate with estimators for accuracy.
Usually, but shape and finishes matter too. We show the tradeoffs.
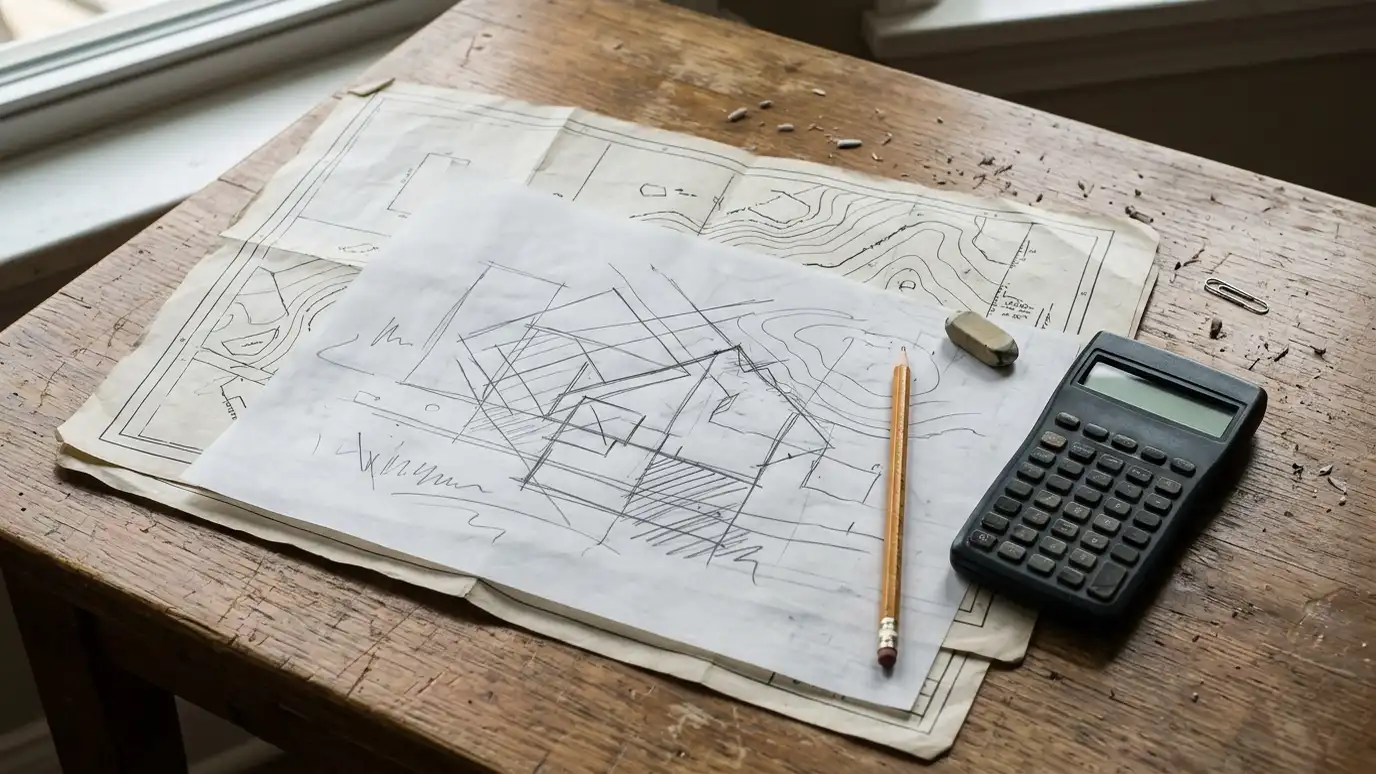 Feasibility StudiesAn early look at whether a project can work on a site, in the rules and within your…Explore
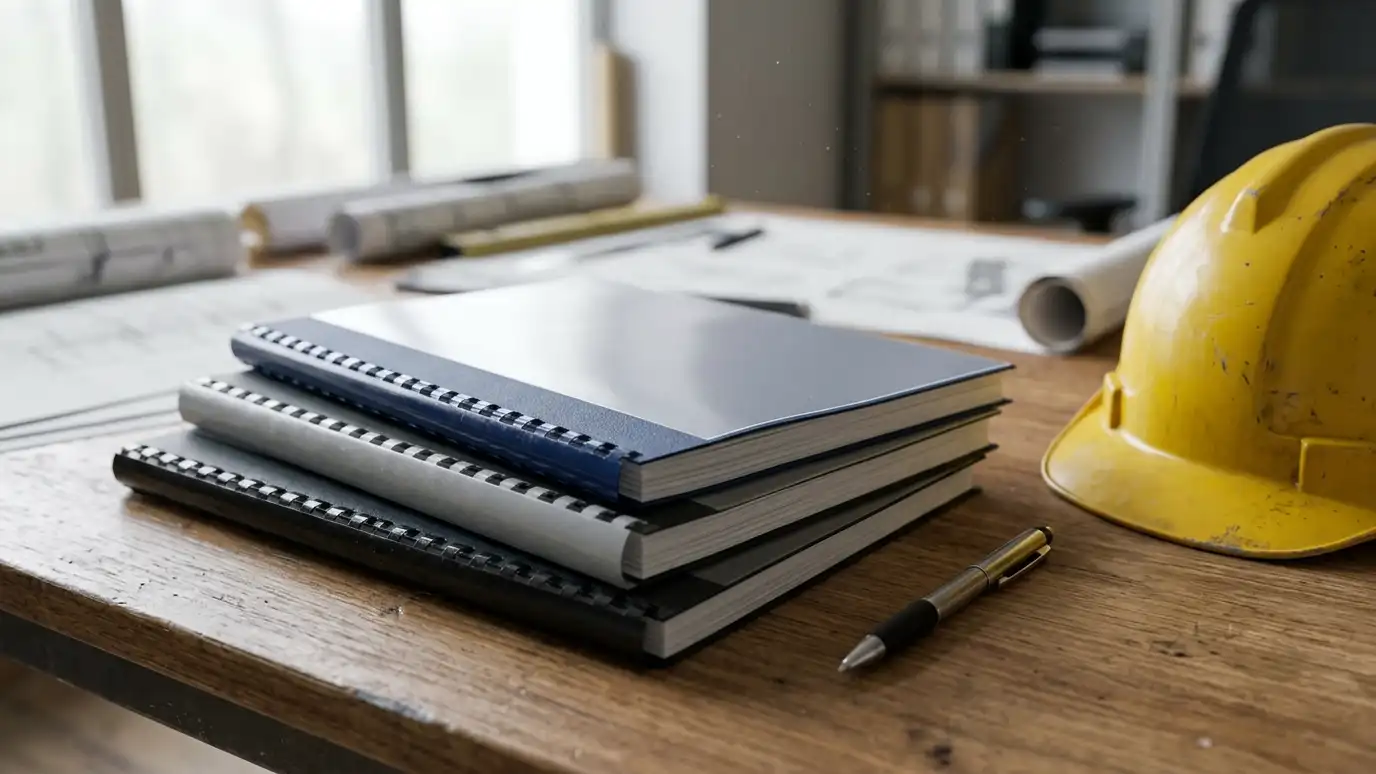 Contractor Bidding and Selection SupportHelp preparing bid packages, comparing proposals and choosing a builder who fits your project and your budget.Explore
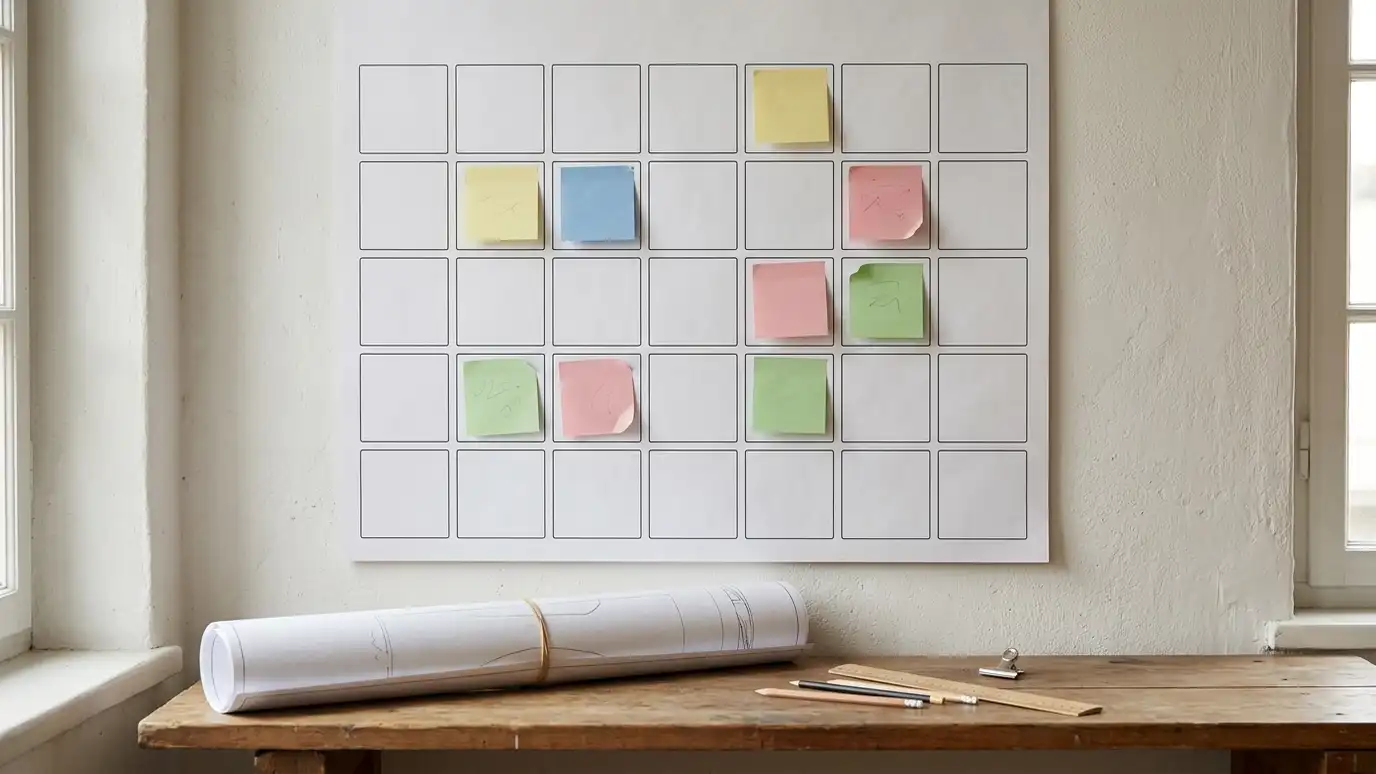 Project Roadmap and SchedulingA clear timeline of design, approvals, bidding and construction, so you know what happens when and what to…Explore
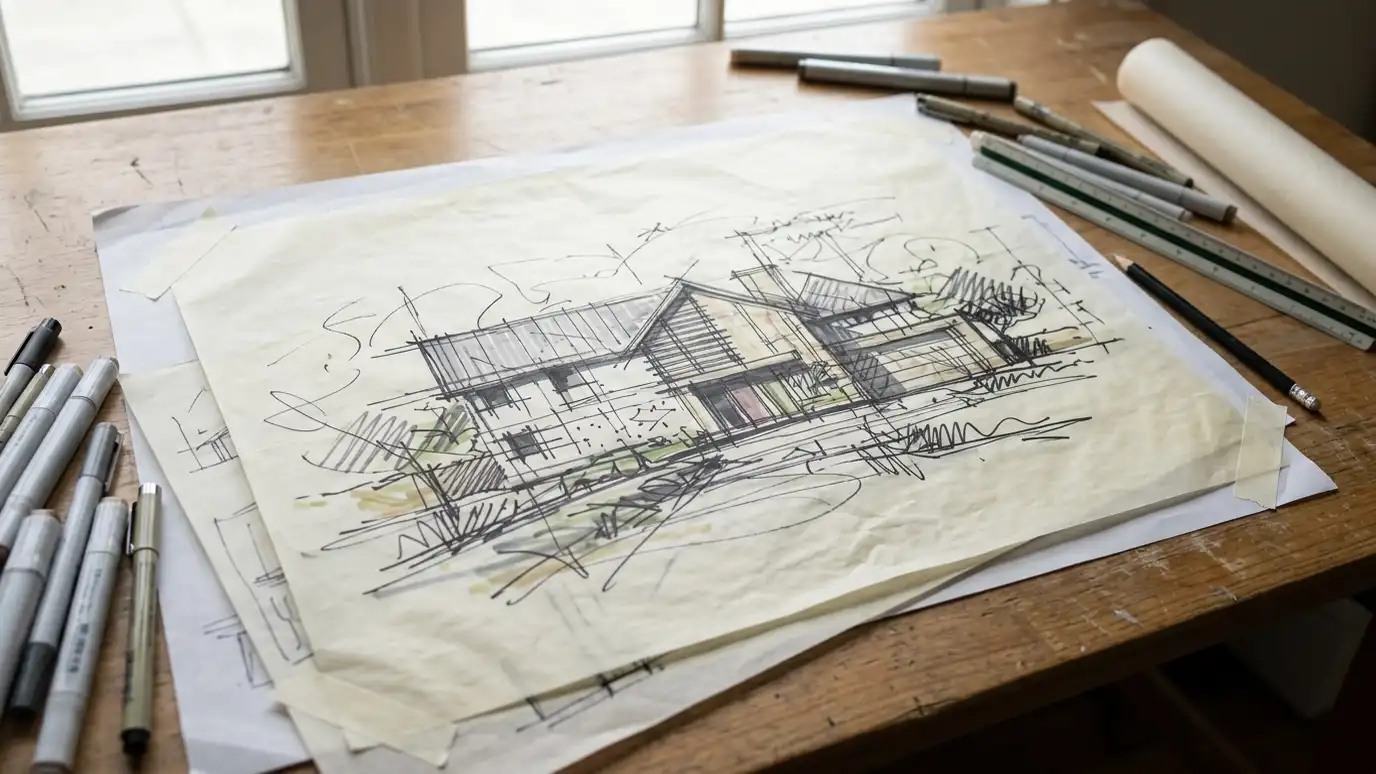 Concept and Schematic DesignThe first design phase: big ideas, sketches and plans that show what your project could look and feel…Explore
Tell us about your project and we will call you back to set up a visit.
Or call (615) 357-7797 to talk now.


