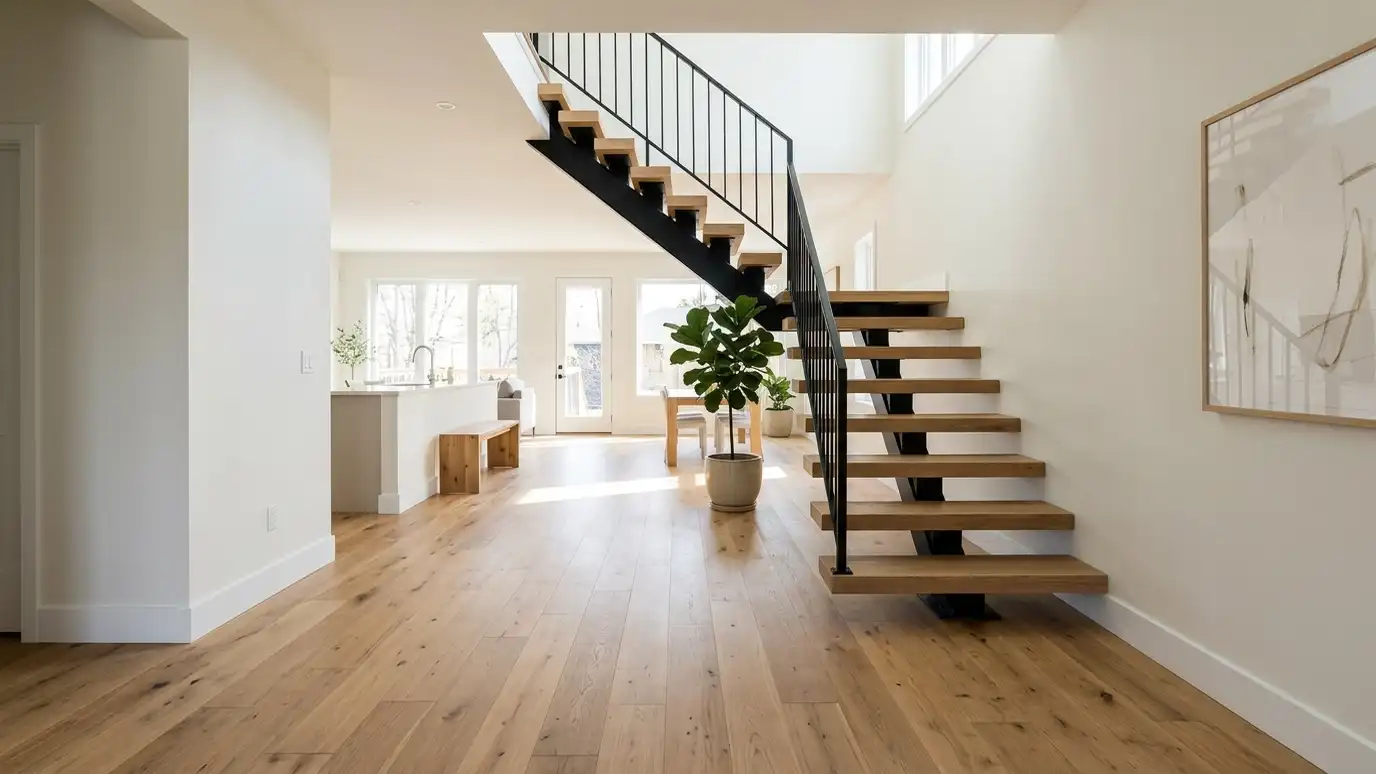
Interior remodels that open rooms, improve flow and update finishes without changing the footprint.
Many homes and offices do not need more square feet. They need rooms that work better: a wall removed, a stair opened, a ceiling raised, a dated finish replaced. Interior renovation design finds those changes and plans them carefully, including the structure and utilities behind the walls. Owners in Nashville ask us to refresh interiors while keeping the footprint of the building.
We start with a visit to document the rooms and hear what bothers you. We measure, study walls, ceilings and utilities and propose changes to the layout, openings and finishes. We coordinate with a structural engineer when walls or beams are involved, prepare drawings for permit and construction and support your contractor with details and selections. Walk through each room and make a list of what bothers you most, such as a dark corner, a cramped entry or a wall that blocks a view. Those frustrations are the best guide to what changes will matter, and they help us decide where to spend the budget. Bring a few photos of rooms you like, and note which feature you like in each. It might be the ceiling height, the way a doorway frames a view or the way light falls on a stair. Pinning down the feature helps us translate your taste into practical changes to your own rooms. Finally, think about how long you plan to stay. A home you will leave in three years calls for different choices than one you plan to keep for decades, and we can tailor the scale of the work and the quality of the details accordingly.
Walls, doors and openings are adjusted so rooms connect in a more natural way.
Windows, openings and ceiling changes bring daylight deeper into the building.
We identify load-bearing walls and plan beams and supports before anything is cut.
Floors, walls, lighting and trim are updated to feel cohesive.
Drag the handle to compare.
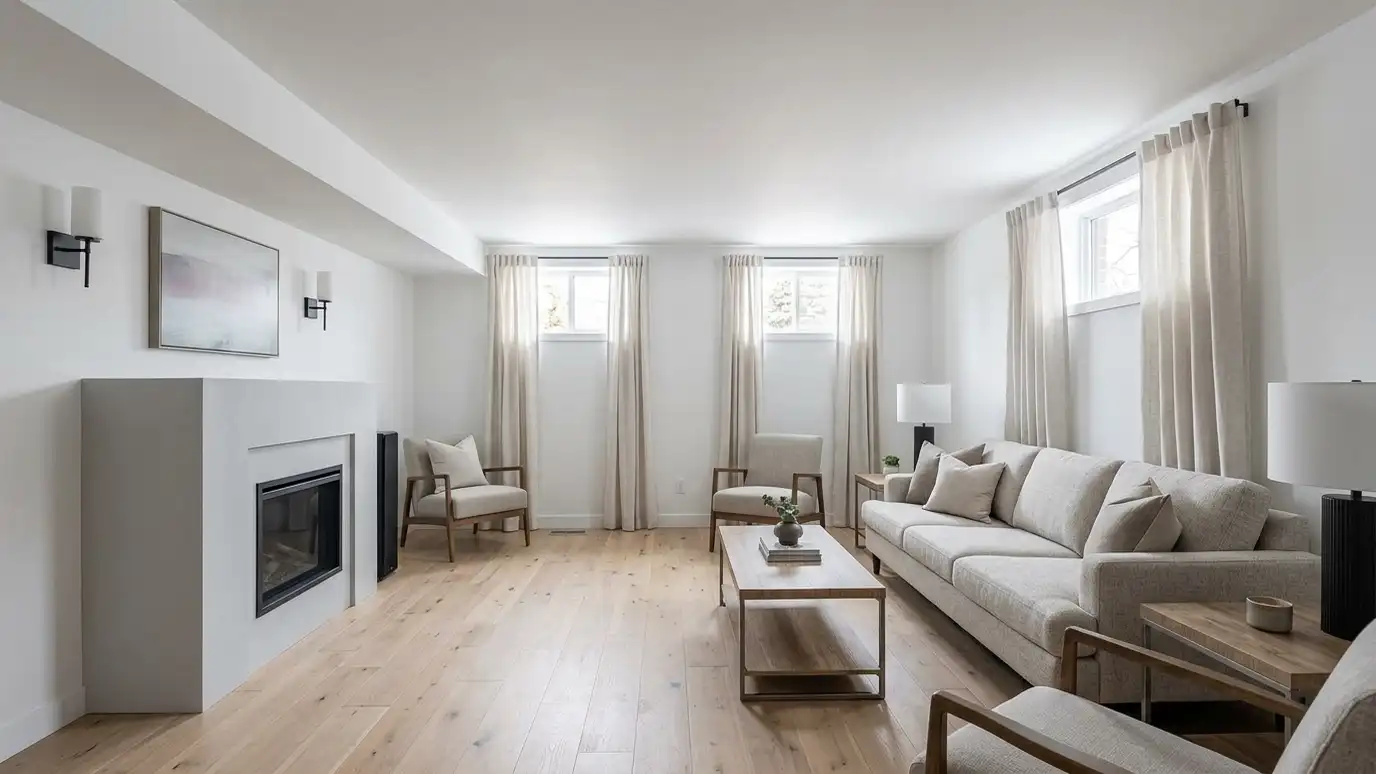
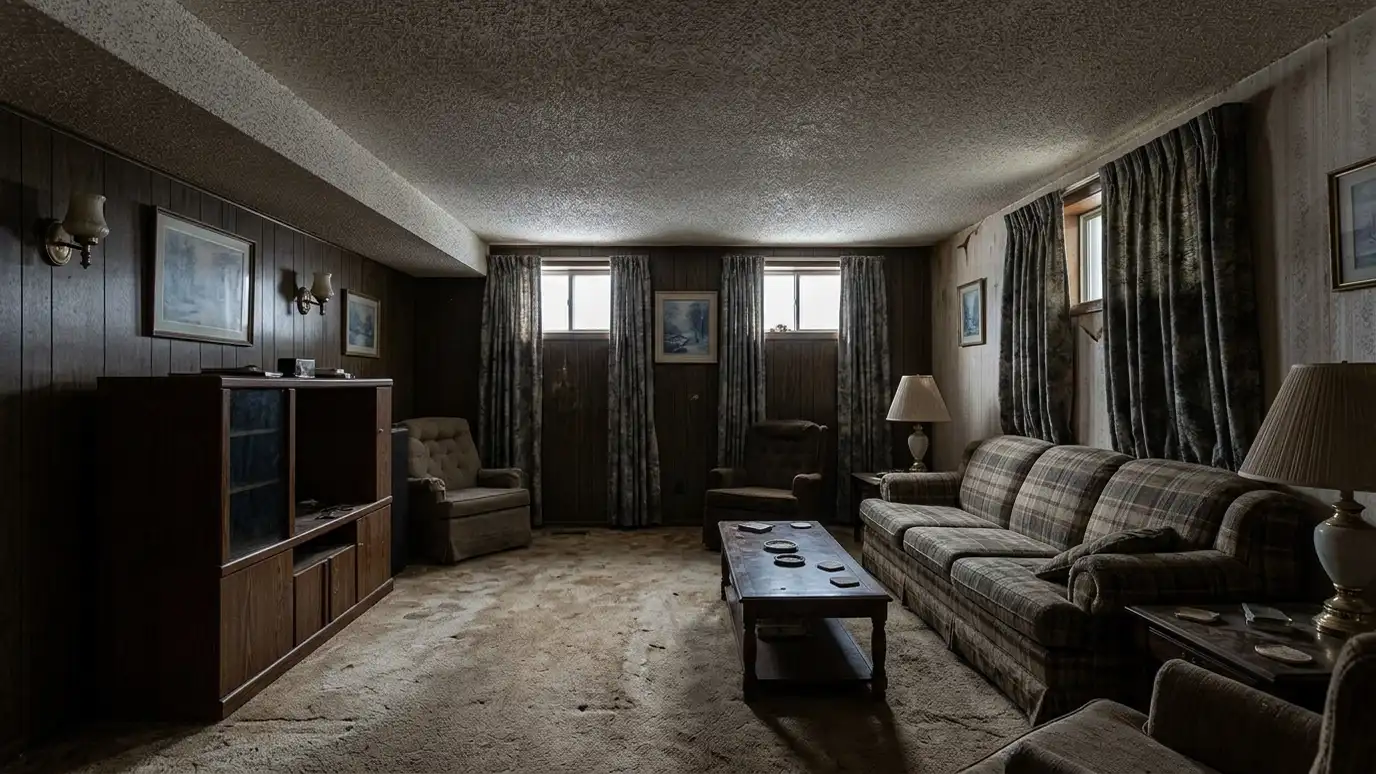 BeforeAfter
What needs to change.
Existing conditions recorded.
Ways to improve flow.
Supports planned.
Updated look.
A complete set.
Every topic has its own page with what to expect and how we approach it.
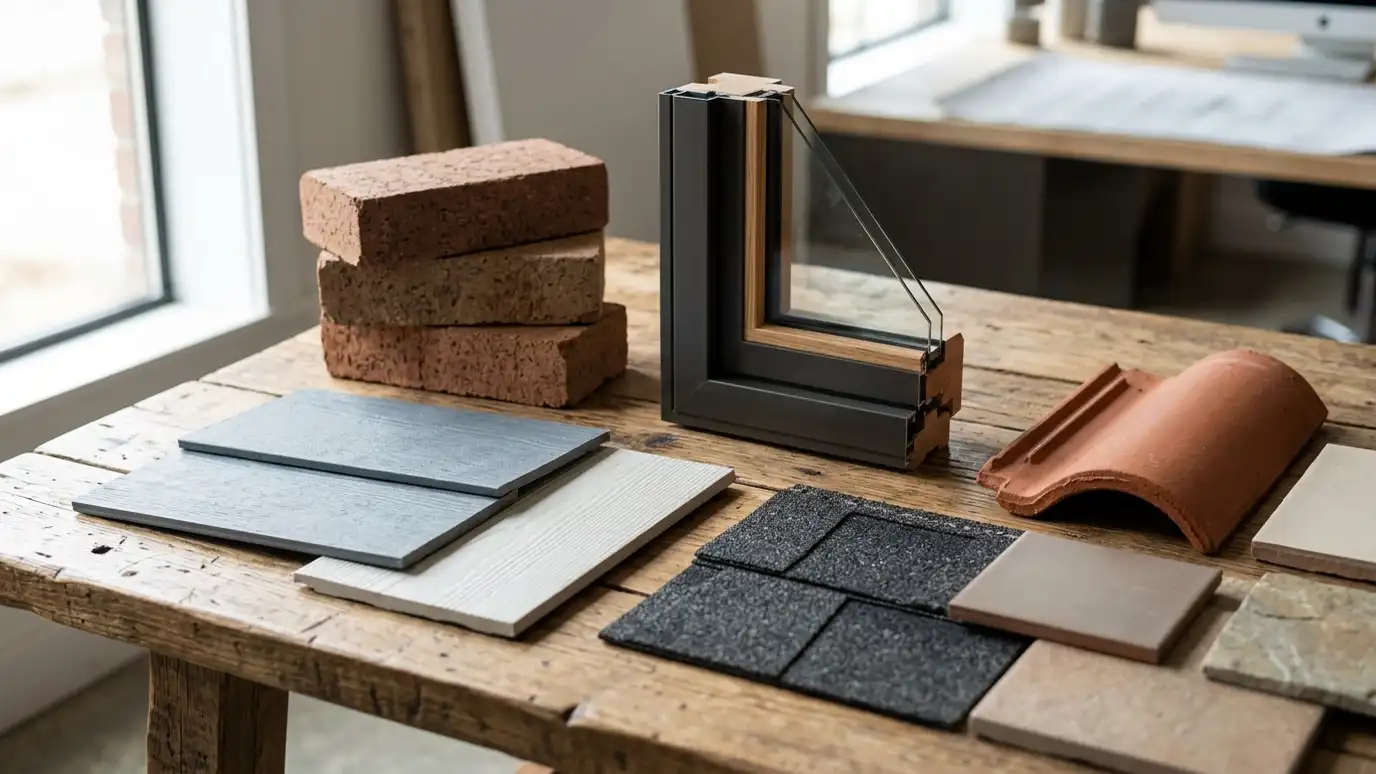 ResourceKohlerA maker of kitchen and bathroom fixtures, including toilets, faucets, bathtubs, sinks and wellness products.Learn more ResourceDaltileA ceramic and porcelain tile and natural stone manufacturer and distributor with a history of more than seventy-five…Learn more ResourceSherwin-WilliamsA paint and coatings maker whose website features color trend forecasts, a yearly color announcement and tools for…Learn more
Answer five questions about your property, goals and timing to see which services to start with.
You tell us what you want to build or fix, and we set a visit that fits your day.
We look at the property or building, take measurements, talk through goals and note anything that affects design, such as slopes, structure and rules.
We sketch plans and options, you choose a direction and receive a plain written scope before detailed design begins.
We refine the design, coordinate engineers and prepare drawings and notes that builders can price and reviewers can approve.
We submit for permits, answer comments and help you compare builder proposals.
We answer questions during construction, review products, visit the site and walk through the finished work with you.
Often yes. We check whether it carries load and plan a beam if needed.
Often yes for structural or system changes. We prepare drawings for submittal.
Sometimes, in phases. We discuss options early.
Yes. We plan to protect and reuse trim, floors and other features worth keeping.
Design takes a few weeks, and construction depends on scope.
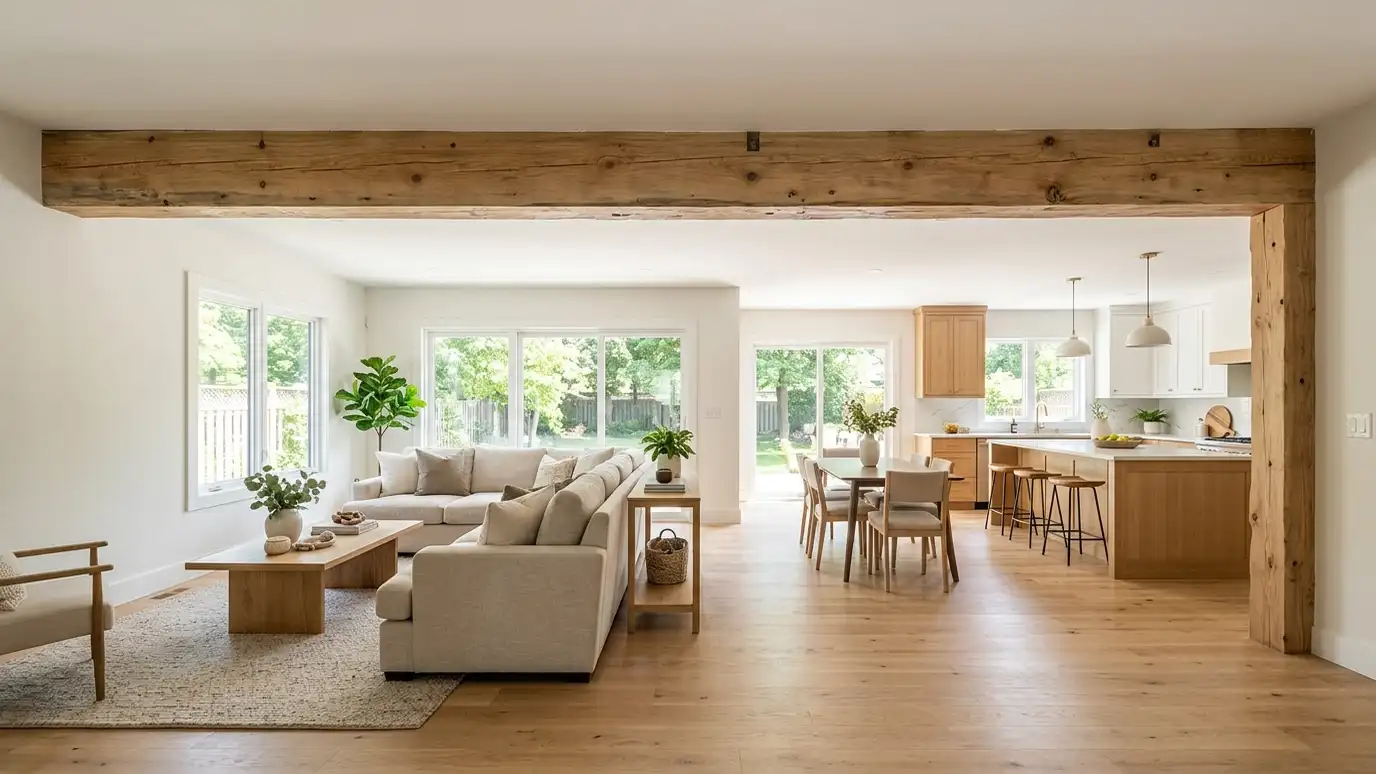 Structural Opening and Wall Removal DesignOpening walls and adding beams safely, with the structure designed by an engineer and the finish drawn by…Explore
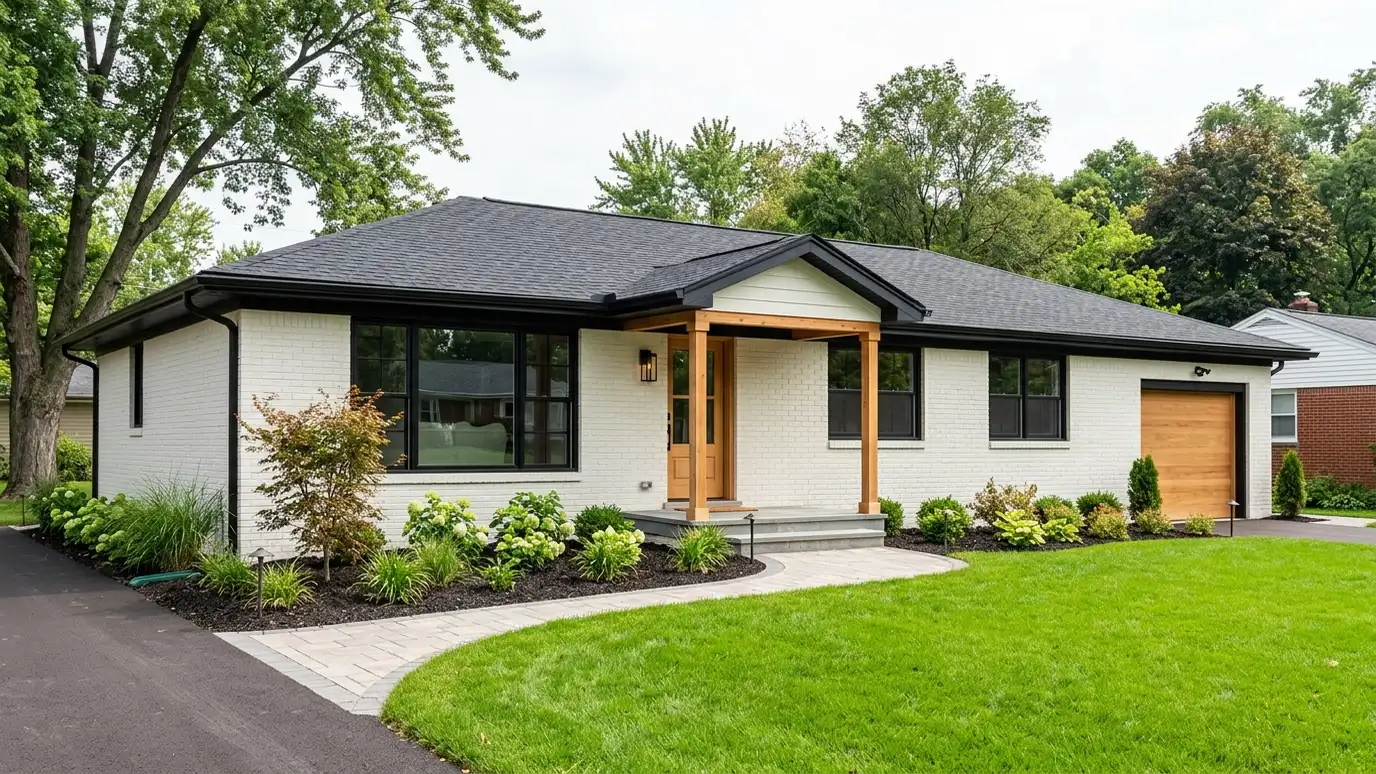 Whole-Home Renovation DesignA complete plan to remake a home: layout, systems, exterior and finishes designed as one project.Explore
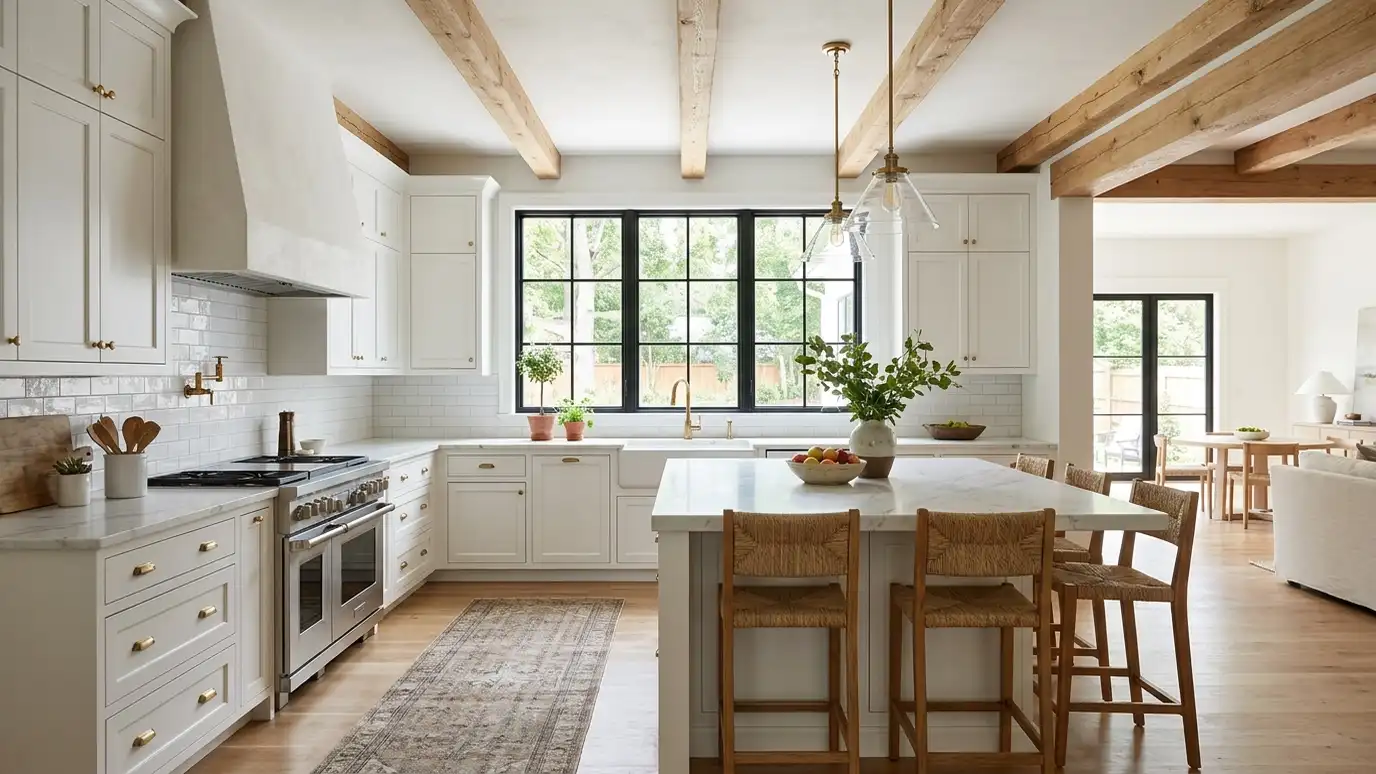 Kitchen and Bath Remodel DesignKitchens and bathrooms planned for workflow, storage, light and ventilation, with details a builder can follow.Explore
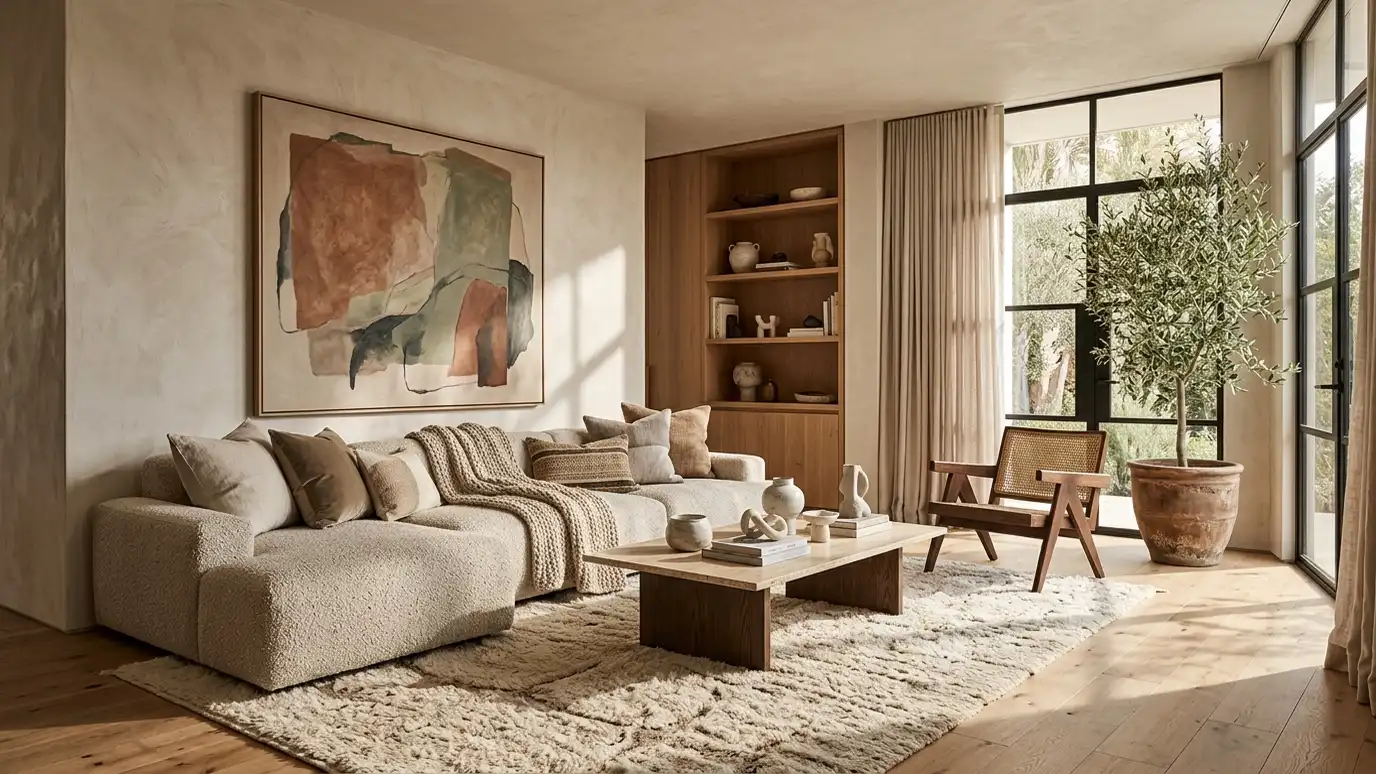 Interior Design ServicesInteriors planned alongside the architecture: layouts, materials, color, lighting and furnishings that feel like one idea.Explore
Tell us about your project and we will call you back to set up a visit.
Or call (615) 357-7797 to talk now.


