A design professional review of a property before you buy: condition, rules, potential and risks.
Buying a property is a big decision, and the clock is often short. An architect can help during that window by checking the building, the lot and the rules and by testing whether your plans can work. That review can save you from a purchase that does not allow your project, or give you leverage in negotiation. Buyers and investors in Nashville ask us to help with due diligence before closing.
We start by learning what you want to do with the property and how long your inspection period is. We visit the site, review the survey, zoning and any available drawings and look at the building condition. We sketch a quick test fit of your idea, note constraints and costs that could affect it and deliver a short report before your deadline. Share your contract dates and any deadlines for inspections as soon as you know them. Our work needs to be finished in time for you to act, and early notice lets us schedule a visit, request records and deliver a useful summary before your window closes.
We work within your inspection window and focus on the questions that affect your decision.
We look at the building and the lot, and test whether your plan could actually fit.
Zoning, overlays, flood areas and easements are reviewed so surprises come before closing.
You receive a short, plain summary you can use in decisions and negotiations.
What matters and when.
Condition and fit.
Zoning and flood checked.
Your idea tested.
Issues flagged.
Clear findings.
Every topic has its own page with what to expect and how we approach it.
 ResourceMetro Water ServicesThe Metro Nashville department for water, sewer and stormwater services, including stormwater fee reviews and service requests.Learn more
 ResourceSketchUpA 3D design tool for architects, builders and designers, from quick sketches to complex models, with extensions and…Learn more ResourceLumionRendering software for architects and designers that turns CAD and BIM models into realistic images, with AI tools…Learn more
Pick a project, set the size and add extras to see a ballpark planning range for design and building. Placeholder values only.
You tell us what you want to build or fix, and we set a visit that fits your day.
We look at the property or building, take measurements, talk through goals and note anything that affects design, such as slopes, structure and rules.
We sketch plans and options, you choose a direction and receive a plain written scope before detailed design begins.
We refine the design, coordinate engineers and prepare drawings and notes that builders can price and reviewers can approve.
We submit for permits, answer comments and help you compare builder proposals.
We answer questions during construction, review products, visit the site and walk through the finished work with you.
We try to work within your inspection period. Call early so we can schedule.
No. It complements one by focusing on design, rules and potential.
Yes. Many buyers use us for site and zoning review of lots.
We give findings and options, and the decision remains yours.
Yes. We review offices, shops and other buildings.
 Feasibility StudiesAn early look at whether a project can work on a site, in the rules and within your…Explore
 Building Condition AssessmentA careful look at the structure, envelope and systems of a building, with clear notes on what needs…Explore
 Zoning and Land Use ReviewA plain-language review of what zoning and land use rules allow on a property, and what it would…Explore
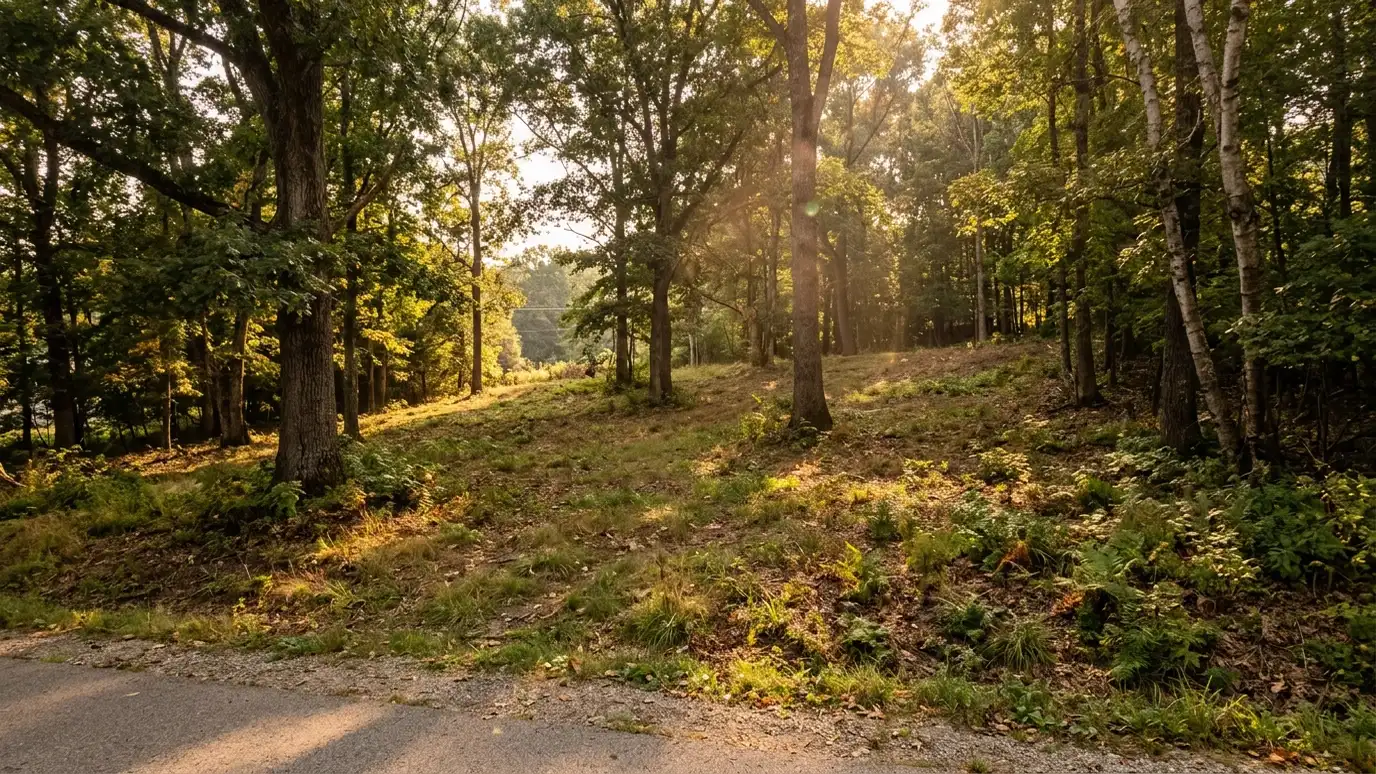 Site Analysis and SelectionStudying a lot or property for slope, sun, drainage, access and rules, to help you choose and use…Explore
Tell us about your project and we will call you back to set up a visit.
Or call (615) 357-7797 to talk now.


