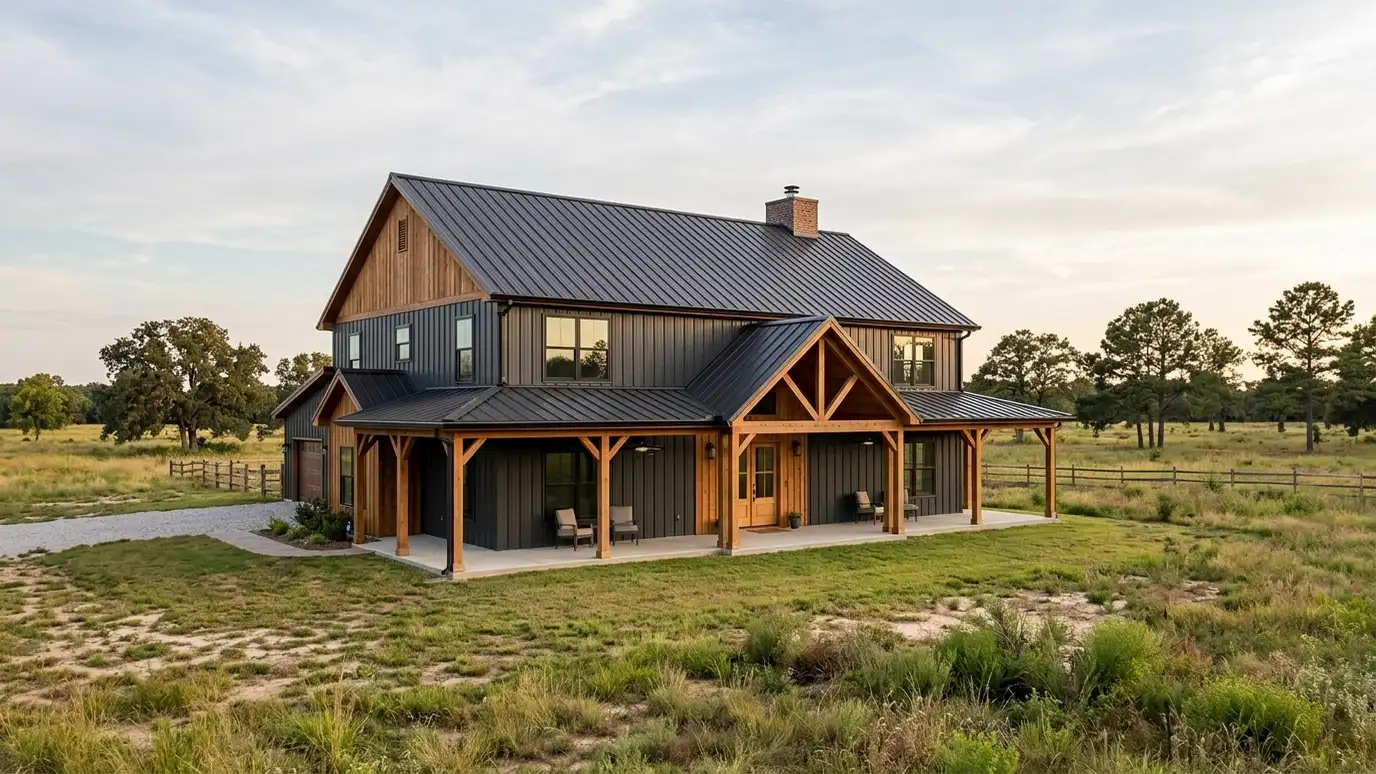
Modern farmhouses and barndominiums with metal roofs, big porches and open living areas, designed to build well.
Barndominiums and modern farmhouses are popular across Middle Tennessee for good reasons: open plans, durable metal roofs, big porches and a country look that suits the land. They still need real design. A barndominium still has to be insulated, ventilated and laid out like a home, and a farmhouse still needs good proportions to look right. Homeowners ask us to design them on acreage and in new communities.
We begin with a Free Estimate and a look at the land. We talk about how you want to live, whether you want a shop, a barn space or a big covered porch, and what style you like. We design the plan, roof forms and exterior details, coordinate with structural engineers for wide spans and prepare drawings for permit and construction. We can also coordinate with your builder or a shell supplier.
Long clear spans make open living areas possible. We plan rooms, light and privacy so the space feels like a home.
Insulation, ventilation and condensation control are designed in, so the house is comfortable and durable.
Roof pitch, porch depth, windows and trim are balanced so the home looks authentic.
We plan attached or separate workshops, garages and storage with the right doors and power.
Site and lifestyle studied.
Open layouts with proper structure.
Comfort in a metal shell.
Proportions that look right.
Wide spans handled.
A complete set.
Every topic has its own page with what to expect and how we approach it.
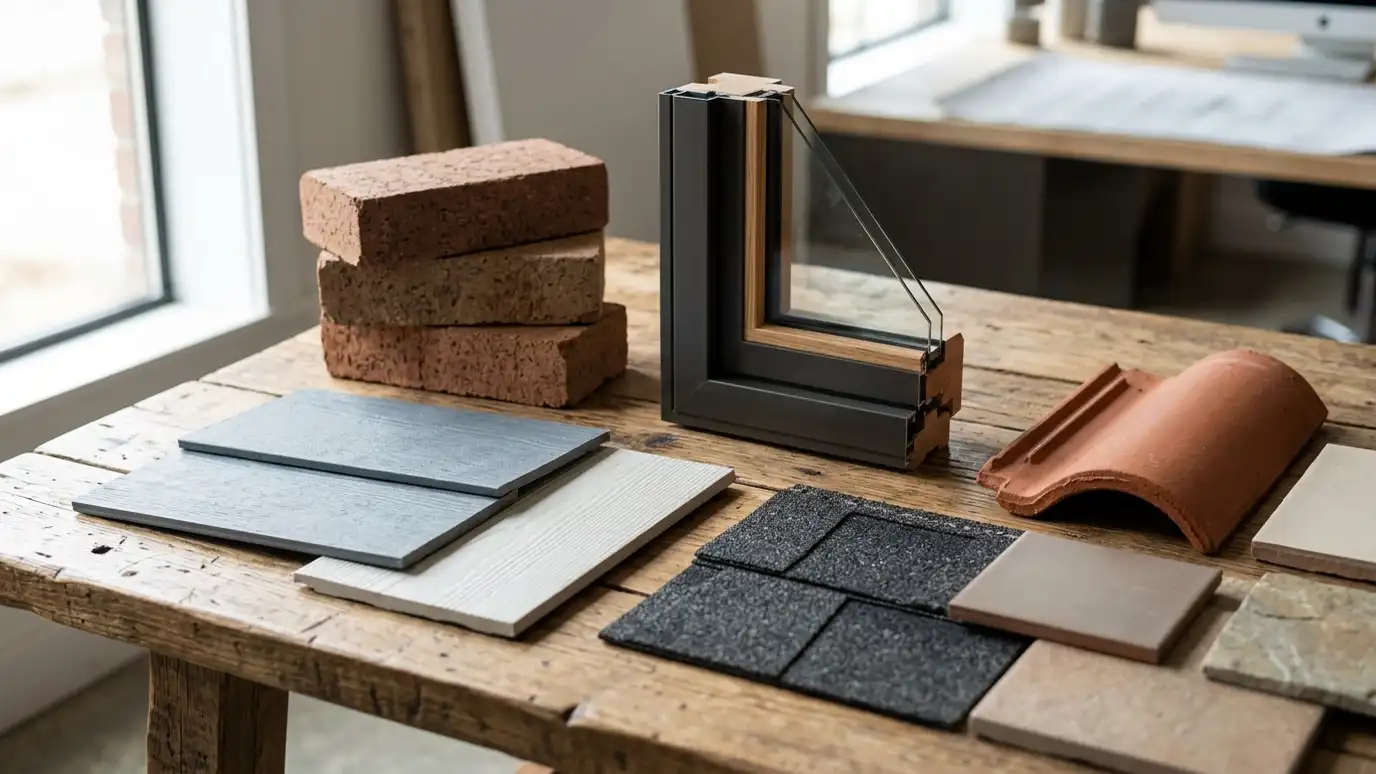 ResourceTrexA composite decking maker that also offers railings and integrated lighting, with free samples and planning tools such…Learn more
 ResourceNAHBThe National Association of Home Builders, a trade association that tracks housing market issues and builder concerns.Learn more
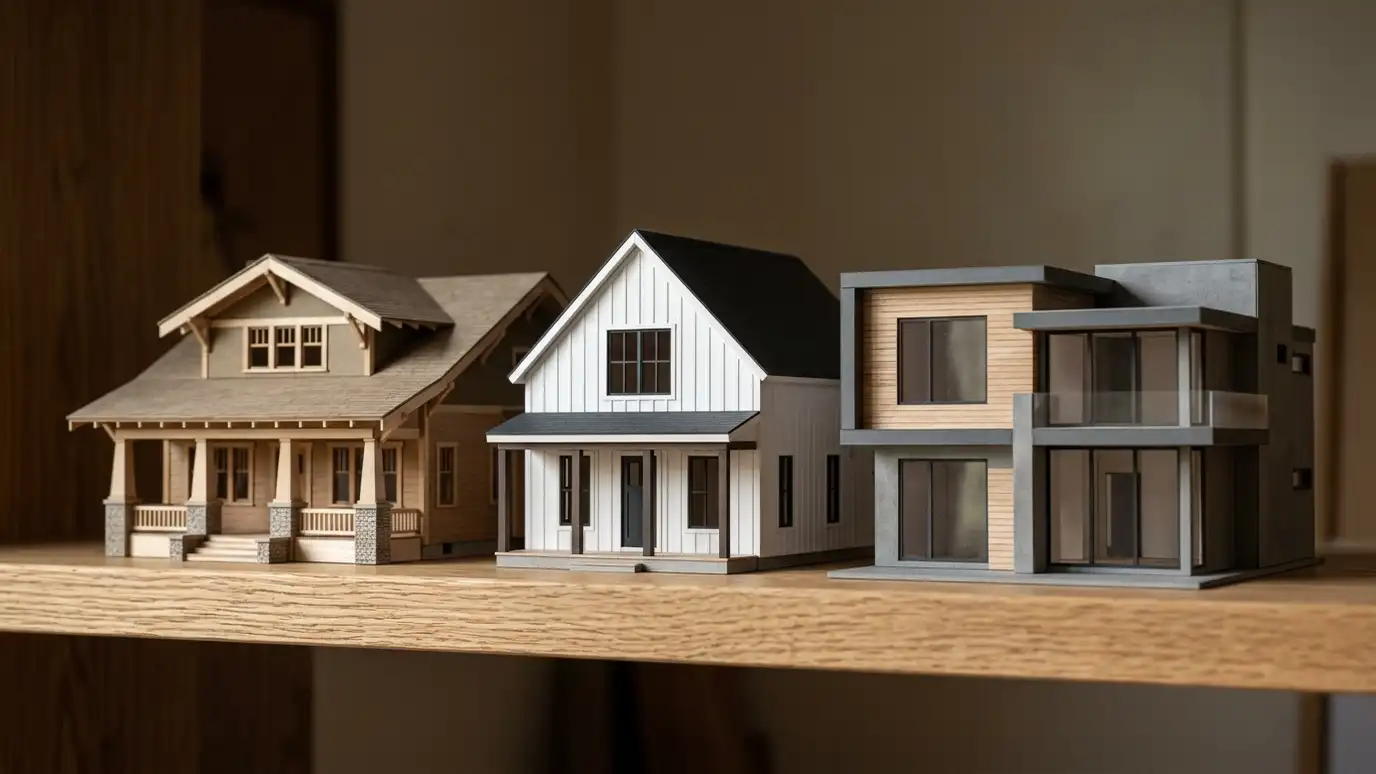 Comparison guideArchitectural StylesCraftsman, farmhouse, colonial, ranch, contemporary and other house styles common in Middle Tennessee, compared by look, layout and…Learn more
Enter lot size, setbacks and coverage limits to see a rough buildable area. Always confirm real limits with the city.
You tell us what you want to build or fix, and we set a visit that fits your day.
We look at the property or building, take measurements, talk through goals and note anything that affects design, such as slopes, structure and rules.
We sketch plans and options, you choose a direction and receive a plain written scope before detailed design begins.
We refine the design, coordinate engineers and prepare drawings and notes that builders can price and reviewers can approve.
We submit for permits, answer comments and help you compare builder proposals.
We answer questions during construction, review products, visit the site and walk through the finished work with you.
Yes. We can adapt the design to a supplier shell and plan the interior and details.
They can be, with proper insulation and air sealing. We plan these details.
Yes. We plan shops and garages with the right doors, power and separation.
It can look rustic or modern. We design to your taste.
Yes. We prepare drawings for permit like any other home.
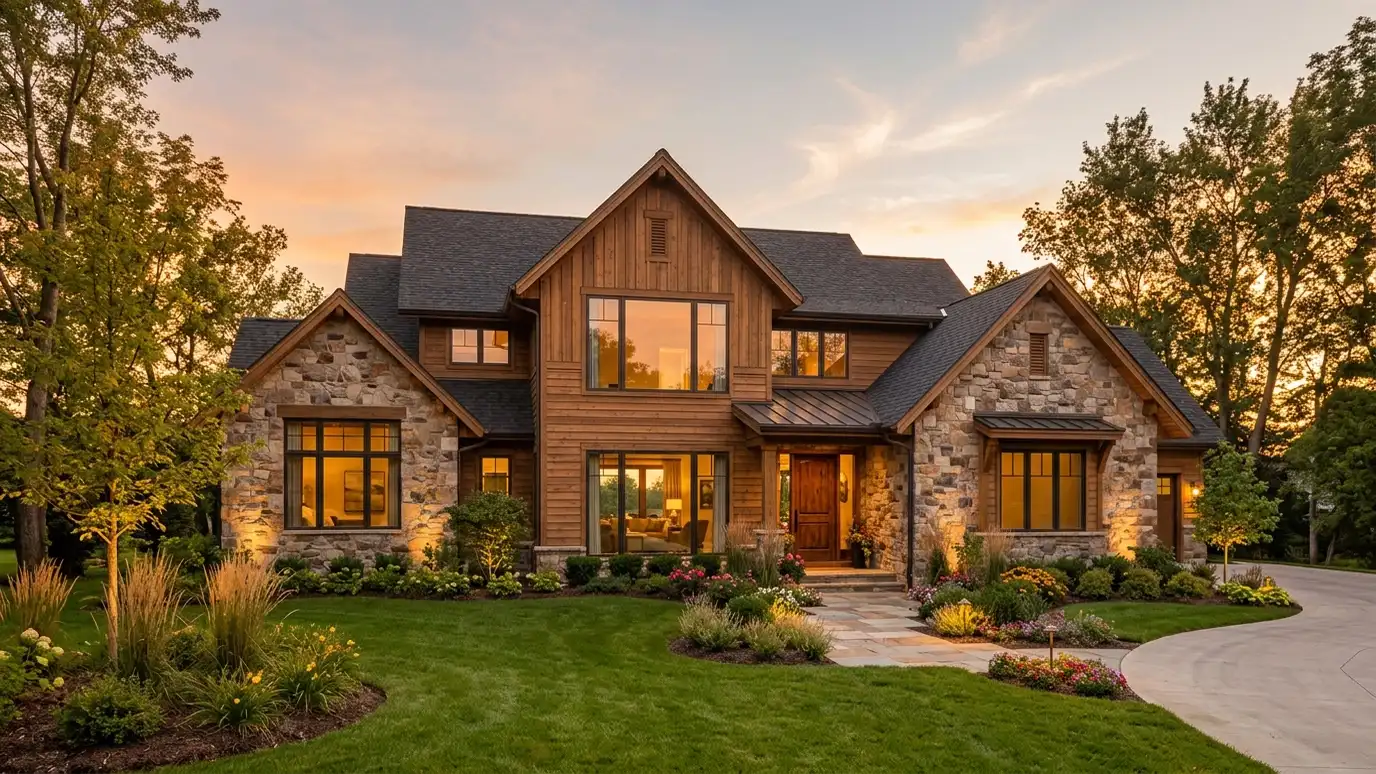 Custom Home DesignA new home designed around your lot, your family and the way you live, from first sketches to…Explore
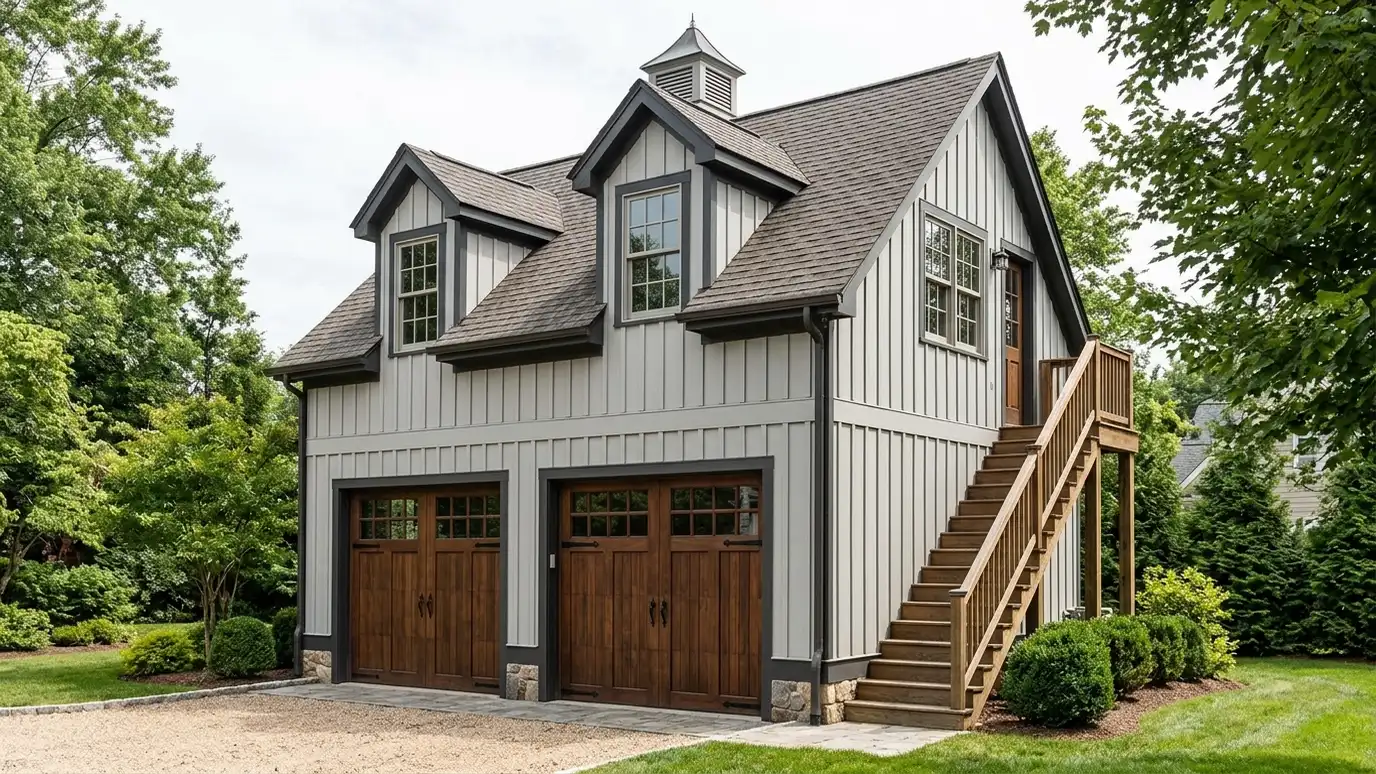 Garage and Carriage House DesignGarages, workshops and carriage houses with apartments above, designed to match your home.Explore
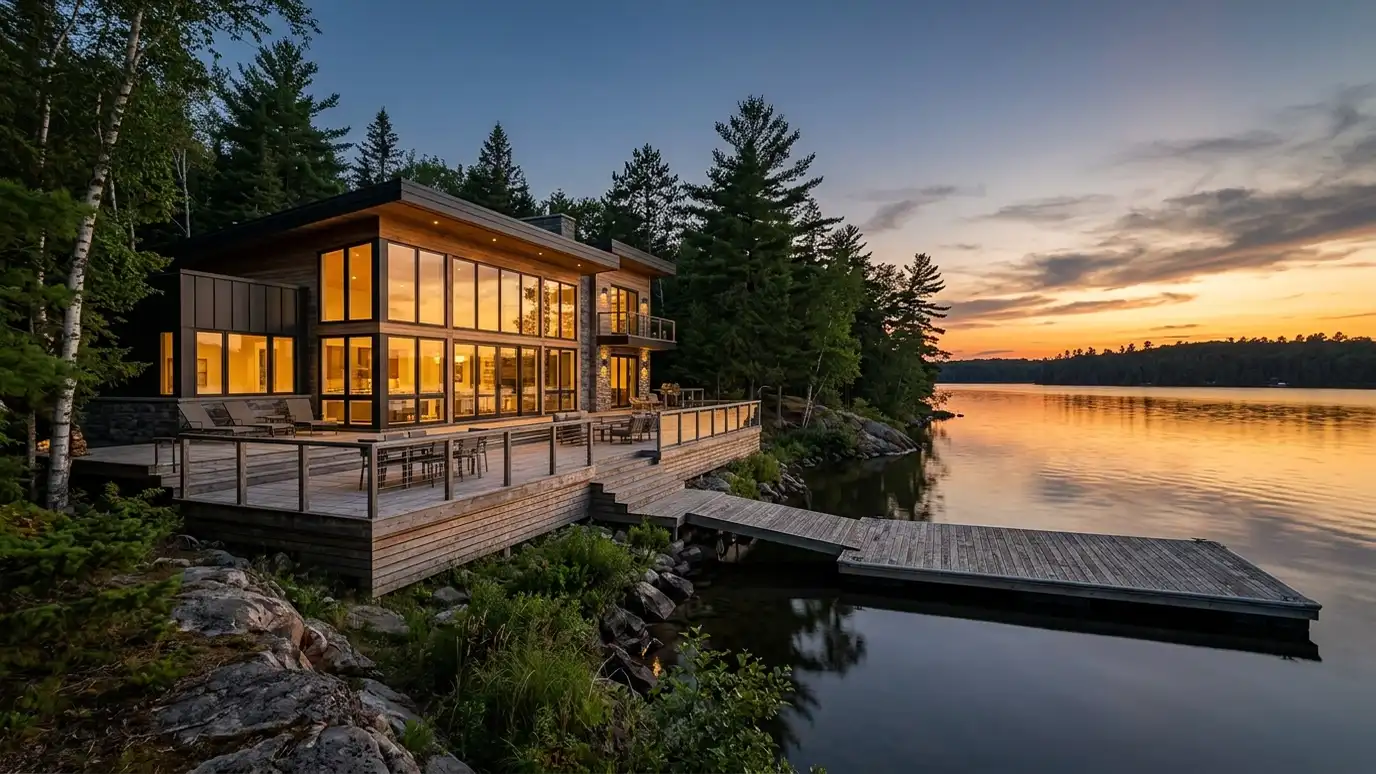 Lake House and Vacation Home DesignHomes for the water and the weekend: big views, durable materials, outdoor living and easy upkeep.Explore
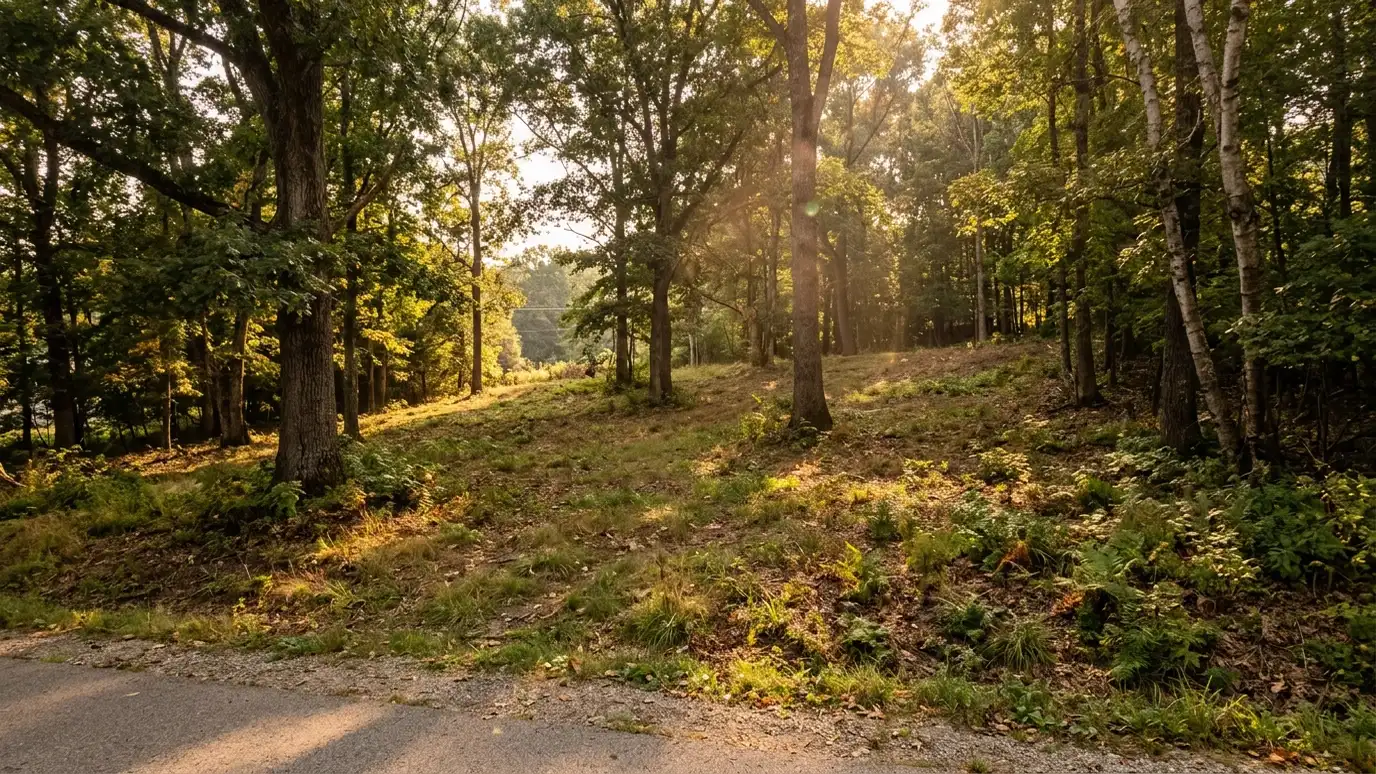 Site Analysis and SelectionStudying a lot or property for slope, sun, drainage, access and rules, to help you choose and use…Explore
Tell us about your project and we will call you back to set up a visit.
Or call (615) 357-7797 to talk now.


