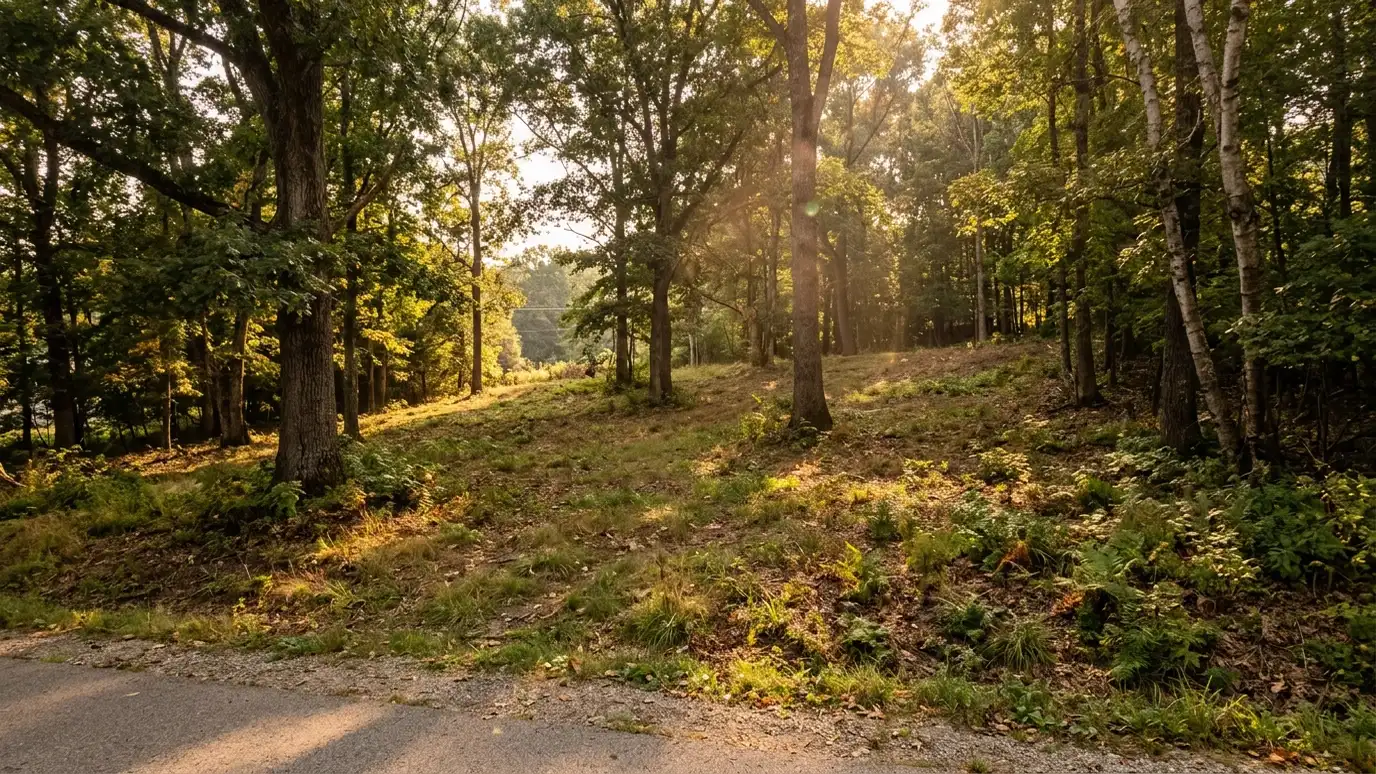
Studying a lot or property for slope, sun, drainage, access and rules, to help you choose and use it well.
A lot can look perfect and hide problems: a steep slope that adds foundation cost, drainage that floods the low corner, utilities that are far away or rules that limit what you can build. A site analysis reads the land and tells you what it offers. It also shows where the house, drive and yard should go. Buyers and owners in Nashville ask us to study sites before they commit and before they design.
We visit the site and study the survey, maps and utility information. We record slope, trees, views, sun, drainage, access and neighboring buildings and review setbacks, easements and other rules. We prepare a site analysis drawing and a summary that shows the best building areas, the constraints and a few early placement ideas. If you are choosing between lots, send us all of the addresses and what you like about each. Comparing sites side by side against the same checklist often reveals a clear winner, and it prevents decisions based on a pretty view that hides expensive problems.
Slope, soil clues, water, trees and views tell us where a building works best.
Orientation affects comfort and energy use, and we map it so design can take advantage.
Driveways, water, sewer and power connections can add large costs, so we check them early.
Setbacks, easements and overlays are drawn on the site, so you see the buildable area clearly.
Land and surroundings studied.
Records examined.
Natural forces drawn.
Connections considered.
Limits shown.
A clear start.
Every topic has its own page with what to expect and how we approach it.
 ResourceNashville Planning DepartmentMetro Nashville and Davidson County planning staff who handle community planning, zoning, rezoning, subdivision and historic zoning.Learn more ResourceFEMA Flood Map Service CenterThe official public source for flood hazard information related to the National Flood Insurance Program, with maps and…Learn more ResourceMetro Water ServicesThe Metro Nashville department for water, sewer and stormwater services, including stormwater fee reviews and service requests.Learn more
Pick the project and options to see a typical sequence from design to permits to bidding and construction.
You tell us what you want to build or fix, and we set a visit that fits your day.
We look at the property or building, take measurements, talk through goals and note anything that affects design, such as slopes, structure and rules.
We sketch plans and options, you choose a direction and receive a plain written scope before detailed design begins.
We refine the design, coordinate engineers and prepare drawings and notes that builders can price and reviewers can approve.
We submit for permits, answer comments and help you compare builder proposals.
We answer questions during construction, review products, visit the site and walk through the finished work with you.
Yes. We compare sites against your goals and show the pros and cons of each.
A survey is very helpful. We tell you what to gather.
We identify issues like slope, drainage and access, and we recommend specialists when needed.
Yes. We review flood information as part of the study.
A site analysis focuses on the land. A feasibility study also tests your project and budget.
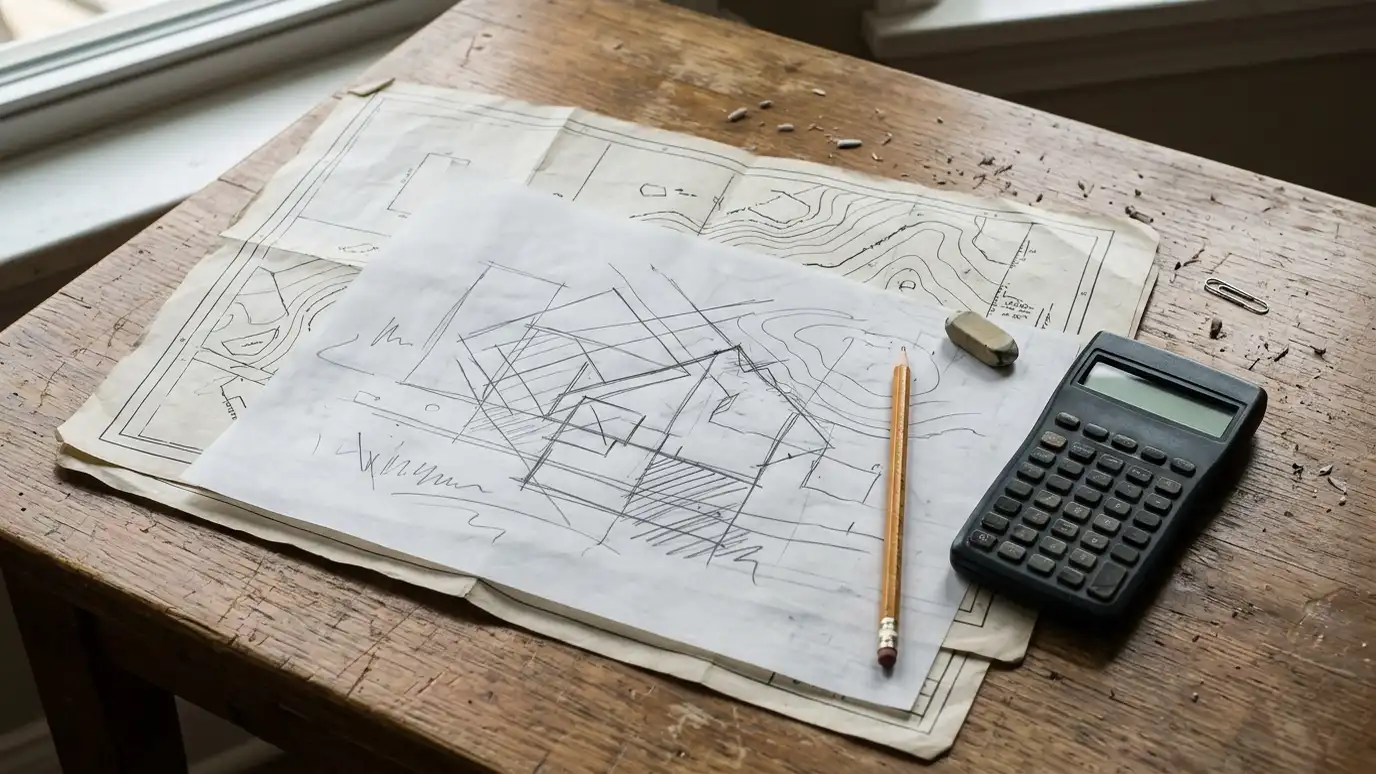 Feasibility StudiesAn early look at whether a project can work on a site, in the rules and within your…Explore
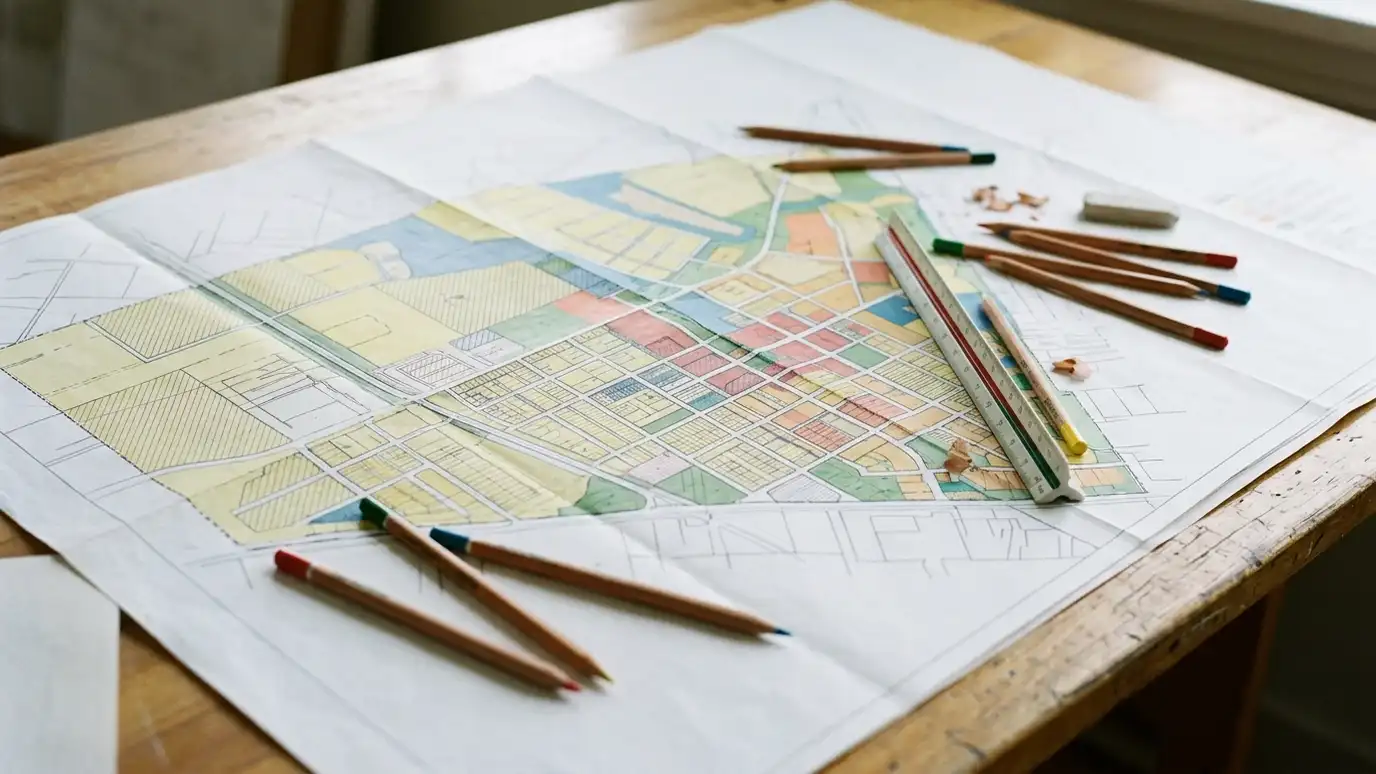 Zoning and Land Use ReviewA plain-language review of what zoning and land use rules allow on a property, and what it would…Explore
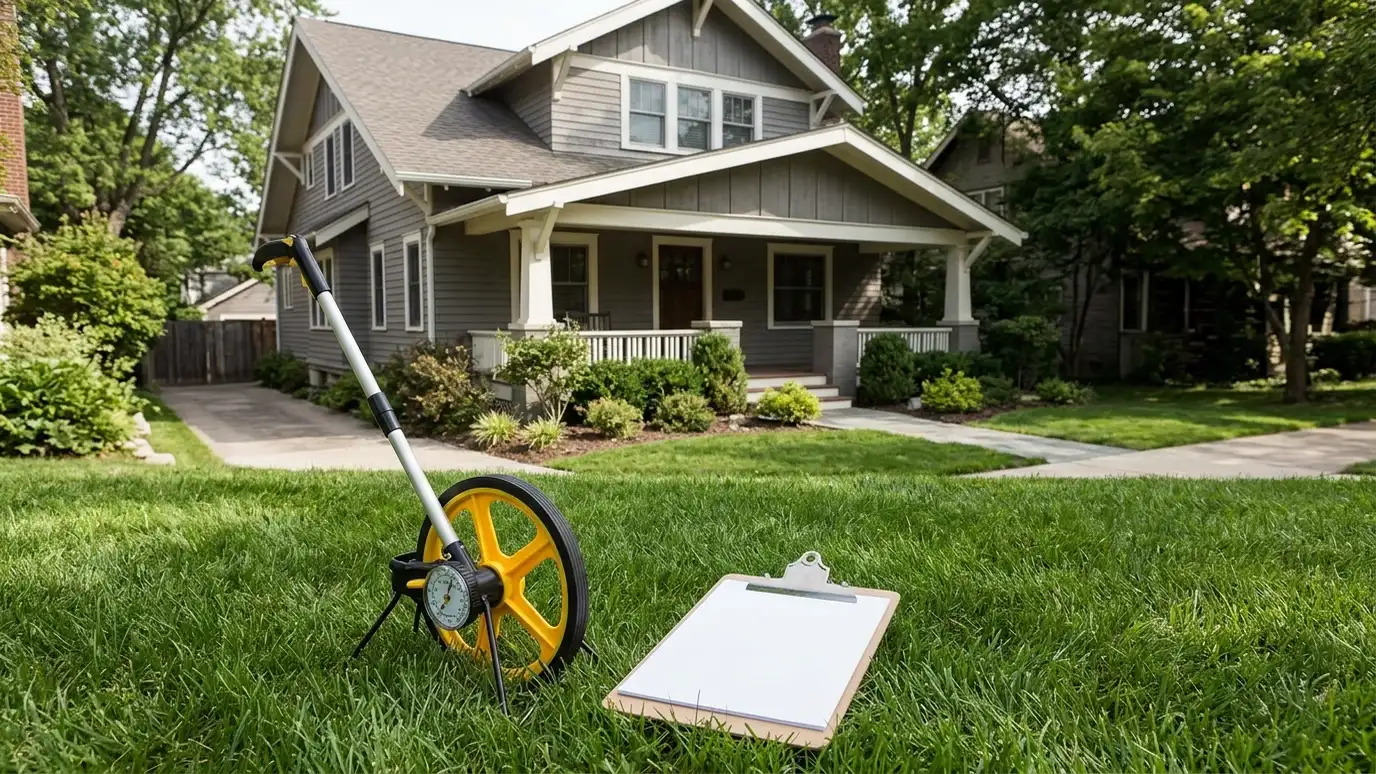 Due Diligence for Property BuyersA design professional review of a property before you buy: condition, rules, potential and risks.Explore
 Custom Home DesignA new home designed around your lot, your family and the way you live, from first sketches to…Explore
Tell us about your project and we will call you back to set up a visit.
Or call (615) 357-7797 to talk now.


