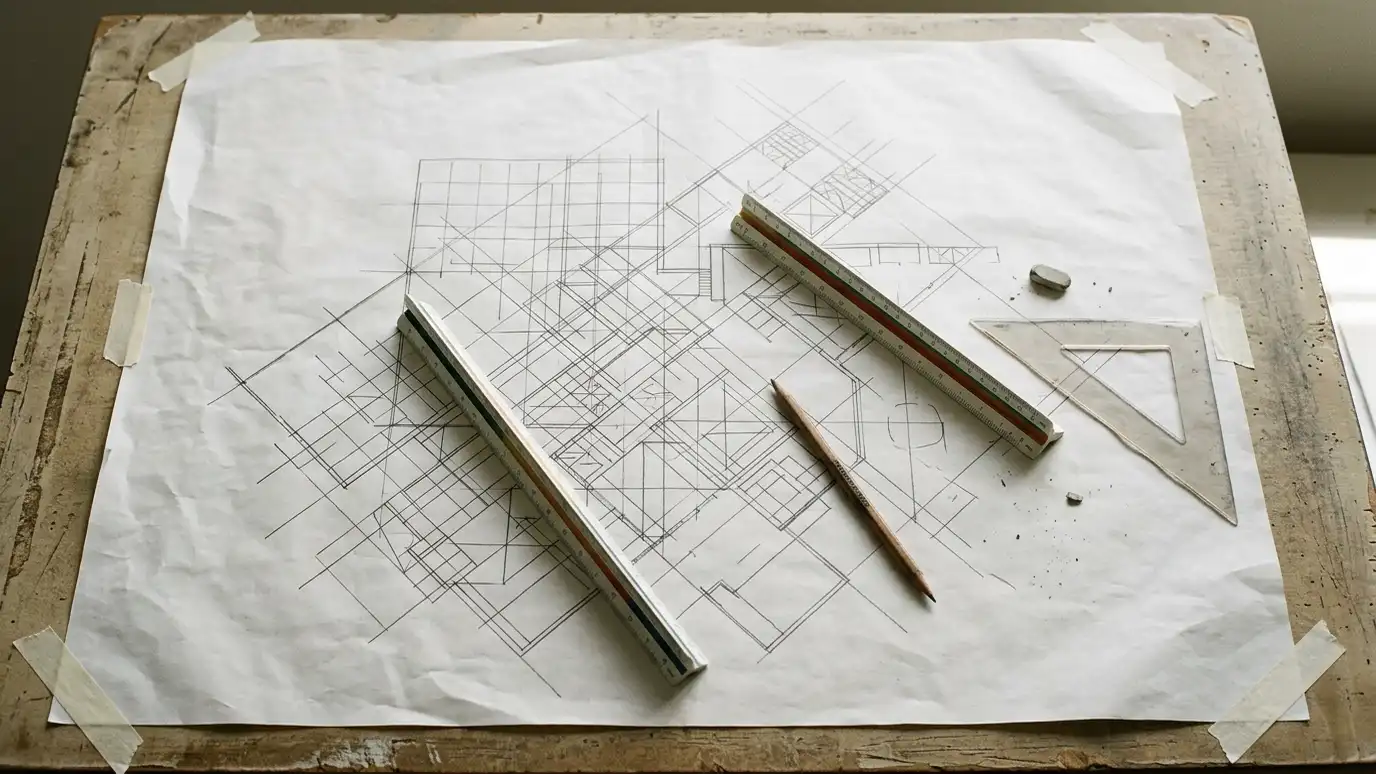
Floor plans that work for daily life: good flow, right-sized rooms, natural light and room to grow.
A floor plan decides how a house feels long after the paint dries. Good plans make the kitchen easy to work in, give bedrooms privacy, bring light deep into the house and put storage where you need it. Poor plans waste space in hallways and leave rooms awkward to furnish. Homeowners in Nashville ask us for floor plans for new homes, additions and remodels that fit their lives.
We start by listening: who lives in the home, what works now and what frustrates you. We measure existing space or study your lot, then draw layout options at scale. We test each plan against furniture, doors, stairs and sight lines, and we talk through the tradeoffs. After you choose, we refine the plan, coordinate it with structure and mechanical needs and carry it into full drawings.
We trace the paths you take every day, from the garage to the kitchen to the bedrooms, and shorten and simplify them.
Rooms are sized by how they are used, not by habit, which saves space and cost.
Windows and openings are placed for daylight, privacy and the best views.
We place furniture on the plan so rooms really work and doors and walkways have room.
Drag the handle to compare.
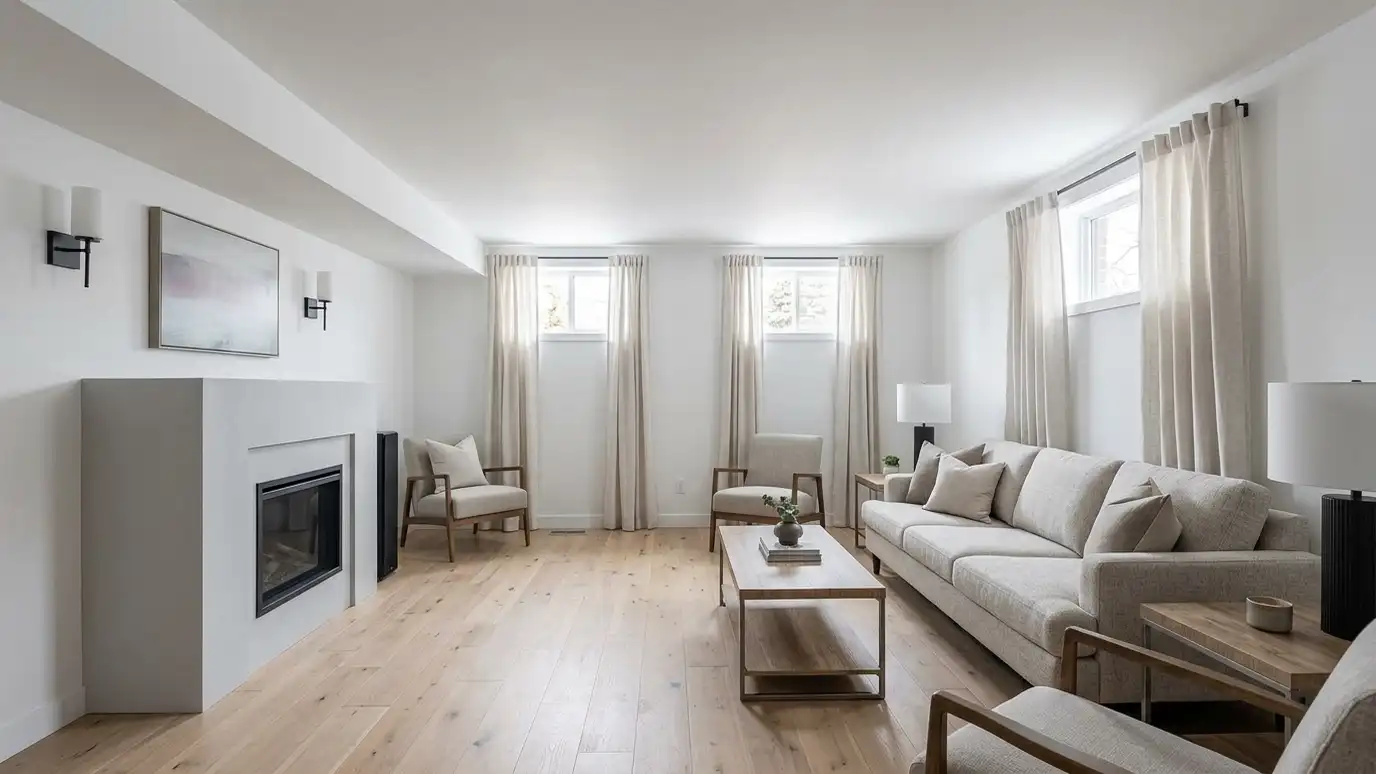
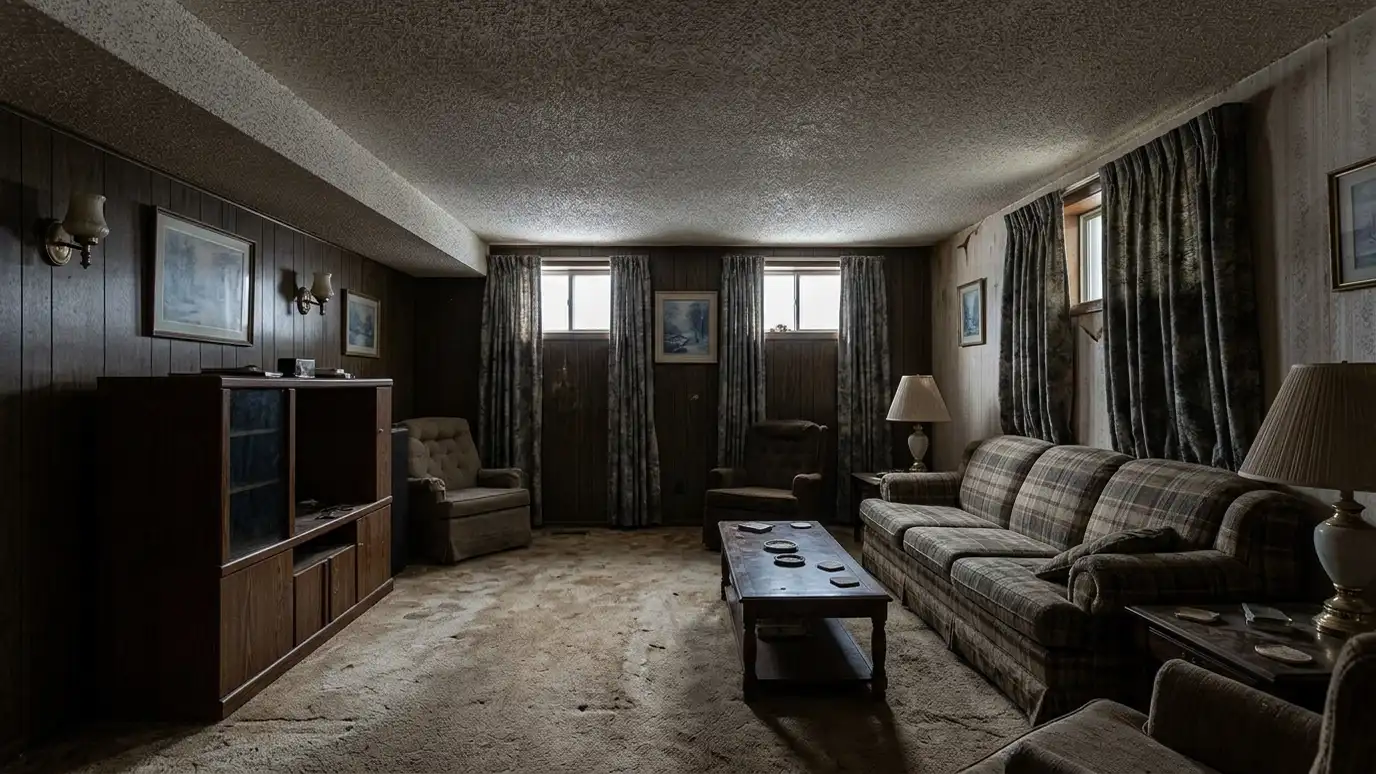 BeforeAfter
How you move through the house.
Several plans to compare.
Rooms checked with real pieces.
Clearances and swings considered.
Closets and pantries in the right places.
Chosen plan developed in detail.
Every topic has its own page with what to expect and how we approach it.
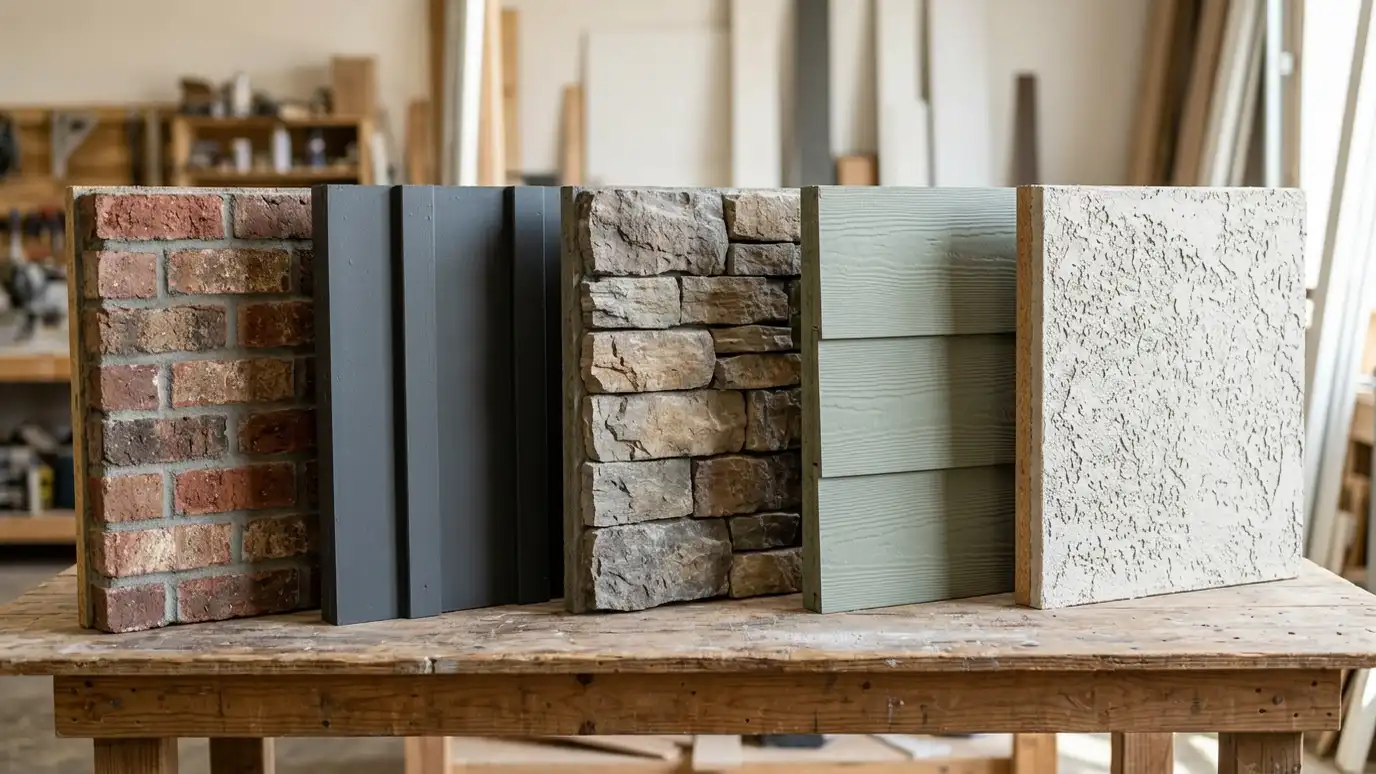 Comparison guideExterior MaterialsBrick, stone, fiber cement, wood, stucco and metal compared for look, upkeep, durability and detailing.Learn more
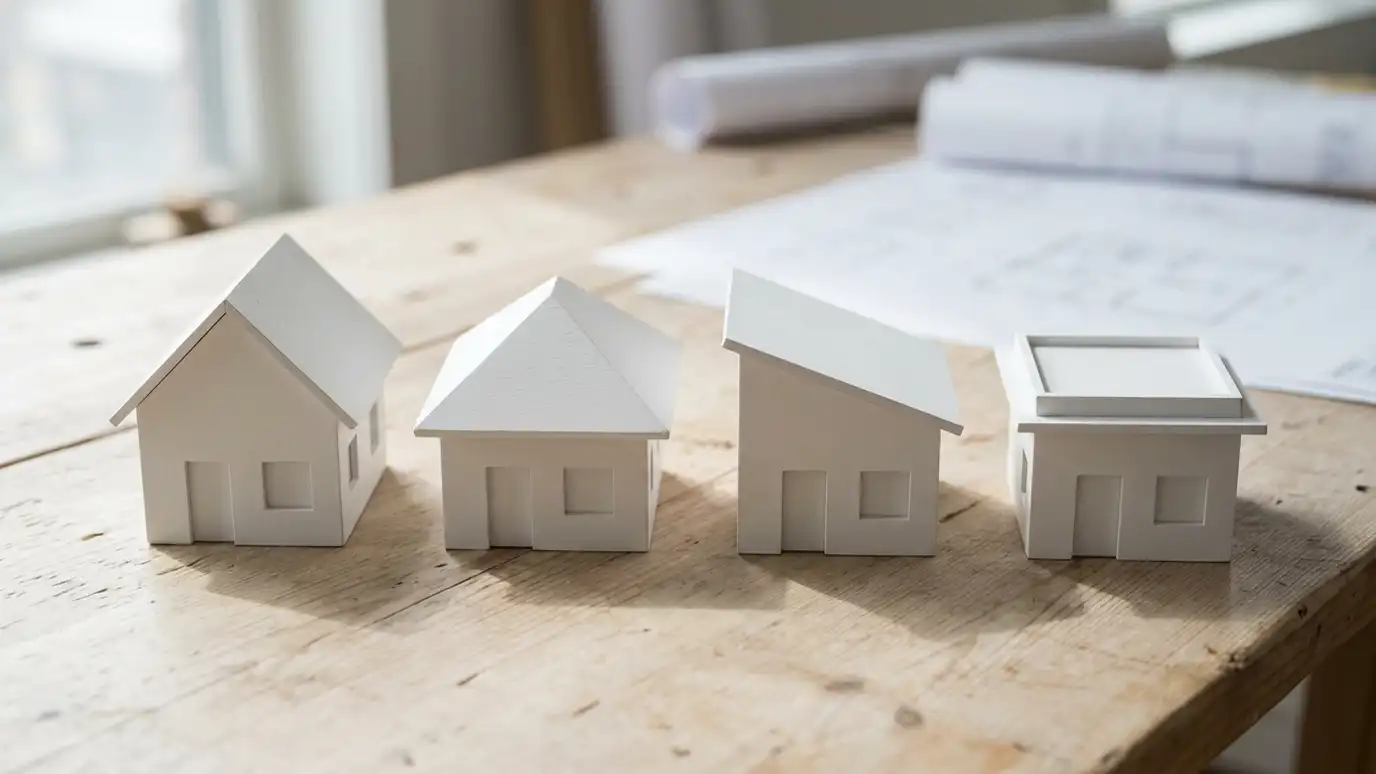 Comparison guideRoof StylesGable, hip, shed, flat and mixed roofs compared for look, cost, water shedding, attic space and solar.Learn more
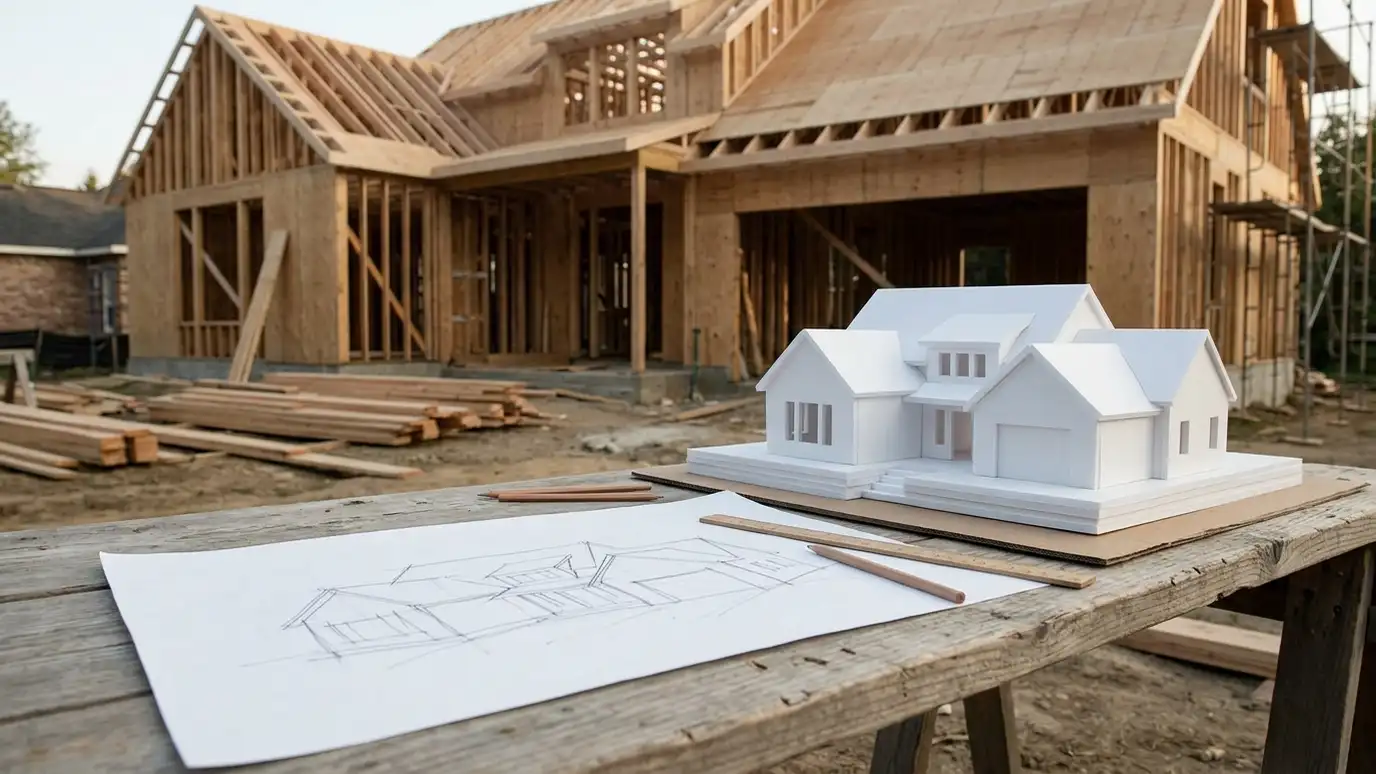 Comparison guideProject PhasesThe usual stages of an architecture project from first conversation through construction, with what happens and what you…Learn more
Enter lot size, setbacks and coverage limits to see a rough buildable area. Always confirm real limits with the city.
You tell us what you want to build or fix, and we set a visit that fits your day.
We look at the property or building, take measurements, talk through goals and note anything that affects design, such as slopes, structure and rules.
We sketch plans and options, you choose a direction and receive a plain written scope before detailed design begins.
We refine the design, coordinate engineers and prepare drawings and notes that builders can price and reviewers can approve.
We submit for permits, answer comments and help you compare builder proposals.
We answer questions during construction, review products, visit the site and walk through the finished work with you.
Yes. We measure what is there, draw it accurately and show options for changing it.
Usually a few, so you can compare and combine the best ideas.
Often yes, through better flow, ceiling height, light and built-in storage.
We coordinate with a structural engineer so the layout can be built as drawn.
Yes. We can adapt it to your lot, your needs and local rules.
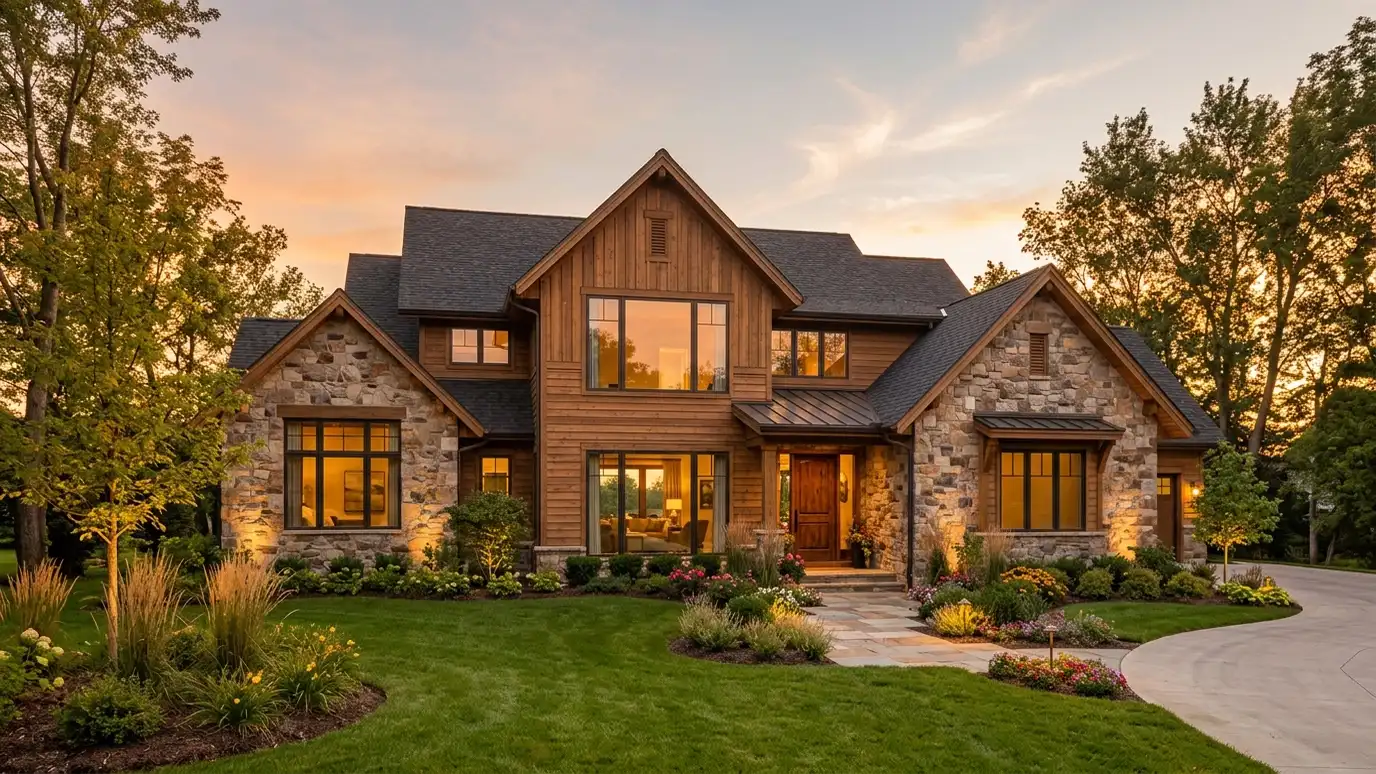 Custom Home DesignA new home designed around your lot, your family and the way you live, from first sketches to…Explore
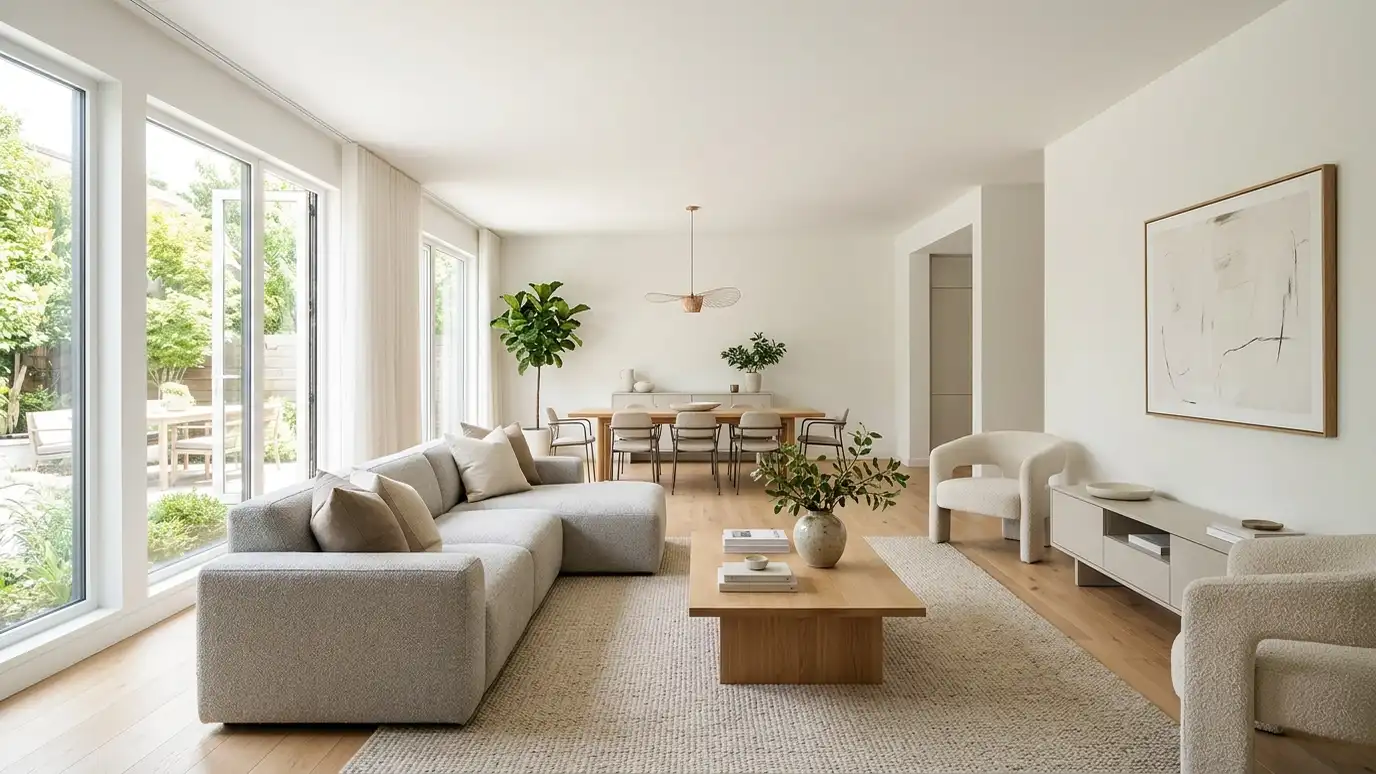 Space PlanningRoom-by-room and floor-by-floor layouts that make the most of the space you have for homes and businesses.Explore
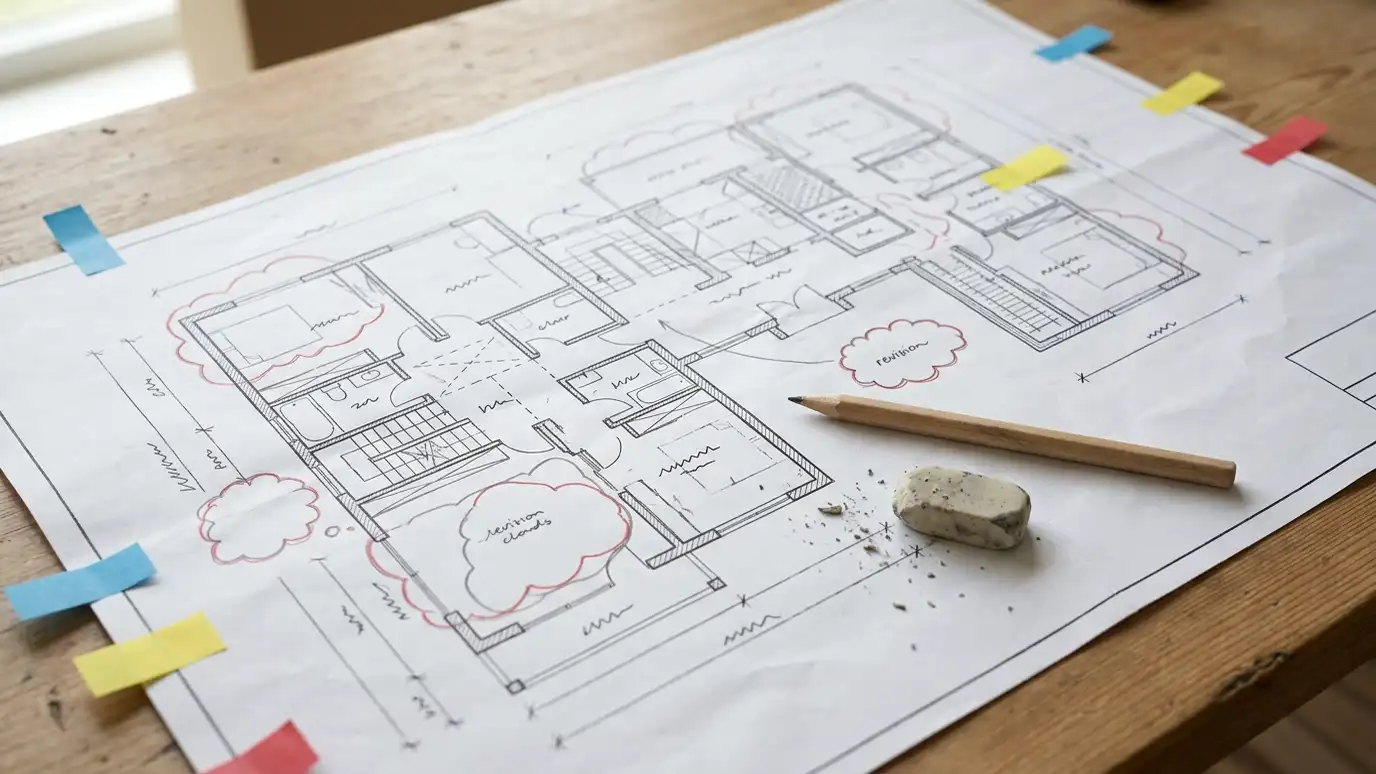 Stock Plan ModificationAdapting a stock or catalog house plan to your lot, your family, local codes and your builder.Explore
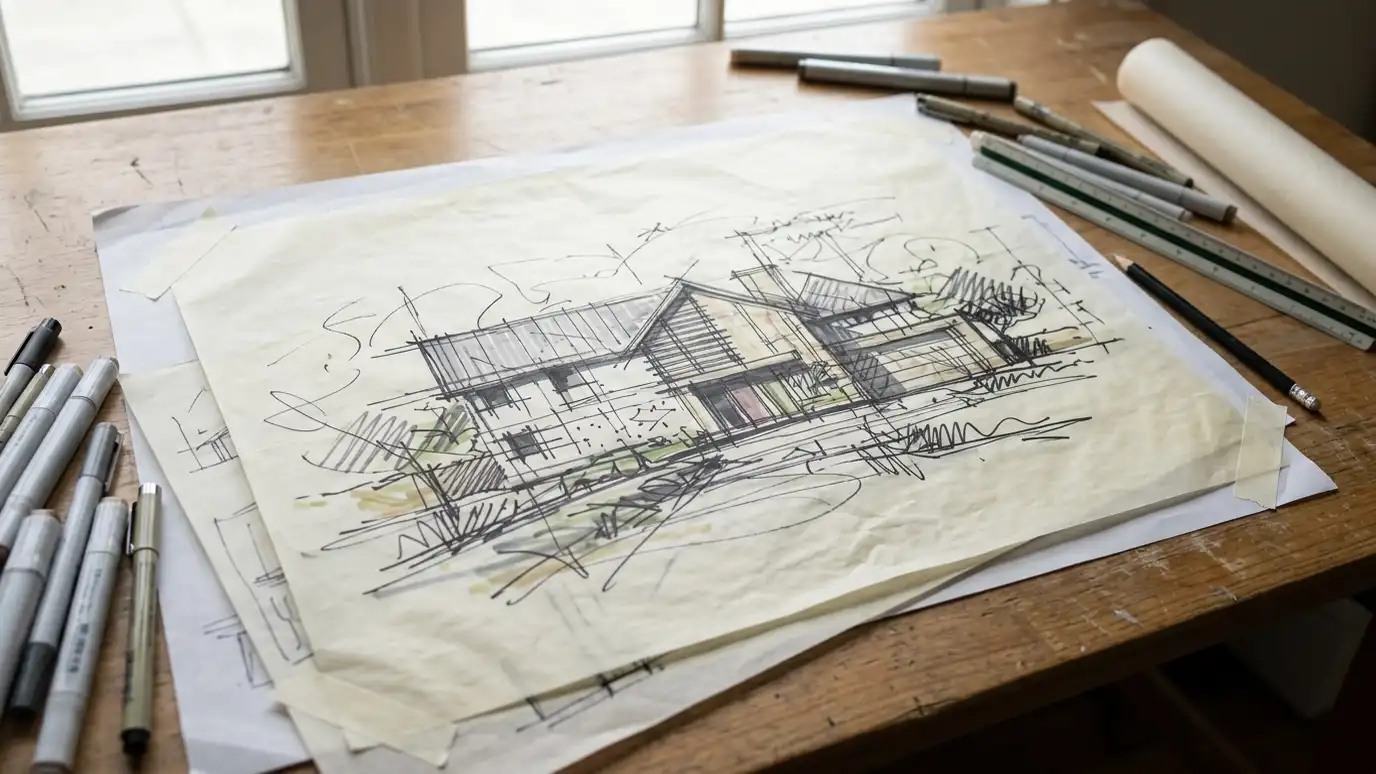 Concept and Schematic DesignThe first design phase: big ideas, sketches and plans that show what your project could look and feel…Explore
Tell us about your project and we will call you back to set up a visit.
Or call (615) 357-7797 to talk now.


