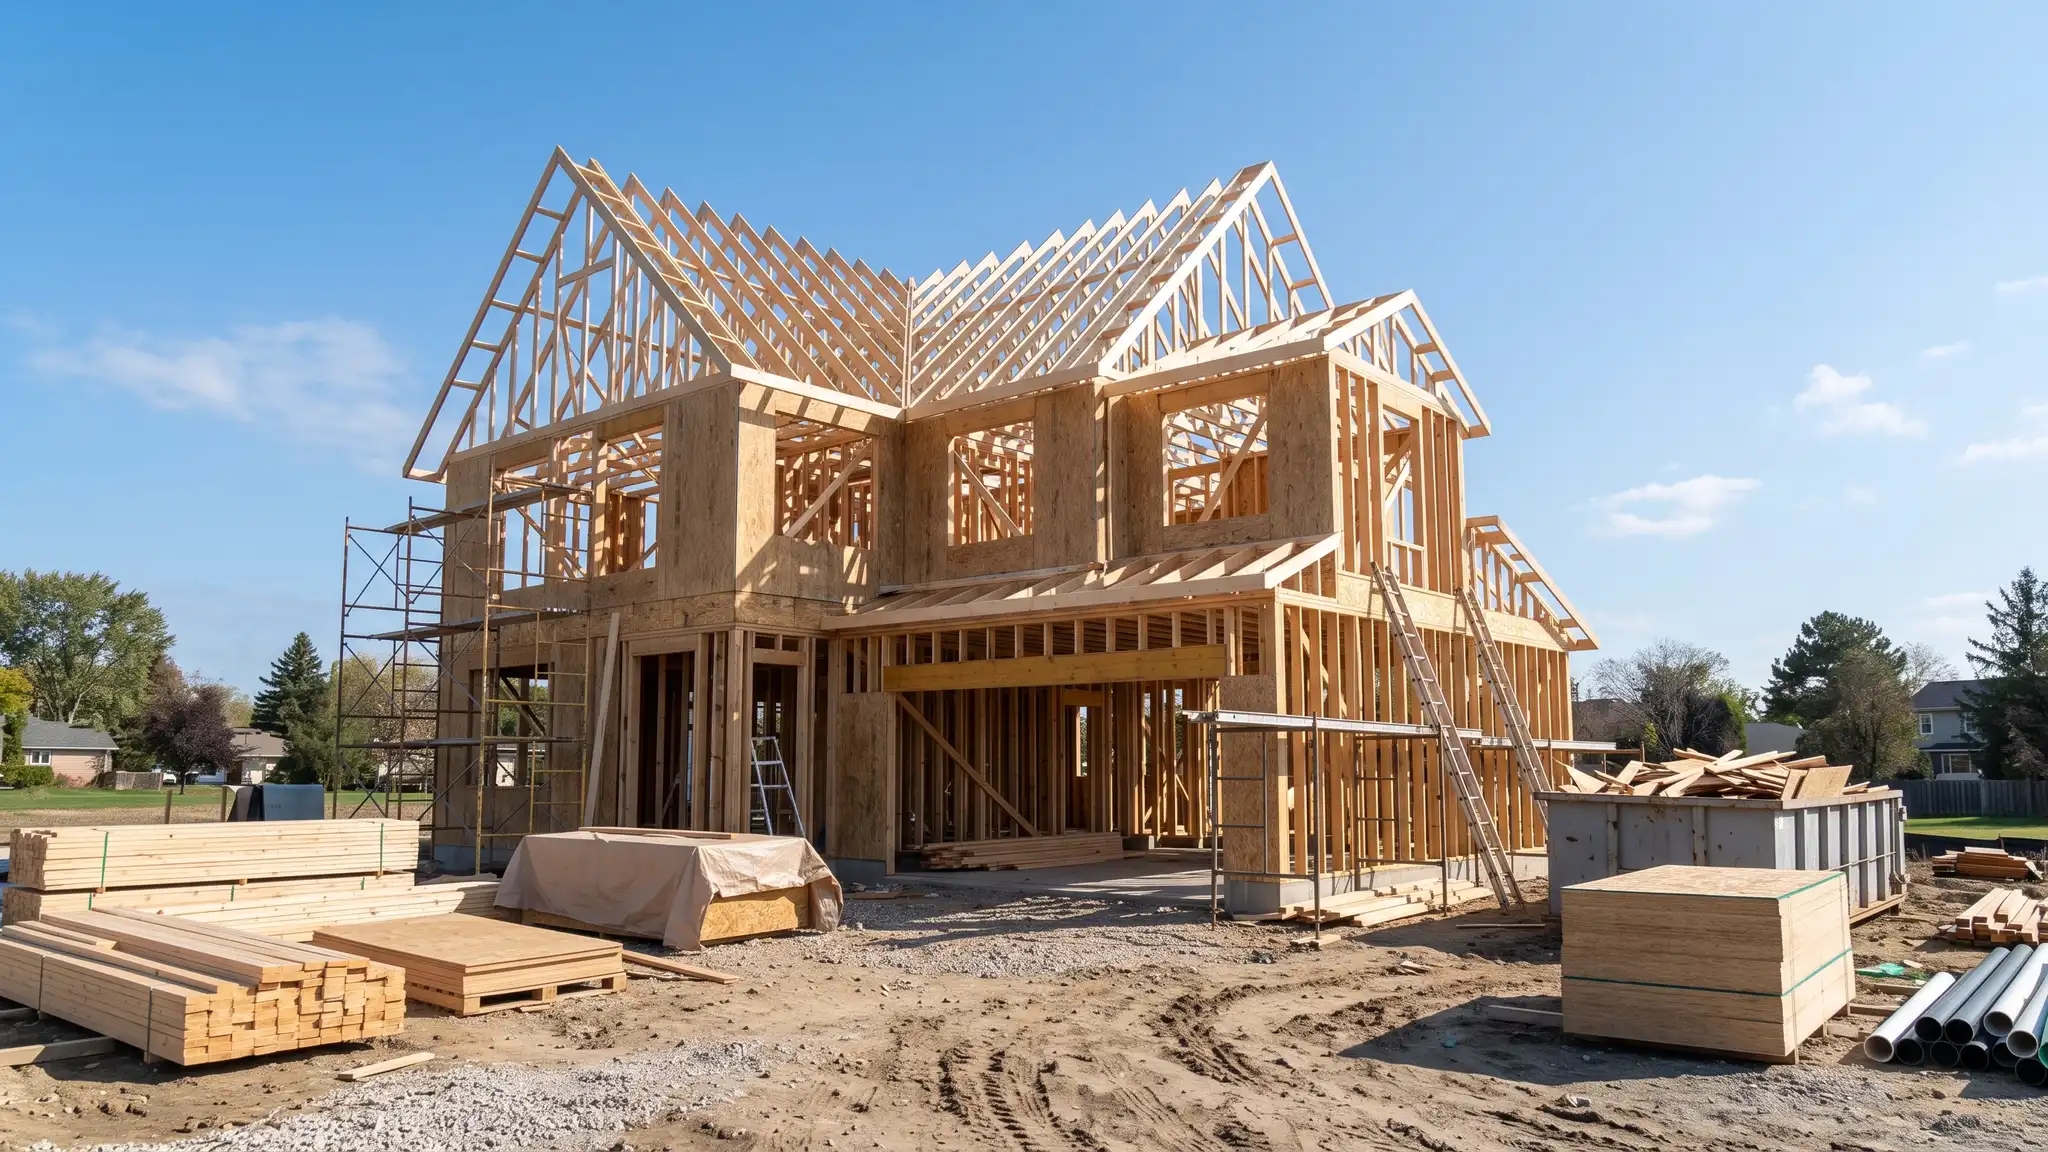
Feasibility studies, site analysis, zoning review, master plans, programming, concept design, 3D renderings and due diligence.
Each service has its own page, with what is included, how it works and answers to common questions.
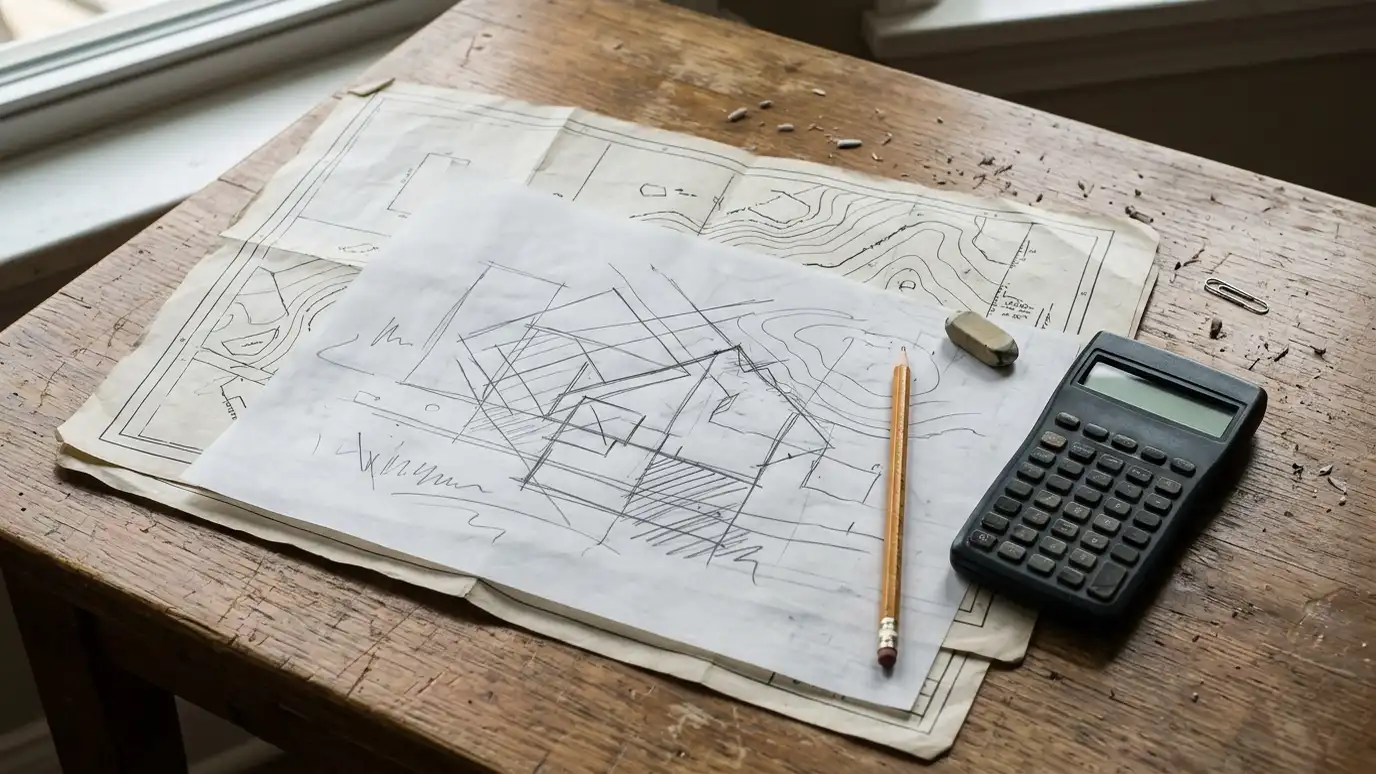 Feasibility StudiesAn early look at whether a project can work on a site, in the rules and within your…Explore
 Site Analysis and SelectionStudying a lot or property for slope, sun, drainage, access and rules, to help you choose and use…Explore
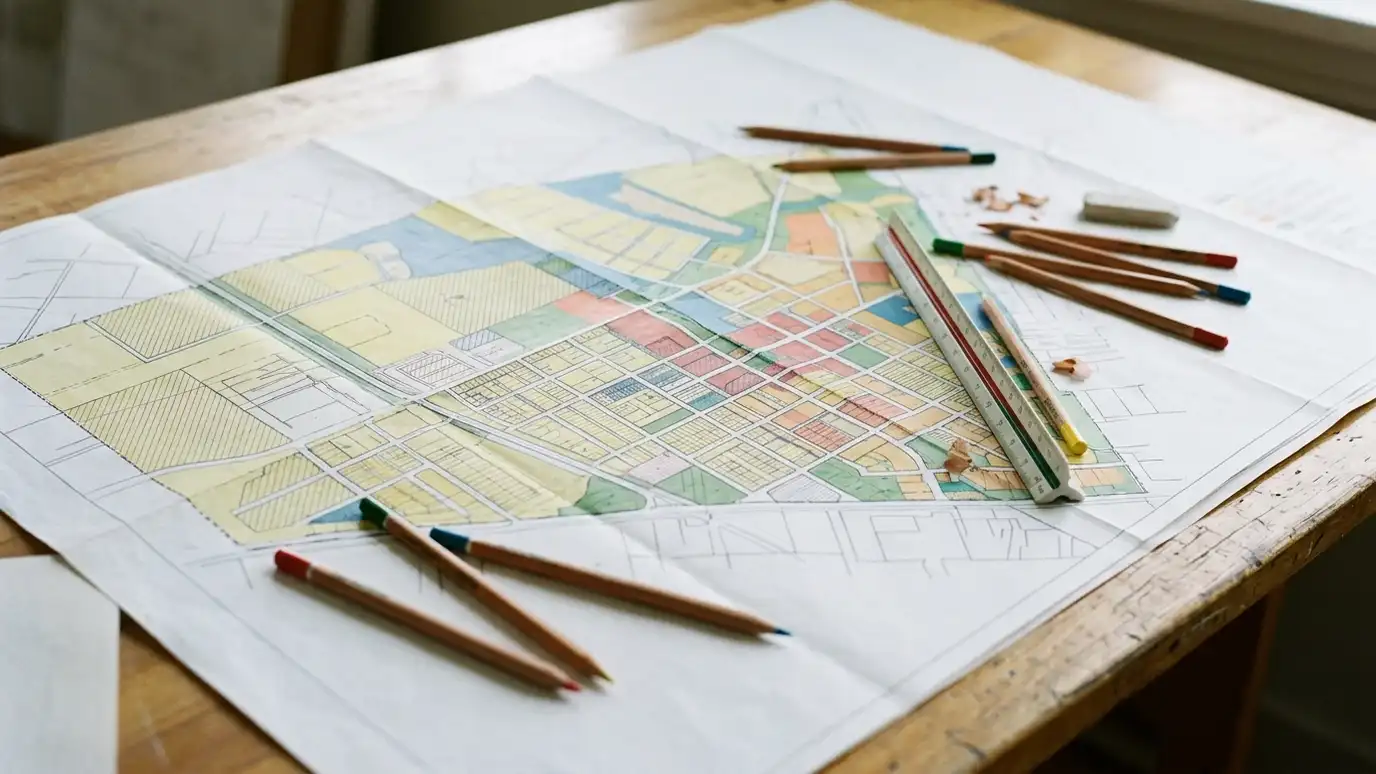 Zoning and Land Use ReviewA plain-language review of what zoning and land use rules allow on a property, and what it would…Explore
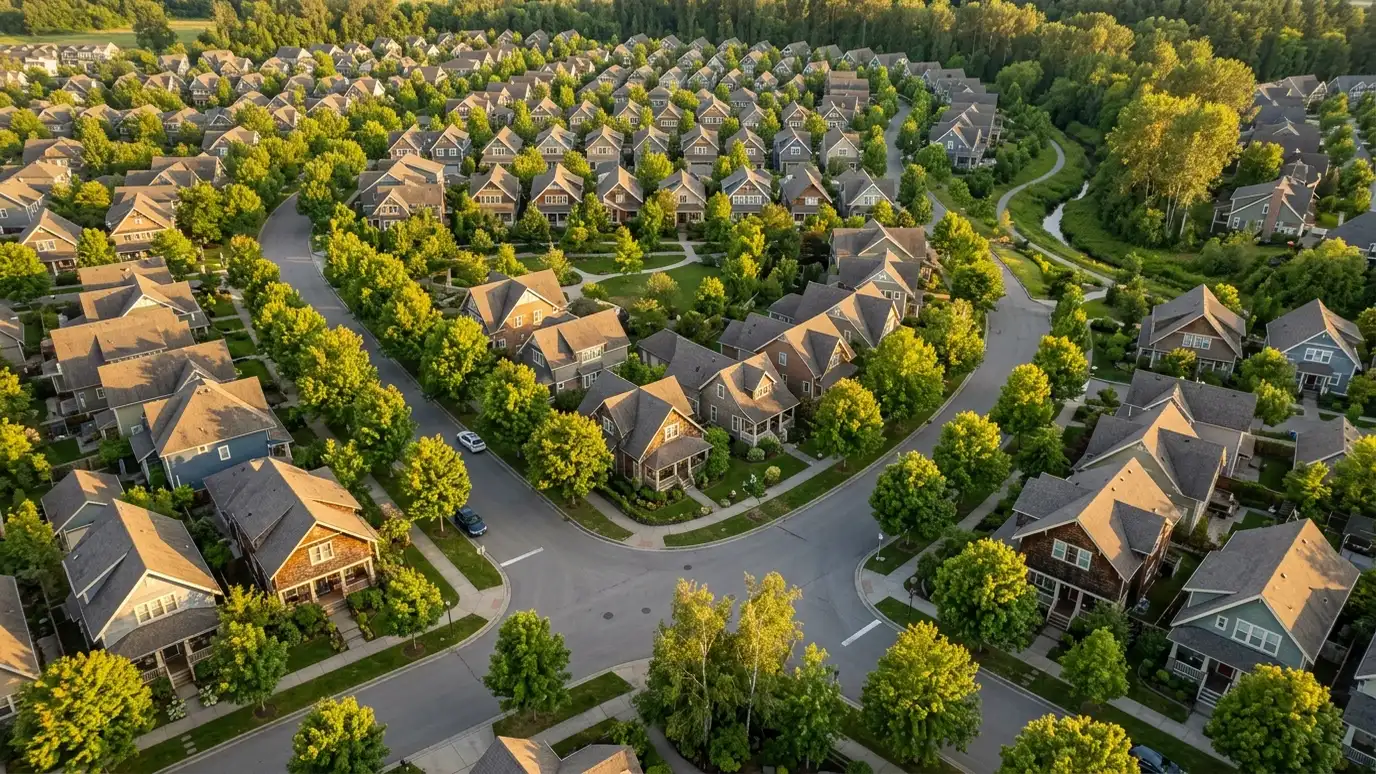 Master PlanningLong-range plans for campuses, neighborhoods and large properties that guide growth in sensible phases.Explore
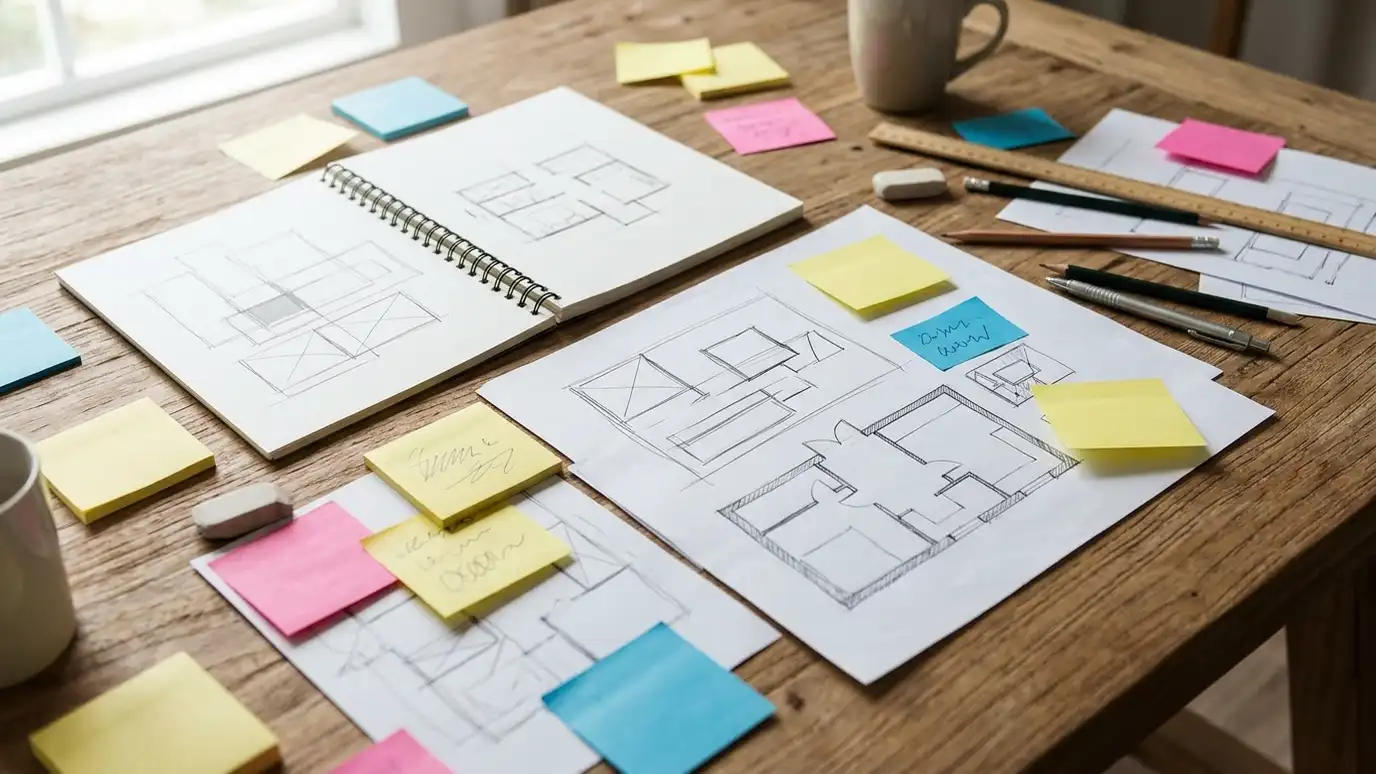 Programming and Needs AssessmentA written list of the rooms, sizes and relationships your project needs, so design starts on solid ground.Explore
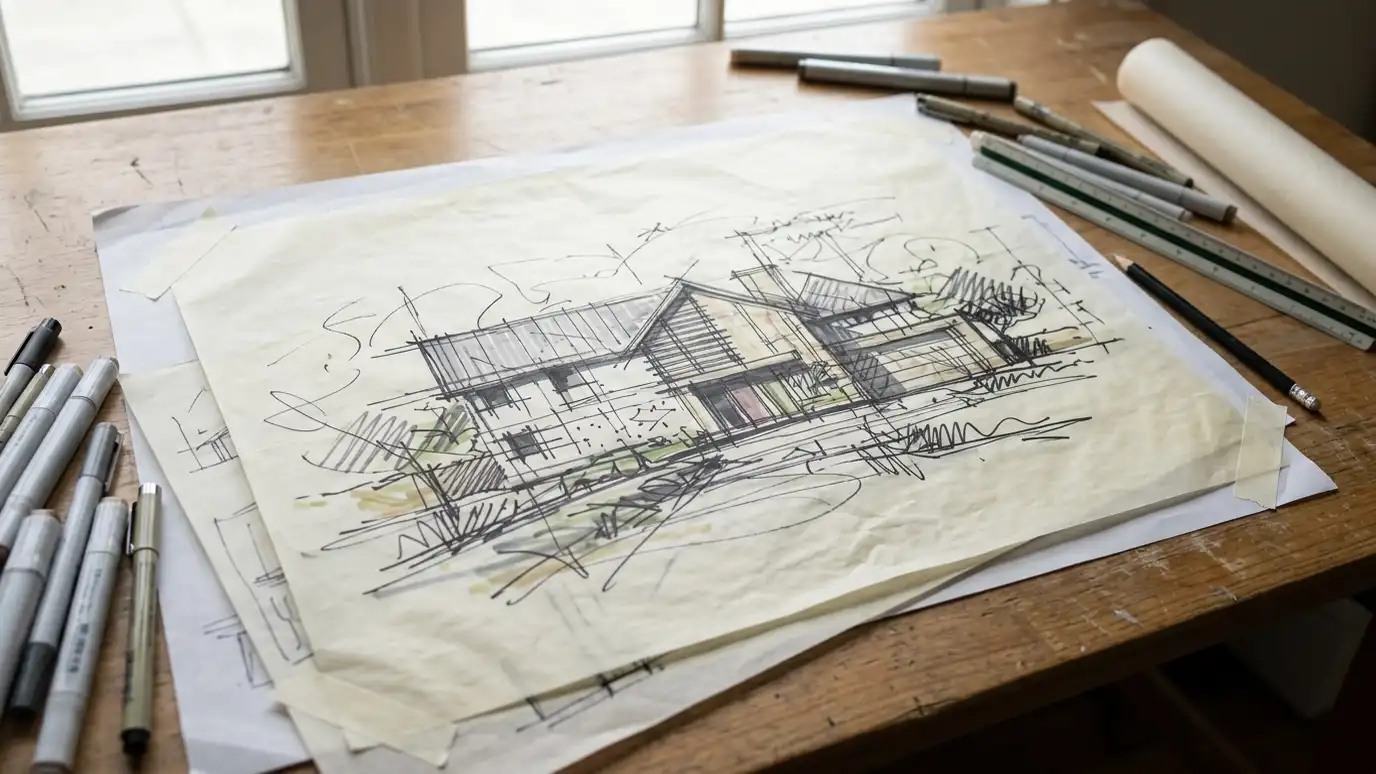 Concept and Schematic DesignThe first design phase: big ideas, sketches and plans that show what your project could look and feel…Explore
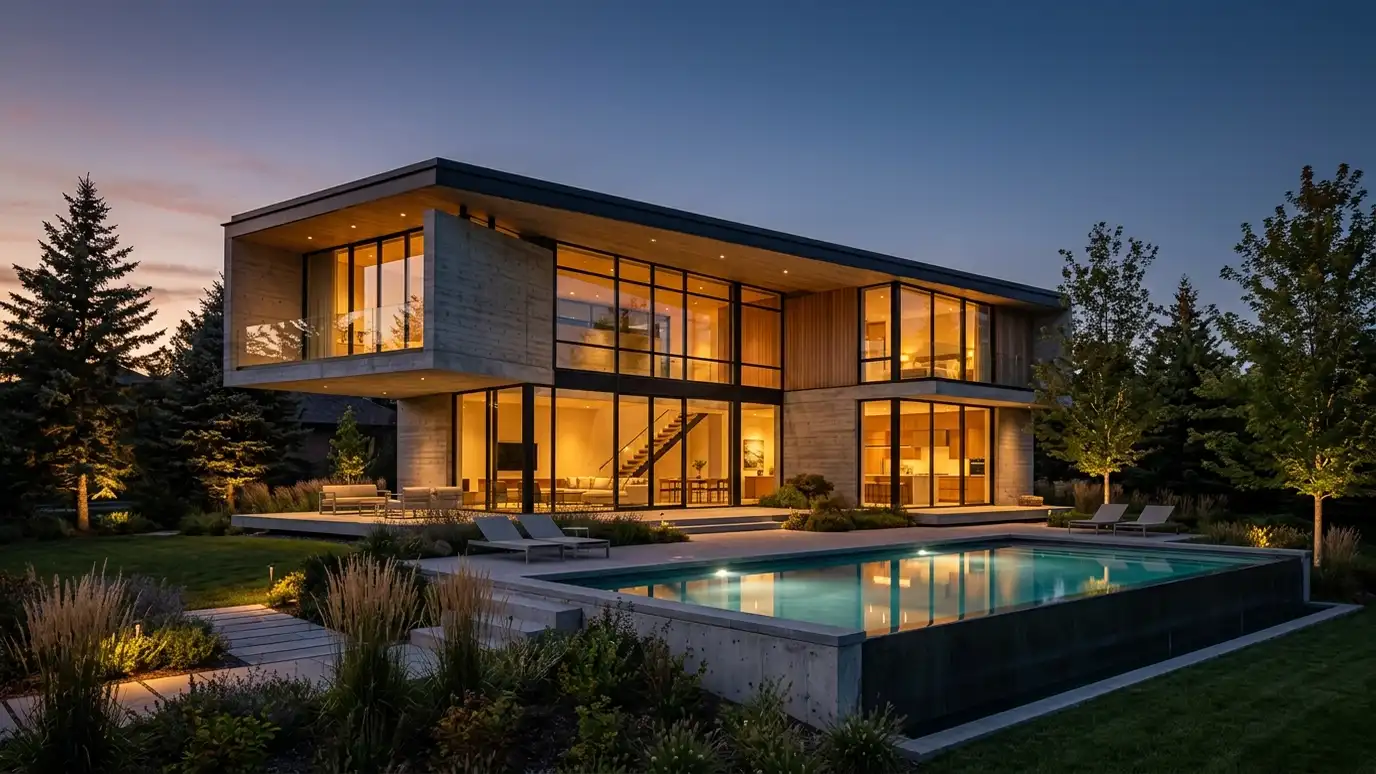 3D Rendering and VisualizationRealistic 3D images and walkthroughs that let you see your project before it is built.Explore
 Budget and Cost Planning SupportEarly guidance on how design choices affect cost, with help from builders and estimators to test the numbers.Explore
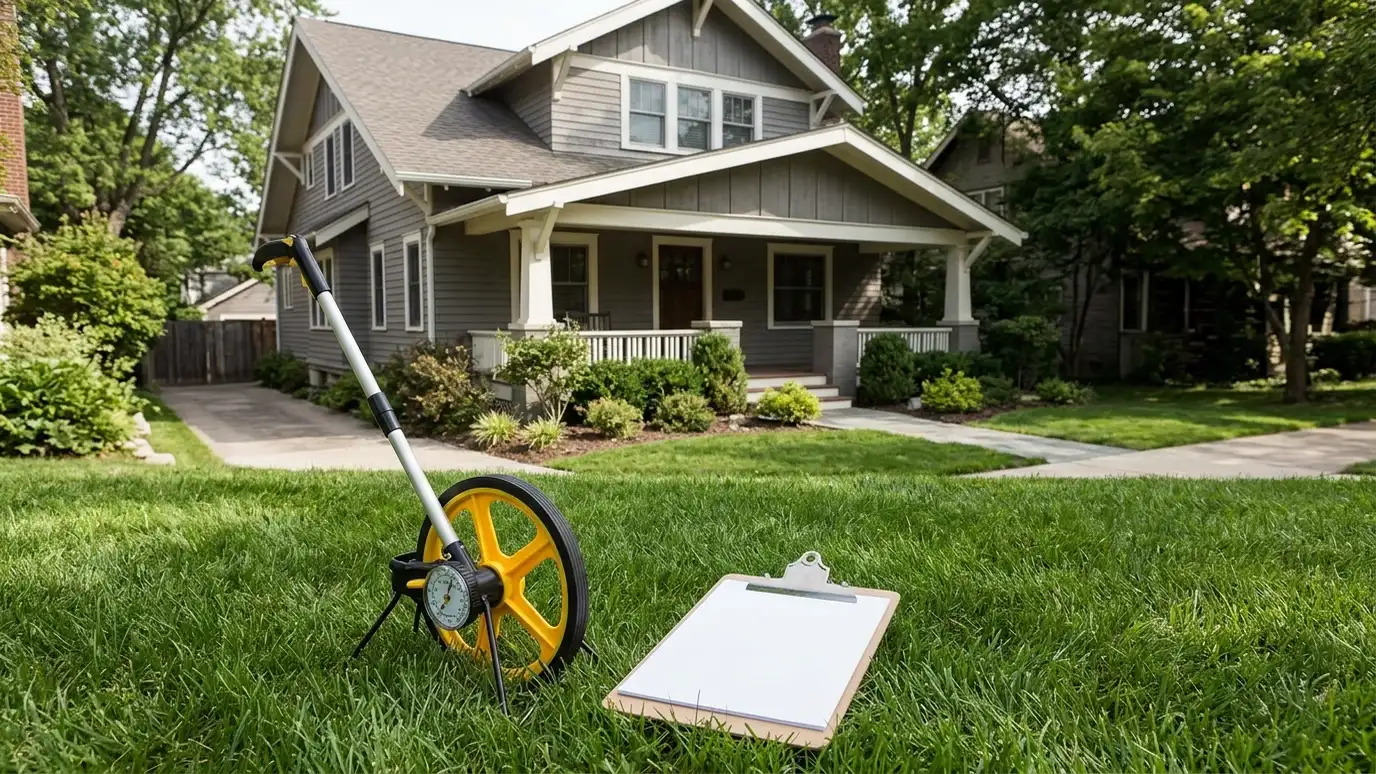 Due Diligence for Property BuyersA design professional review of a property before you buy: condition, rules, potential and risks.Explore
 Site Planning and LayoutWhere buildings, drives, parking, yards and utilities go on a property, planned to work together.Explore
Call us and describe your project. We will look at your property, talk through ideas and give you a clear written estimate.
