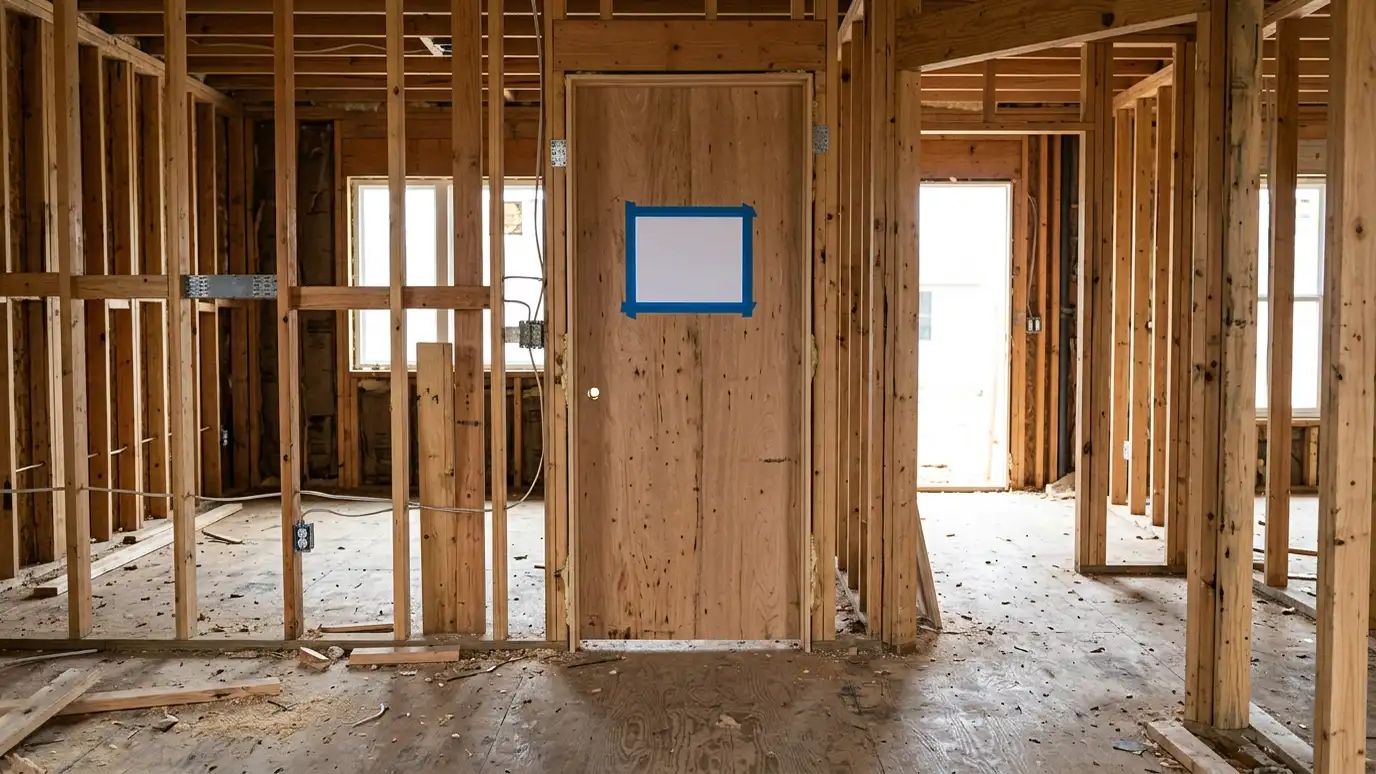
Common reasons permits and approvals get delayed, from missing drawings and zoning conflicts to overlay reviews, and how to avoid them.
Permits are often delayed for a handful of familiar reasons. Drawings may be incomplete or inconsistent. A zoning rule may not be met, such as a setback or height limit. Overlays or historic districts may add review. Engineering may be missing, and forms or fees may be incorrect. Reviewers may also have comments that need a response before the process can move on.
Most of these problems are avoidable with early research and complete drawings. Checking zoning and overlays before design, preparing a coordinated permit set and keeping in touch with reviewers shorten the process. In Nashville, where many neighborhoods have overlays and review boards, it also helps to plan time for those steps. We build approvals into your schedule from the start and respond quickly to comments so your project stays on track.
Missing details or sheets slow review.
Setbacks, height and use must fit the rules.
Historic and design districts add steps.
Structure and systems need coordinated drawings.
Small mistakes cause big delays.
Quick, clear replies keep review moving.
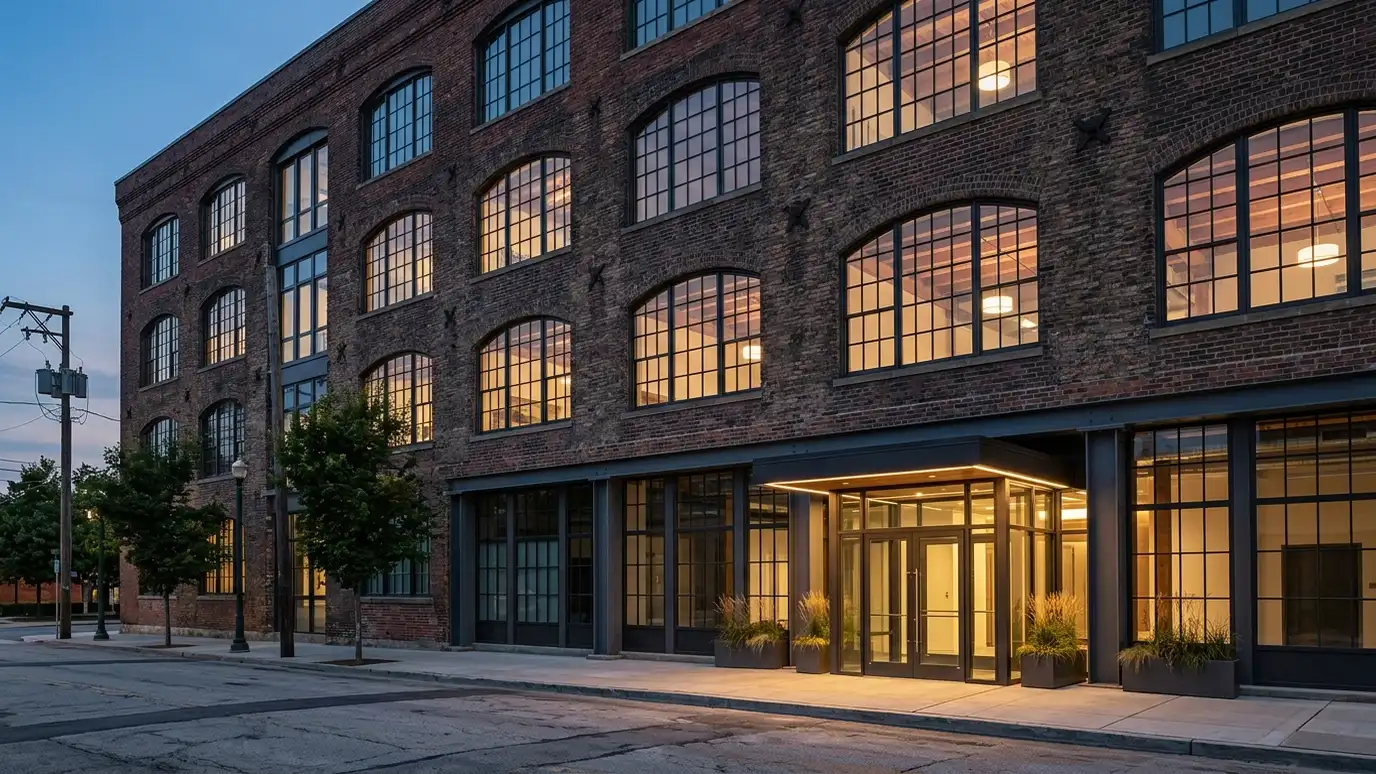 Adaptive Reuse DesignTurning old warehouses, schools, churches and storefronts into homes, offices, restaurants and shops.Explore
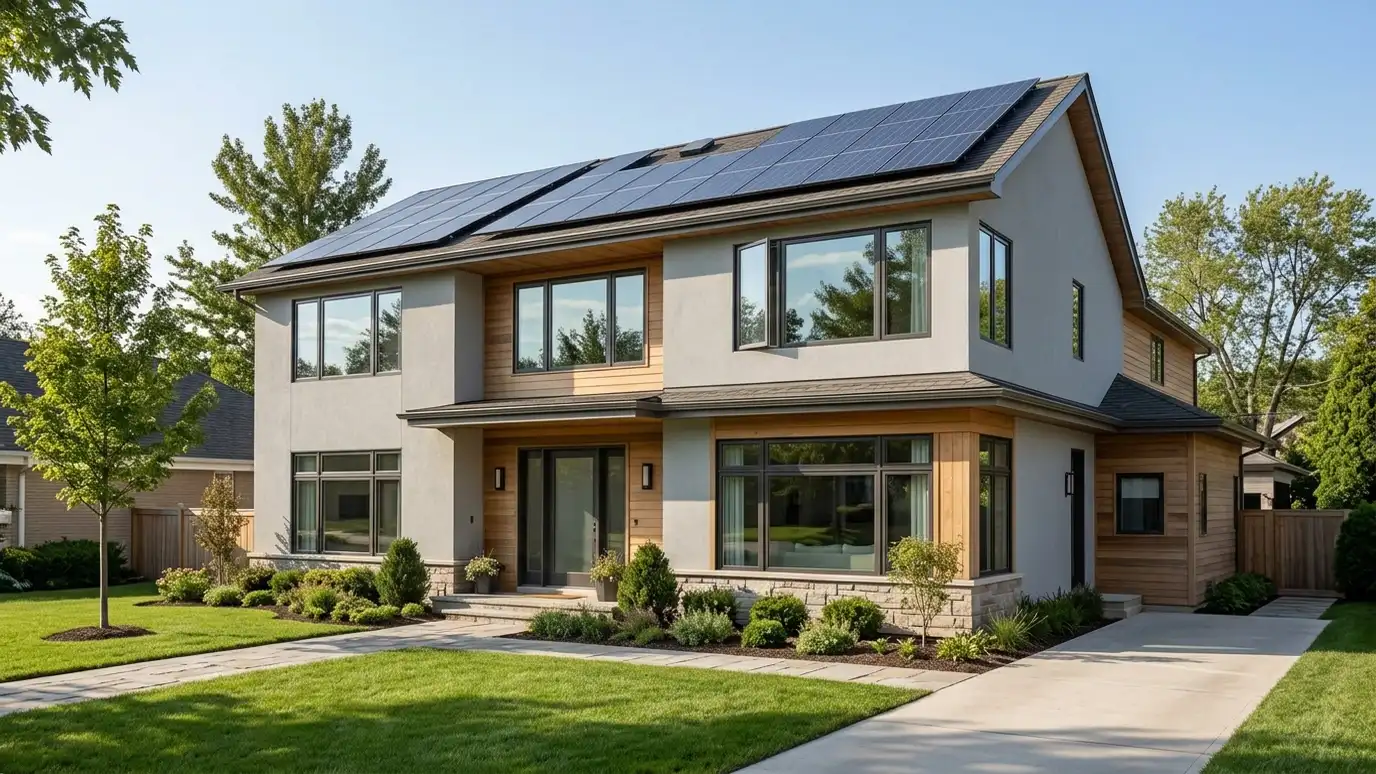 Energy Efficiency Retrofit DesignInsulation, windows, air sealing and systems upgrades planned to make existing buildings more comfortable and efficient.Explore
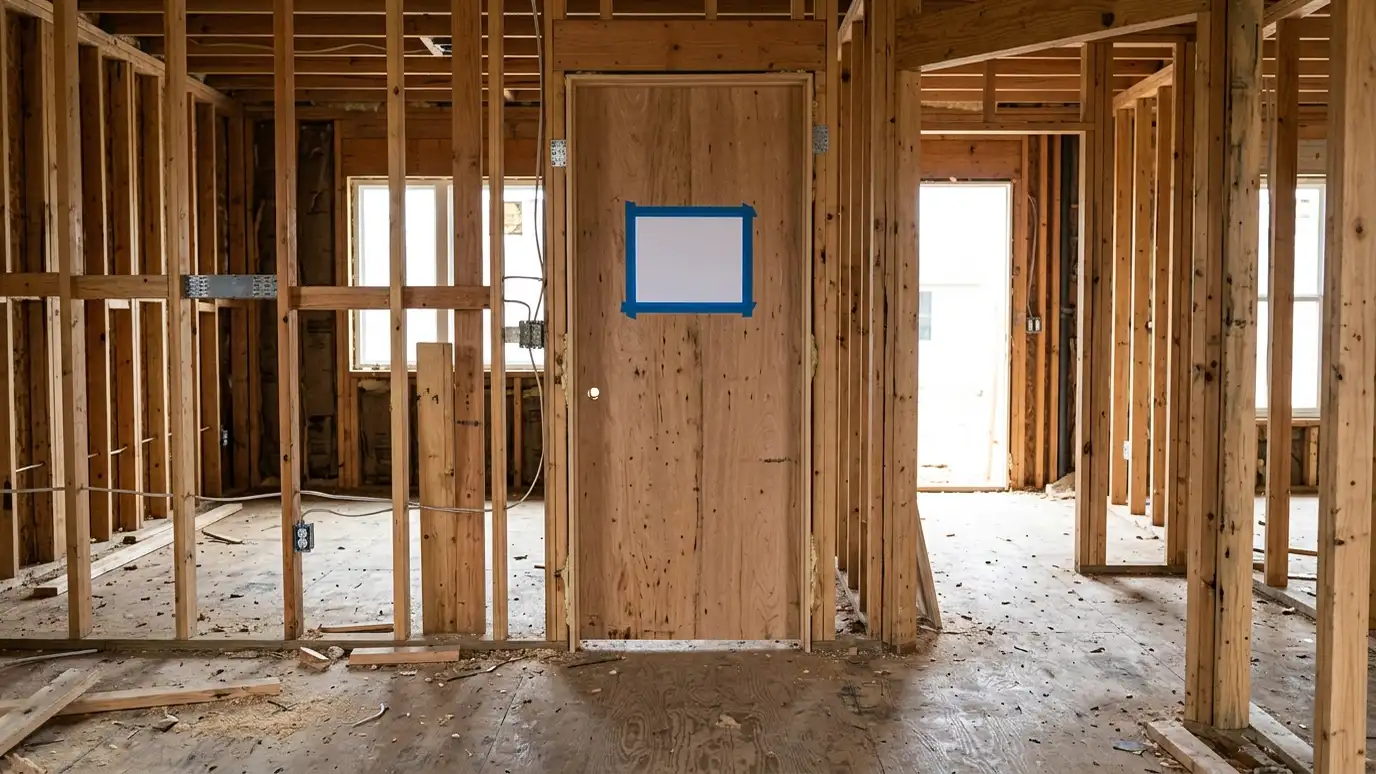 Code Compliance and PermittingPlans checked against building codes and prepared for permit submittal, with help through review and comments.Explore
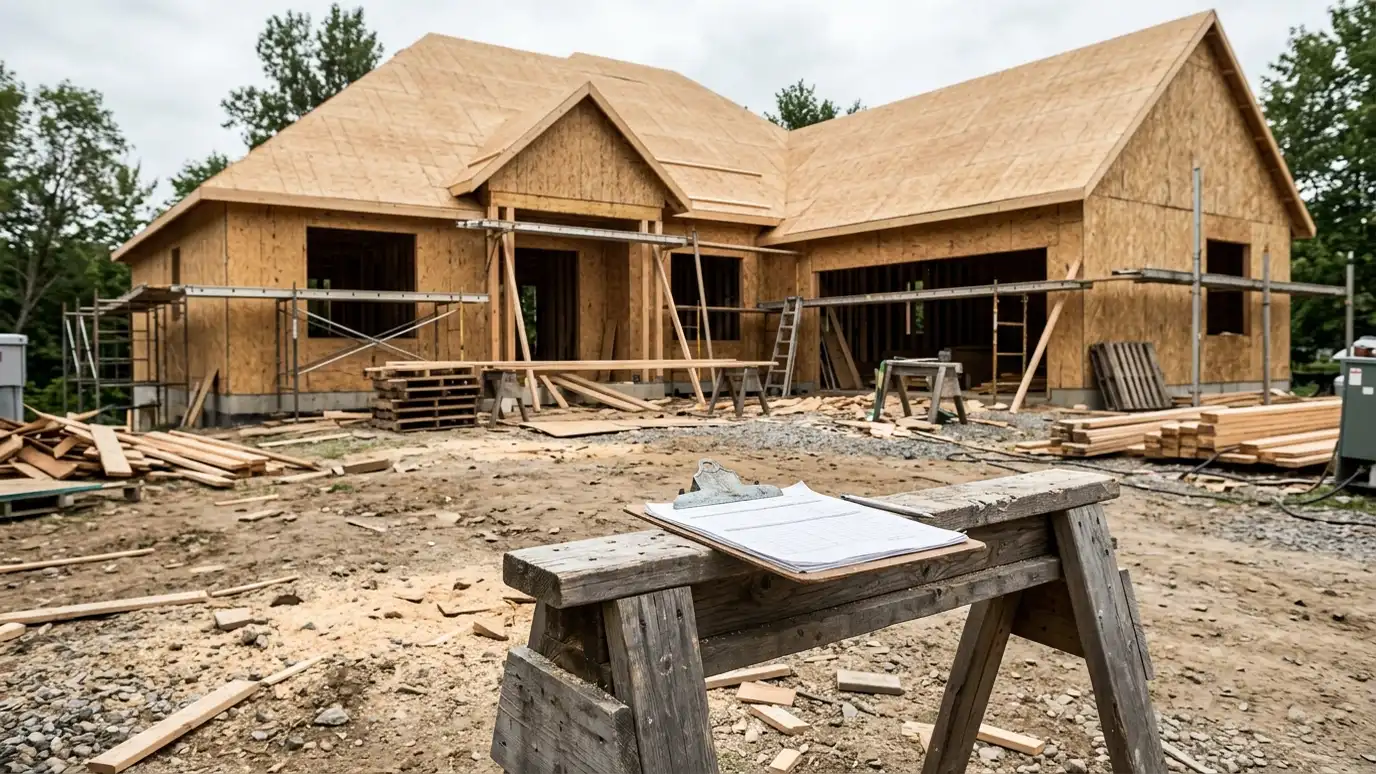 Construction AdministrationSupport during construction: site visits, questions, submittal review and keeping the building true to the design.Explore
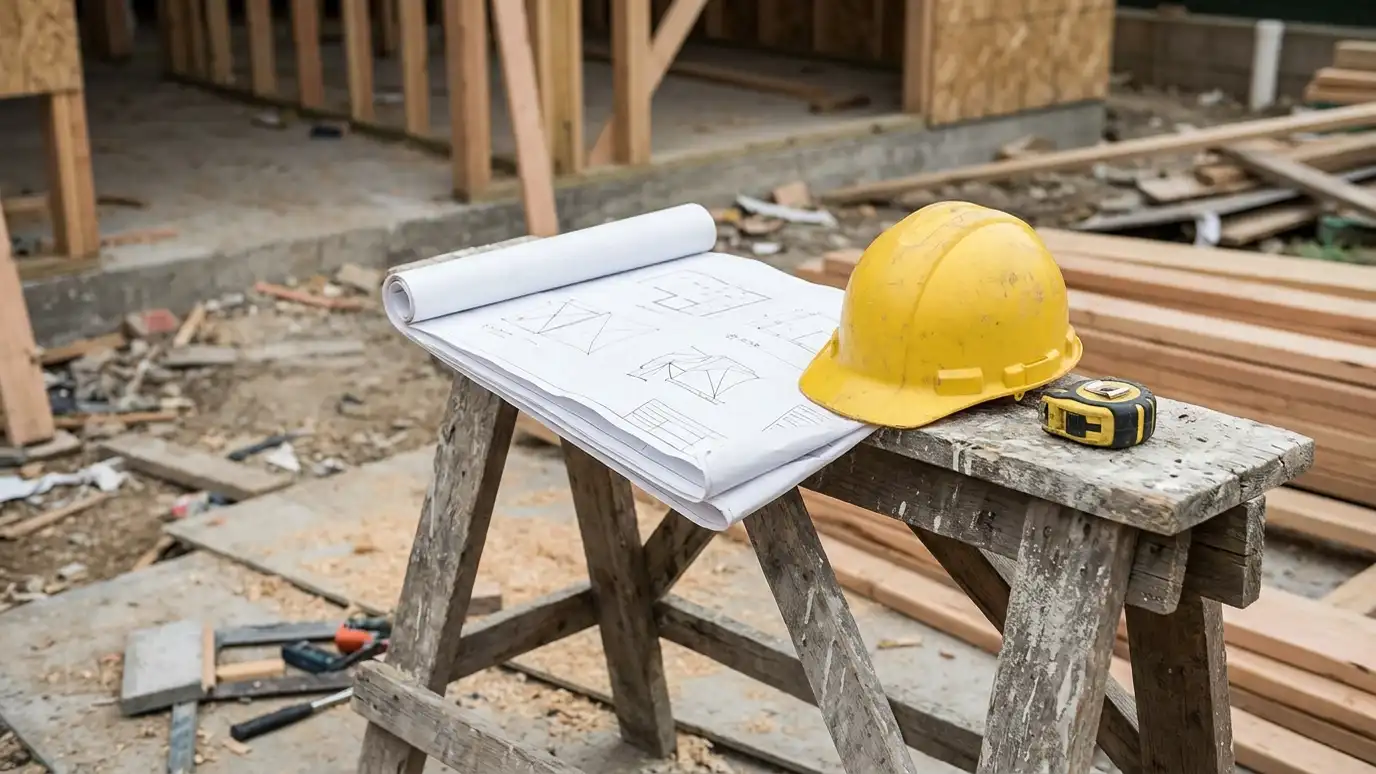 Site Visits and Field ObservationPeriodic visits to a project under construction to check progress, quality and conformance to the drawings.Explore
 Plan Review and Second OpinionsA fresh look at plans you already have: what works, what is missing and what could be better…Explore
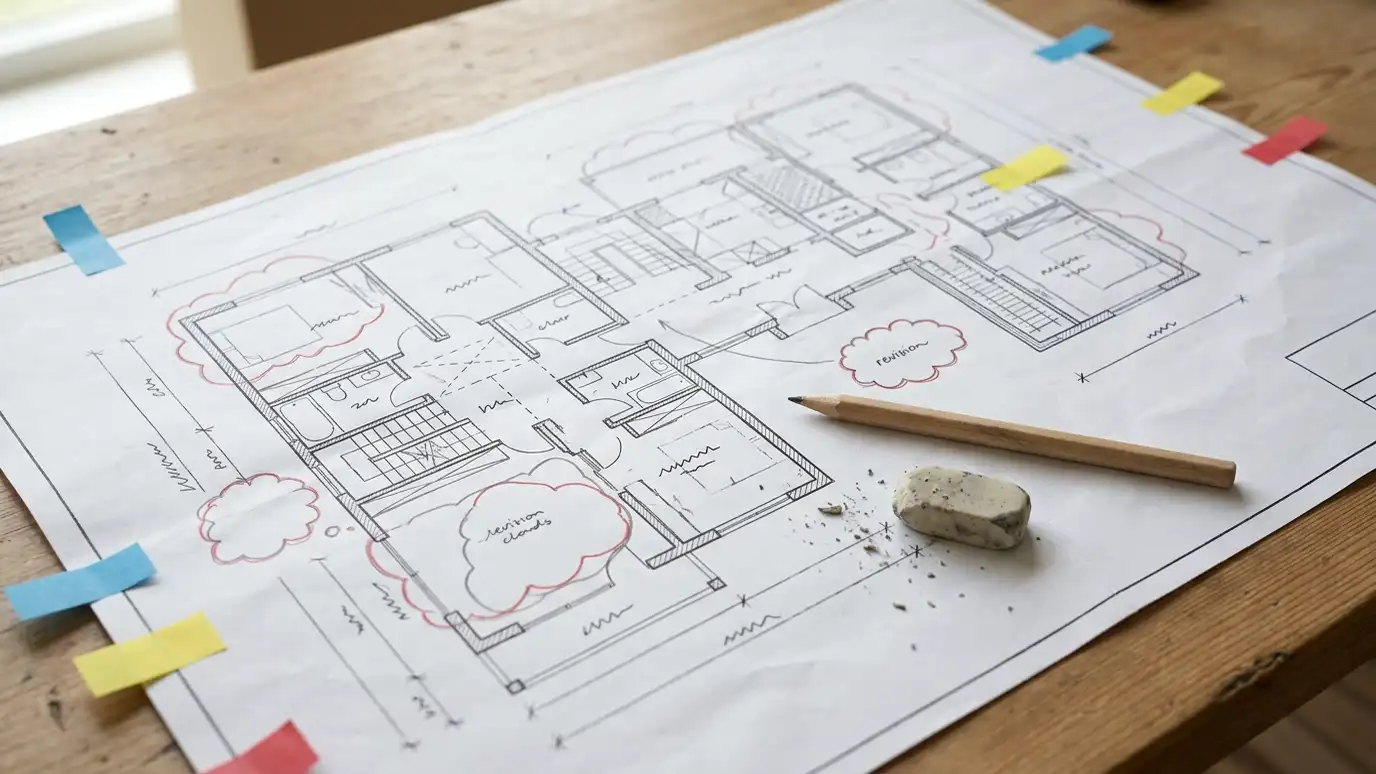 Stock Plan ModificationAdapting a stock or catalog house plan to your lot, your family, local codes and your builder.Explore
Plan a lot, pick a style or ballpark a budget.
 Lot Setback and Buildable Area PlannerEnter lot size, setbacks and coverage limits to see a rough buildable area. Always confirm real limits with the city.Try it
 Architectural Style PickerAnswer a few questions about your taste, site and lifestyle to see which home styles usually fit and what to look at next.Try it
 Architecture Project Budget PlannerPick a project, set the size and add extras to see a ballpark planning range for design and building. Placeholder values only.Try it
It varies by jurisdiction and project. We give you a realistic estimate and track progress.
Incomplete or inconsistent drawings, and zoning conflicts found late.
Not for work that needs a permit. Check with the permit office.
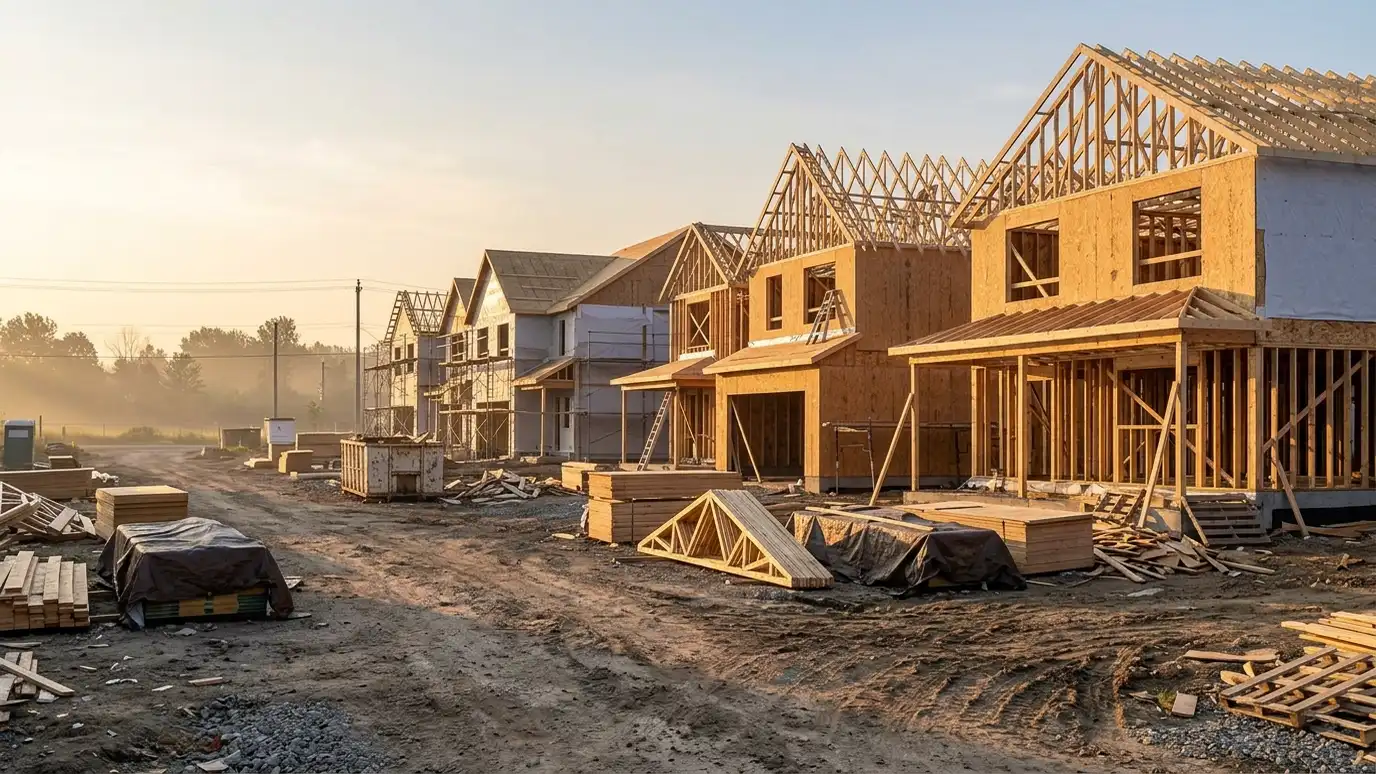 Comparison guideArchitect vs Designer vs BuilderWhat architects, residential designers, interior designers and builders each do, and how to choose who to hire first.Learn more
 Comparison guideDesign-Bid-Build vs Design-BuildTwo common ways to organize design and construction, compared for cost clarity, speed, control and risk.Learn more
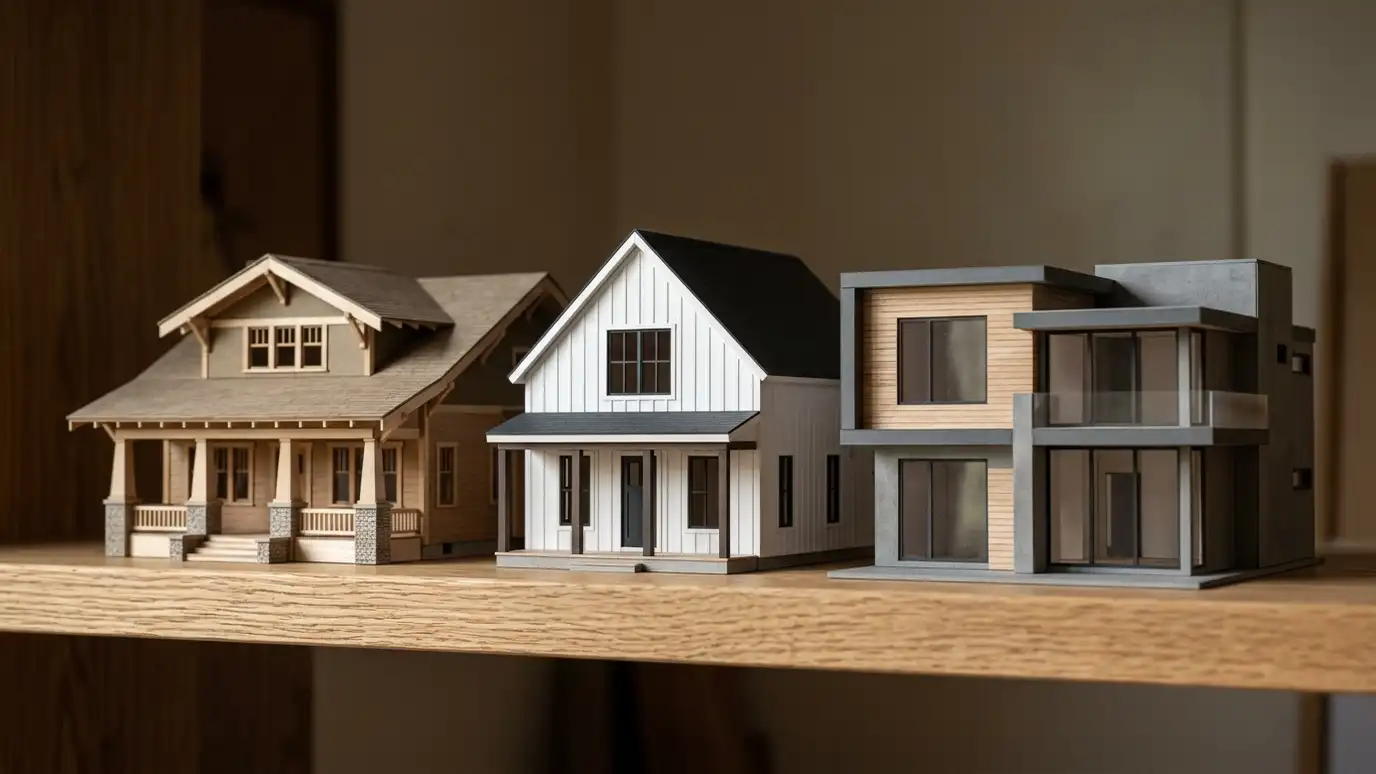 Comparison guideArchitectural StylesCraftsman, farmhouse, colonial, ranch, contemporary and other house styles common in Middle Tennessee, compared by look, layout and…Learn more
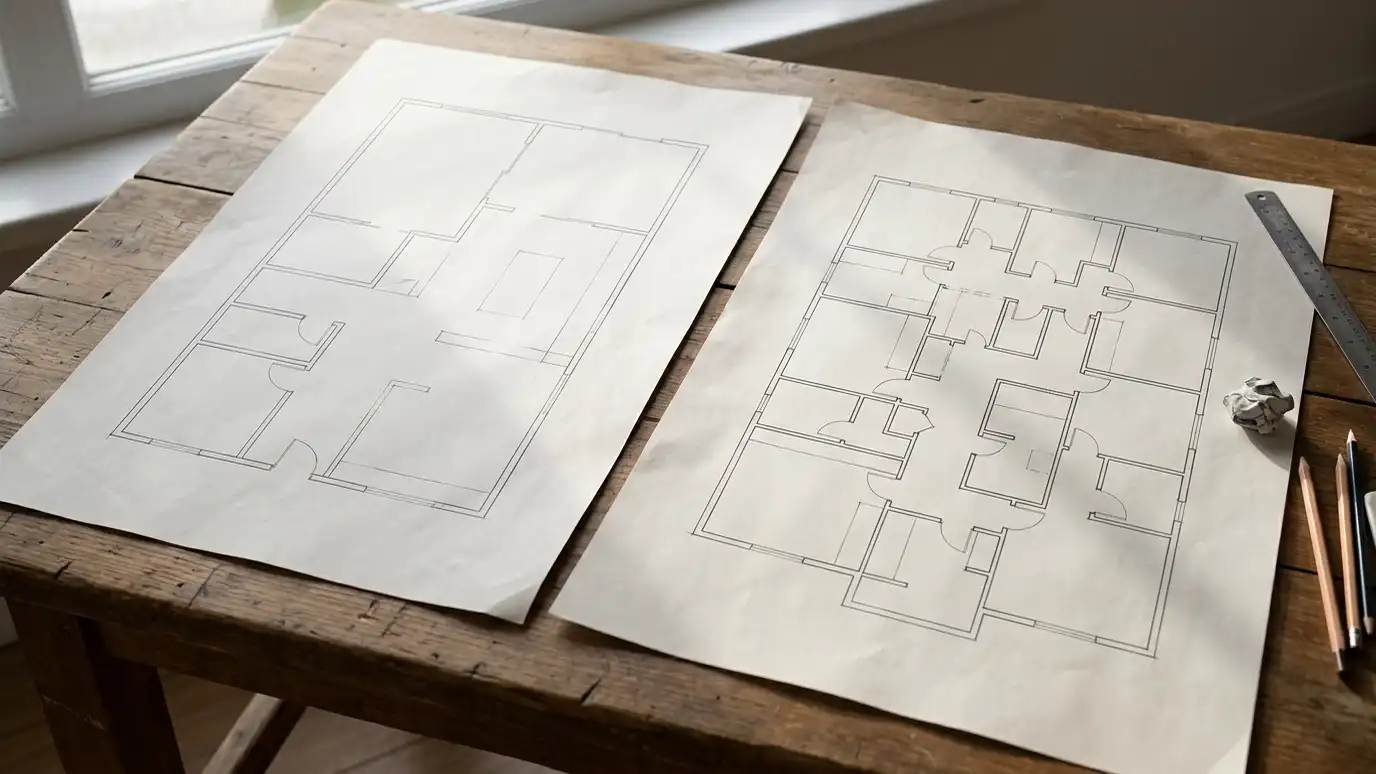 Comparison guideFloor Plan LayoutsOpen, traditional, split and hybrid floor plans compared for flow, privacy, light, noise and furniture.Learn more
Call us and describe your project. We will look at your property, talk through ideas and give you a clear written estimate.
