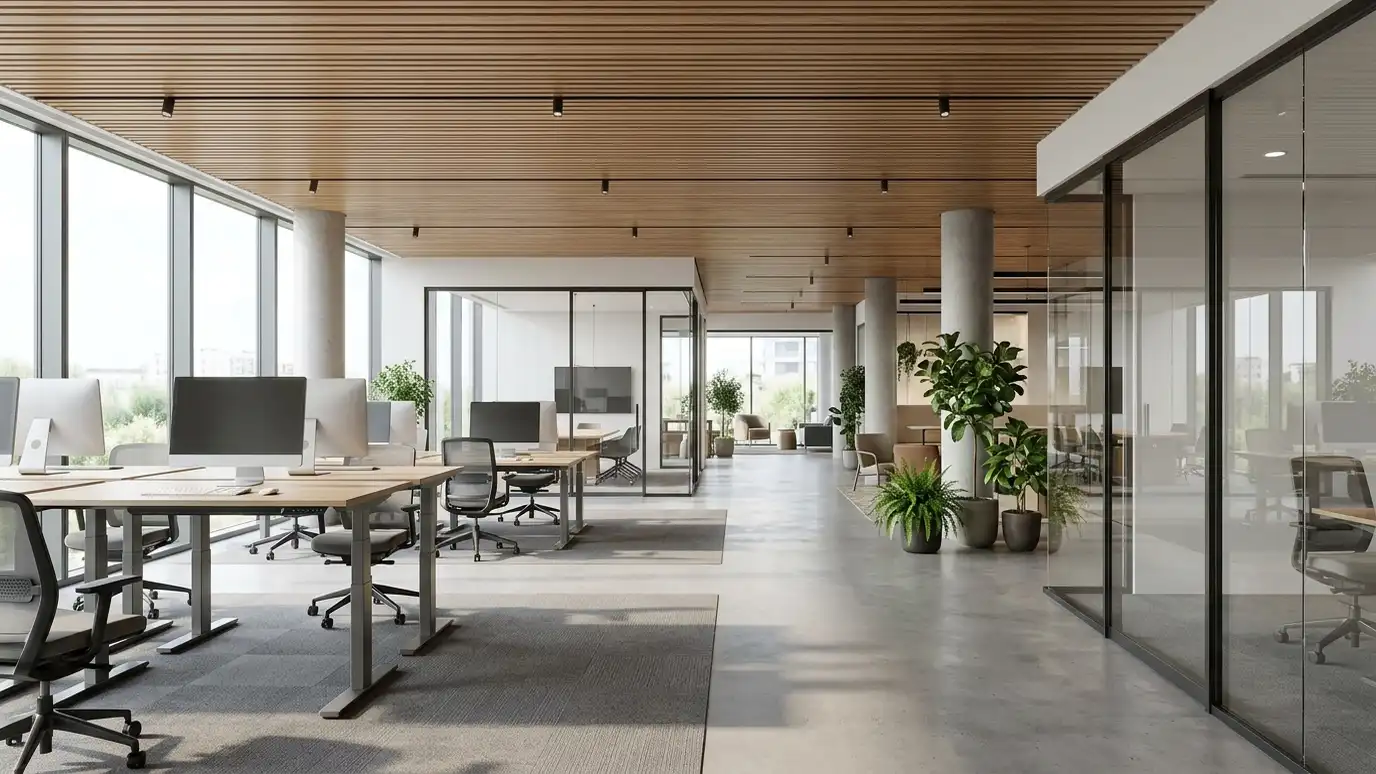
Offices and lease spaces planned for teams, meetings and growth, with clear coordination with the landlord.
A lease space is a blank box until someone plans it. A good office plan balances private rooms, open areas, meeting space and quiet places, and it fits the building, the lease and the schedule. Landlord rules and building codes add their own constraints. Business owners in Nashville ask us to design tenant improvements that get them moved in and working quickly.
We start by walking the space and listening to how your team works. We confirm the lease terms, building rules and any landlord drawings we should follow, then develop test plans that show workstations, offices, meeting rooms and support areas. After you pick a layout, we prepare drawings for pricing and permit, coordinate lighting, ceilings and mechanical changes and support your contractor through construction. Collect a simple headcount for today, next year and three years out, along with the number of meetings and calls your team holds each day. These numbers drive how many private rooms, open desks and meeting spaces the plan needs, and they keep you from paying to build space you will not use.
We size and place rooms for how many people you have now and how many you expect, so you do not outgrow the space quickly.
Lease exhibits, building rules and code requirements are checked early, so approvals go smoothly.
Ceilings, lighting and acoustics are designed so the office is comfortable all day.
We know move-in dates matter, and we plan drawings and approvals to protect them.
How your people work.
Landlord and code limits.
Several layouts to compare.
A comfortable look.
Priced and permitted.
Questions answered on site.
Every topic has its own page with what to expect and how we approach it.
 ResourceUrban Land InstituteA global network of real estate and land use professionals founded in 1936, with local councils and research.Learn more ResourceNashville Planning DepartmentMetro Nashville and Davidson County planning staff who handle community planning, zoning, rezoning, subdivision and historic zoning.Learn more ResourceNashville CodesMetro Nashville and Davidson County codes and building safety staff who review permits and handle inspections.Learn more
Pick the project and options to see a typical sequence from design to permits to bidding and construction.
You tell us what you want to build or fix, and we set a visit that fits your day.
We look at the property or building, take measurements, talk through goals and note anything that affects design, such as slopes, structure and rules.
We sketch plans and options, you choose a direction and receive a plain written scope before detailed design begins.
We refine the design, coordinate engineers and prepare drawings and notes that builders can price and reviewers can approve.
We submit for permits, answer comments and help you compare builder proposals.
We answer questions during construction, review products, visit the site and walk through the finished work with you.
A quick set of plans showing how your team could fit in the space. It helps you compare spaces before signing a lease.
Yes. We review lease exhibits, building standards and approval steps.
Design often takes a few weeks, and permits and construction follow. We help plan the schedule.
We can help plan furniture layouts and coordinate with suppliers.
Yes. We plan around the structure and any preservation rules.
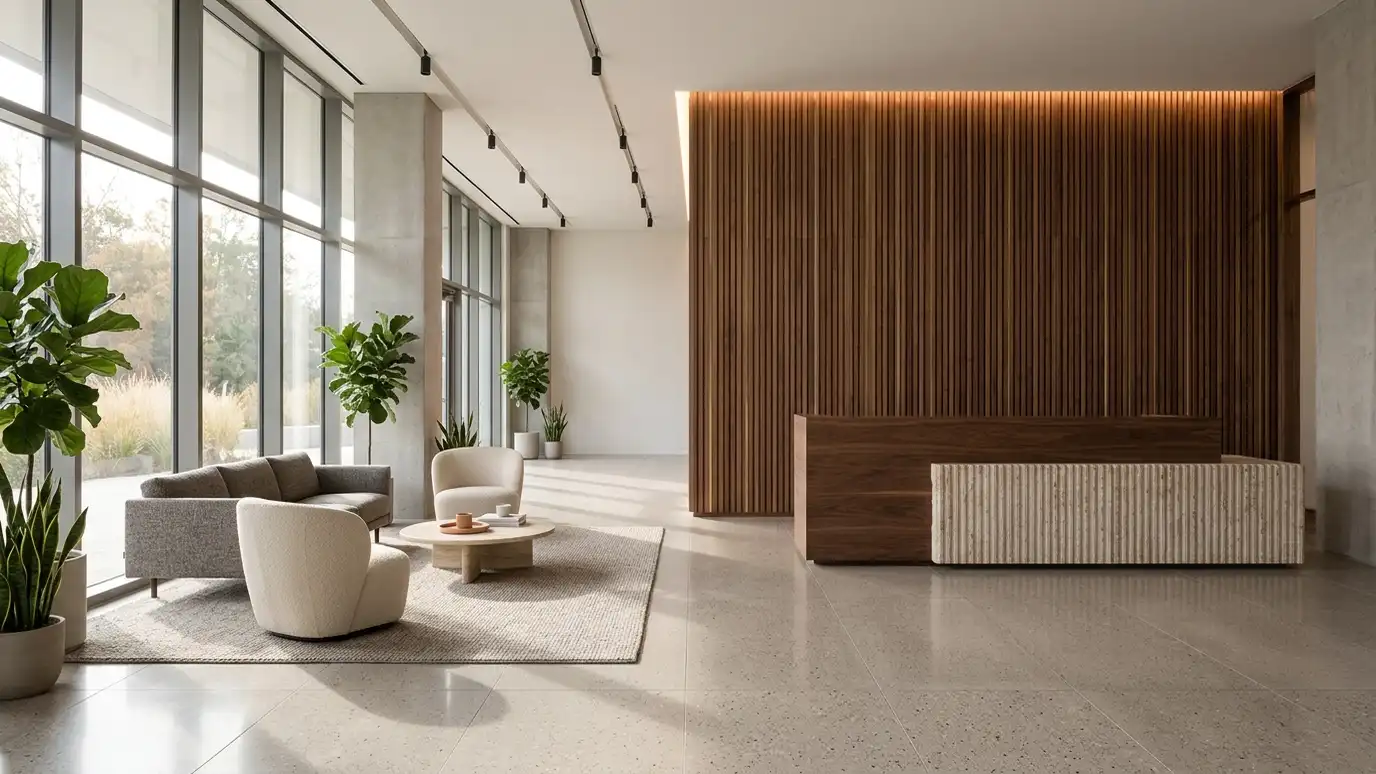 Commercial Interior DesignInteriors for offices, shops, restaurants and clinics that support your brand, your team and your customers.Explore
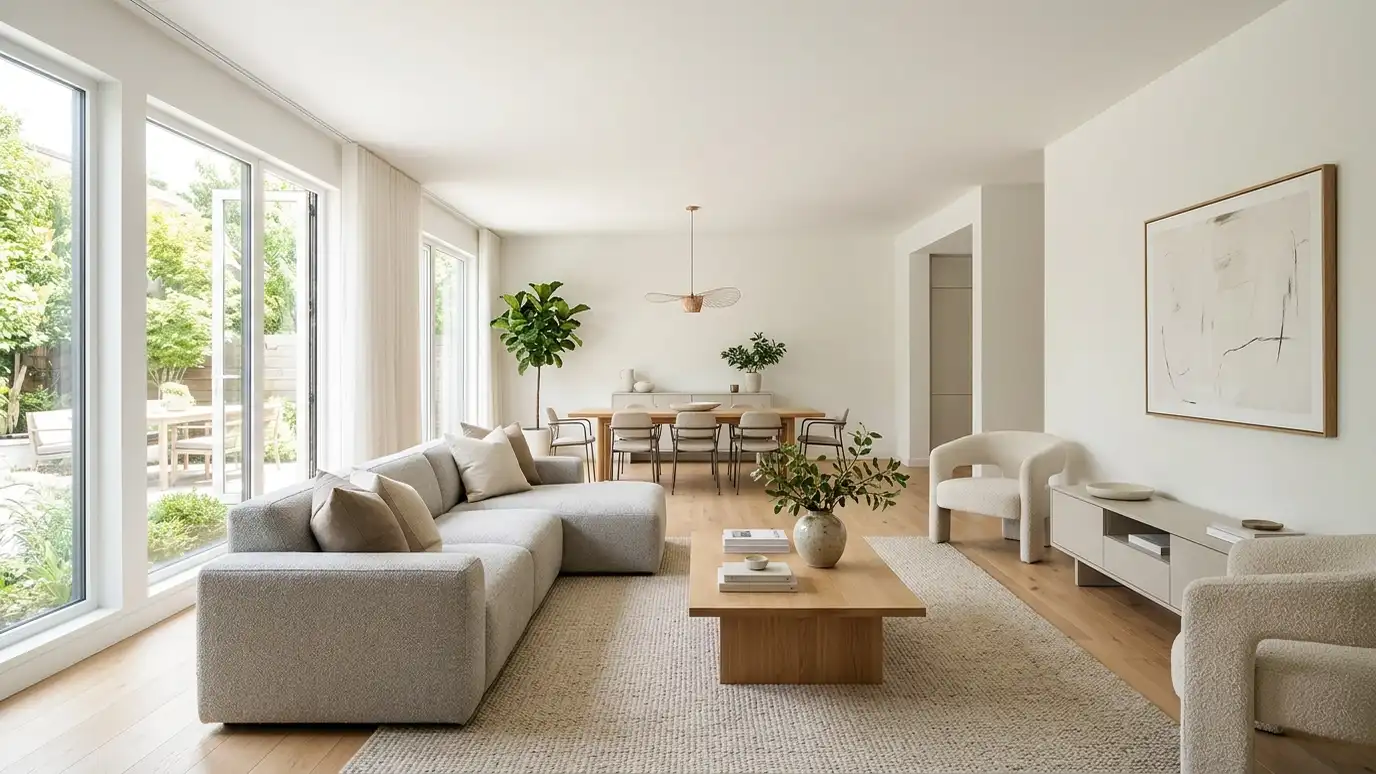 Space PlanningRoom-by-room and floor-by-floor layouts that make the most of the space you have for homes and businesses.Explore
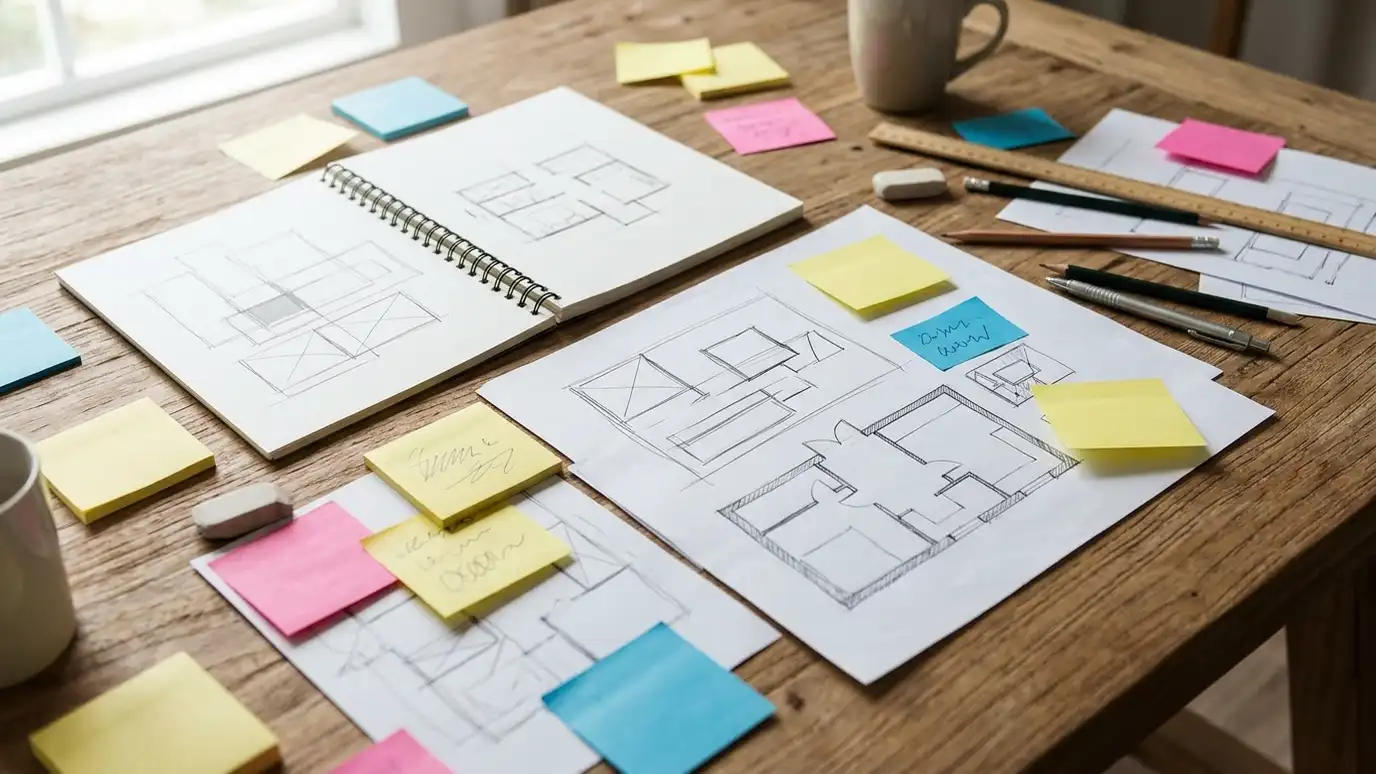 Programming and Needs AssessmentA written list of the rooms, sizes and relationships your project needs, so design starts on solid ground.Explore
 Code Compliance and PermittingPlans checked against building codes and prepared for permit submittal, with help through review and comments.Explore
Tell us about your project and we will call you back to set up a visit.
Or call (615) 357-7797 to talk now.


