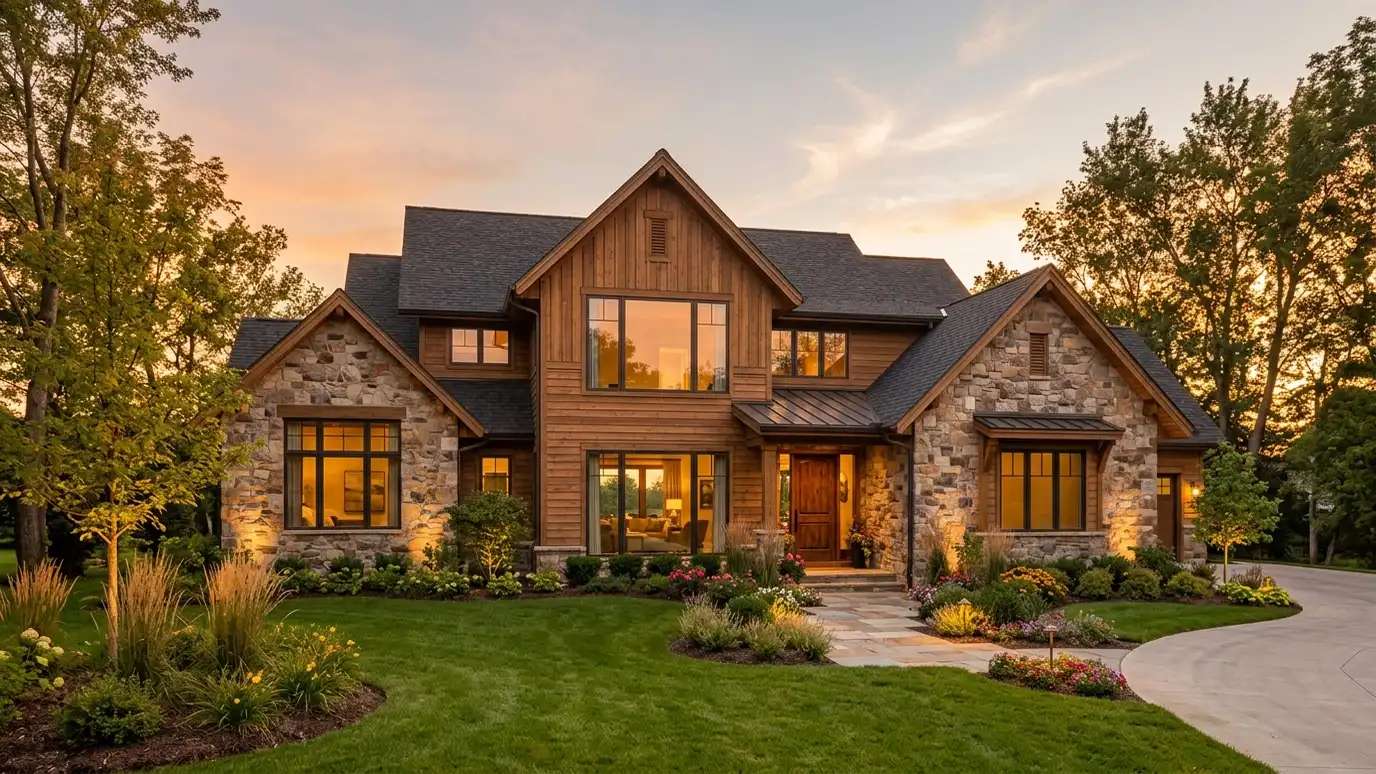
Start with the lot
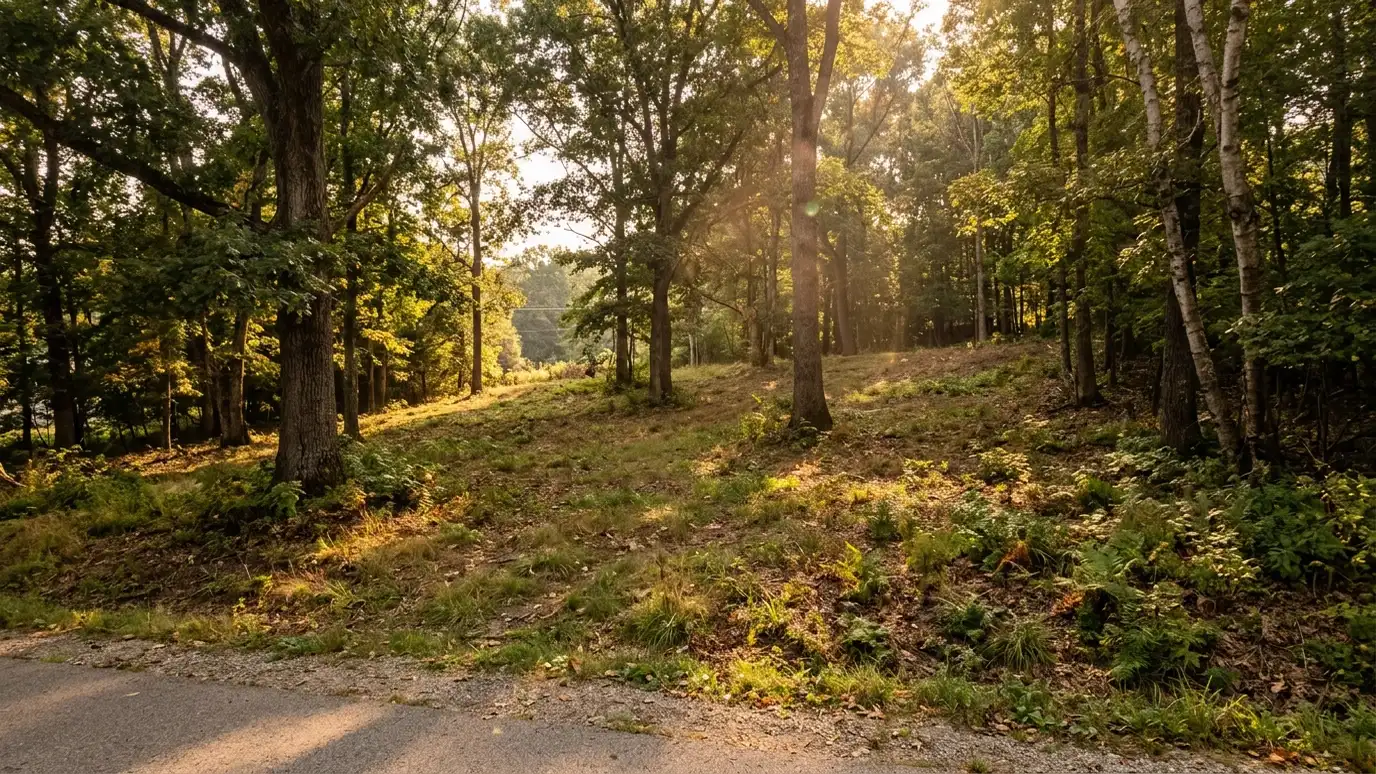
A lot shapes the house more than almost anything else. Slope, trees, drainage, views, sun and neighbors all matter, and so do zoning rules, easements and utilities. Many Nashville owners fall in love with a view and learn later that the foundation or the driveway will cost far more than expected.
Before you buy, have the lot reviewed. A site analysis and a look at zoning can save a great deal of money.
If you already own the lot, study it in different seasons and at different times of day.
Spend time describing a normal day in the house. Where do you drink coffee, where do the shoes go, where does everyone gather? These details shape rooms better than a list of square footage.
Set a realistic budget
Your budget should cover the house and everything around it: the land, site work, utilities, driveway, landscaping, permits, design, furnishings and a contingency. Owners often set a construction budget and forget the rest.
Talk with a builder or estimator early to see how size and finishes affect cost.
Decide your priorities, such as size, quality or location, so you know what to protect when choices get hard.
Study the lot in every season if you can. Notice where sun, wind and views come from, and let those observations guide where the house sits and which rooms face which direction.
Build the team
A custom home needs an architect or designer, a builder and engineers, and sometimes an interior designer and landscape designer. Bringing the builder in during design helps pricing and buildability.
Choose people who communicate well and have done similar work.
Ask each team member what they will deliver and when.
Set priorities together: perhaps a generous kitchen, a quiet study and a covered porch. When money or rules force choices, the list tells everyone what to protect.
Define how you live
Before drawing starts, describe your daily routines, how you entertain, who lives with you now and who may later and what you want to be able to do in ten years. This brief shapes the plan.
Collect photos of homes you love and notes on why.
The more specific your list, the better the first concepts will be.
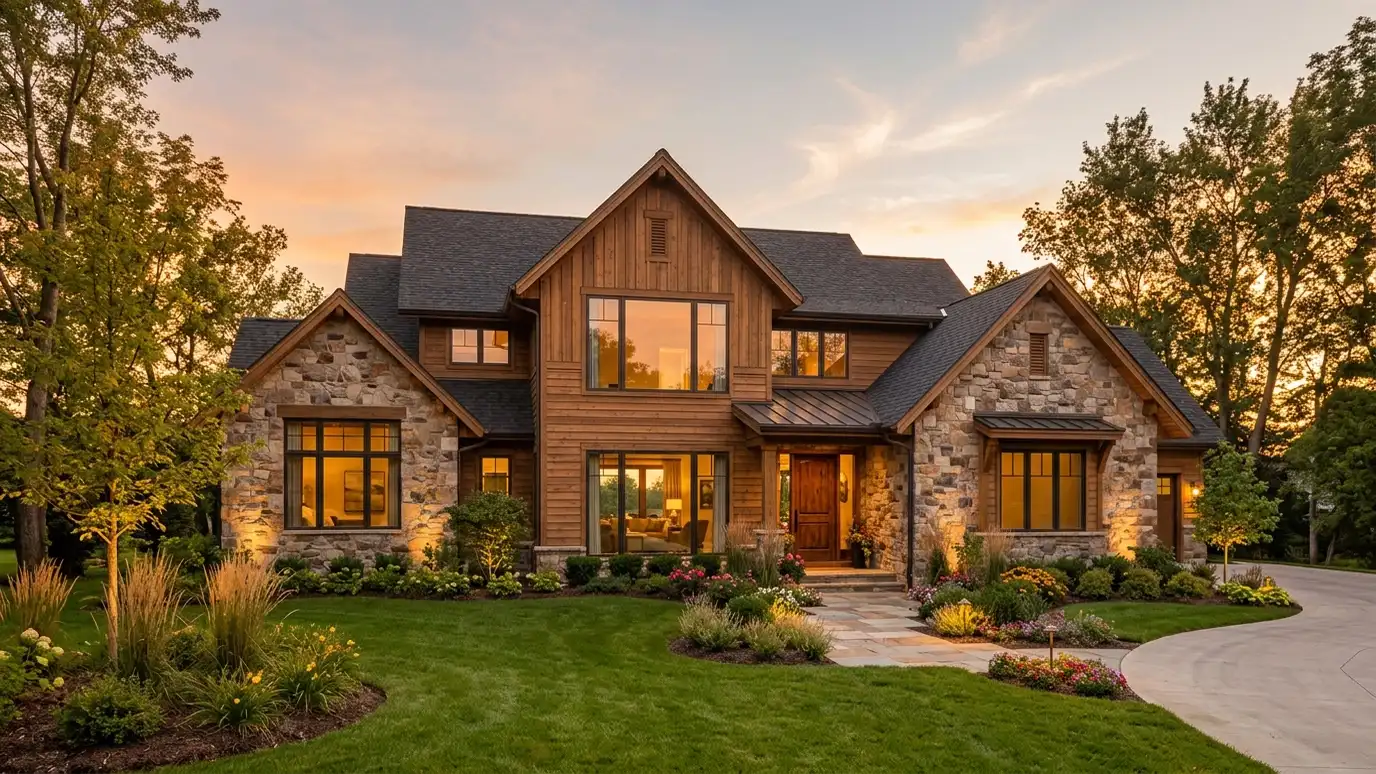
Think about the street view and the back view as separate designs. A house is seen from several sides, and each deserves attention to proportion and materials.
Move through design
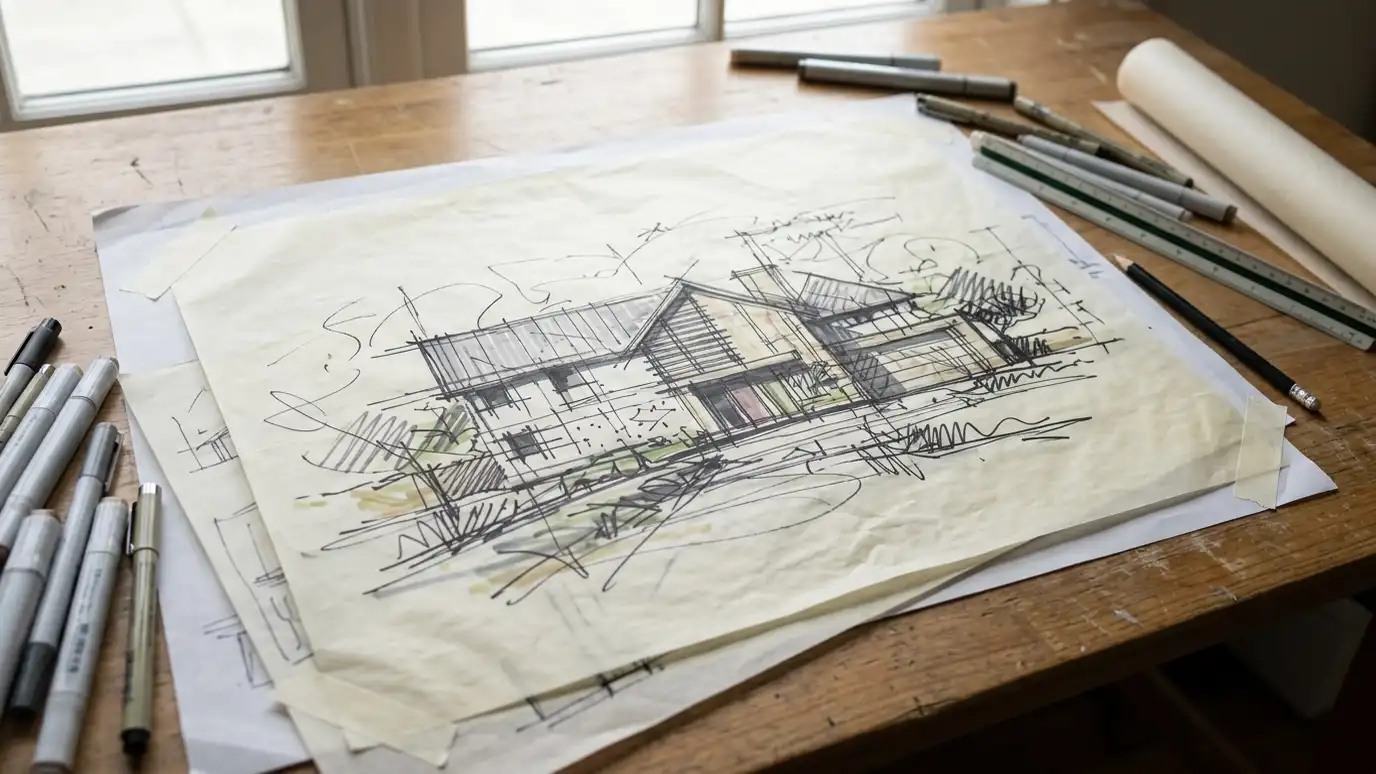
The process goes from concept sketches to design development to construction documents. Early decisions on size, shape and layout matter most. Later choices cover windows, finishes and fixtures.
Stay involved and make decisions on time. Delays in choices are a common source of schedule trouble.
Review 3D views and samples whenever you can.
Walk through sketches by pretending to carry groceries from the car to the pantry. Simple tests like this find awkward paths long before they are built.
Permits and construction
Once drawings are done, permits and bidding follow. During construction, the architect answers questions and visits the site. Expect to make selections on schedule and to handle a few surprises.
Move-in is the start of a long relationship with your home, and good records help.
Our custom home design service walks you through every step.
Plan for the next stage of life as well. Wide doors, a main-level bedroom option and good lighting cost little in a new design and are costly to add later.
Study the lot first, set a budget that includes everything, bring a builder in early and describe how you live before anyone draws a wall.