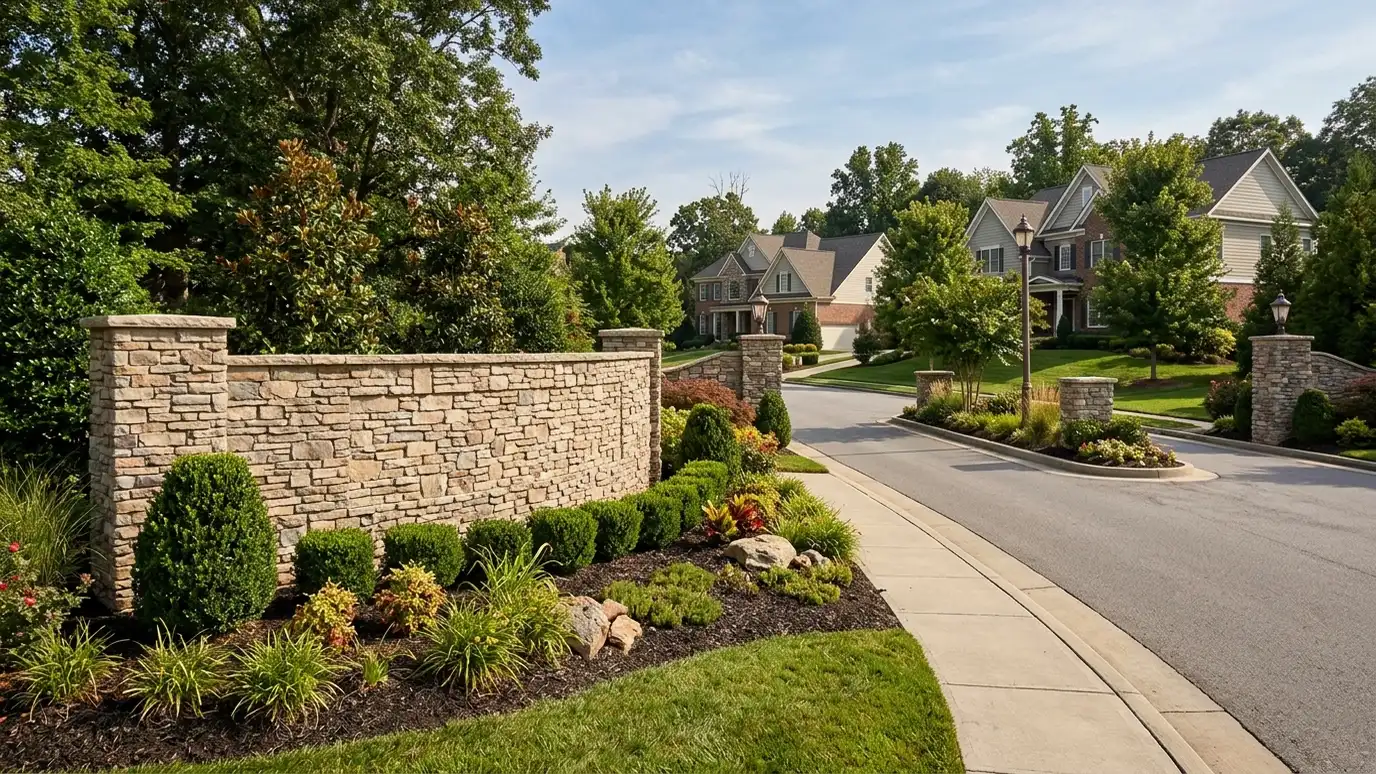
Drawings and packages for HOA and architectural review committees, prepared to match community standards.
Many neighborhoods have a homeowners association or architectural review committee that must approve plans before you build. Their standards cover materials, colors, rooflines, setbacks and landscaping, and each committee works a little differently. A clear submittal that speaks their language moves faster. Homeowners and builders in Nashville ask us to design to community standards and prepare complete packages.
We start by collecting the covenants and design guidelines and learning how the committee works. We design to the standards and prepare a package with site plan, elevations, materials, colors and any required forms. We submit or support the submittal, respond to committee questions and revise the drawings if requested, so approval is in hand before you apply for a permit. Request the full set of covenants, guidelines and submittal forms from the association before design begins, and ask about meeting dates and review times. Some committees meet monthly and require complete packages weeks ahead, and those rules shape the schedule from day one. It also helps to look at recent approvals in the neighborhood, with permission, to see what the committee has accepted. Real examples teach more than written rules, and they help us design in a way that will feel familiar to the reviewers. Finally, share your plans informally with the committee chair or manager if they welcome it. Early feedback often prevents a formal denial, and it shows respect for the process that tends to be repaid with a smoother review.
We study the covenants and guidelines early so the design fits from the start.
Drawings, material samples and forms are included, so committees have what they need.
We reply to committee comments and clarify the design.
With approval in hand, permit submittals can move forward confidently.
What the community requires.
Compliant plans.
Drawings and samples.
Questions answered.
Adjustments made.
Ready for permit.
Every topic has its own page with what to expect and how we approach it.
 ResourceTennessee Regulatory BoardsThe state division that oversees professional boards, with tools to apply, verify professionals and review disciplinary records.Learn more ResourceFEMA Flood Map Service CenterThe official public source for flood hazard information related to the National Flood Insurance Program, with maps and…Learn more ResourceMetro Water ServicesThe Metro Nashville department for water, sewer and stormwater services, including stormwater fee reviews and service requests.Learn more
Pick what you see in the house or building to get likely causes, who to call first and the service page that fits.
You tell us what you want to build or fix, and we set a visit that fits your day.
We look at the property or building, take measurements, talk through goals and note anything that affects design, such as slopes, structure and rules.
We sketch plans and options, you choose a direction and receive a plain written scope before detailed design begins.
We refine the design, coordinate engineers and prepare drawings and notes that builders can price and reviewers can approve.
We submit for permits, answer comments and help you compare builder proposals.
We answer questions during construction, review products, visit the site and walk through the finished work with you.
Usually both. They are separate processes.
Yes. We can review the reasons and revise the design.
Exterior materials, colors, height, setbacks and landscaping.
It varies by community. We find out and plan around it.
We can prepare materials and support you, depending on the scope.
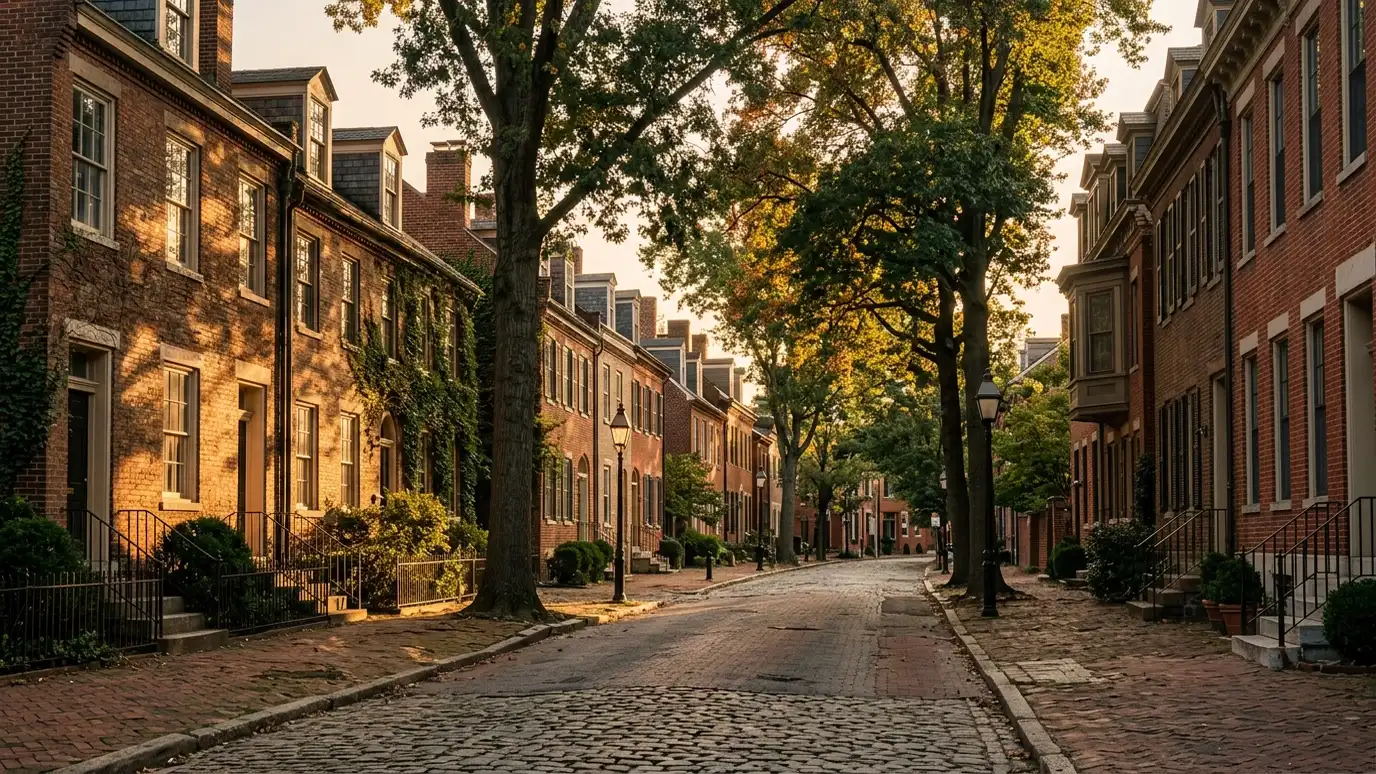 Historic Commission and Design Review ApprovalsApplications and drawings for historic and design review boards, prepared to meet their guidelines.Explore
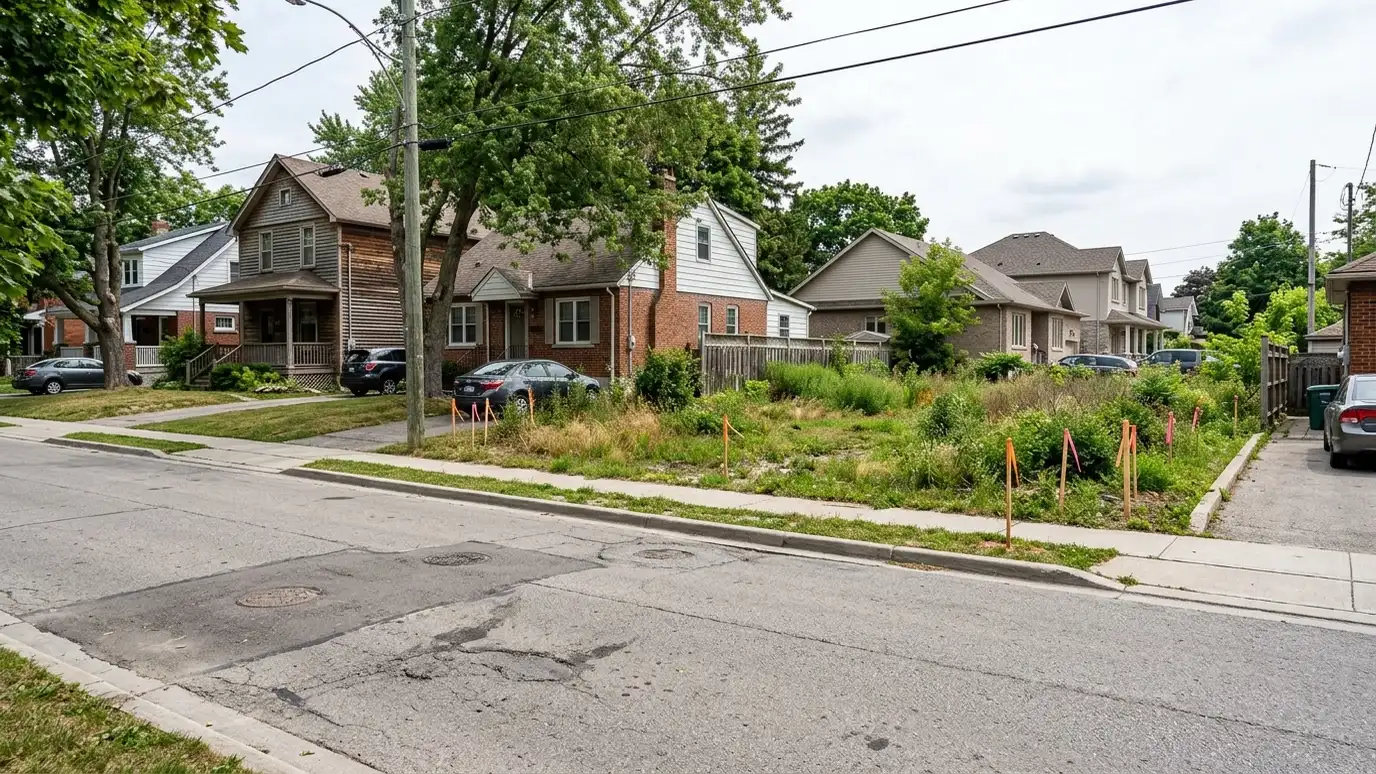 Zoning Variance and Rezoning SupportDrawings and materials to ask for a variance, special exception or rezoning, with clear explanations for boards and…Explore
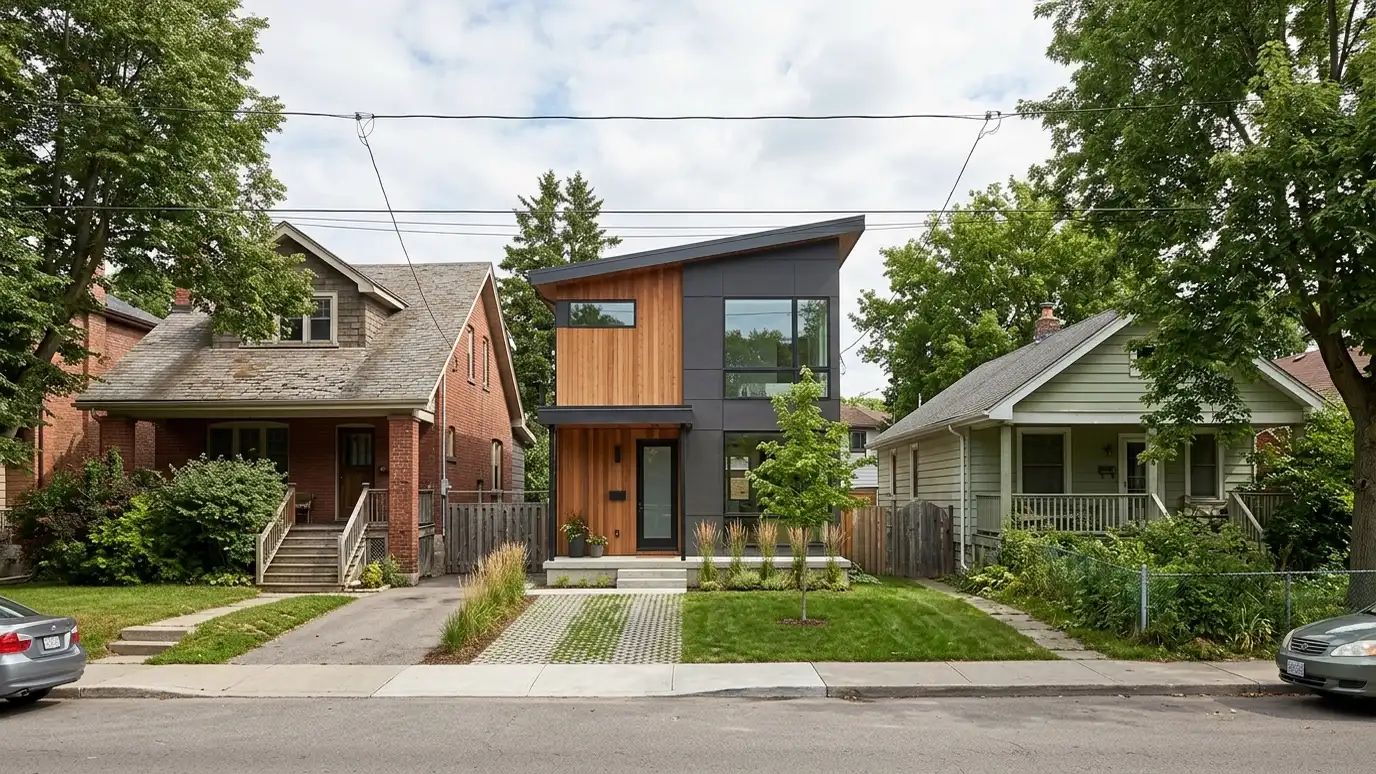 Infill and Tear-Down Rebuild DesignNew homes on established lots, designed to respect neighbors, scale, setbacks and neighborhood character.Explore
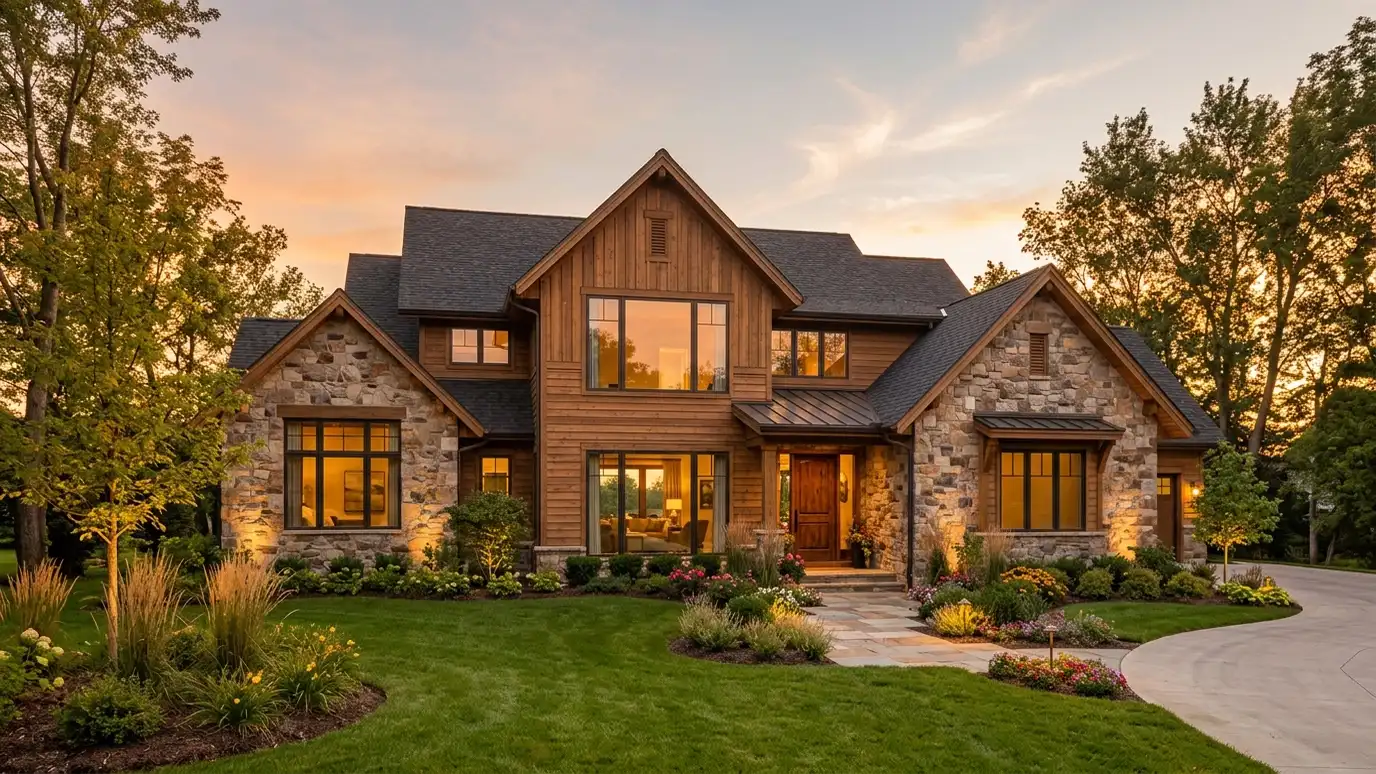 Custom Home DesignA new home designed around your lot, your family and the way you live, from first sketches to…Explore
Tell us about your project and we will call you back to set up a visit.
Or call (615) 357-7797 to talk now.


