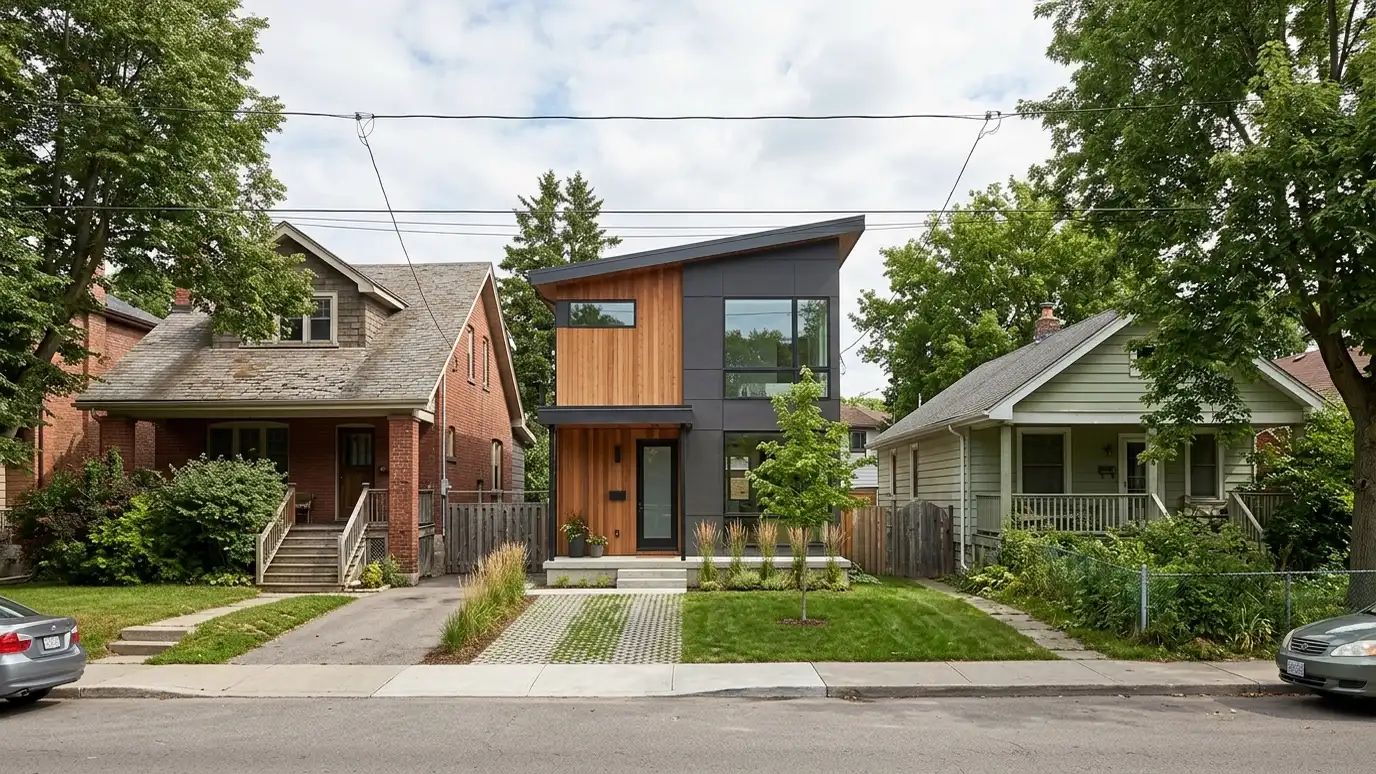
New homes on established lots, designed to respect neighbors, scale, setbacks and neighborhood character.
Many Nashville neighborhoods are changing one lot at a time. An infill or tear-down rebuild puts a new house among older ones, and the best of them respect the street: scale, setbacks, roof forms and materials that feel at home. The worst loom over neighbors and break the rhythm. Homeowners and builders ask us to design new homes that make the most of a lot without overwhelming the block.
We start with a Free Estimate and a study of the lot and its context: neighboring houses, setbacks, height limits, trees and utilities. We check rules that apply, including any overlays or design review, and talk about what you want to build. We design the plan and elevations to fit the street, coordinate with engineers and prepare drawings for permit and construction. Walk the street and photograph the houses on both sides of your lot, including their porches, rooflines and fences. These images help us match scale and rhythm, and they give reviewers and neighbors a clear sense that the new house was designed with the block in mind rather than dropped onto it.
We study the neighbors, rhythm and scale of the street and design a home that sits comfortably among them.
Setbacks, height, lot coverage and any overlays are reviewed early, so design does not hit a wall.
Window placement and massing protect privacy and daylight for you and the neighbors.
We make the most of a narrow or small lot with smart plans, stairs, outdoor space and storage.
Neighbors, setbacks and trees.
Overlays and limits checked.
Scale and form compared.
A home that fits.
Structure and utilities.
A complete set.
Every topic has its own page with what to expect and how we approach it.
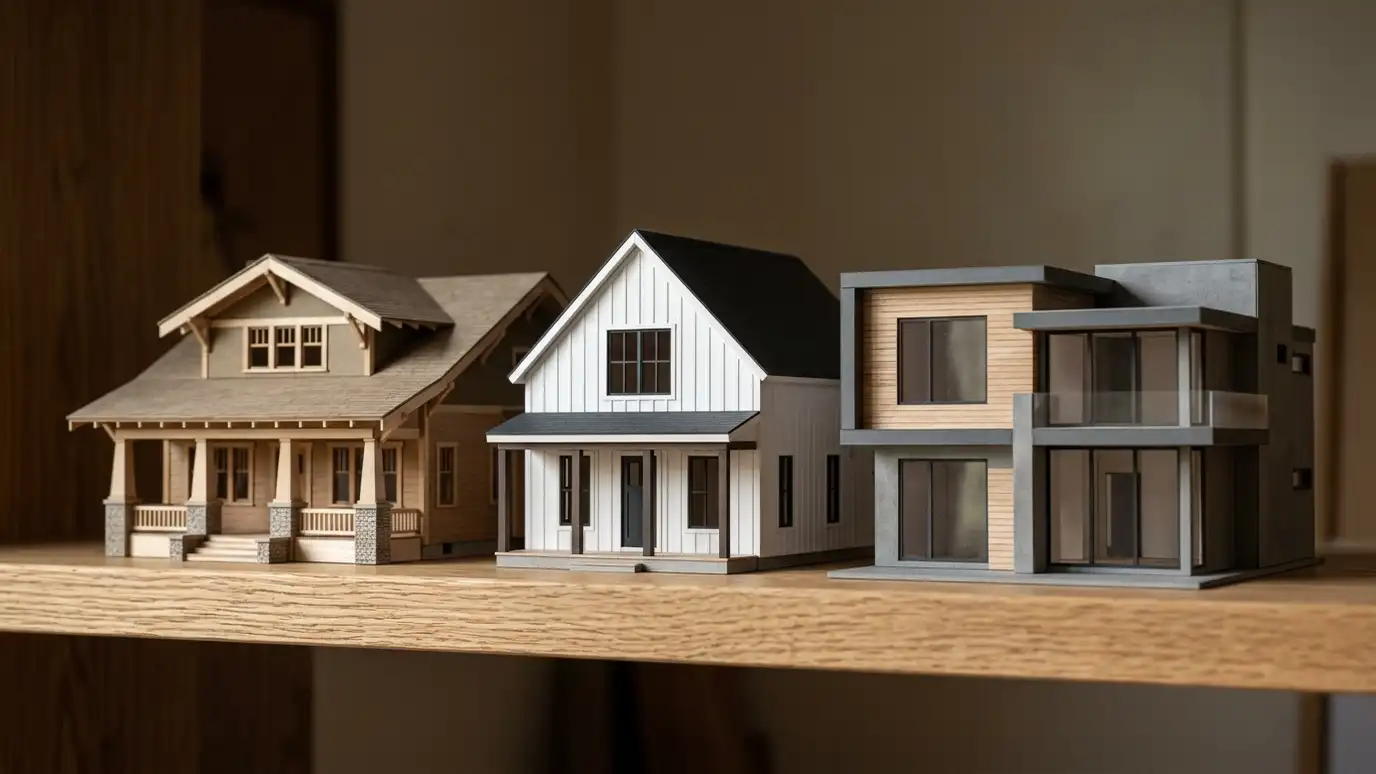 Comparison guideArchitectural StylesCraftsman, farmhouse, colonial, ranch, contemporary and other house styles common in Middle Tennessee, compared by look, layout and…Learn more
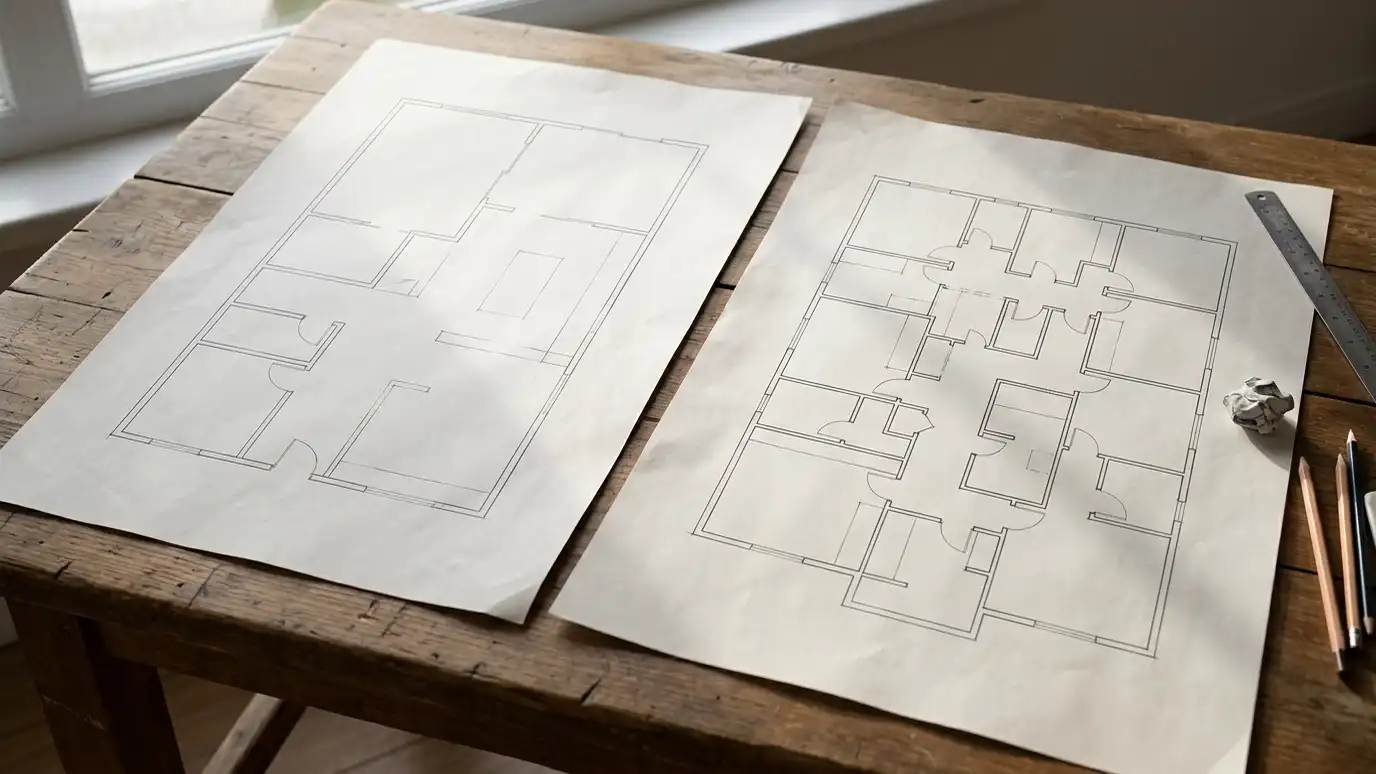 Comparison guideFloor Plan LayoutsOpen, traditional, split and hybrid floor plans compared for flow, privacy, light, noise and furniture.Learn more
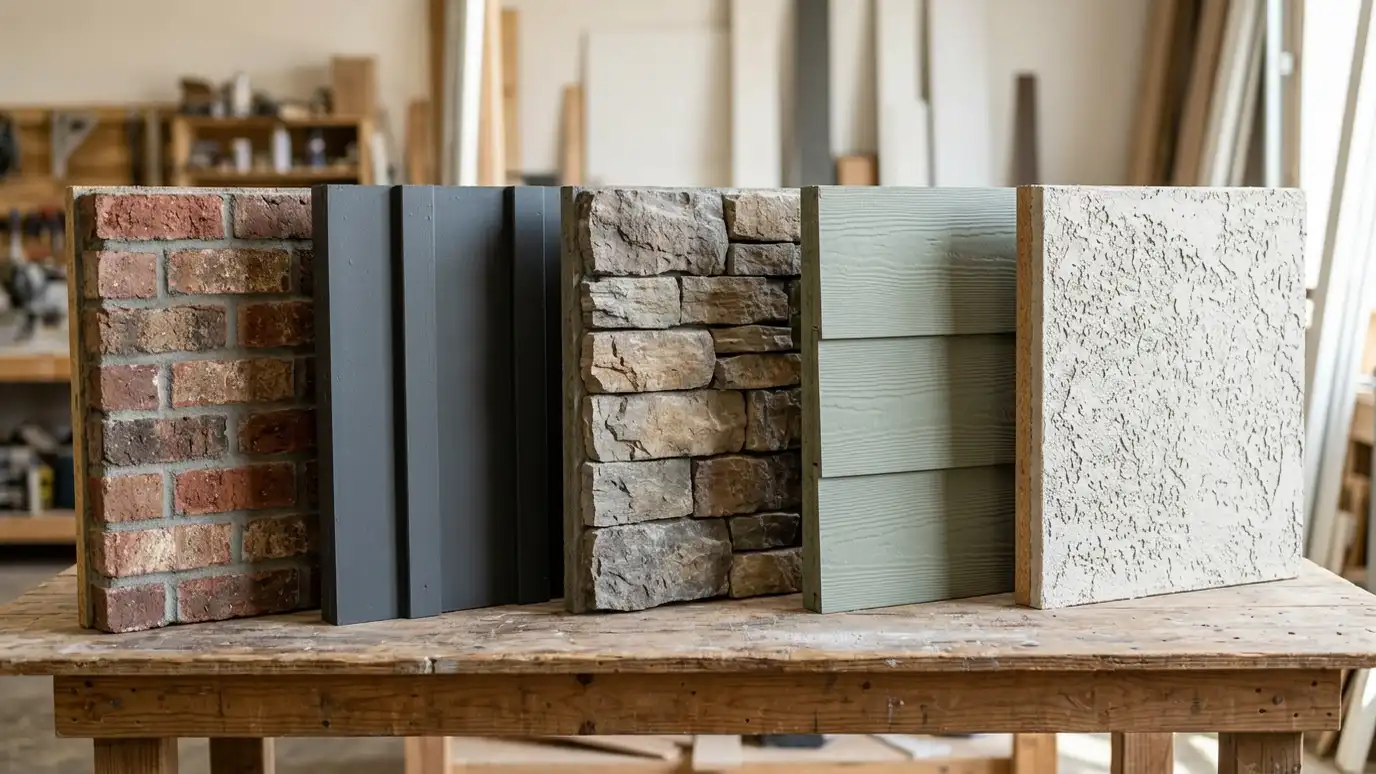 Comparison guideExterior MaterialsBrick, stone, fiber cement, wood, stucco and metal compared for look, upkeep, durability and detailing.Learn more
Pick the project and options to see a typical sequence from design to permits to bidding and construction.
You tell us what you want to build or fix, and we set a visit that fits your day.
We look at the property or building, take measurements, talk through goals and note anything that affects design, such as slopes, structure and rules.
We sketch plans and options, you choose a direction and receive a plain written scope before detailed design begins.
We refine the design, coordinate engineers and prepare drawings and notes that builders can price and reviewers can approve.
We submit for permits, answer comments and help you compare builder proposals.
We answer questions during construction, review products, visit the site and walk through the finished work with you.
Yes. Narrow lots call for careful planning of light, stairs and outdoor space.
Some areas have overlays or review boards. We check what applies to your lot.
That is a major design goal. We study the street and match scale and character thoughtfully.
Yes. We work with builders and developers on one lot or many.
Often yes. We plan the footprint around important trees where possible.
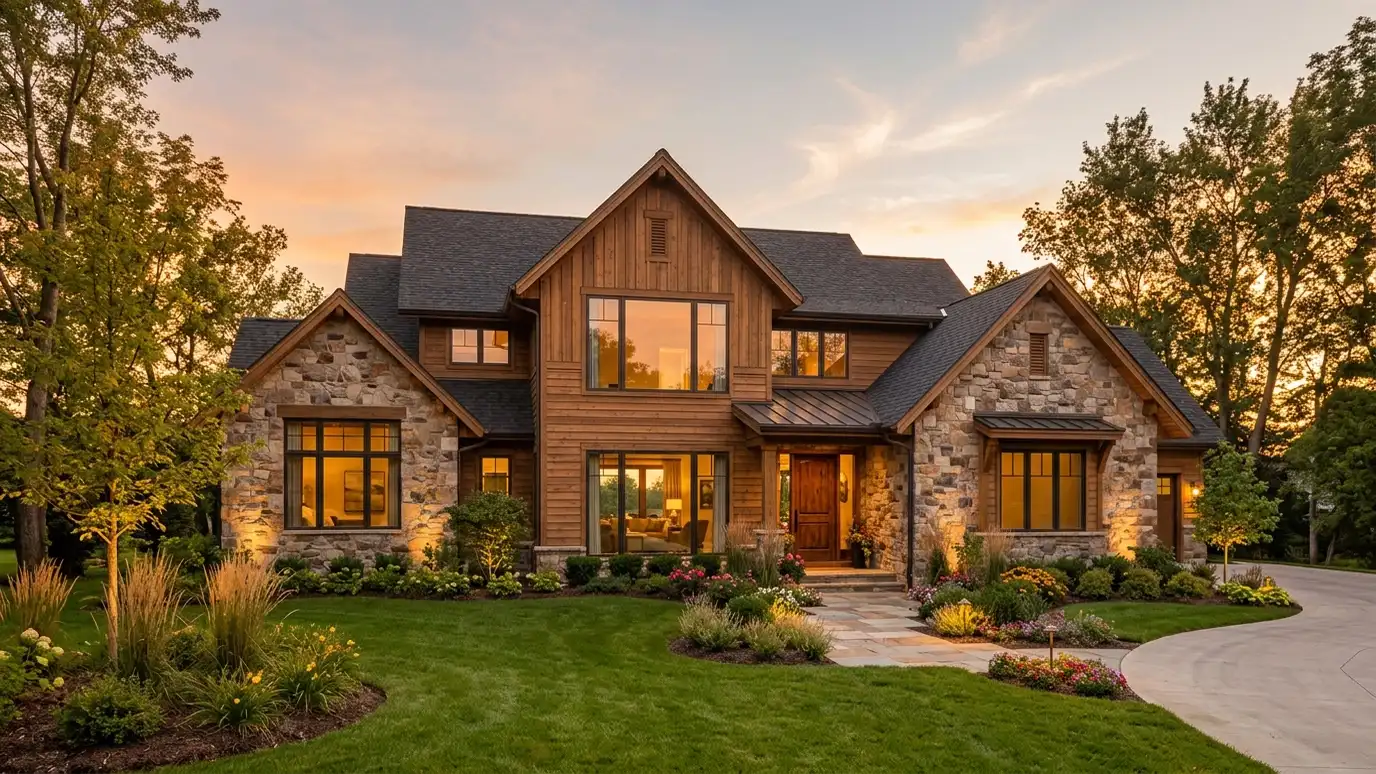 Custom Home DesignA new home designed around your lot, your family and the way you live, from first sketches to…Explore
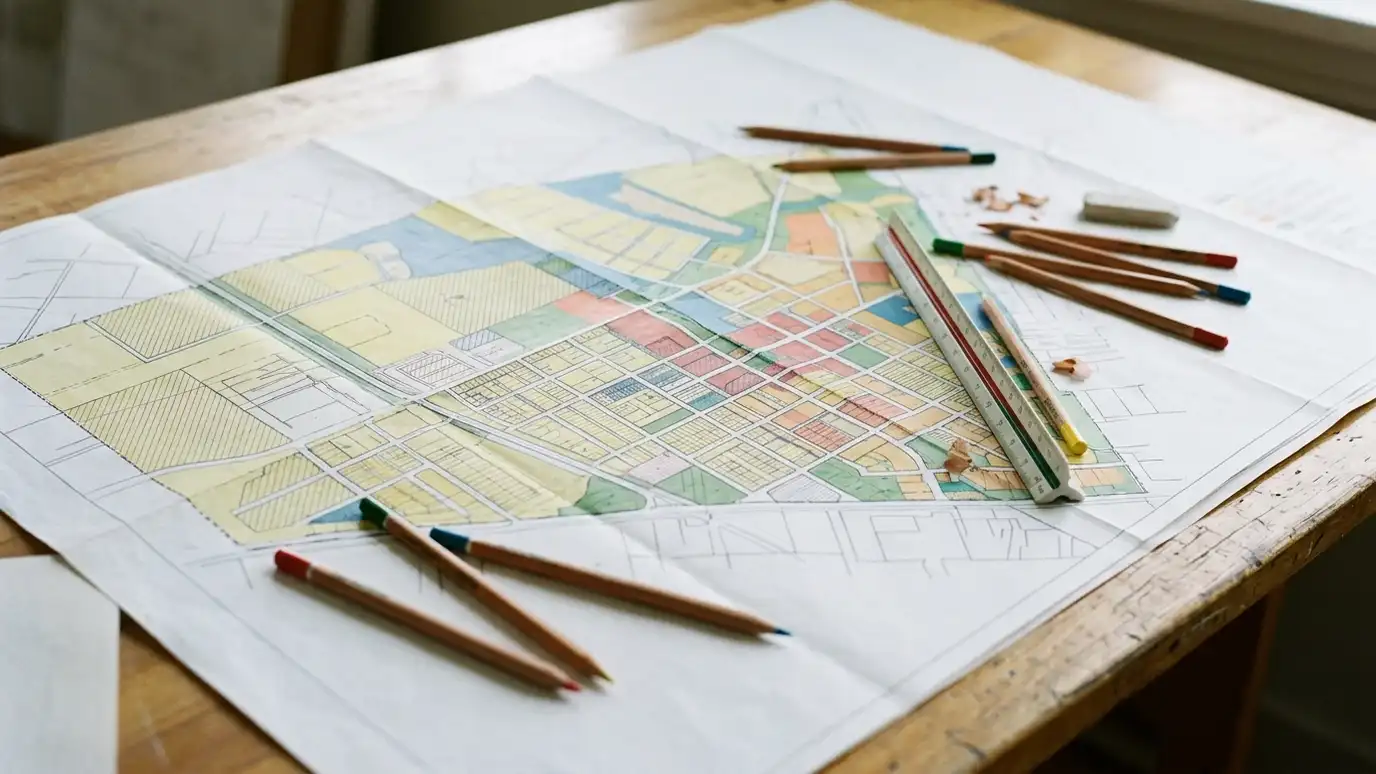 Zoning and Land Use ReviewA plain-language review of what zoning and land use rules allow on a property, and what it would…Explore
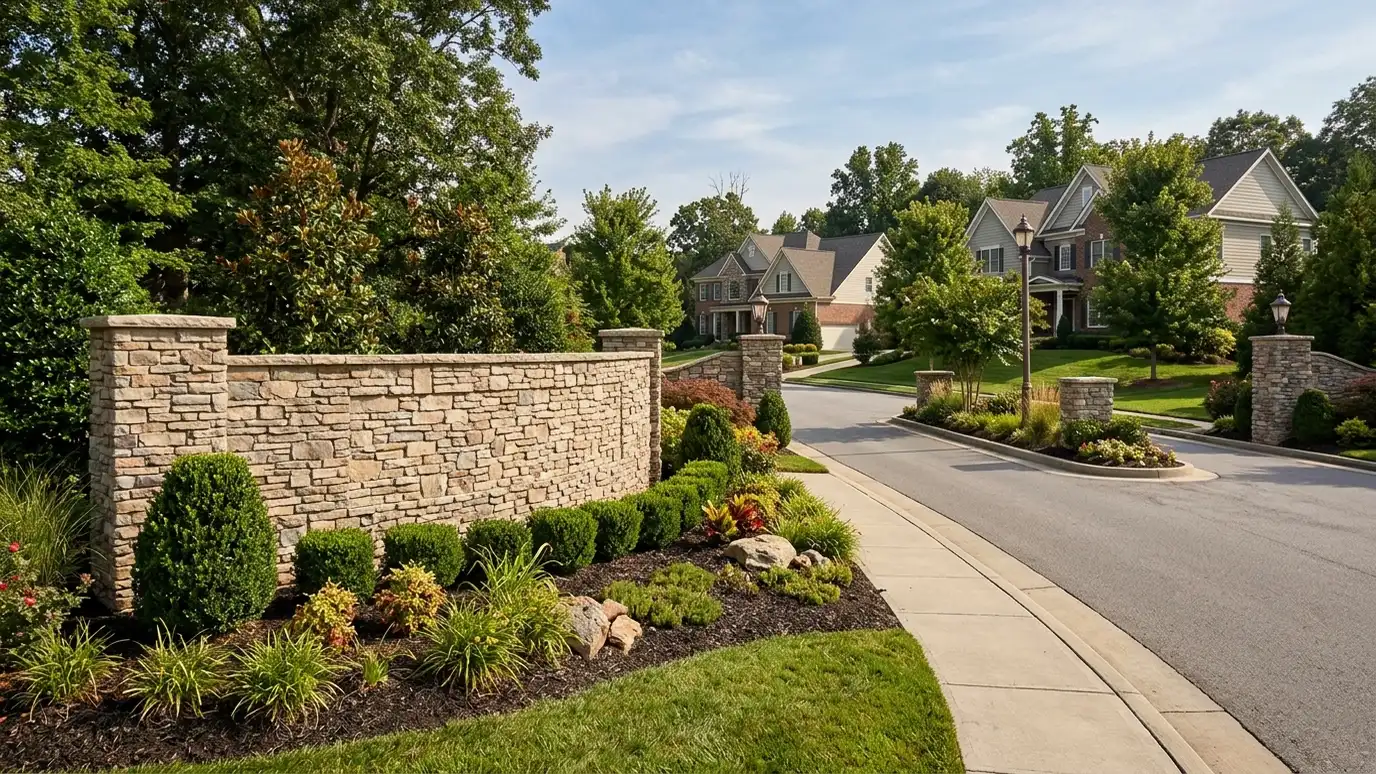 HOA and Design Review Board SubmittalsDrawings and packages for HOA and architectural review committees, prepared to match community standards.Explore
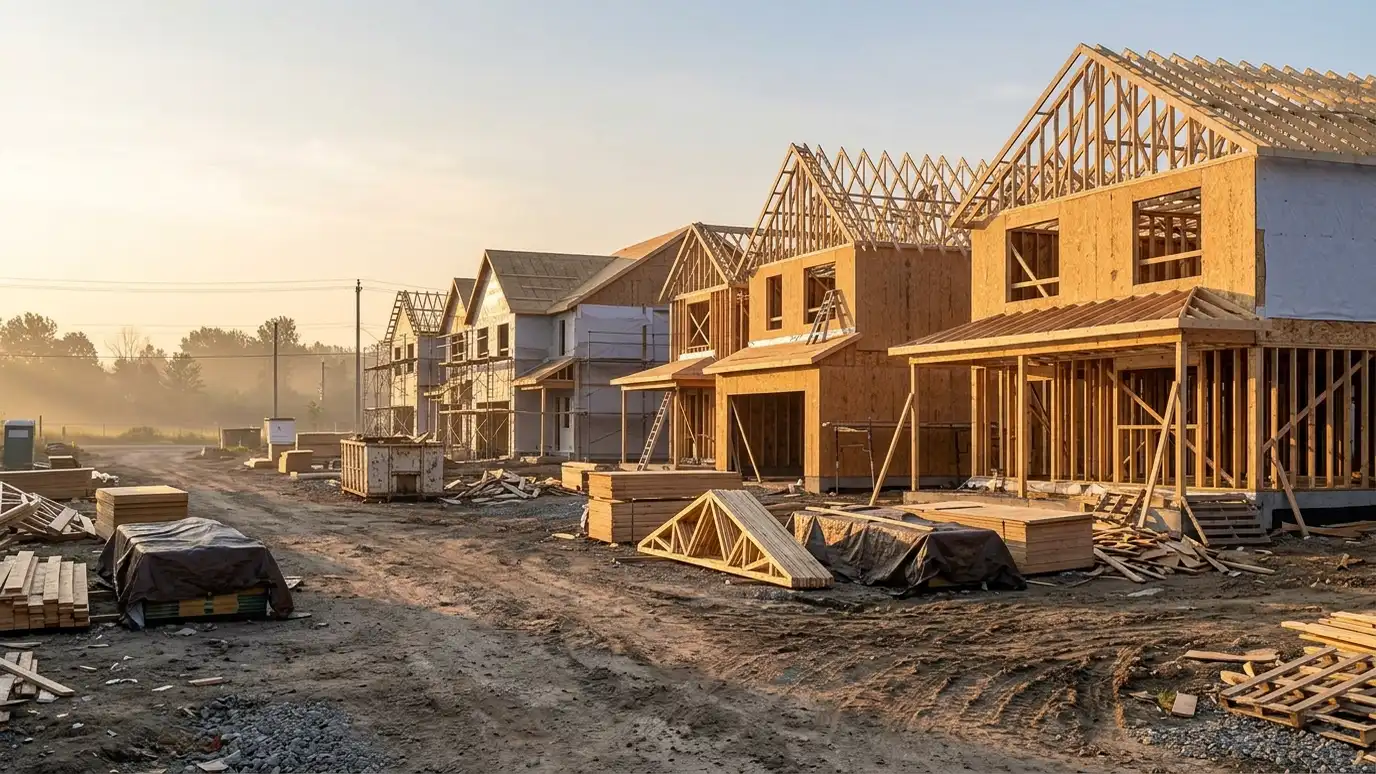 Architect for Builders and DevelopersDesign, drawings and approvals for builders and developers, with clear schedules and plans that build efficiently.Explore
Tell us about your project and we will call you back to set up a visit.
Or call (615) 357-7797 to talk now.


