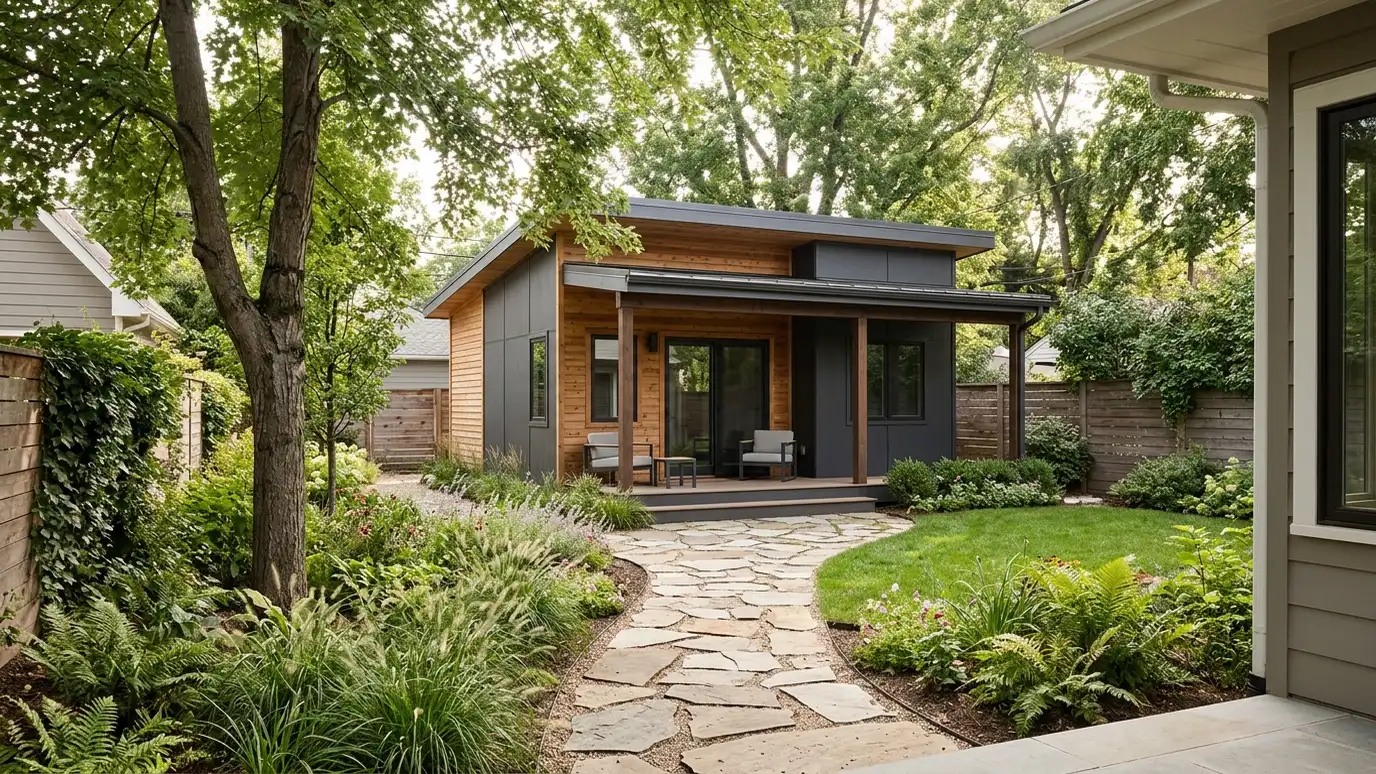
Backyard cottages, garage apartments and in-law suites designed to fit your lot and the local rules.
An accessory dwelling unit, often called an ADU, adds a second small home to your property. It might house family, a guest, a renter or an office. ADUs are small, but they carry big design questions: where the unit can sit, how it connects to utilities, how it relates to the main house and what the local rules allow. Homeowners in Nashville ask us to design cottages, garage apartments and basement suites.
We start with a Free Estimate and a look at your lot and the main house. We review zoning and setback rules that may apply, check how utilities could connect and discuss who will use the unit. We then design a compact plan with efficient layout, good light and privacy for both homes, and prepare drawings for permitting and construction. We coordinate with engineers as needed. Bring a rough idea of who will live in the unit and for how long. A space for a parent, a young adult or a short-term guest calls for different layouts, and knowing that up front helps us size the rooms and plan the entry, parking and privacy before we draw a line.
Lot size, setbacks, height and use rules vary, and we check what applies before design goes far.
Compact layouts with good storage, light and flow make small spaces feel generous.
Windows, entries and landscape are planned so both households keep their privacy.
Water, sewer, power and heating and cooling connections are considered early, because they drive cost.
What your property allows.
Who the unit is for.
Efficient and bright.
Placement and views.
Connections mapped.
A complete set for review.
Every topic has its own page with what to expect and how we approach it.
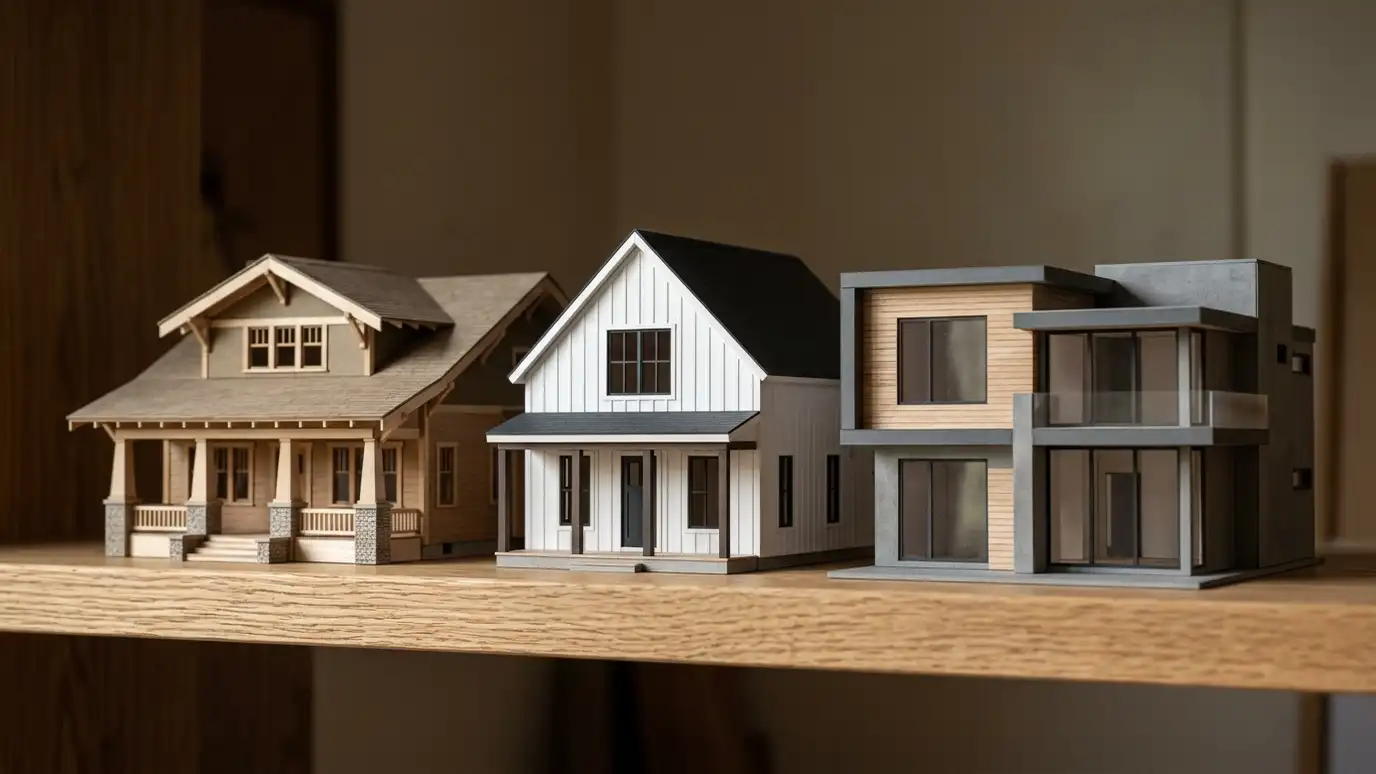 Comparison guideArchitectural StylesCraftsman, farmhouse, colonial, ranch, contemporary and other house styles common in Middle Tennessee, compared by look, layout and…Learn more
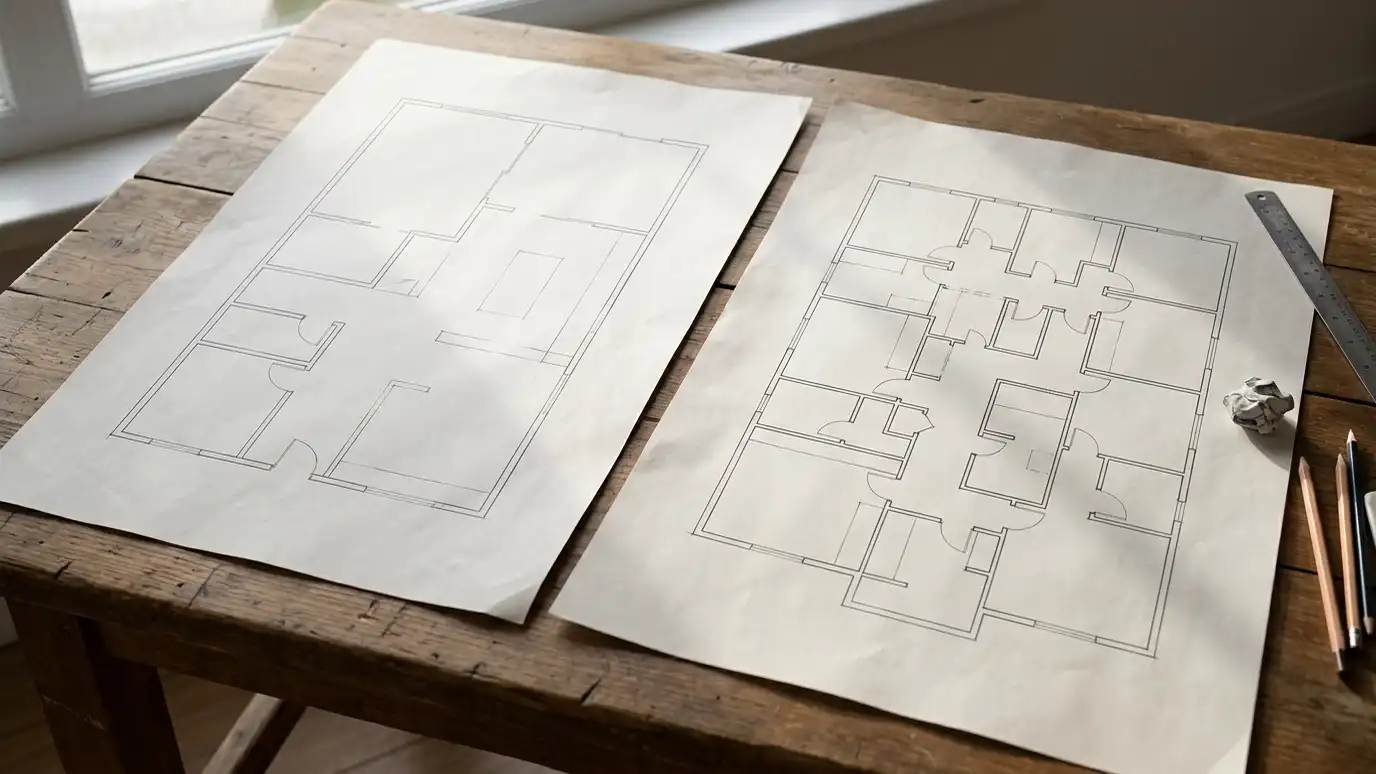 Comparison guideFloor Plan LayoutsOpen, traditional, split and hybrid floor plans compared for flow, privacy, light, noise and furniture.Learn more
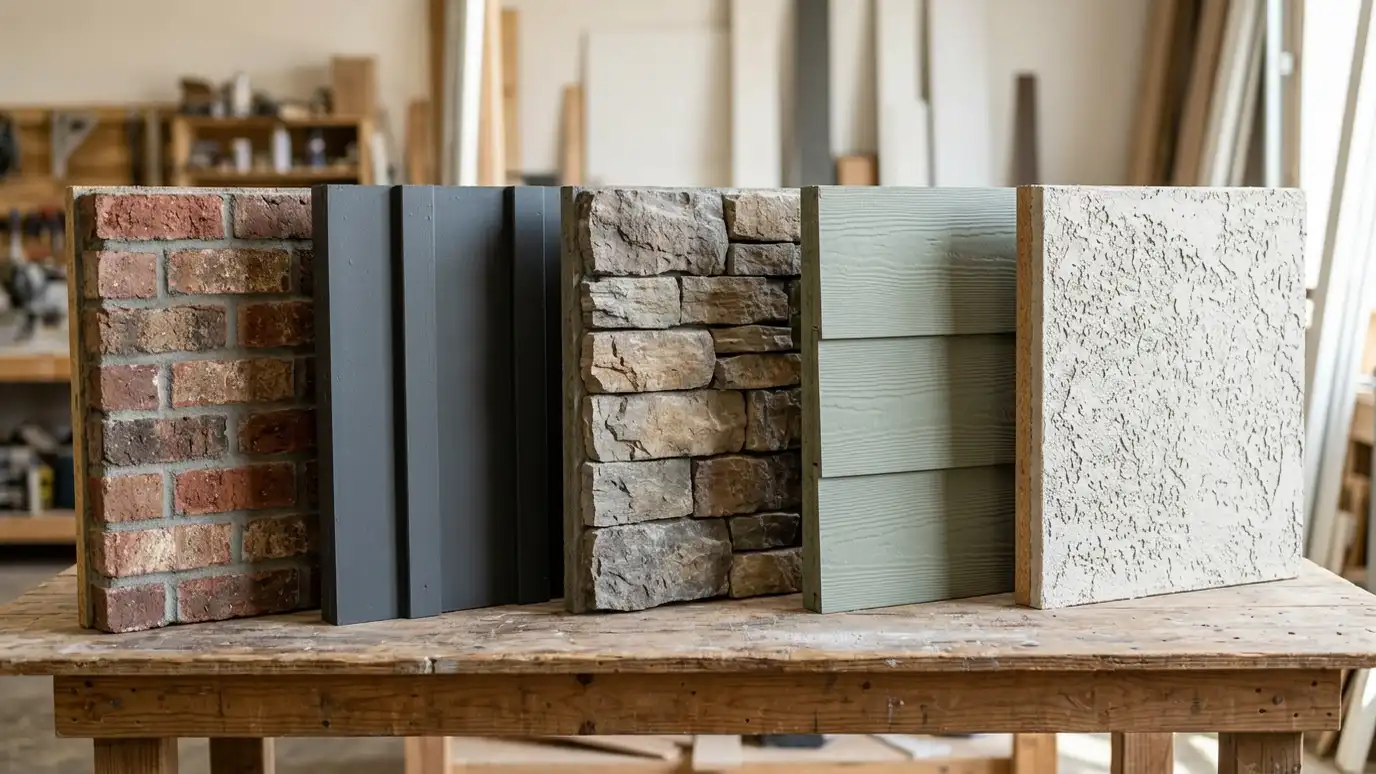 Comparison guideExterior MaterialsBrick, stone, fiber cement, wood, stucco and metal compared for look, upkeep, durability and detailing.Learn more
Enter lot size, setbacks and coverage limits to see a rough buildable area. Always confirm real limits with the city.
You tell us what you want to build or fix, and we set a visit that fits your day.
We look at the property or building, take measurements, talk through goals and note anything that affects design, such as slopes, structure and rules.
We sketch plans and options, you choose a direction and receive a plain written scope before detailed design begins.
We refine the design, coordinate engineers and prepare drawings and notes that builders can price and reviewers can approve.
We submit for permits, answer comments and help you compare builder proposals.
We answer questions during construction, review products, visit the site and walk through the finished work with you.
It depends on zoning, lot size and utilities. We review your property and tell you what is likely.
Often, depending on structure and rules. We evaluate the garage and options.
Size limits depend on local rules. We confirm what applies to your property.
Rules about rental use vary. Confirm what applies locally, and we design with your intended use in mind.
Often it needs connections or separate meters. We plan this early with your contractor.
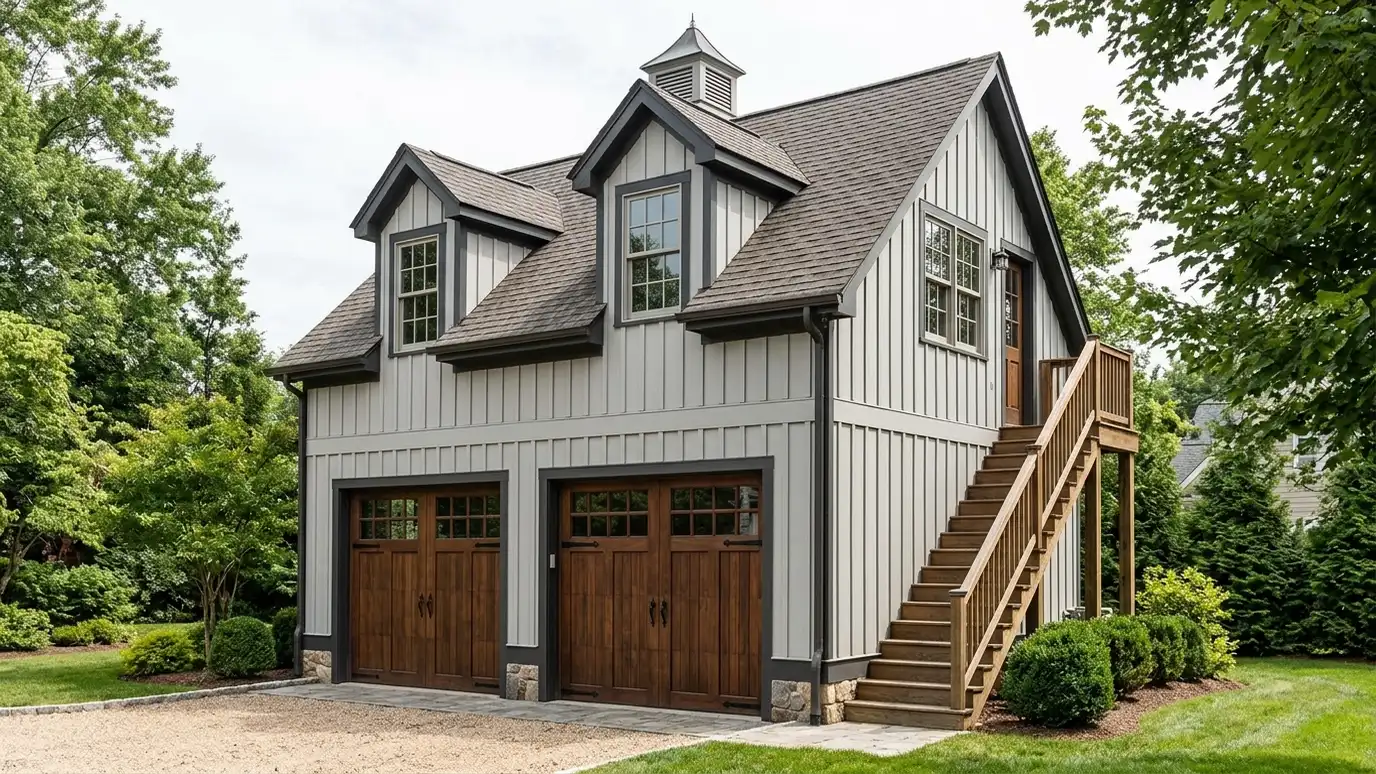 Garage and Carriage House DesignGarages, workshops and carriage houses with apartments above, designed to match your home.Explore
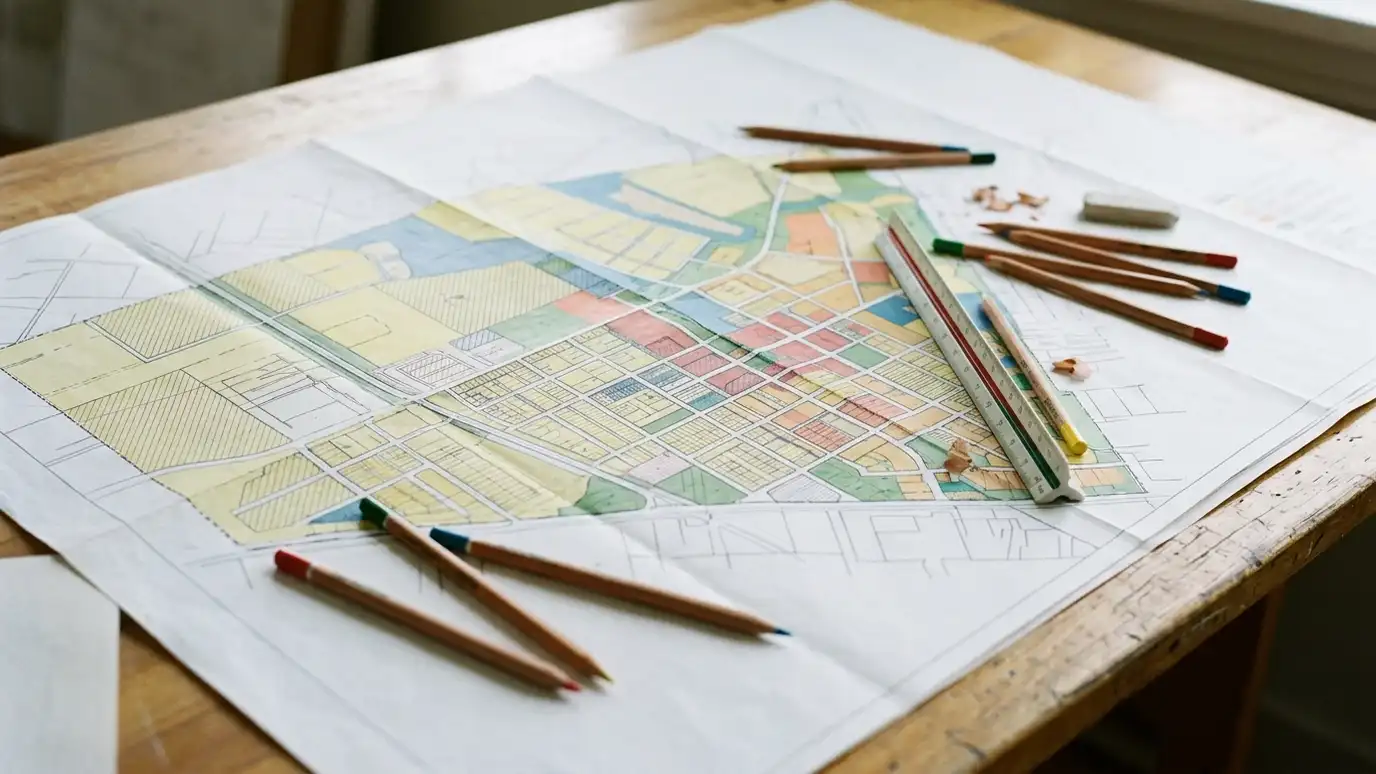 Zoning and Land Use ReviewA plain-language review of what zoning and land use rules allow on a property, and what it would…Explore
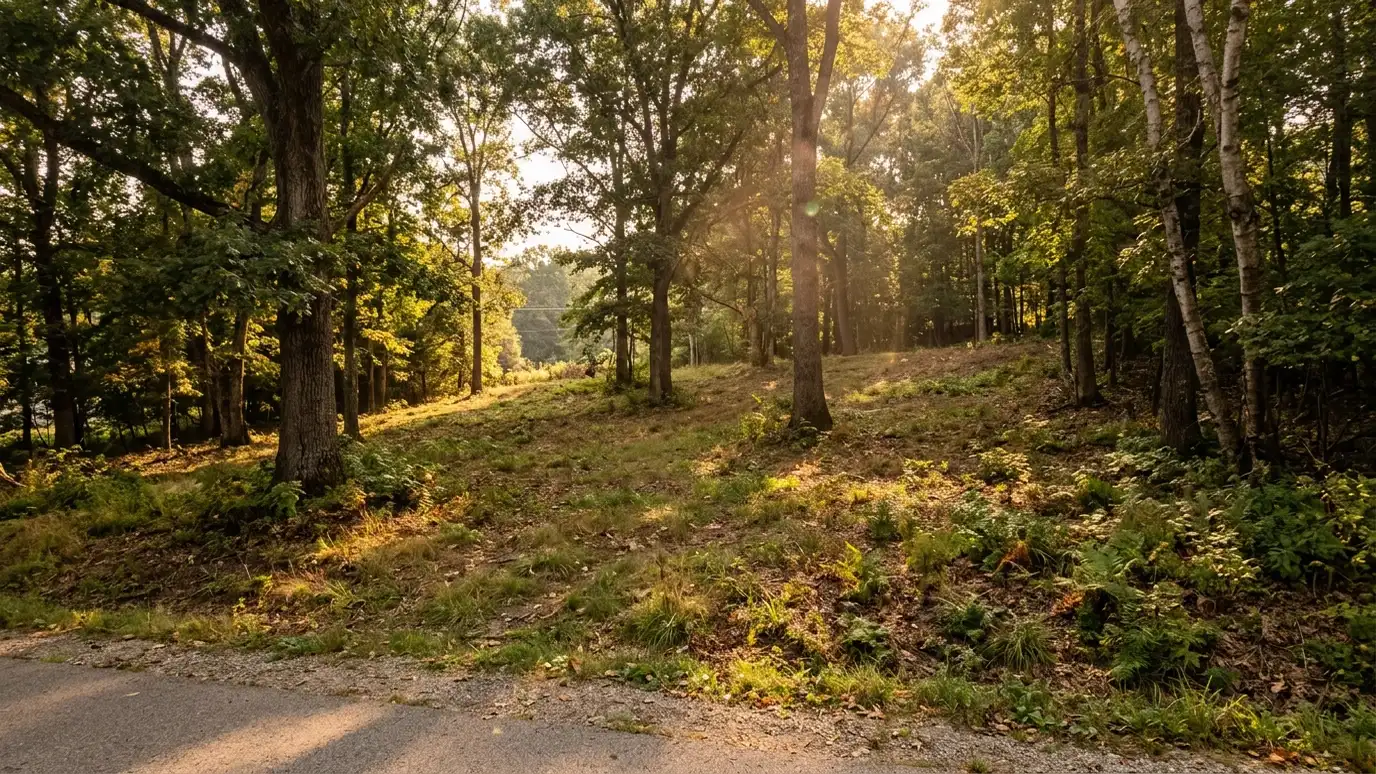 Site Analysis and SelectionStudying a lot or property for slope, sun, drainage, access and rules, to help you choose and use…Explore
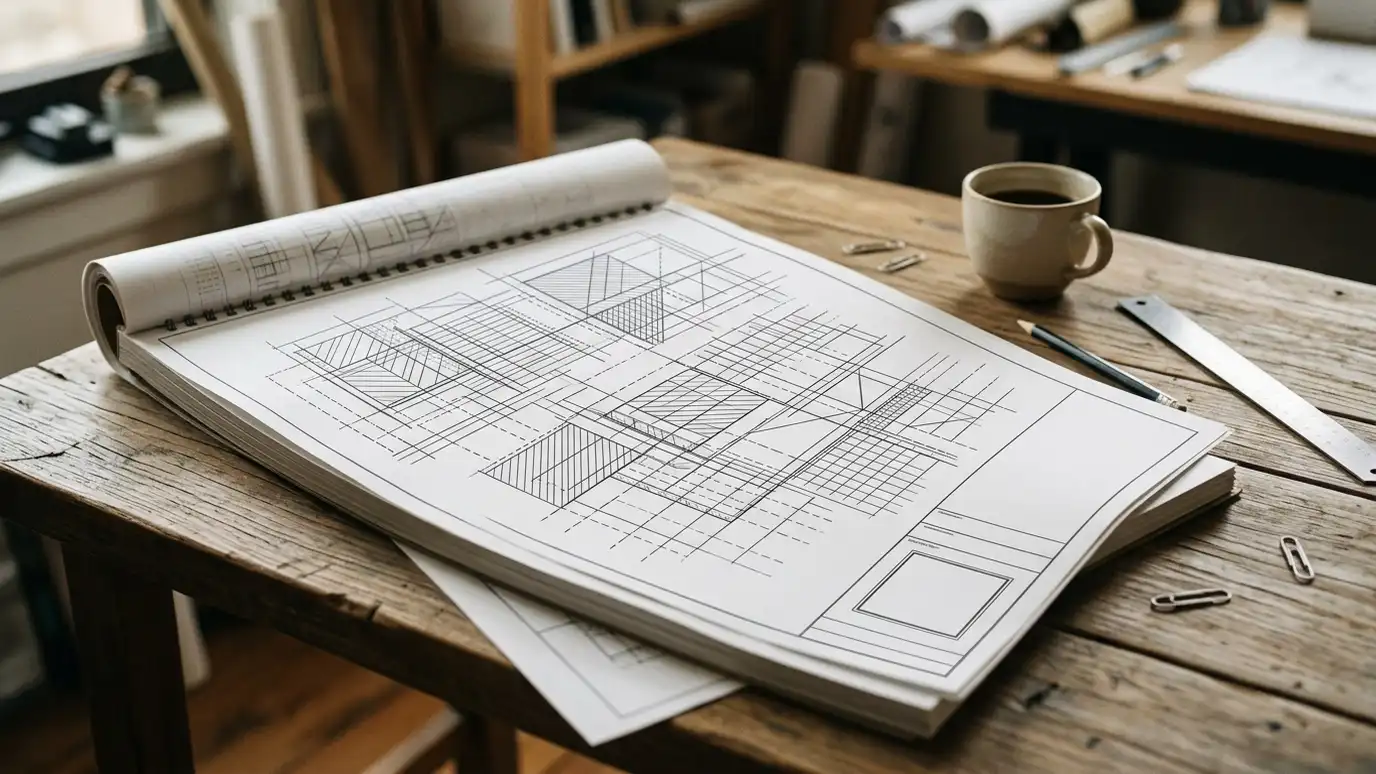 Permit Drawing SetsThe drawings and forms your city needs to review a project, prepared clearly so review goes smoothly.Explore
Tell us about your project and we will call you back to set up a visit.
Or call (615) 357-7797 to talk now.


