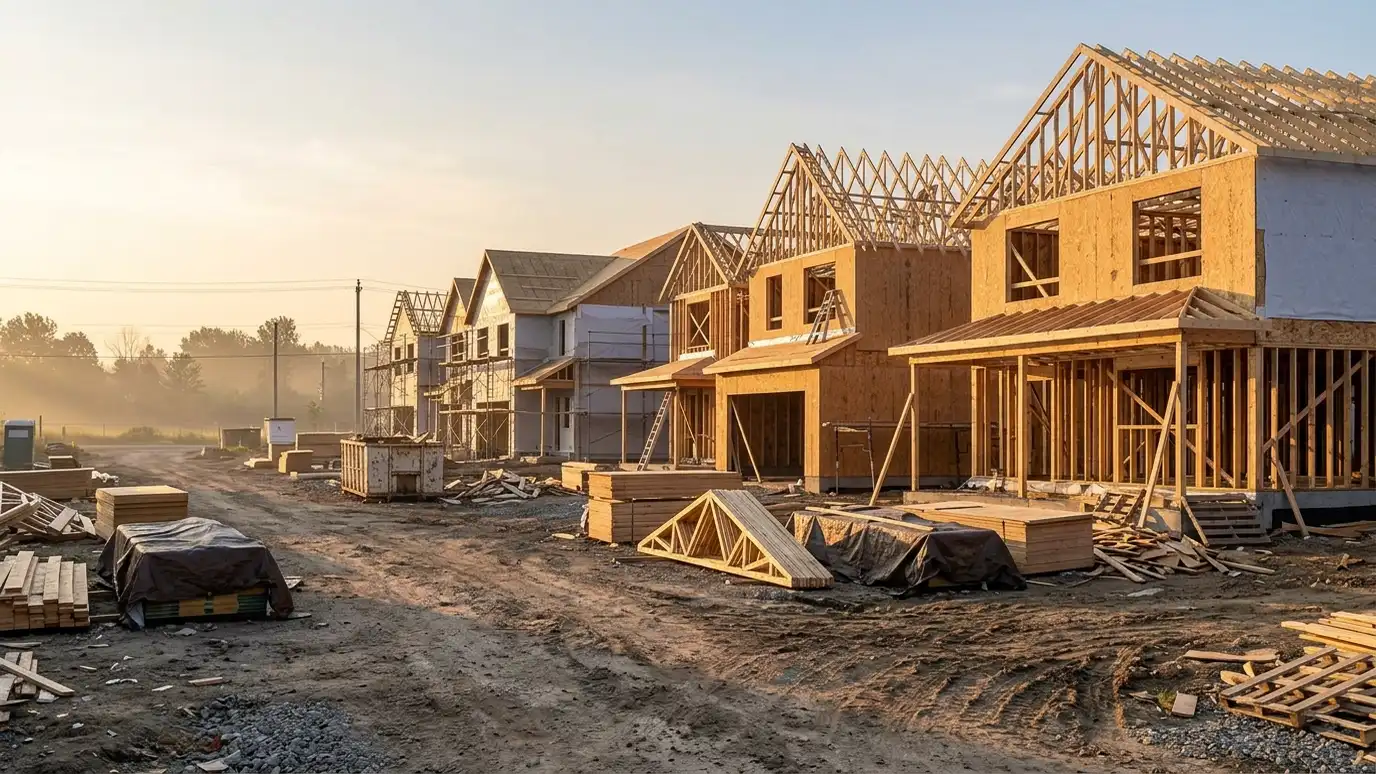
What architects, residential designers, interior designers and builders each do, and how to choose who to hire first.
These roles overlap, and each has a different strength. An architect is trained to design whole buildings, coordinate structure and systems and guide a project from idea through construction. A residential designer focuses on house plans and drawings, often for simpler projects. An interior designer plans finishes, furniture and lighting inside. A builder constructs the project, and many also offer design help through a design-build process.
The right first call depends on the project. A new custom home or a complex addition often starts with an architect, who can then bring in a builder early. A simple remodel might start with a builder and a designer. A room refresh might need only an interior designer. In Nashville, where renovations and infill are common, many owners combine several of these roles. We explain the differences at your Free Estimate and tell you honestly when a simpler path will do.
Designs whole buildings and coordinates the team.
Draws house plans, often for simpler projects.
Plans finishes, furniture and lighting.
Constructs the project and manages trades.
Offers design and construction together.
Designs structure and systems.
 Free Architect EstimateA free, no-obligation visit and conversation about your project, ending in a clear written estimate of scope and…Explore
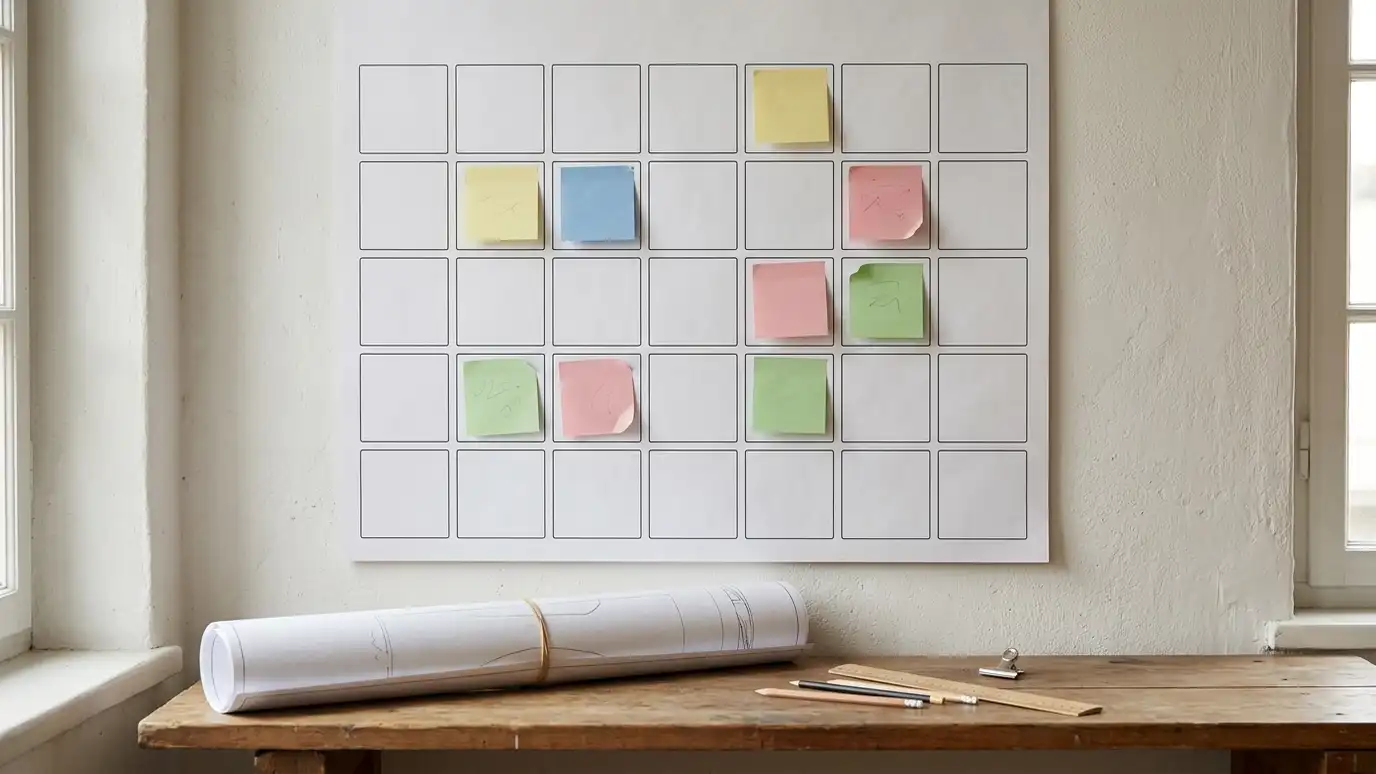 Project Roadmap and SchedulingA clear timeline of design, approvals, bidding and construction, so you know what happens when and what to…Explore
 Owner Representation ServicesAn independent professional on your side during design and construction, protecting your interests and your budget.Explore
Plan a lot, pick a style or ballpark a budget.
 Lot Setback and Buildable Area PlannerEnter lot size, setbacks and coverage limits to see a rough buildable area. Always confirm real limits with the city.Try it
 Architectural Style PickerAnswer a few questions about your taste, site and lifestyle to see which home styles usually fit and what to look at next.Try it
 Architecture Project Budget PlannerPick a project, set the size and add extras to see a ballpark planning range for design and building. Placeholder values only.Try it
No. Simple projects may not. Complex, custom or code-heavy projects benefit from one.
Some do through design-build. Compare scope, independence and fit for your project.
Many owners bring a builder in during design to check cost and buildability.
 Comparison guideDesign-Bid-Build vs Design-BuildTwo common ways to organize design and construction, compared for cost clarity, speed, control and risk.Learn more
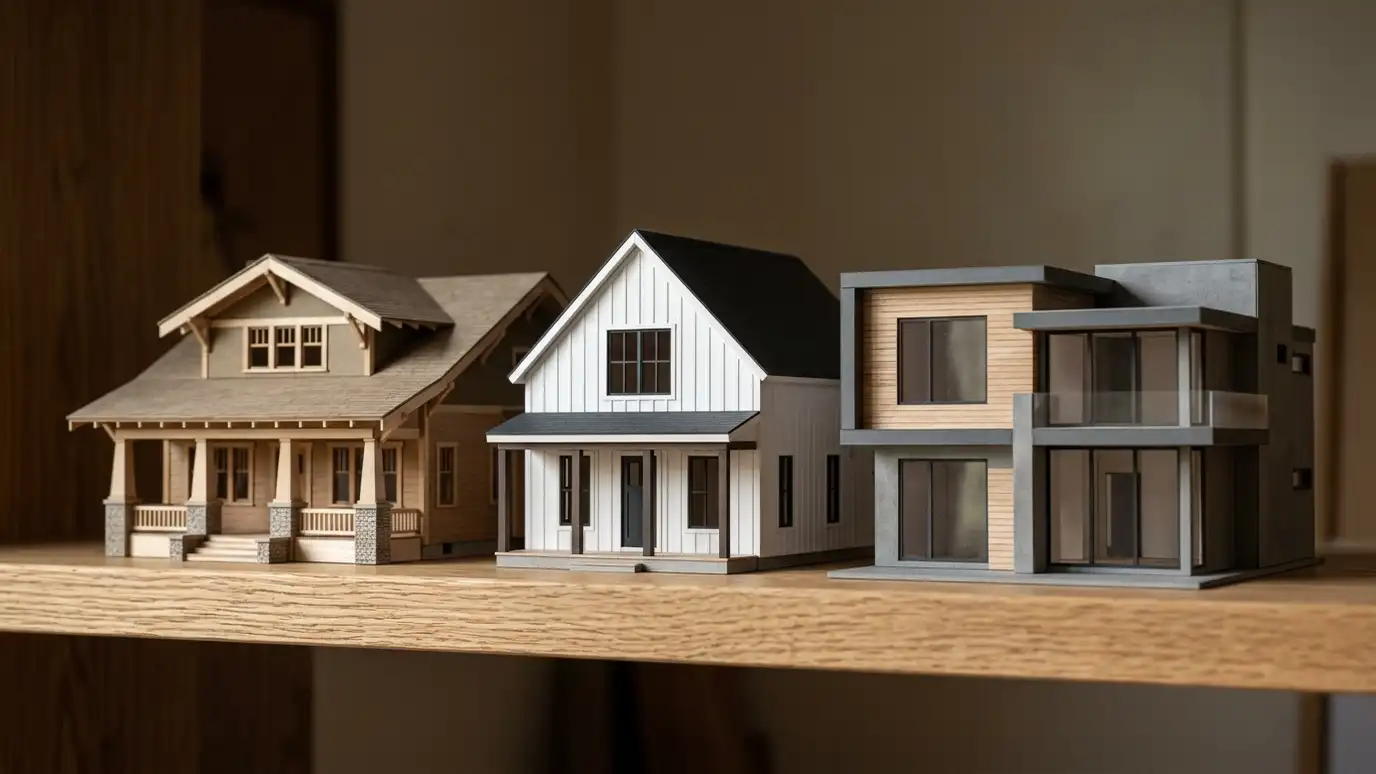 Comparison guideArchitectural StylesCraftsman, farmhouse, colonial, ranch, contemporary and other house styles common in Middle Tennessee, compared by look, layout and…Learn more
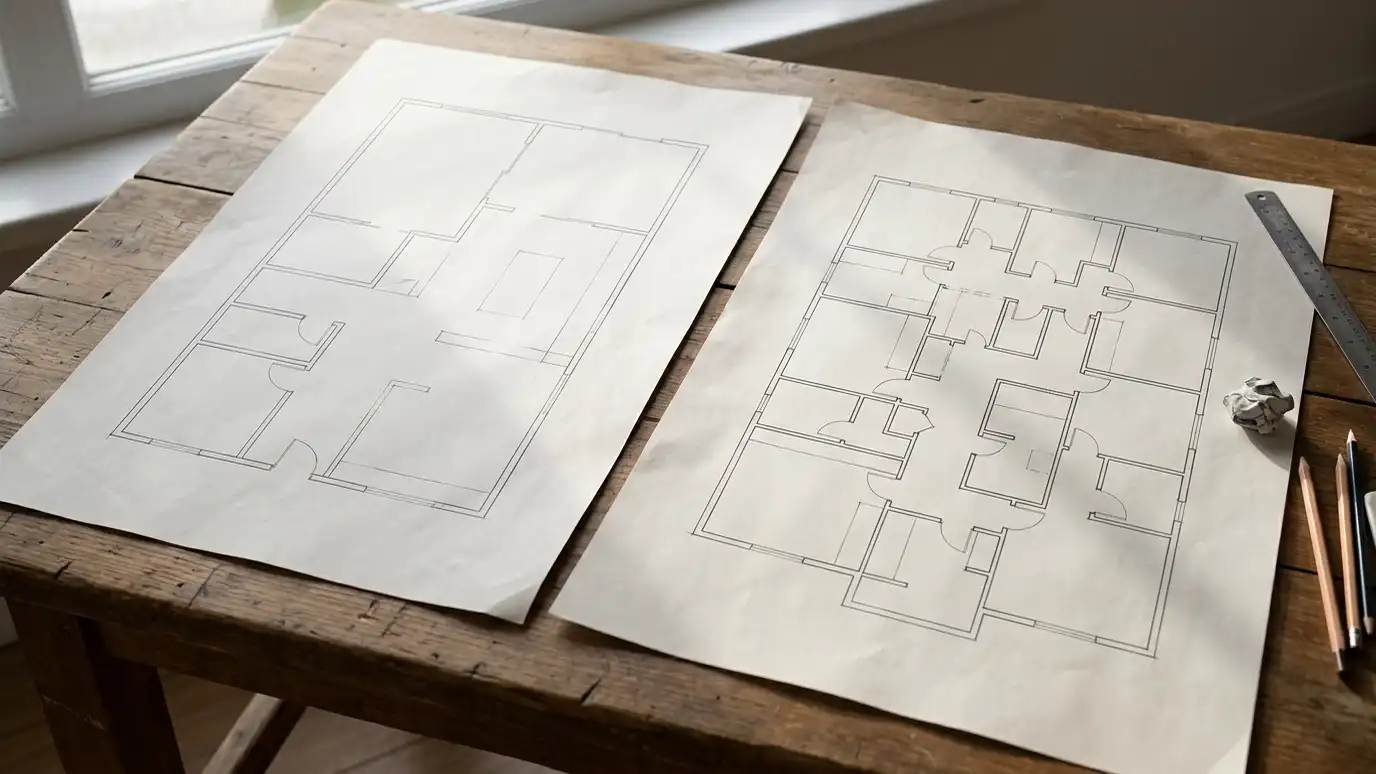 Comparison guideFloor Plan LayoutsOpen, traditional, split and hybrid floor plans compared for flow, privacy, light, noise and furniture.Learn more
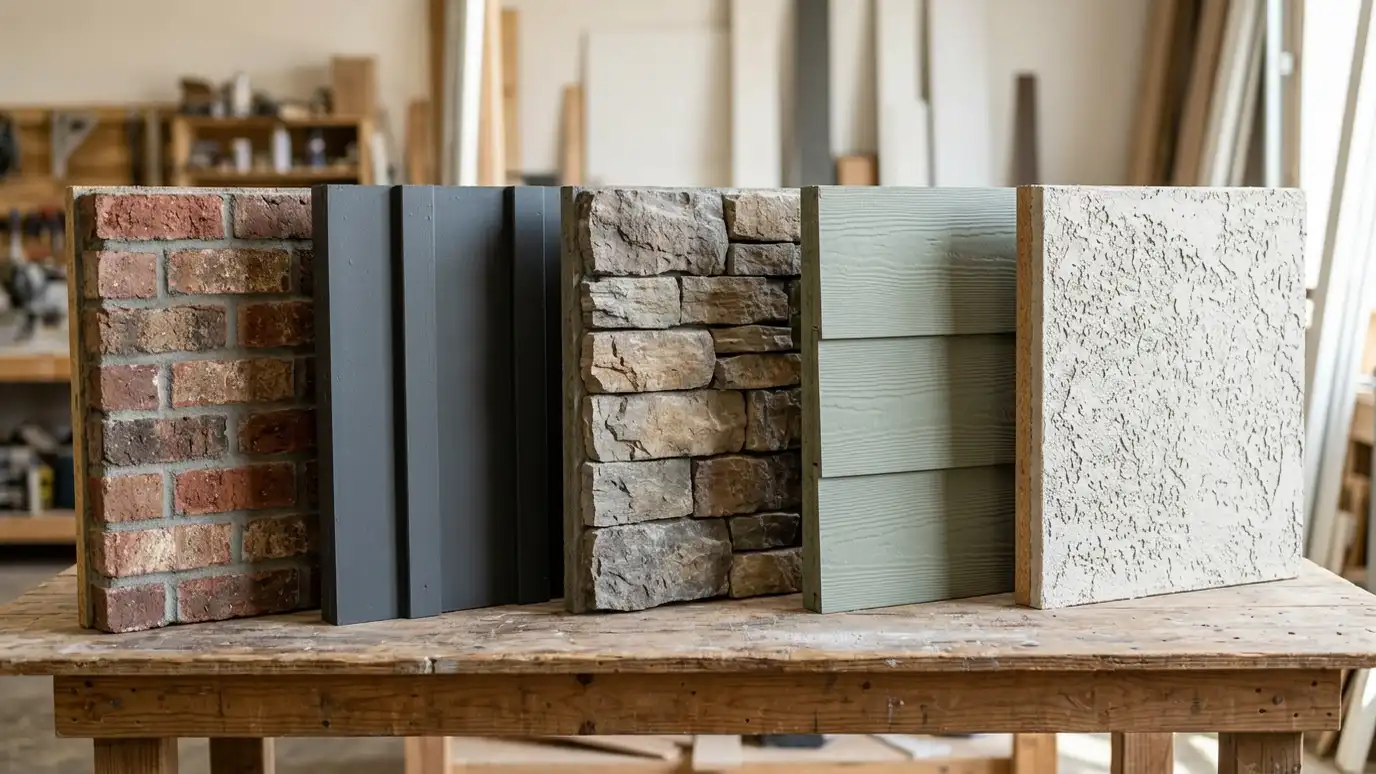 Comparison guideExterior MaterialsBrick, stone, fiber cement, wood, stucco and metal compared for look, upkeep, durability and detailing.Learn more
Call us and describe your project. We will look at your property, talk through ideas and give you a clear written estimate.
