Homes and businesses designed so everyone can enter, move and live comfortably, now and for years to come.
A good home works for a toddler, a grown adult with a bad knee and a grandparent. Accessible design plans for that range: step-free entries, wide doors, bathrooms with room to turn, reachable storage and good lighting. It makes daily life easier for everyone, and it lets people stay in the homes they love. Homeowners and business owners in Nashville ask us to plan accessible spaces and modifications.
We start with a conversation and a visit to see how you move through the space and where it gets hard. We measure doors, halls, bathrooms and entries and review the guidelines that apply. We design changes such as ramps, wider openings, curbless showers, lowered counters and better lighting, and we prepare drawings for permit and construction. We aim for solutions that look like ordinary good design. Think about who will use the space now and who might use it later, including visitors. Planning for both the present and the likely future allows us to build in good bones, such as blocking in walls for future grab bars, that cost little today and save a great deal later.
Entries, halls and doors are planned for easy movement, whether on foot, with a cane or in a wheelchair.
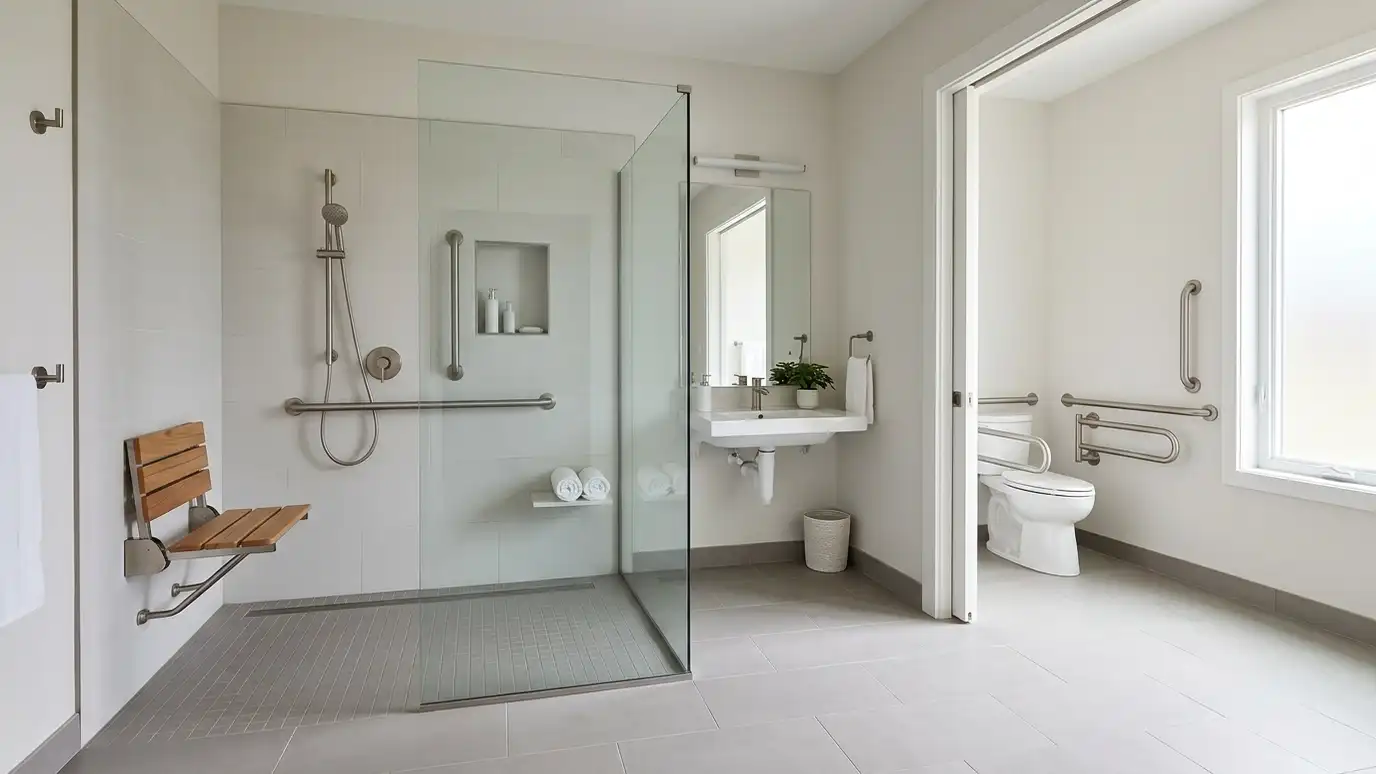
Curbless showers, space to turn and well-placed grab bars make bathrooms safer without looking clinical.
Counters, drawers and appliances are placed for comfortable use at different heights.
Good lighting, contrast and simple controls help people see and move confidently.
How you move now.
Space and rules.
Step-free routes.
Comfort and safety.
Easy to see and use.
A complete set.
Every topic has its own page with what to expect and how we approach it.
 ResourceTennessee Historical CommissionThe state commission that works to preserve and promote Tennessee history, with state and federal preservation programs.Learn more ResourceHistoric Nashville EasementsA nonprofit that secures and manages permanent preservation easements to protect significant historic sites in Nashville.Learn more ResourceNashville Planning DepartmentMetro Nashville and Davidson County planning staff who handle community planning, zoning, rezoning, subdivision and historic zoning.Learn more
Enter up to three proposals and score fees, scope, schedule, experience and communication with your own weights.
You tell us what you want to build or fix, and we set a visit that fits your day.
We look at the property or building, take measurements, talk through goals and note anything that affects design, such as slopes, structure and rules.
We sketch plans and options, you choose a direction and receive a plain written scope before detailed design begins.
We refine the design, coordinate engineers and prepare drawings and notes that builders can price and reviewers can approve.
We submit for permits, answer comments and help you compare builder proposals.
We answer questions during construction, review products, visit the site and walk through the finished work with you.
Not when it is planned well. Good design hides function in beautiful details.
Yes. A main-level suite is a popular way to age in place.
Yes. We plan ramps with the right slope, landings and materials.
Yes. We review the requirements that apply to your building and plan to meet them.
Yes. We can plan a long-term path and build in steps.
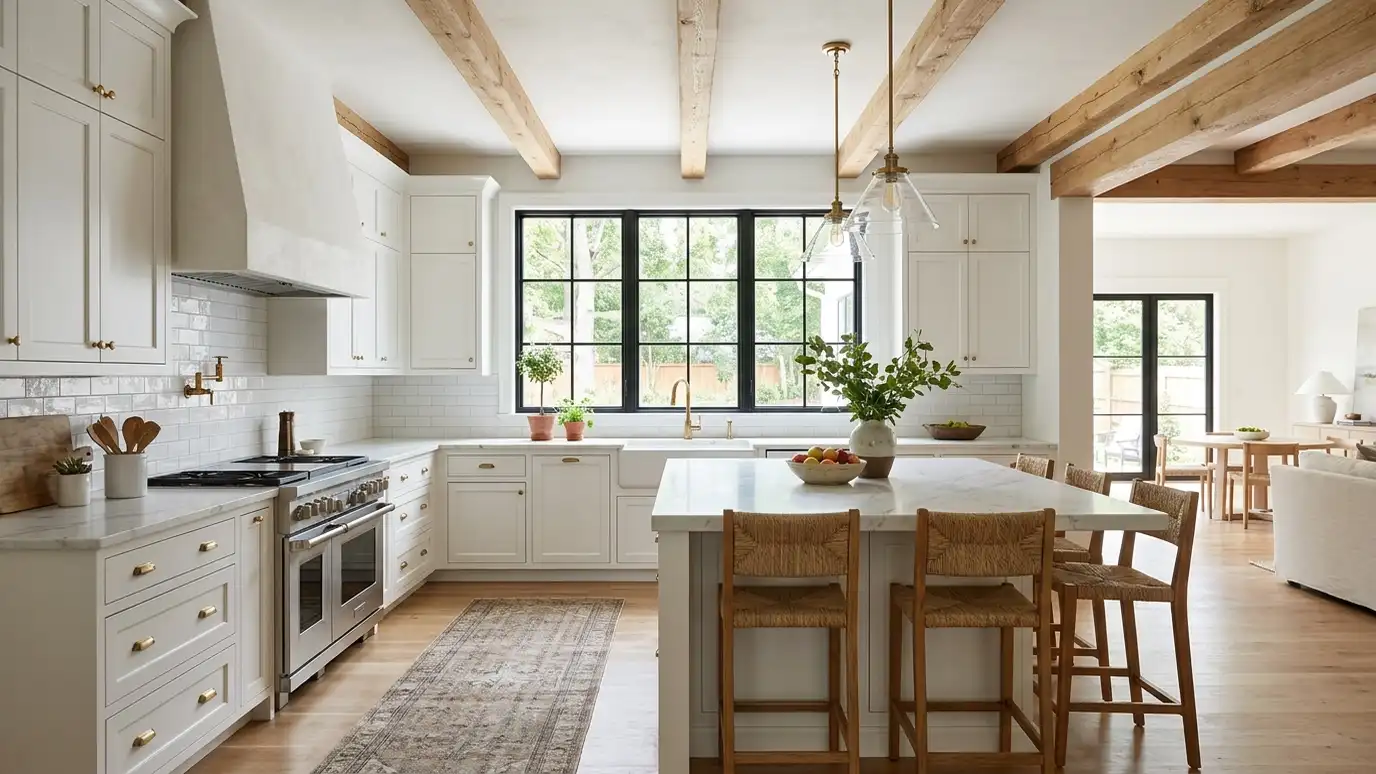 Kitchen and Bath Remodel DesignKitchens and bathrooms planned for workflow, storage, light and ventilation, with details a builder can follow.Explore
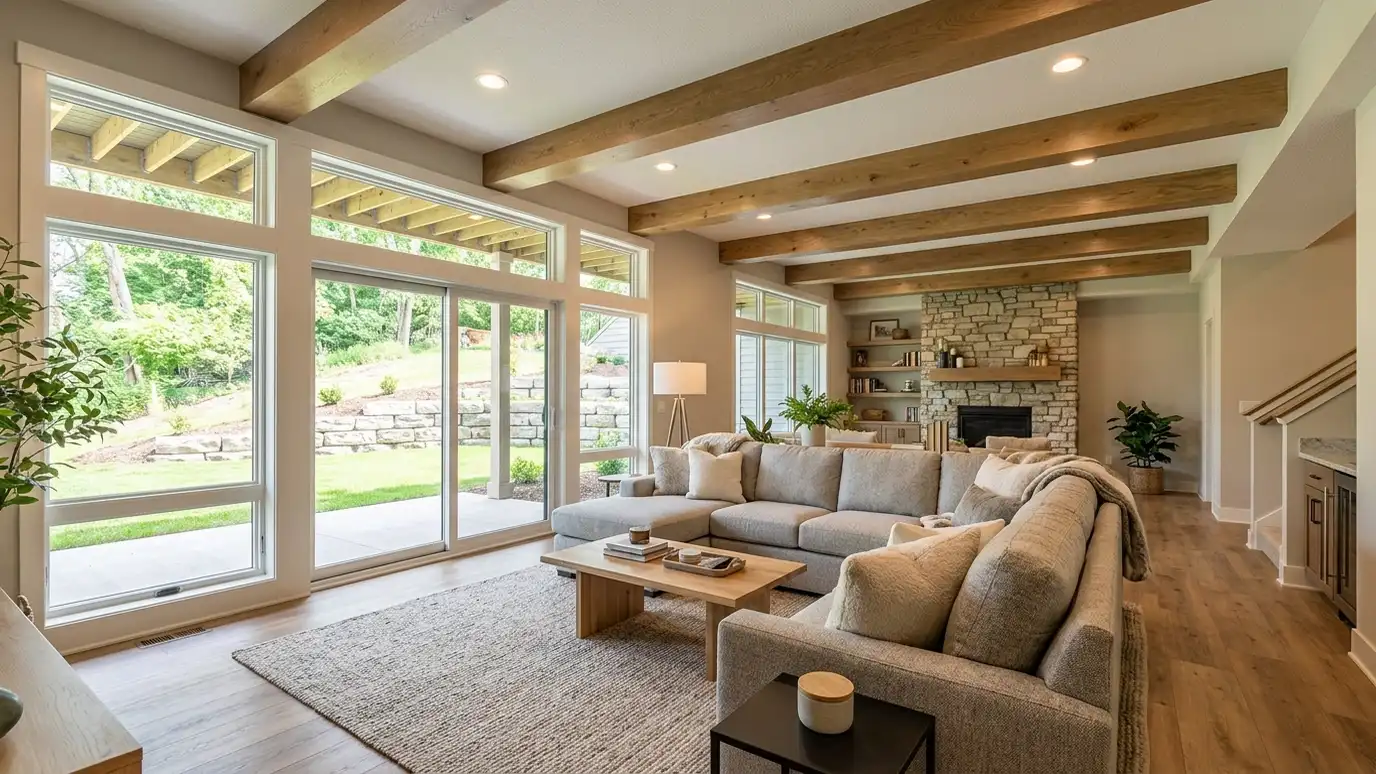 Basement and Attic Conversion DesignTurning basements and attics into bedrooms, suites, offices and family rooms with proper light, stairs and egress.Explore
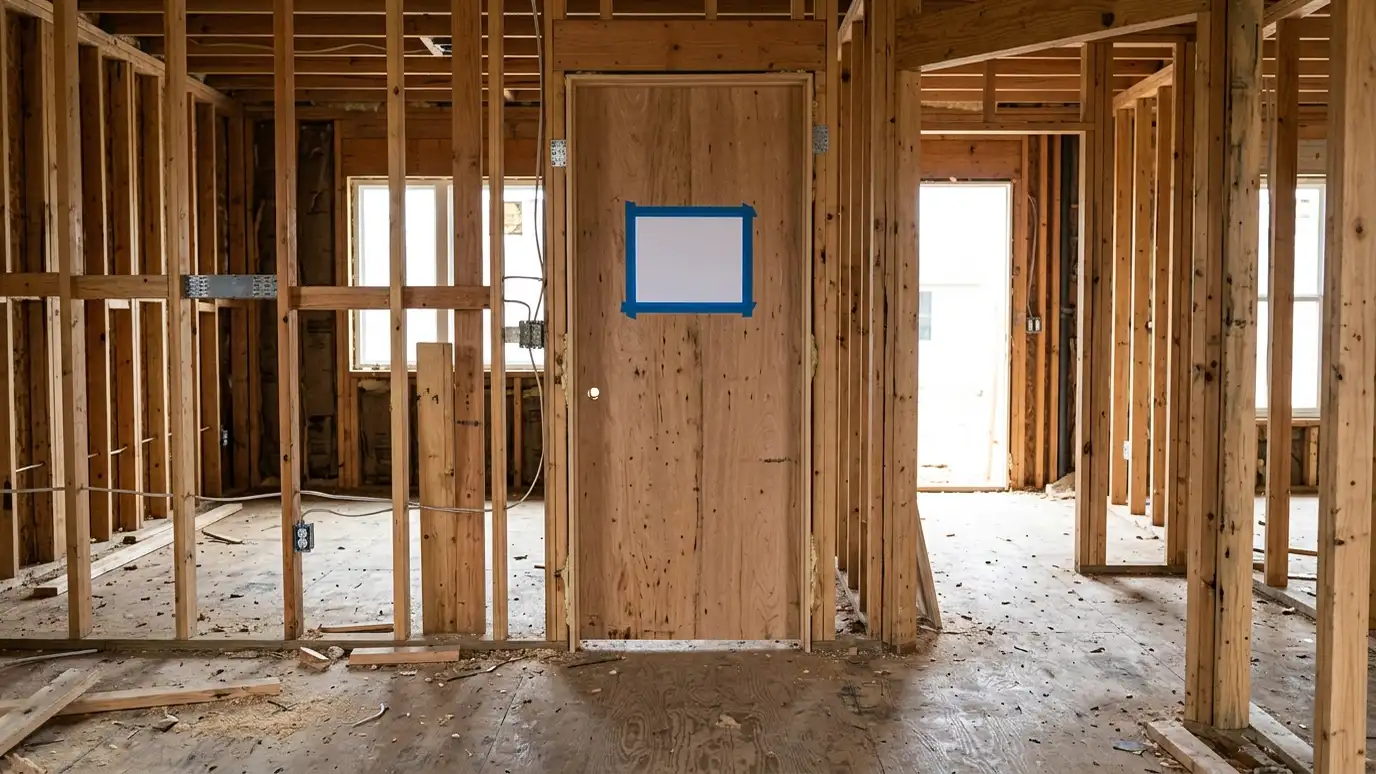 Code Compliance and PermittingPlans checked against building codes and prepared for permit submittal, with help through review and comments.Explore
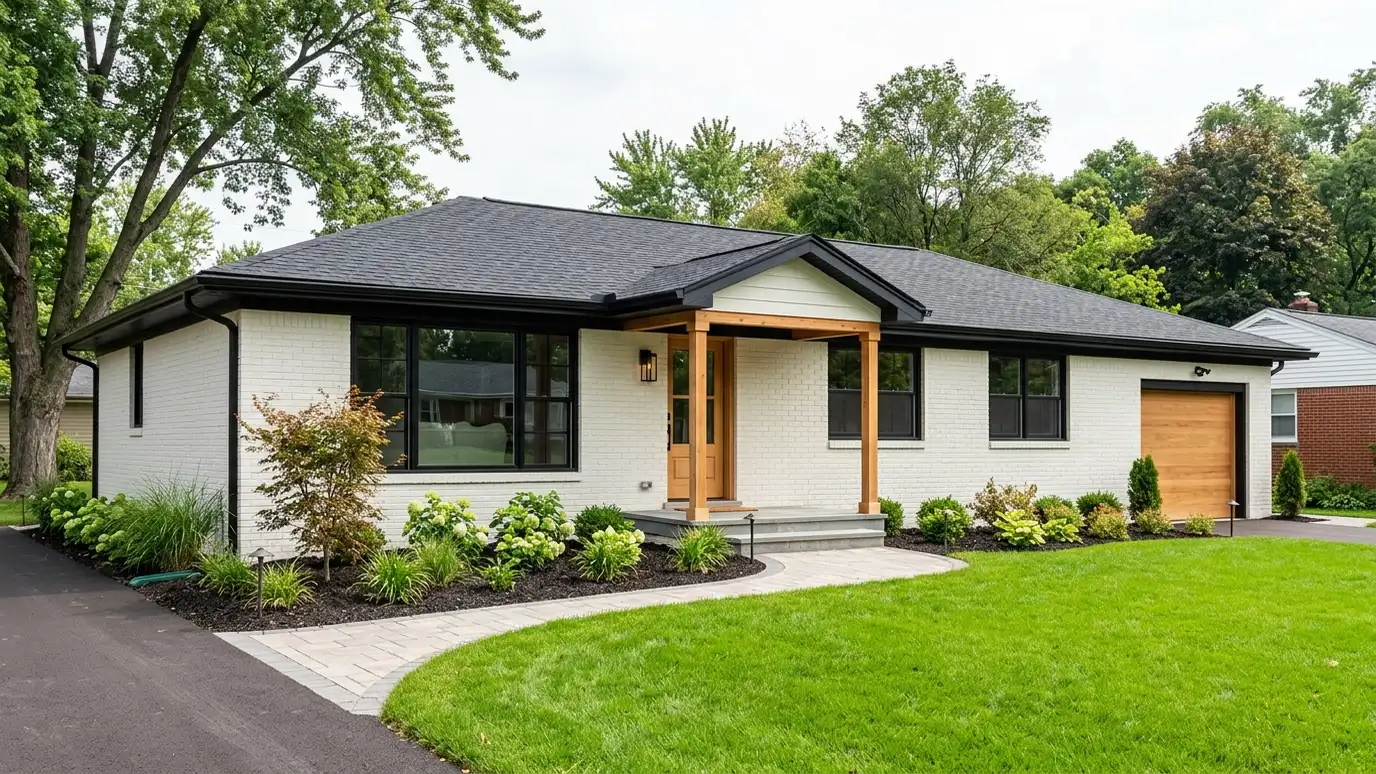 Whole-Home Renovation DesignA complete plan to remake a home: layout, systems, exterior and finishes designed as one project.Explore
Tell us about your project and we will call you back to set up a visit.
Or call (615) 357-7797 to talk now.