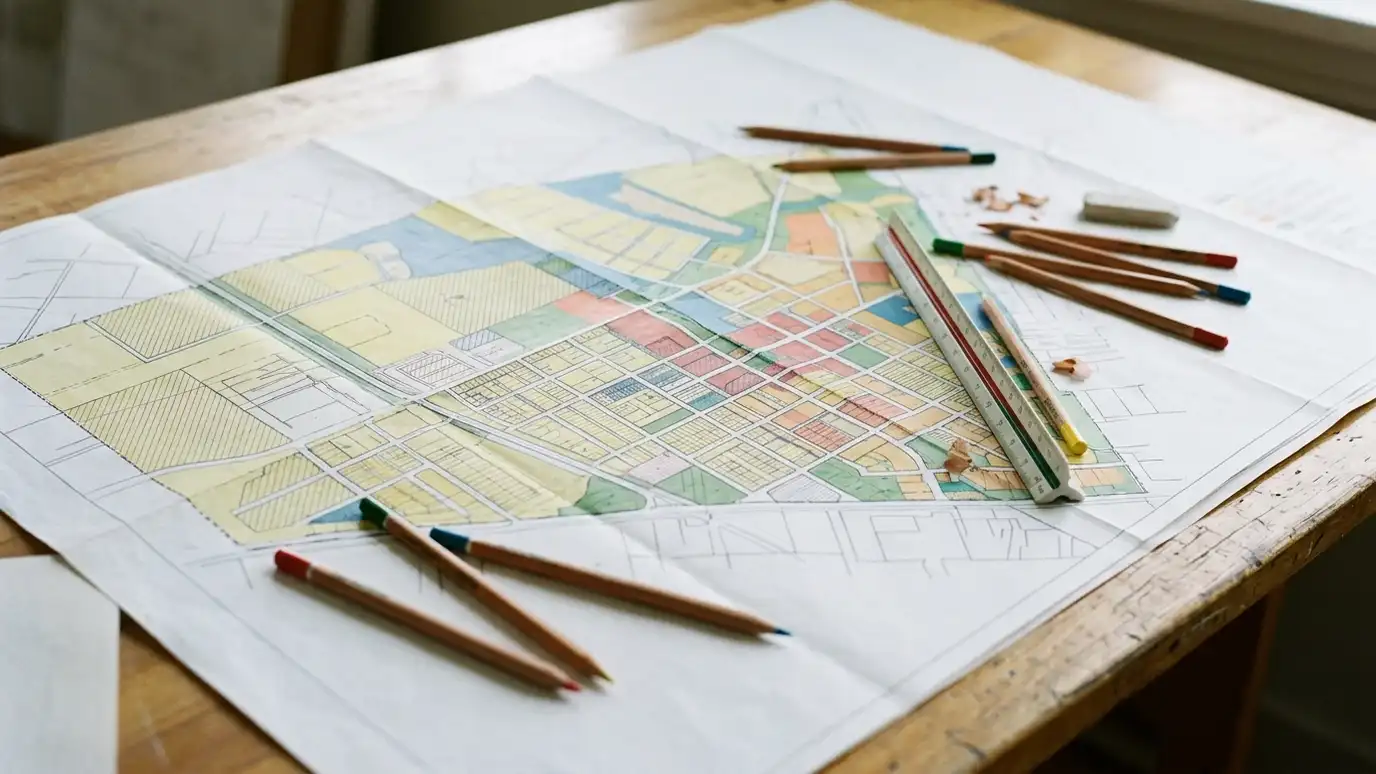
A plain-language review of what zoning and land use rules allow on a property, and what it would take to change them.
Zoning decides what you can build, how tall, how close to the lot lines and for what use. The rules are written in a language that most people find confusing, and they differ from one area to the next. A zoning review translates them into plain terms and tests your project against them. Owners, buyers and developers in Nashville ask us to review zoning before they buy, design or apply.
We start by identifying the zoning and any overlays on the property and reading the rules that apply. We check allowed uses, setbacks, height, lot coverage, parking and other standards. We test your ideas against them, flag what is allowed, what needs approval and what would require a variance or rezoning. We summarize the findings and recommend how to proceed. Send us the address and a brief description of what you want to build, including approximate size and use. We can then identify the right zoning district and overlays quickly, and our review will focus on the rules that actually affect your plan instead of everything in the code.
We translate technical zoning standards into clear answers about what you can do.
We check your actual idea against the rules, not just the general standards.
If something needs a variance, special exception or rezoning, we explain the steps and likely effort.
Knowing the rules before design starts saves money and avoids redesign.
What applies.
Setbacks, height and coverage.
Your idea checked.
What would be needed.
Clear findings.
Best next step.
Every topic has its own page with what to expect and how we approach it.
 ResourceMetro Water ServicesThe Metro Nashville department for water, sewer and stormwater services, including stormwater fee reviews and service requests.Learn more
 ResourceSketchUpA 3D design tool for architects, builders and designers, from quick sketches to complex models, with extensions and…Learn more ResourceLumionRendering software for architects and designers that turns CAD and BIM models into realistic images, with AI tools…Learn more
Enter your household, rooms and wishes to see a rough home size and a room-by-room area list to start your program.
You tell us what you want to build or fix, and we set a visit that fits your day.
We look at the property or building, take measurements, talk through goals and note anything that affects design, such as slopes, structure and rules.
We sketch plans and options, you choose a direction and receive a plain written scope before detailed design begins.
We refine the design, coordinate engineers and prepare drawings and notes that builders can price and reviewers can approve.
We submit for permits, answer comments and help you compare builder proposals.
We answer questions during construction, review products, visit the site and walk through the finished work with you.
We review setbacks and coverage and tell you what is likely allowed.
We explain options, which may include design changes, a variance or a rezoning.
Yes. We check overlays and any extra standards that apply.
Local officials make the decisions. Our review is a careful guide, and we recommend confirming with the city.
We prepare drawings and materials, and we can support you through the process.
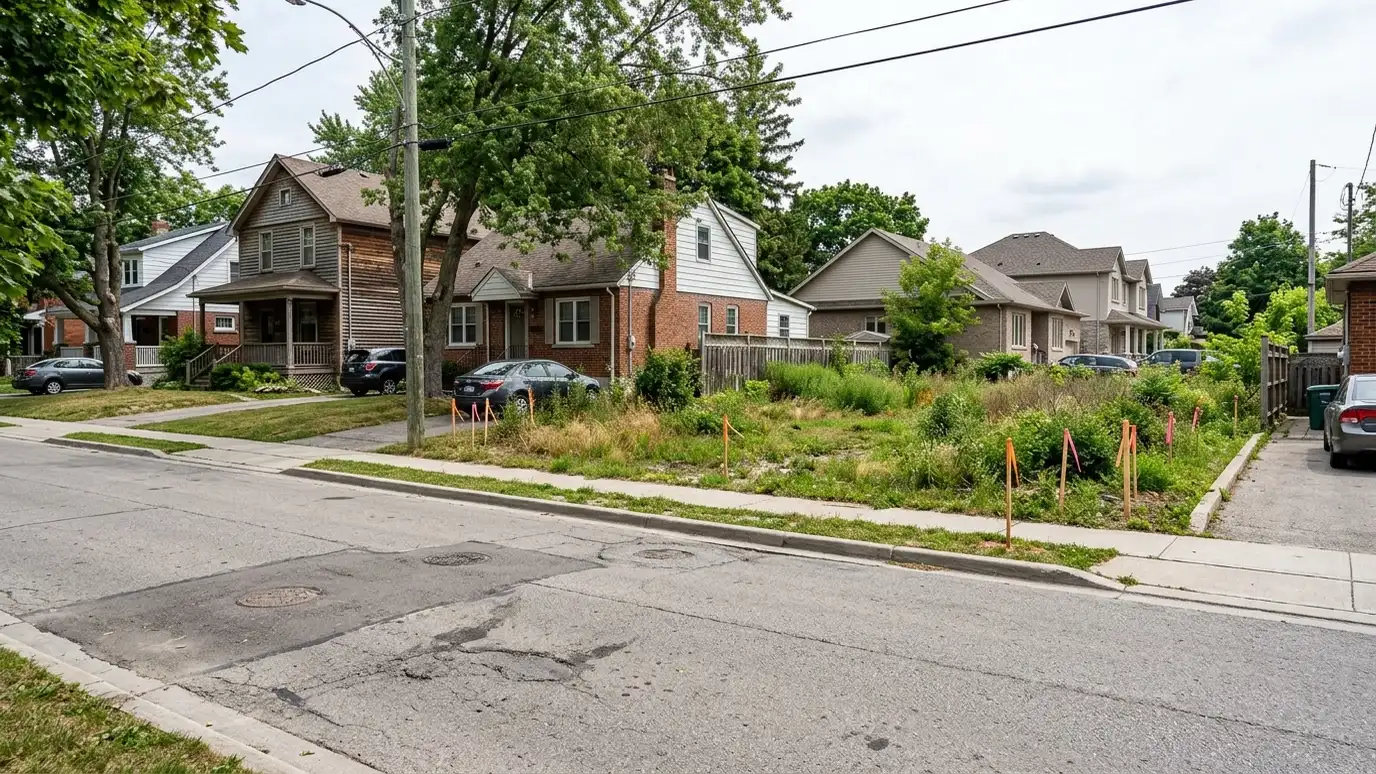 Zoning Variance and Rezoning SupportDrawings and materials to ask for a variance, special exception or rezoning, with clear explanations for boards and…Explore
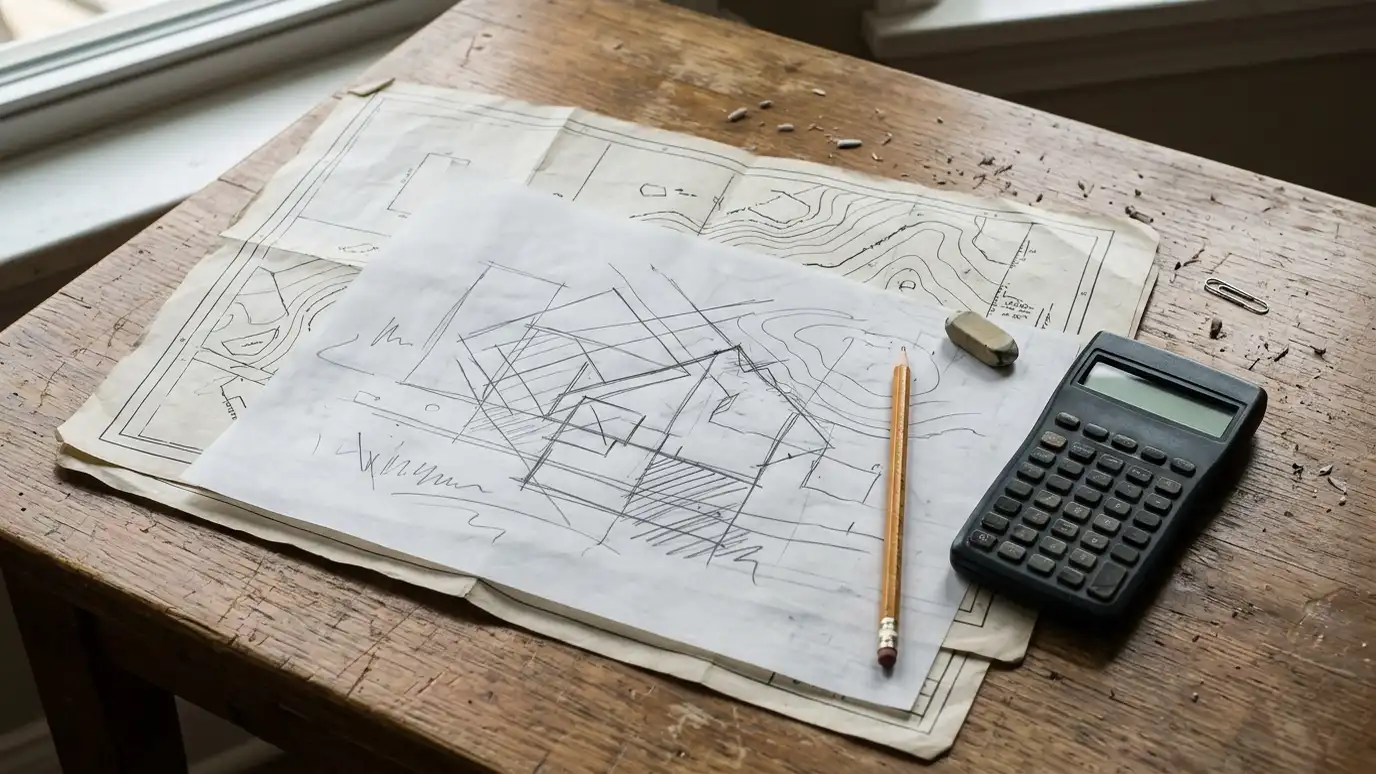 Feasibility StudiesAn early look at whether a project can work on a site, in the rules and within your…Explore
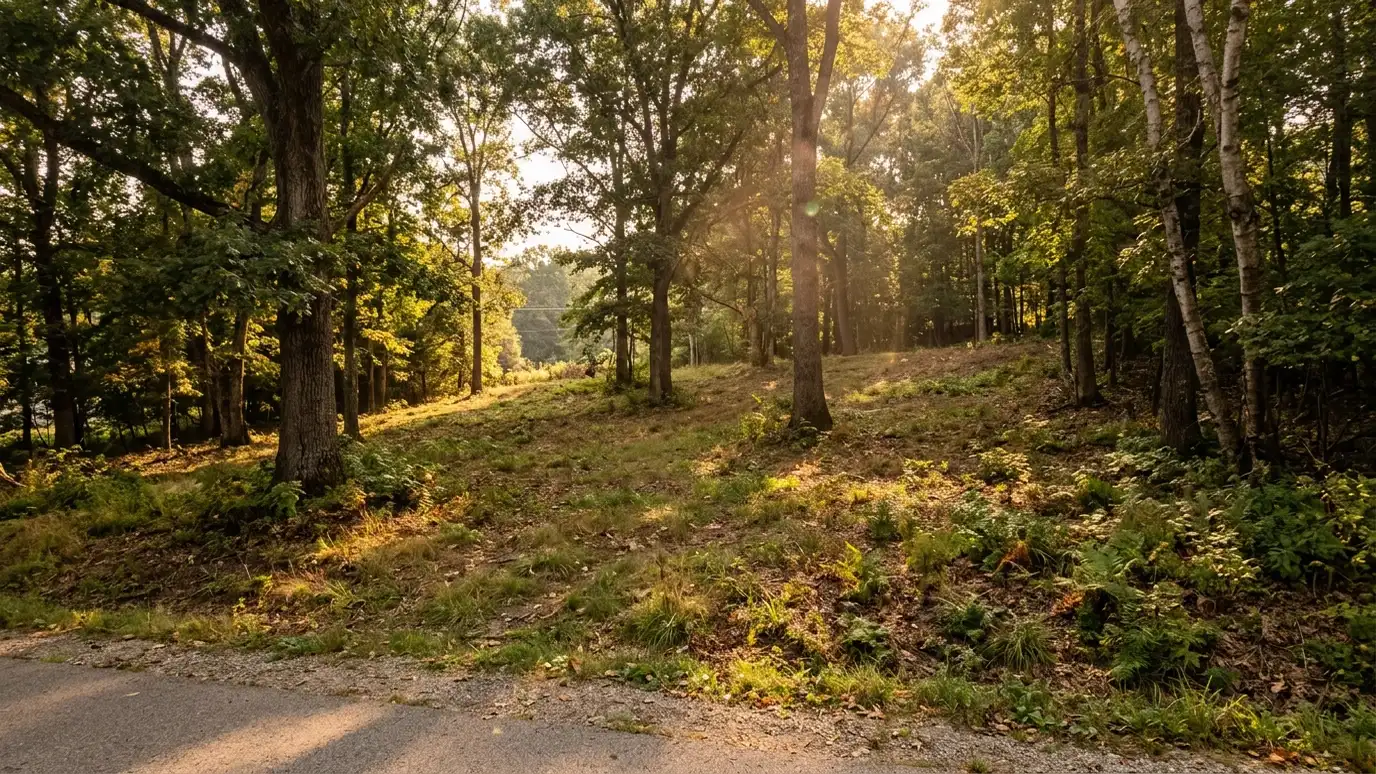 Site Analysis and SelectionStudying a lot or property for slope, sun, drainage, access and rules, to help you choose and use…Explore
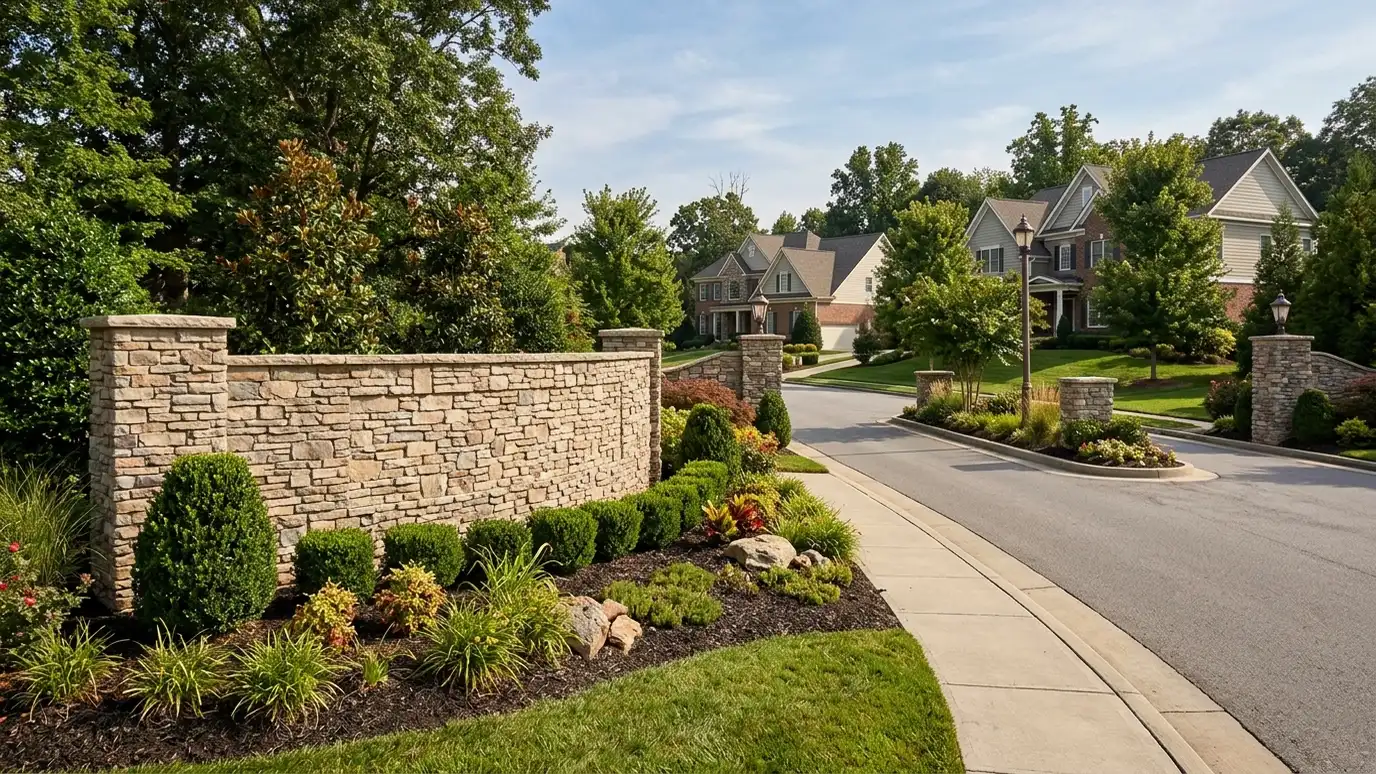 HOA and Design Review Board SubmittalsDrawings and packages for HOA and architectural review committees, prepared to match community standards.Explore
Tell us about your project and we will call you back to set up a visit.
Or call (615) 357-7797 to talk now.


