
A 3D design tool for architects, builders and designers, from quick sketches to complex models, with extensions and cloud collaboration.
SketchUp is 3D design software that helps architects, builders and designers create and manage projects from quick sketches to complex models. Its website highlights non-destructive modeling for faster iterations, an Extension Warehouse and a 3D Warehouse, and cloud collaboration through Trimble Connect. Homeowners in Nashville often meet it when they see early 3D models of rooms or buildings during concept design.
We are an independent firm and are not affiliated with SketchUp or Trimble. We use 3D models to explore ideas quickly with you, comparing forms, rooflines and room volumes before committing to detailed drawings. When a project needs coordinated documents, we move to a more detailed modeling approach, and we share views and models so you can look around your project from any angle.
Visit the official SketchUp website
Ideas can be tested in minutes.
Changes are easy to explore.
Add-ons and ready-made objects.
Cloud sharing for teams.
Used for architecture, interiors and planning.
Pairs with detailed documentation tools.
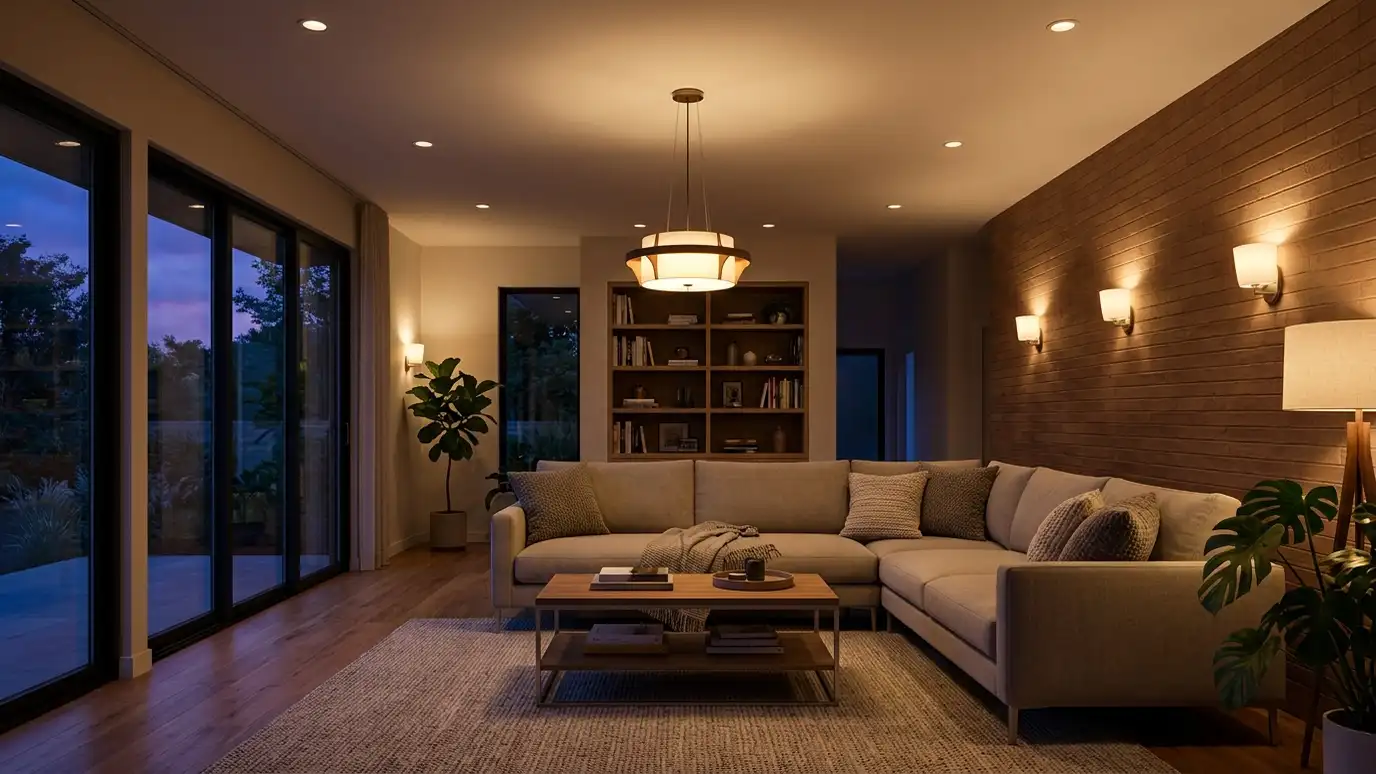 Lighting DesignLayered lighting plans for daylight, task, accent and mood, with fixtures, switches and controls placed correctly.Explore
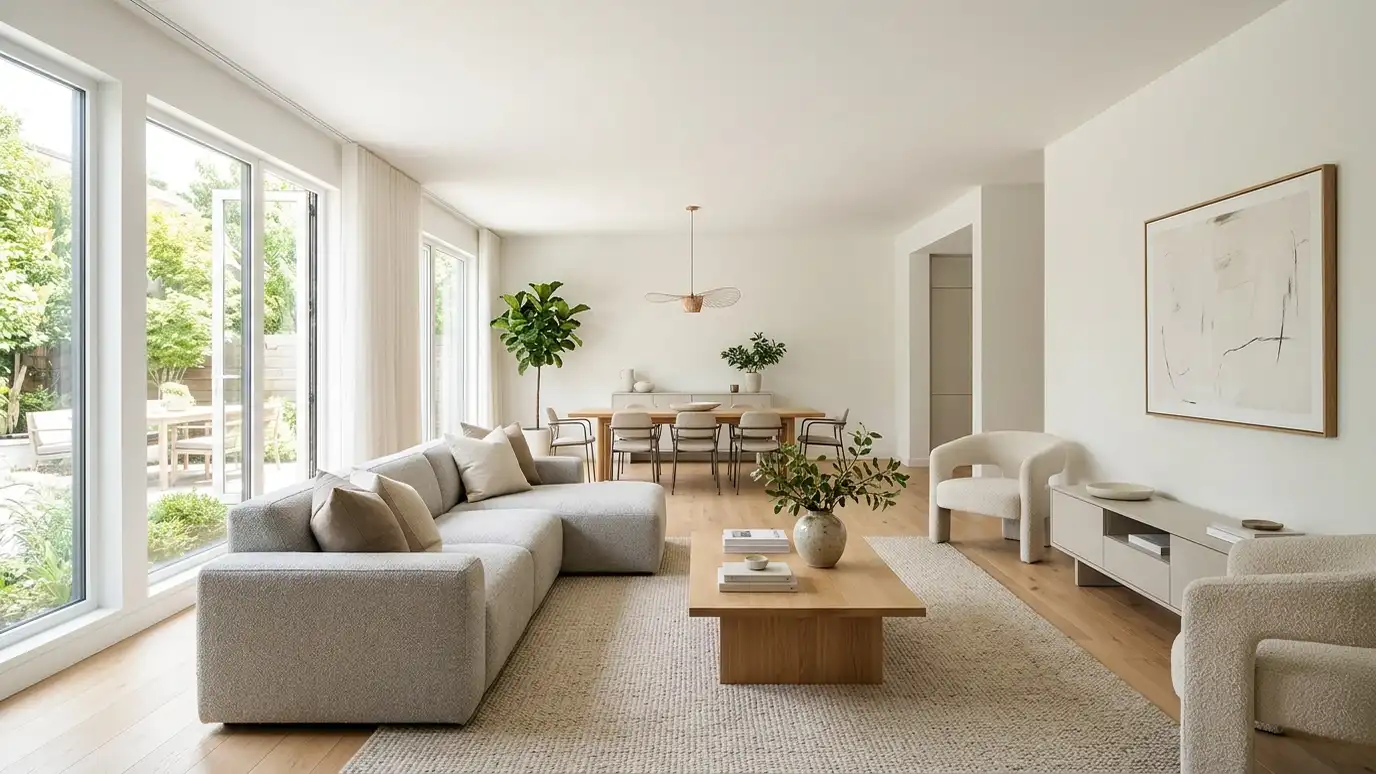 Furniture and Fixture PlanningFurniture layouts, custom pieces and fixture selections planned to fit the rooms and the people who use them.Explore
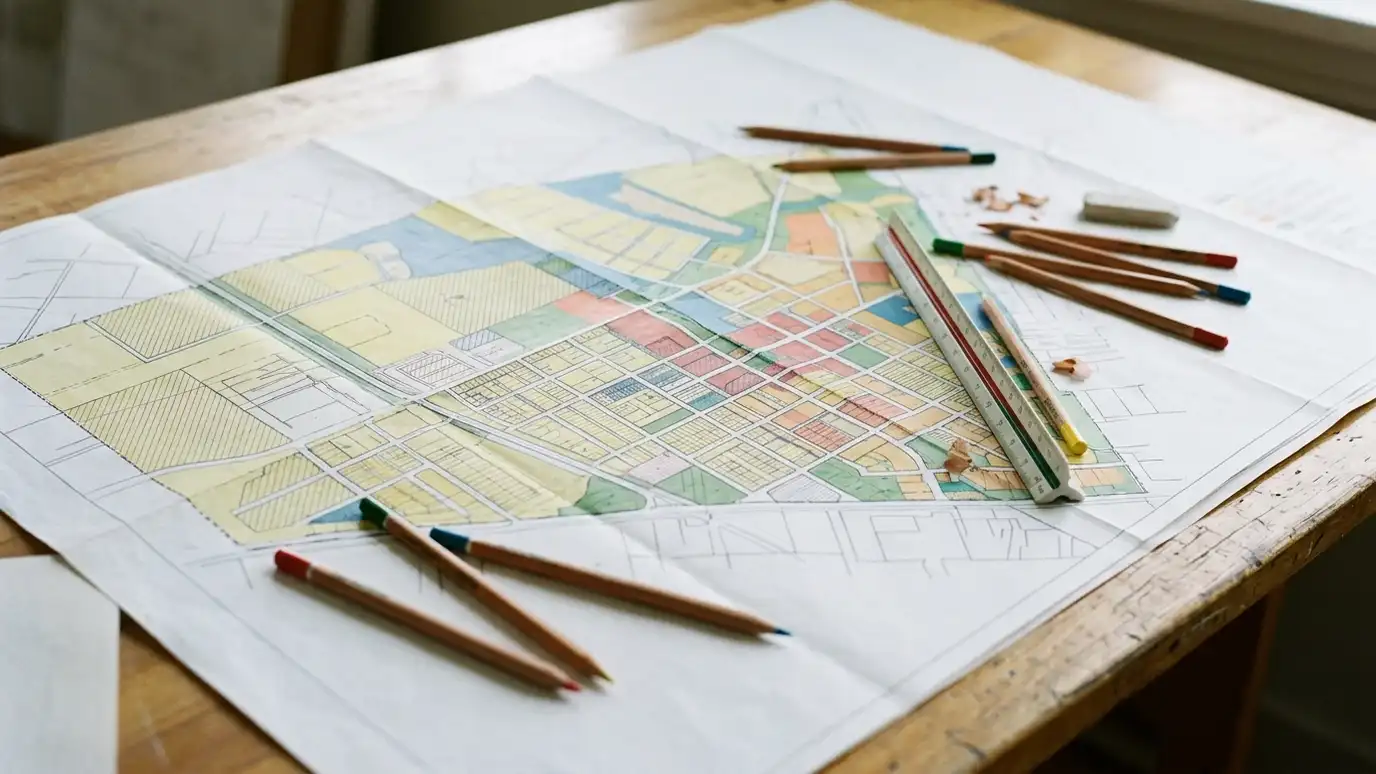 Zoning and Land Use ReviewA plain-language review of what zoning and land use rules allow on a property, and what it would…Explore
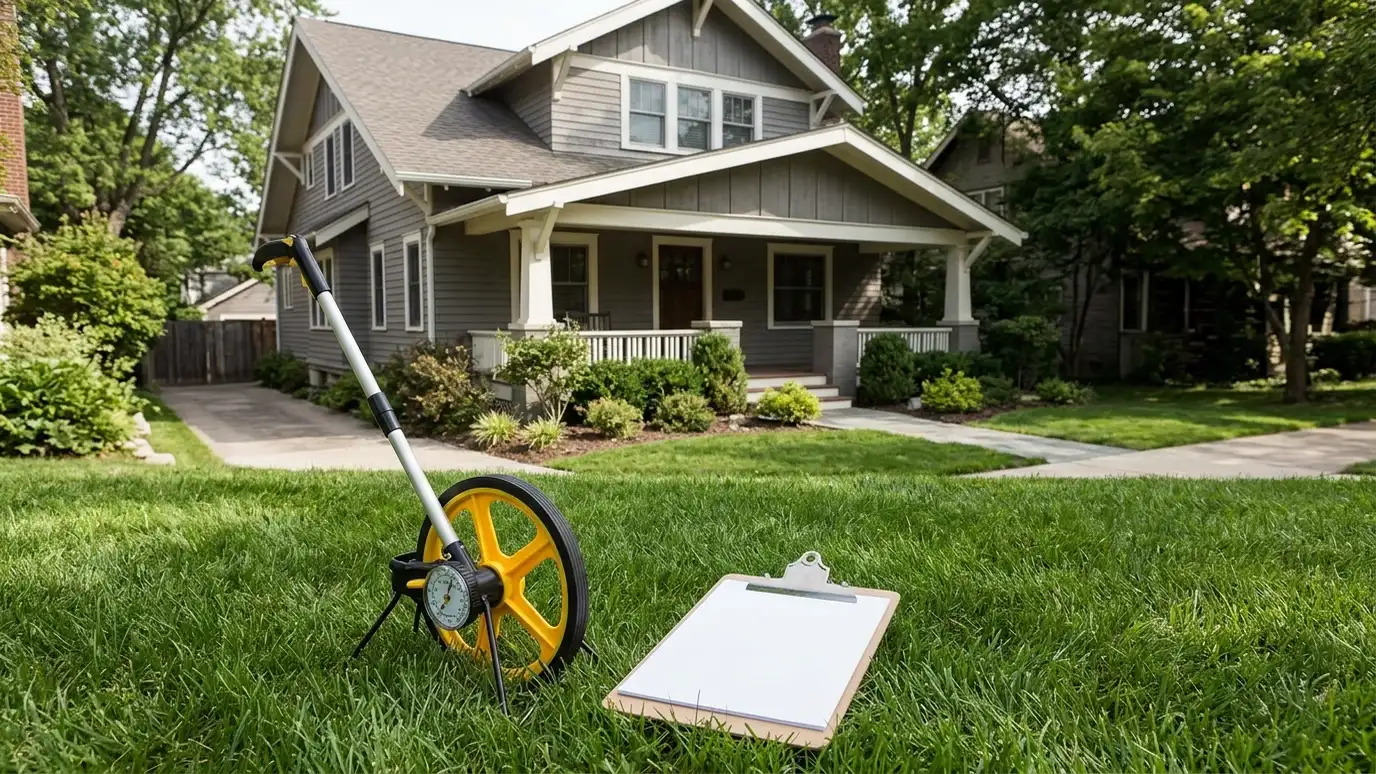 Due Diligence for Property BuyersA design professional review of a property before you buy: condition, rules, potential and risks.Explore
 Construction DocumentsThe complete drawing and note set builders use to price, permit and build your project accurately.Explore
 Building Information Modeling (BIM)Intelligent 3D models that combine architecture, structure and systems so conflicts are found before construction.Explore
 Sustainable and Green DesignDesign strategies for energy, water, materials and health that make buildings comfortable and efficient to run.Explore
 Drafting and Plan RevisionsClean drawing and revision work for plans that need updating, redrawing or adapting to new conditions.Explore
Plan a lot, pick a style or ballpark a budget.
 Lot Setback and Buildable Area PlannerEnter lot size, setbacks and coverage limits to see a rough buildable area. Always confirm real limits with the city.Try it
 Architectural Style PickerAnswer a few questions about your taste, site and lifestyle to see which home styles usually fit and what to look at next.Try it
 Architecture Project Budget PlannerPick a project, set the size and add extras to see a ballpark planning range for design and building. Placeholder values only.Try it
Yes. We share views and models so you can look around.
No. It is a tool for exploring ideas, and construction documents come after.
No. We are an independent architecture firm, and SketchUp is a trademark of its owner. We work with many products and are glad to design around the one you prefer.
 ResourceAIAA professional organization for architects and design professionals that publishes research, advocacy and resources on design and practice.Learn more ResourceNCARBA national council of architectural registration boards that publishes competency standards and tools for exploring requirements across jurisdictions.Learn more
 ResourceICCA nonprofit that develops model building codes and offers training, resources and product evaluation for building safety.Learn more ResourceNFPAA global authority on fire, electrical and life safety that develops codes and standards and offers training and…Learn more
Call us and describe your project. We will look at your property, talk through ideas and give you a clear written estimate.
