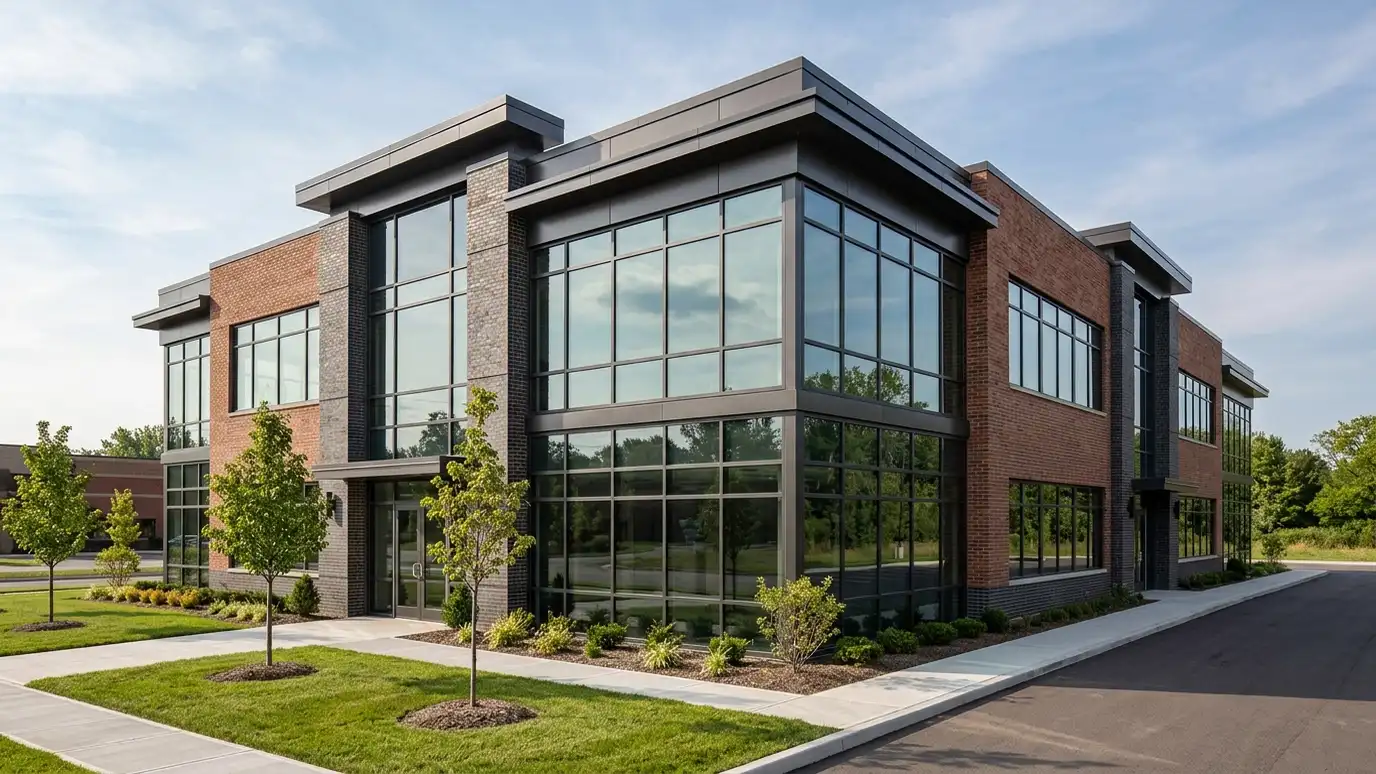
New commercial buildings designed for the way your business works, from site layout to permit drawings.
A commercial building has to do three jobs at once: work for the people inside, show off the business to the people outside and make financial sense for the owner. That balance starts with good planning. Entrances, parking, deliveries, signage and the way customers and staff move all shape the building. Business owners and developers in Nashville call us to design new offices, shops, clinics and mixed commercial buildings.
We begin with a Free Estimate and a conversation about your business, your growth plans and your budget. We study the site and the rules that apply, develop a program of spaces and then explore building forms and layouts. After you choose a direction, we coordinate with structural, civil, mechanical, electrical and plumbing engineers and produce construction documents and a permit set. We support bidding and construction. Share your growth plans honestly, even if they are only guesses. A business that may double in five years needs a building that can expand, with room for parking, utilities and structure to grow, and planning for that now costs far less than rebuilding the plan later.
Customer flow, staff areas, storage and deliveries are mapped so the building supports your day-to-day work.
Massing, materials and entries are designed so the building shows who you are.
Parking, access, stormwater, landscape and zoning are planned together instead of one at a time.
Engineers and consultants are brought in early, so the design is buildable and priced fairly.
Operations and plans studied.
Rooms and sizes defined.
Zoning and access checked.
Forms and layouts compared.
All disciplines aligned.
A complete set for review and bidding.
Every topic has its own page with what to expect and how we approach it.
 Comparison guideDesign-Bid-Build vs Design-BuildTwo common ways to organize design and construction, compared for cost clarity, speed, control and risk.Learn more
 Comparison guideProject PhasesThe usual stages of an architecture project from first conversation through construction, with what happens and what you…Learn more
 ResourceUrban Land InstituteA global network of real estate and land use professionals founded in 1936, with local councils and research.Learn more
Pick a project, set the size and add extras to see a ballpark planning range for design and building. Placeholder values only.
You tell us what you want to build or fix, and we set a visit that fits your day.
We look at the property or building, take measurements, talk through goals and note anything that affects design, such as slopes, structure and rules.
We sketch plans and options, you choose a direction and receive a plain written scope before detailed design begins.
We refine the design, coordinate engineers and prepare drawings and notes that builders can price and reviewers can approve.
We submit for permits, answer comments and help you compare builder proposals.
We answer questions during construction, review products, visit the site and walk through the finished work with you.
Small buildings can take a few months, and larger ones longer. Permitting and approvals add time.
Yes. Our site analysis and due diligence services review a property before you buy.
Yes. We coordinate with contractors and can support bidding.
We design with your budget in mind and work with estimators and builders to confirm cost.
We review zoning, prepare drawings for submittals and support the approval process.
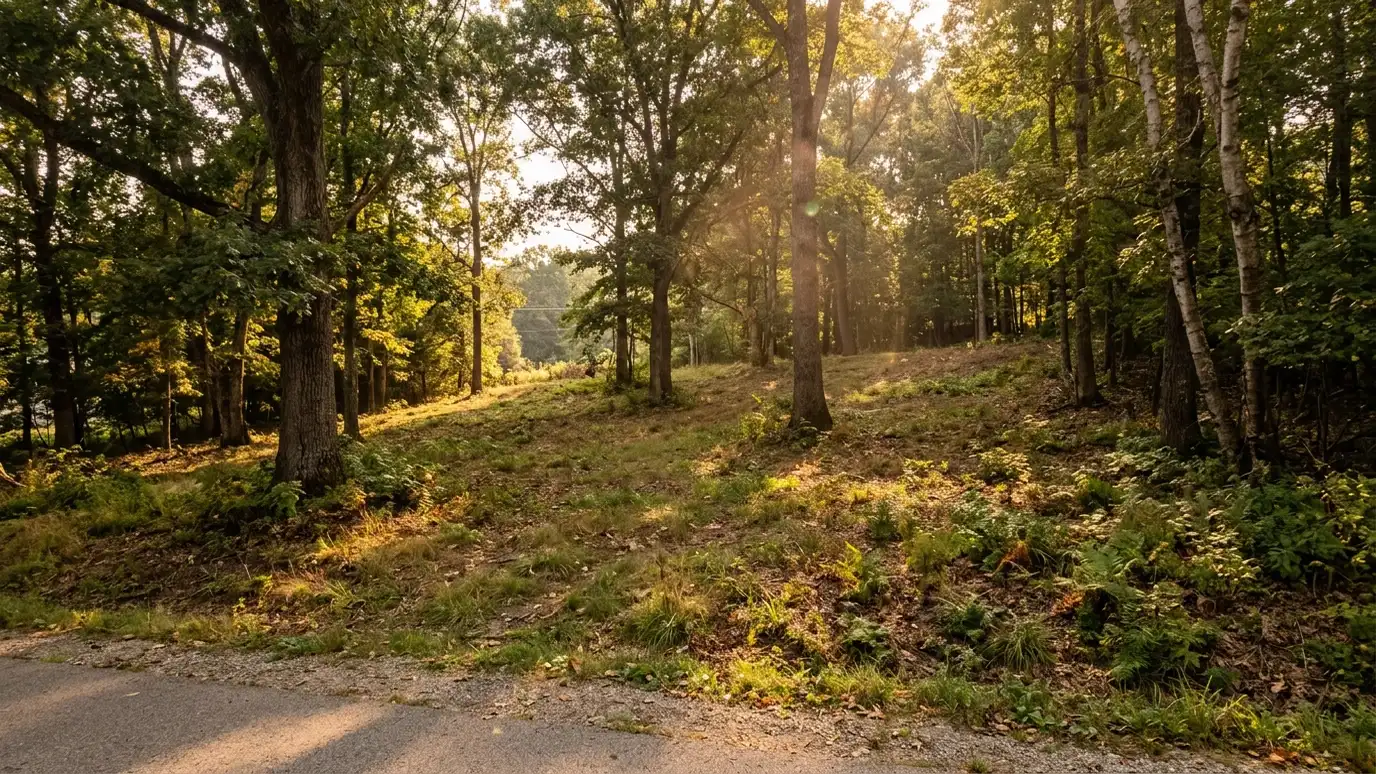 Site Planning and LayoutWhere buildings, drives, parking, yards and utilities go on a property, planned to work together.Explore
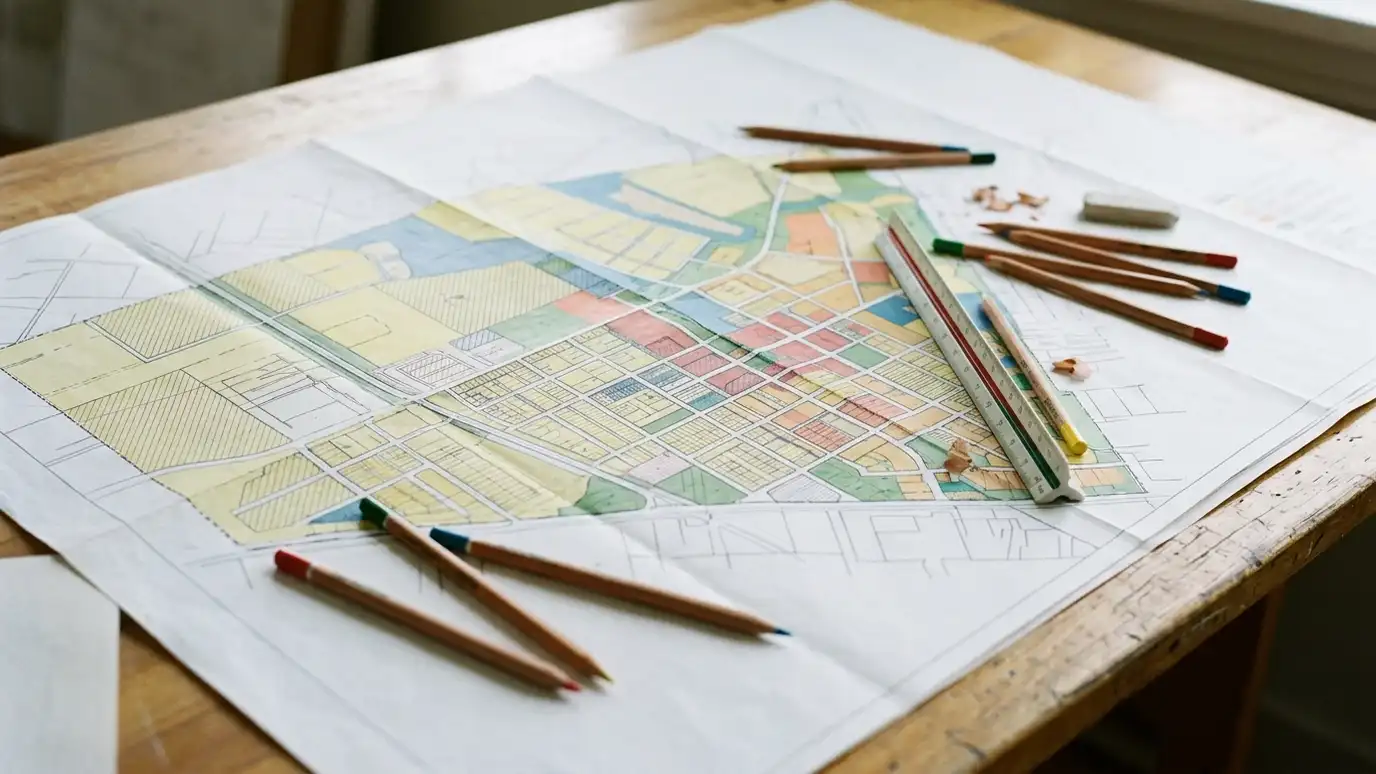 Zoning and Land Use ReviewA plain-language review of what zoning and land use rules allow on a property, and what it would…Explore
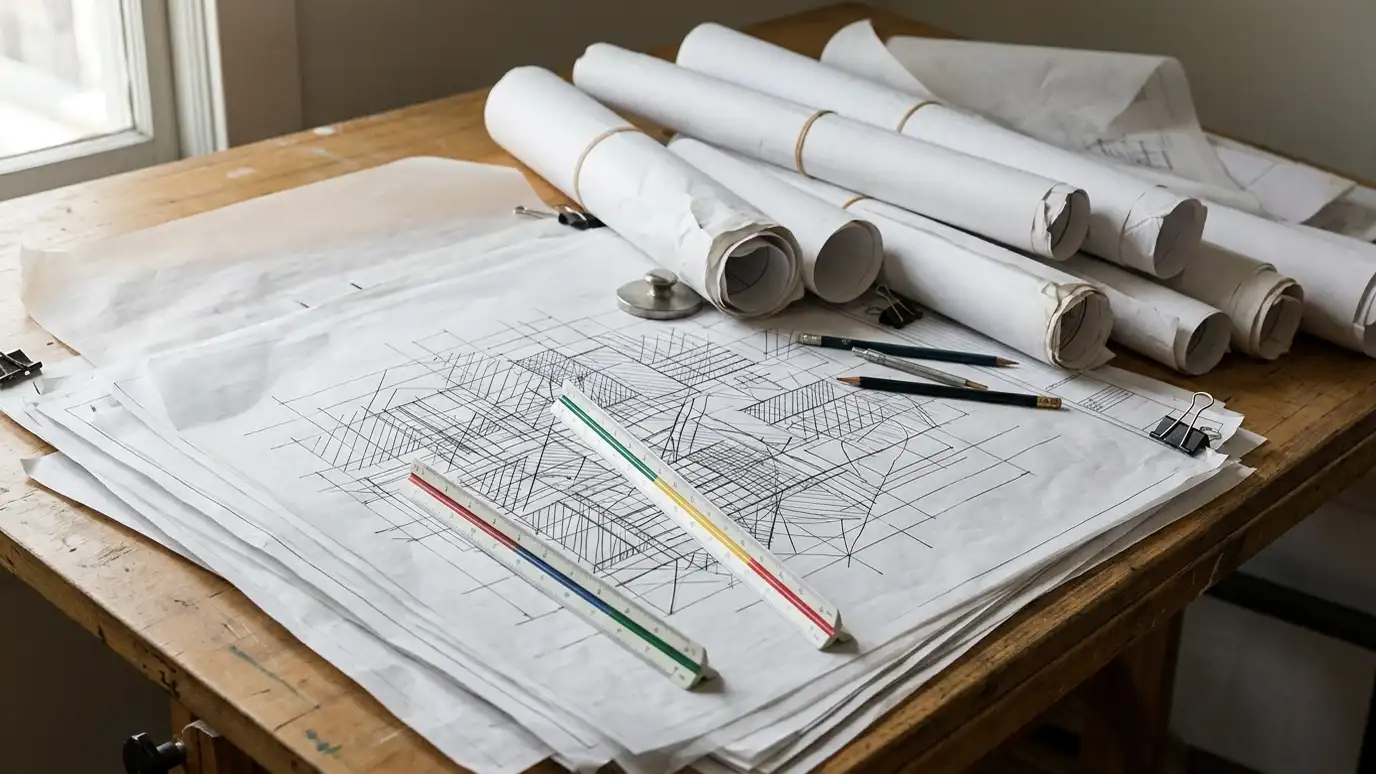 Construction DocumentsThe complete drawing and note set builders use to price, permit and build your project accurately.Explore
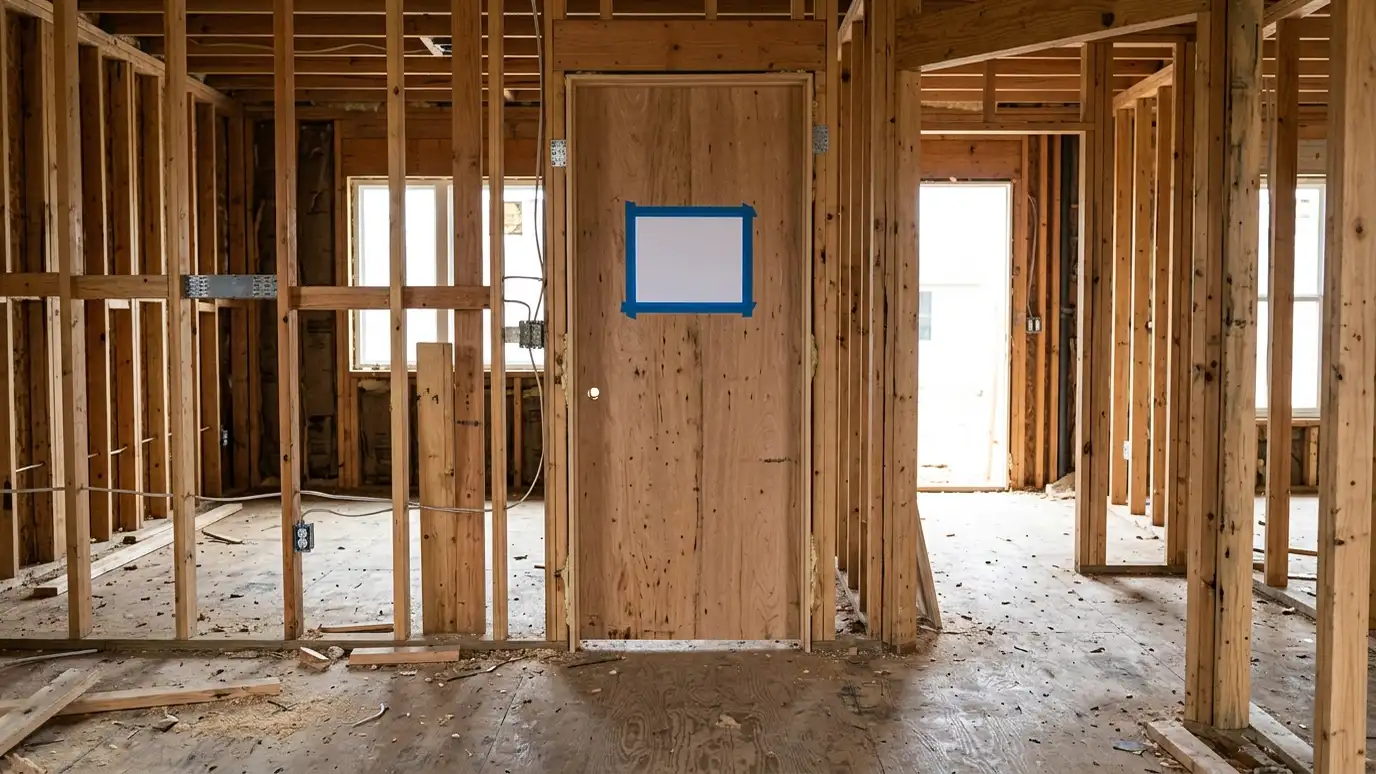 Code Compliance and PermittingPlans checked against building codes and prepared for permit submittal, with help through review and comments.Explore
Tell us about your project and we will call you back to set up a visit.
Or call (615) 357-7797 to talk now.