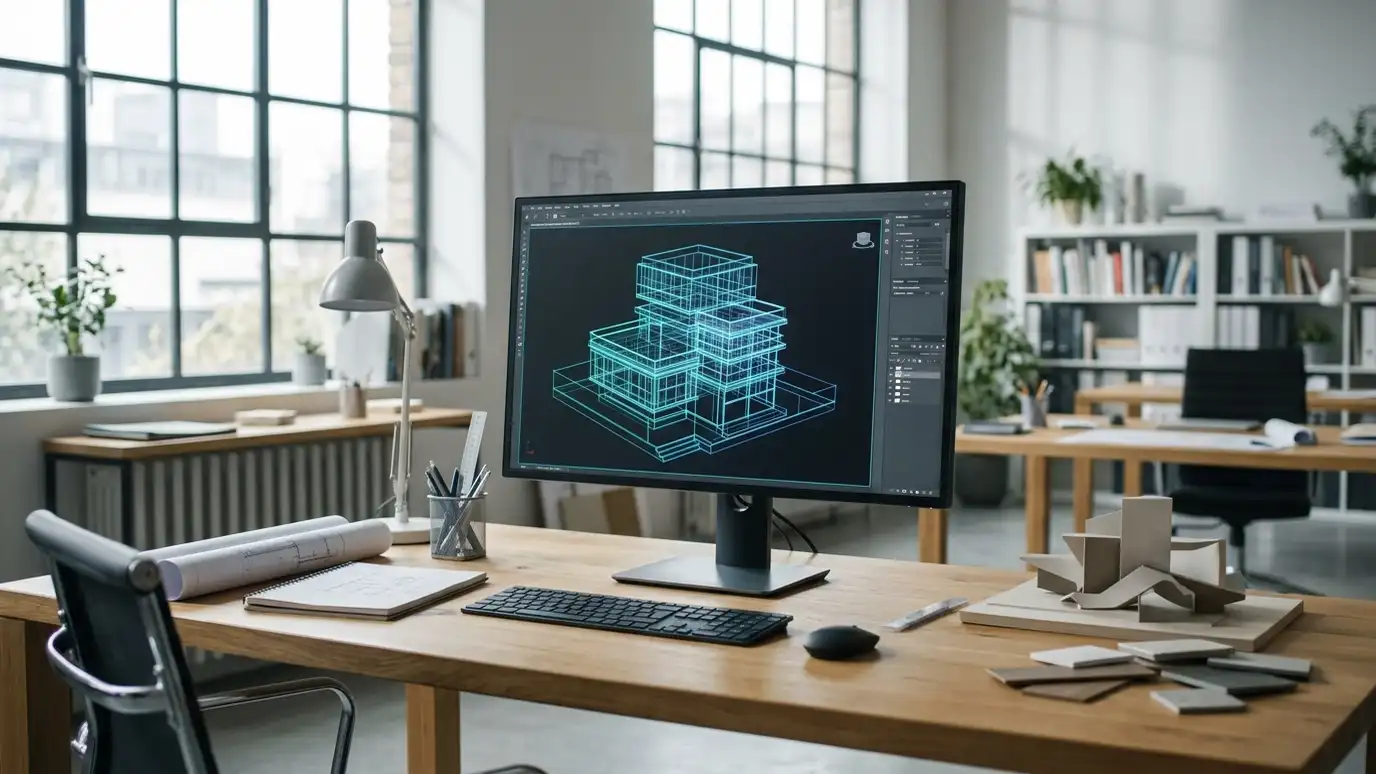
What BIM means
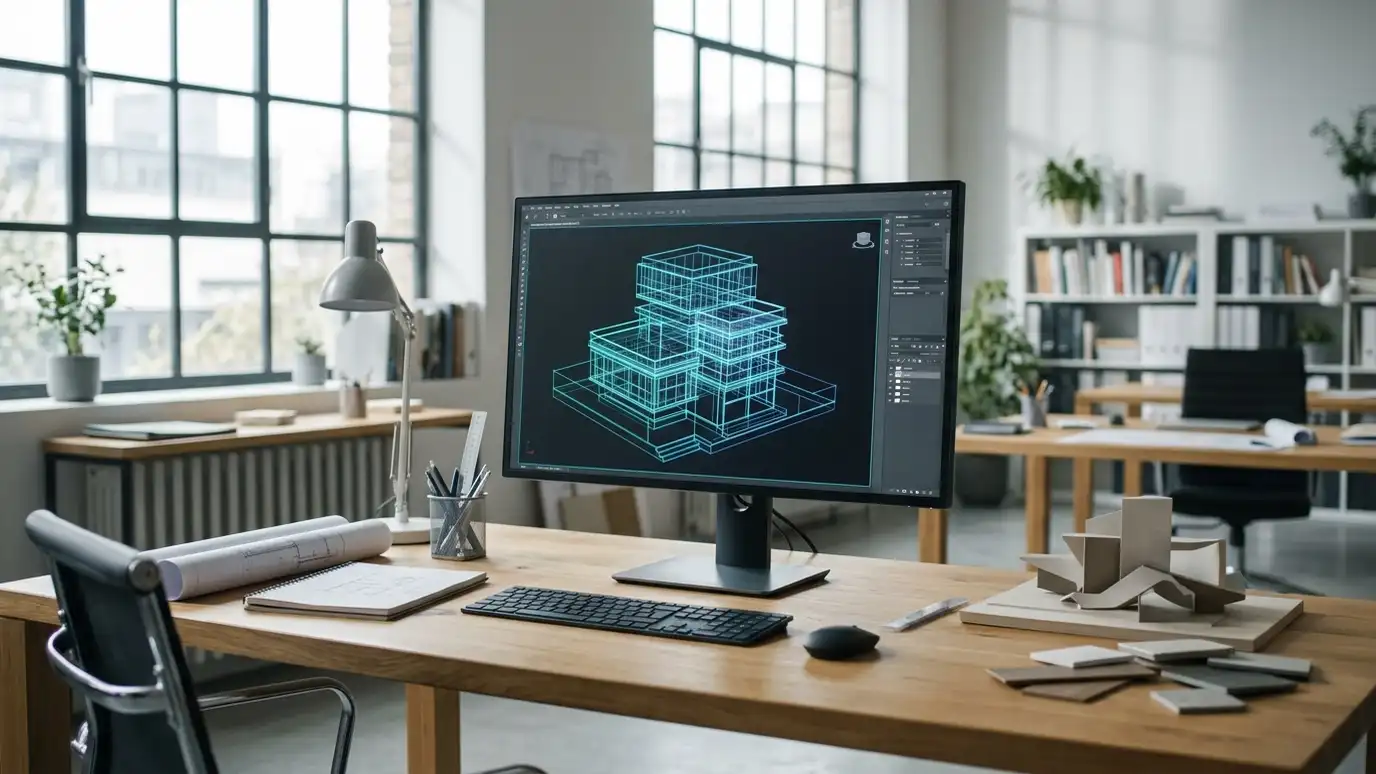
BIM stands for building information modeling. Instead of drawing flat plans line by line, the design team builds a digital 3D model of the building. Each element knows what it is: a wall, a window, a duct. Plans, sections and schedules are generated from the model.
Owners in Nashville may never open the software, but they benefit from the clarity it brings.
The same model can show you the building in 3D, which helps decisions.
Ask how the team will share the model with you. Simple views, images and short walkthroughs are usually the best way for owners to review a design.
Fewer conflicts
When structure, ducts, pipes and architecture are modeled together, clashes show up on the screen instead of on the construction site. A beam crossing a duct is found in the office.
Fixing conflicts early costs far less.
Coordination meetings review the model and resolve issues.
Ask how and when coordination meetings will happen. Regular reviews of the model catch issues early and keep consultants aligned.
Better visuals
Because the model is 3D, views, sections and images come easily. You can see rooms, stairs and exteriors from many angles before building.
Visualization helps owners, neighbors and review boards understand a design.
Walkthroughs and renderings come from the same source.
Use the 3D views to test sight lines, ceiling heights and stair clearances. Seeing a room in three dimensions often prompts useful changes.
Consistent drawings
A change in the model updates plans, elevations and schedules together. That reduces the risk of one sheet showing something different from another.
Door and window schedules and material lists are generated automatically.
Consistent documents mean fewer questions in the field.
Agree on the drawings that will be issued for permit and construction. The model is a tool, and the deliverable is a clear set of documents.
After design
Builders can use the model to check quantities, plan sequencing and coordinate trades. Some owners keep the model for facility records and future renovations.
Agree early on what the builder needs.
The value grows when everyone uses the model.
Ask whether the builder wants the model or only drawings. Some builders use models for coordination, and others prefer plans and details.
When it is worth it
BIM suits complex projects with many consultants and moderate or large projects of any kind. For small, simple projects, a lighter approach may be enough. A good firm will tell you honestly.
Costs shift: more effort early and less later.
We discuss whether BIM is right for your project at the first meeting.
If you plan to renovate in the future, ask for a copy of the final model. It saves time and money when the building changes again.
Use BIM when coordination matters, ask your builder how they will use the model and enjoy the clearer picture it gives you.