The drawings and forms your city needs to review a project, prepared clearly so review goes smoothly.
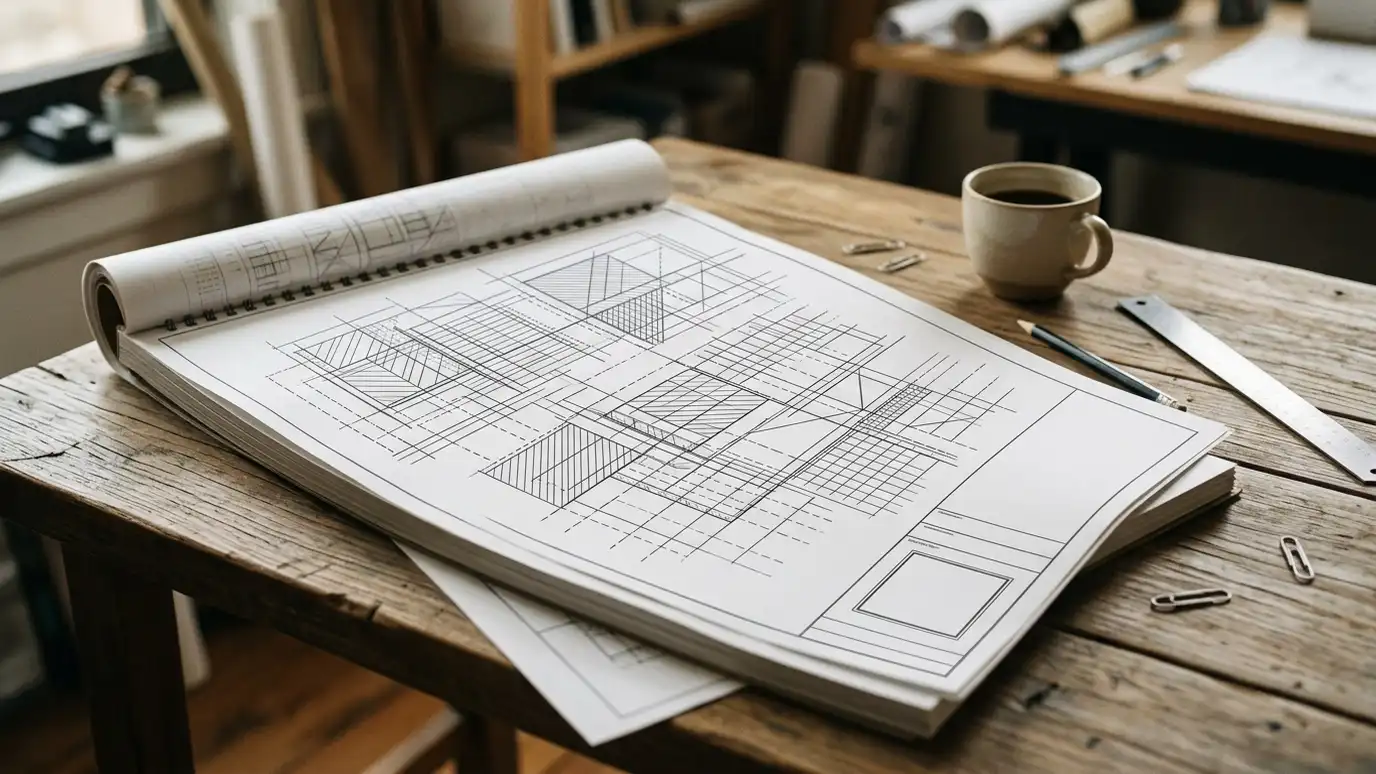
Permit reviewers look at hundreds of projects. A clear, complete drawing set makes their job easier and keeps your project moving. An incomplete or confusing one invites questions and delays. A permit set shows the work in enough detail to check against codes and zoning, and it includes the notes and forms the city asks for. Owners and builders in Nashville ask us to prepare permit sets that are ready to submit.
We review the requirements for your jurisdiction and project type, then prepare the drawings: site plan, floor plans, elevations, sections, key details and required notes. We coordinate engineering drawings and calculations, fill in forms with you and check the set before submittal. We submit or support your submittal, respond to review comments and revise the drawings as needed. Send us any letters, notices or past permits for the property, along with your HOA or overlay information. Reviewers look at the whole picture, and knowing the history of the property helps us prepare a set that answers their questions before they ask. Also tell us about your timeline. If a lease, a sale or a season matters, we can sequence the drawings and consultant work to meet it, and we can prepare an early submittal with later details added if the jurisdiction allows it.
We prepare what your jurisdiction asks for, not more or less, so reviewers can do their job.
Structural and systems drawings and calculations are included and checked against the architectural set.
If reviewers have questions, we respond and revise promptly.
The same set supports bidding and construction once approved.
What your jurisdiction needs.
Plans and details.
Calculations and drawings.
Set checked.
Package delivered.
Questions answered.
Every topic has its own page with what to expect and how we approach it.
 ResourceICCA nonprofit that develops model building codes and offers training, resources and product evaluation for building safety.Learn more ResourceNFPAA global authority on fire, electrical and life safety that develops codes and standards and offers training and…Learn more ResourceASHRAEA professional society for heating, ventilation, air conditioning and refrigeration that publishes standards and training.Learn more
Pick a project, set the size and add extras to see a ballpark planning range for design and building. Placeholder values only.
You tell us what you want to build or fix, and we set a visit that fits your day.
We look at the property or building, take measurements, talk through goals and note anything that affects design, such as slopes, structure and rules.
We sketch plans and options, you choose a direction and receive a plain written scope before detailed design begins.
We refine the design, coordinate engineers and prepare drawings and notes that builders can price and reviewers can approve.
We submit for permits, answer comments and help you compare builder proposals.
We answer questions during construction, review products, visit the site and walk through the finished work with you.
It varies by jurisdiction and project type. We tell you what to expect and keep track of comments.
Many do. We help you find out what applies to yours.
We can prepare and support submittals, depending on the jurisdiction and your preferences.
We answer and revise. Comments are common and usually manageable.
Often yes, and we can add notes if bidders need more detail.
 Code Compliance and PermittingPlans checked against building codes and prepared for permit submittal, with help through review and comments.Explore
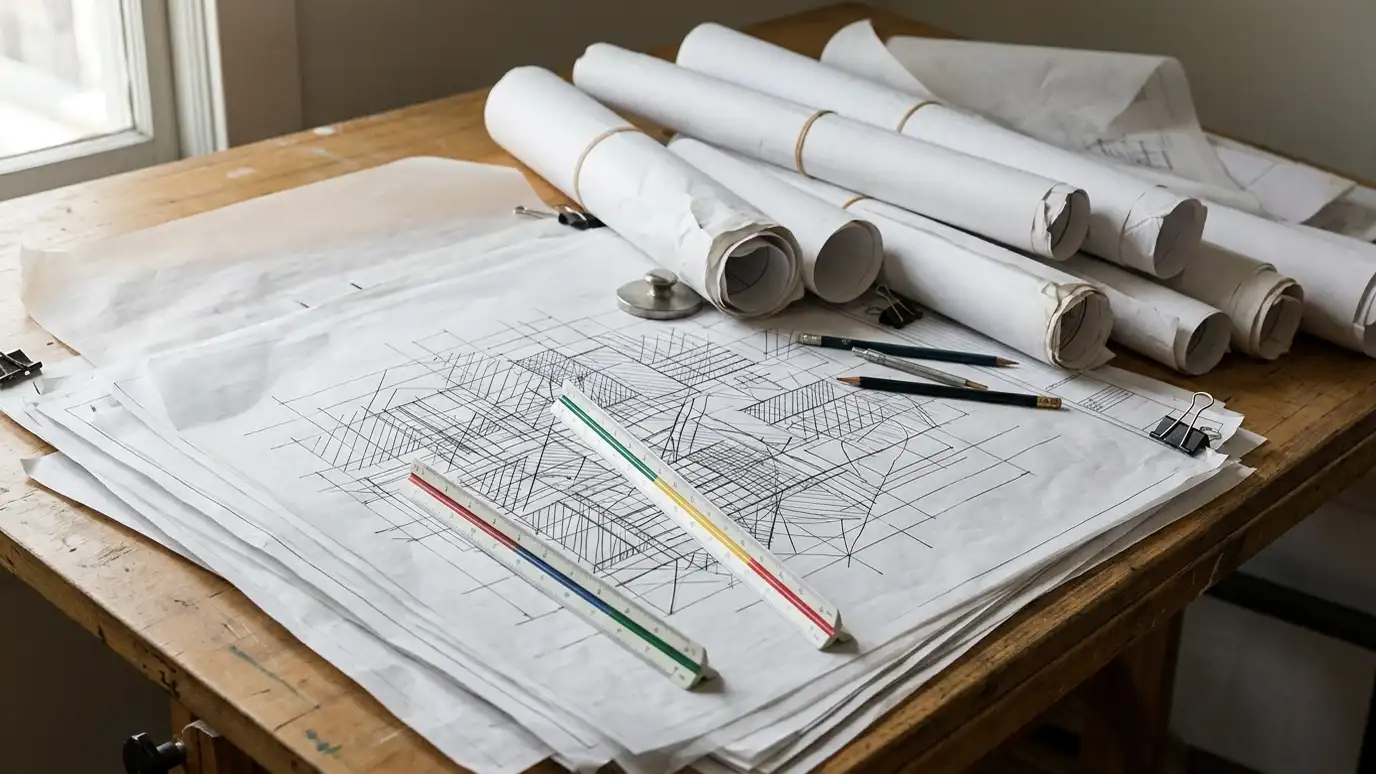 Construction DocumentsThe complete drawing and note set builders use to price, permit and build your project accurately.Explore
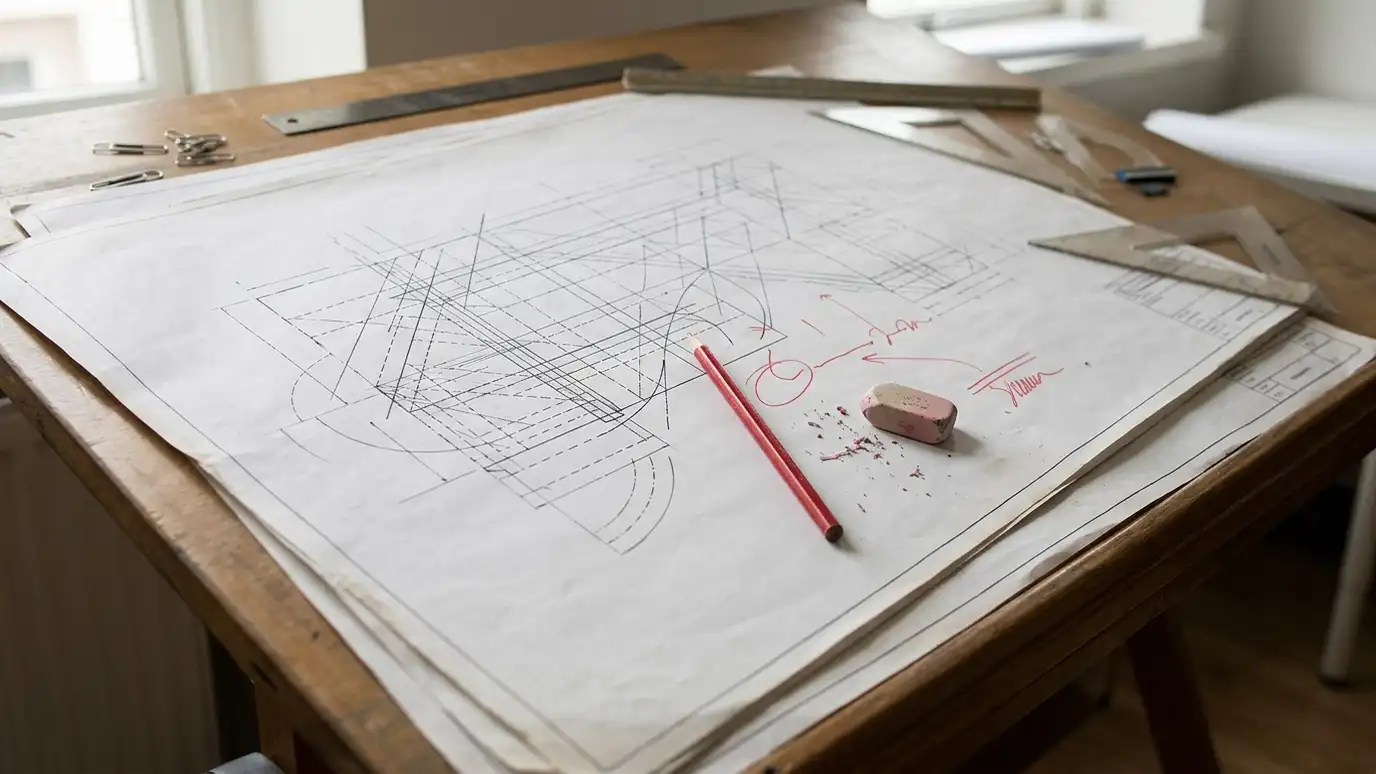 Drafting and Plan RevisionsClean drawing and revision work for plans that need updating, redrawing or adapting to new conditions.Explore
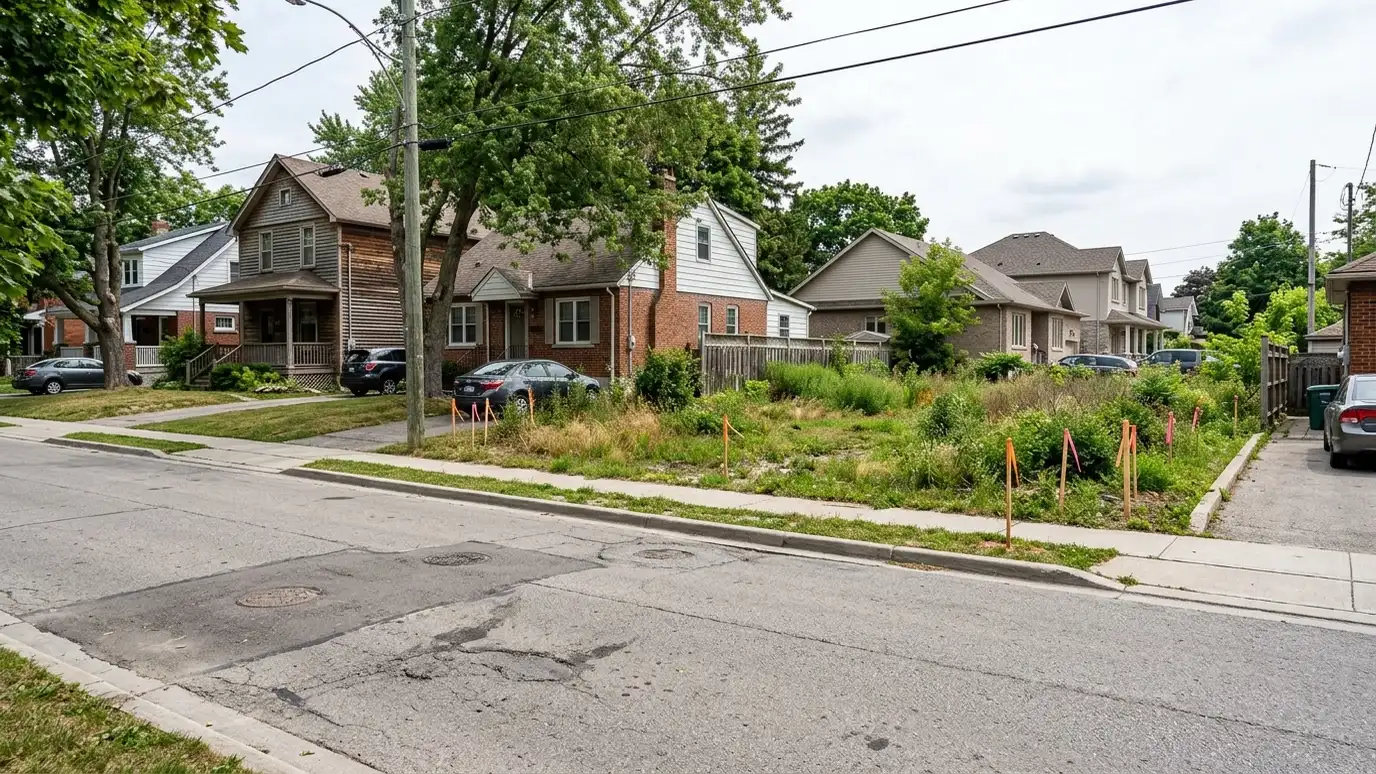 Zoning Variance and Rezoning SupportDrawings and materials to ask for a variance, special exception or rezoning, with clear explanations for boards and…Explore
Tell us about your project and we will call you back to set up a visit.
Or call (615) 357-7797 to talk now.