A fresh look at plans you already have: what works, what is missing and what could be better or more economical to build.
You may have plans from a designer, a builder or a plan service and still wonder: will this work for us? Is anything missing? Could it cost less to build? A plan review gives you an independent opinion. We read the drawings, study the layout and details and give you a candid summary of strengths, concerns and suggested improvements. Homeowners and builders in Nashville use reviews to catch problems before they are built.
We start by receiving your plans and learning your goals and constraints. We review the layout, circulation, light, structure, details, code issues and constructability. We mark up the drawings and write a clear summary that lists what works, what needs attention and what you might change. We can meet to talk through the findings and, if you like, take on the revisions. Send everything you have, including floor plans, elevations, sections, structural pages and any notes or specifications, in the clearest form you can. A complete set lets us review the whole project instead of guessing, and we can find problems that hide between the sheets. Tell us what worries you most. Sometimes the concern is the kitchen layout, sometimes it is cost, structure or code. Knowing your top worry lets us look closely there first and deliver advice you can use right away. If a builder or designer produced the plans, let us know whether you want us to share comments with them directly. We are happy to work with other professionals, and a respectful exchange of notes often solves issues without conflict.
We have no stake in the original design, so our comments are straightforward.
We look for what affects daily life, cost and construction, not just style.
You receive annotated sheets and a written summary, which you can share with your team.
If changes are needed, we can propose the revisions or advise your designer.
What you have and want.
How it works.
Missing or risky items.
Cost and building ease.
Clear findings.
Talk it through.
Every topic has its own page with what to expect and how we approach it.
 ResourceNAHBThe National Association of Home Builders, a trade association that tracks housing market issues and builder concerns.Learn more
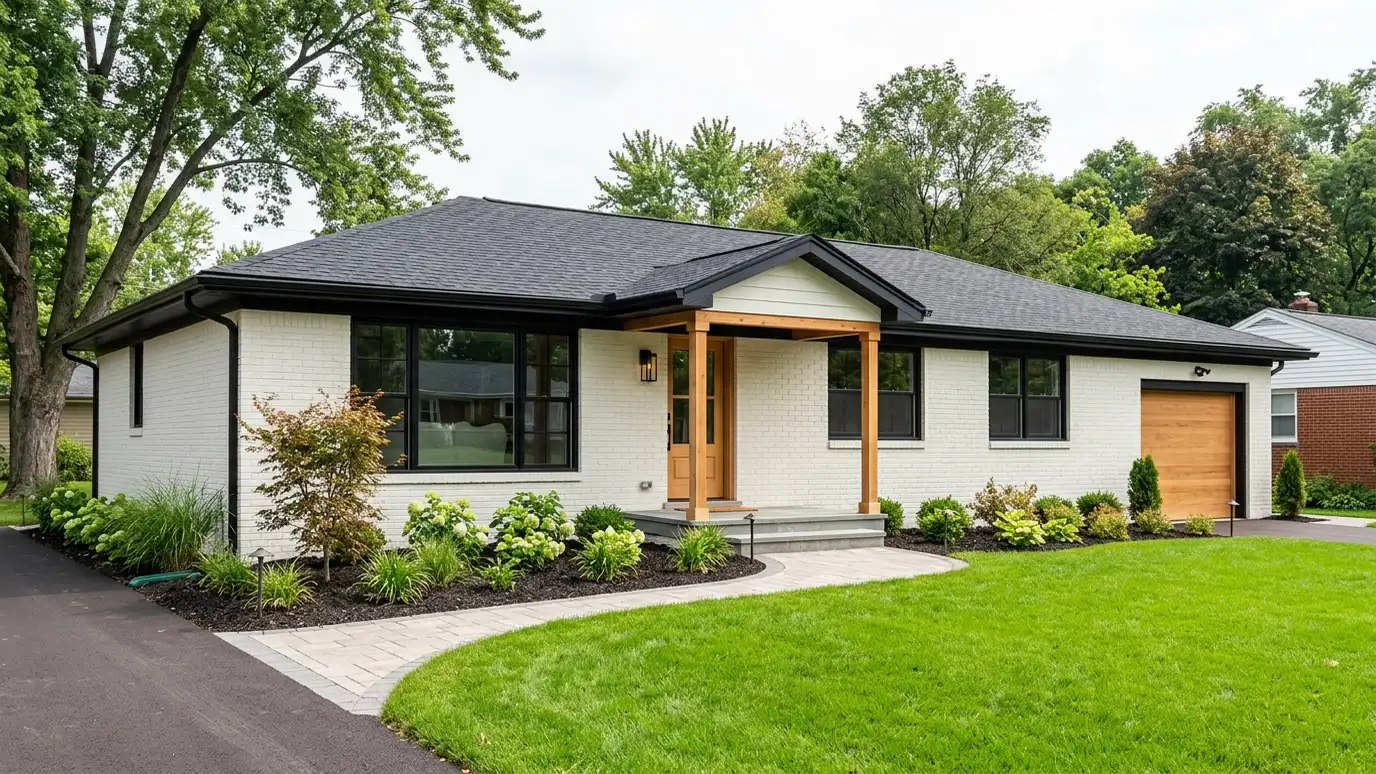 Comparison guideRenovation vs New BuildRemodeling an older home compared with building new, for cost, schedule, character, systems and surprises.Learn more
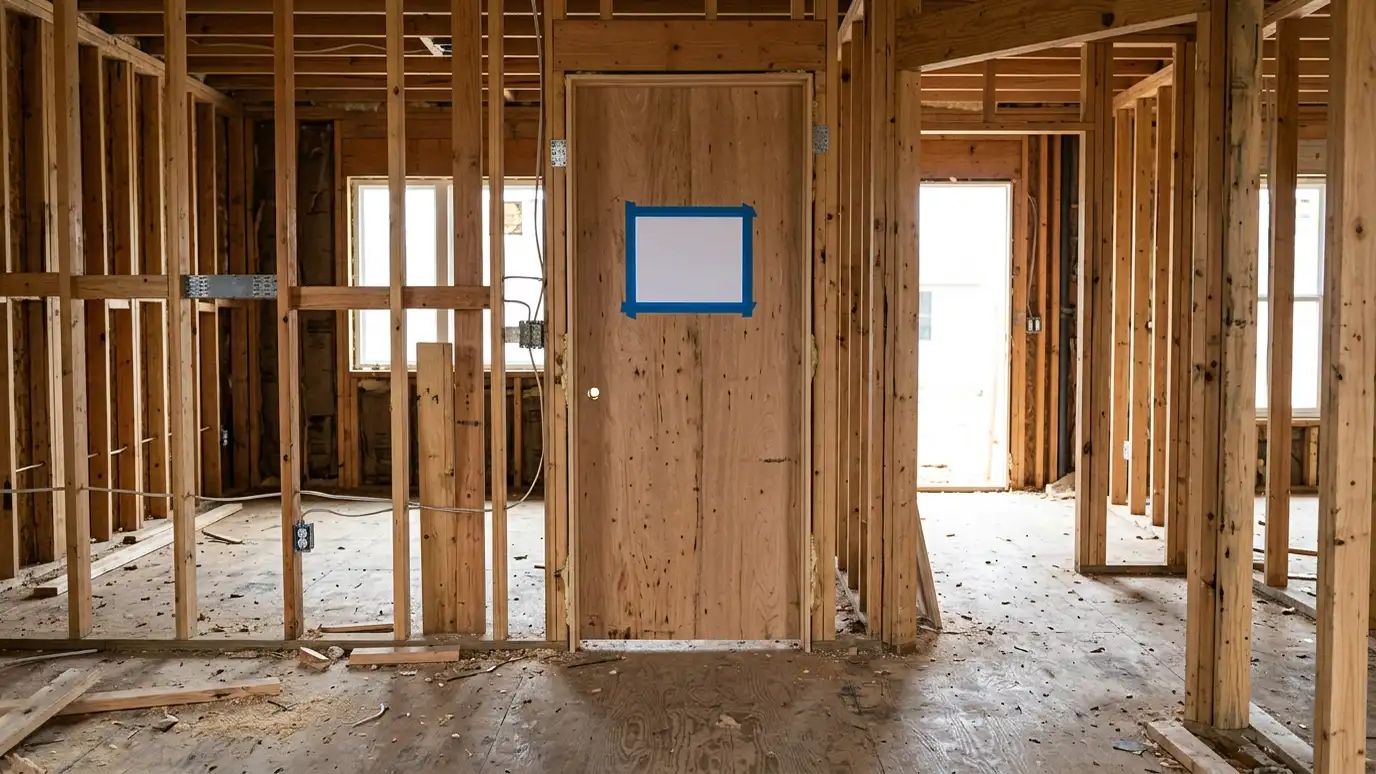 Comparison guidePermit and Approval ProblemsCommon reasons permits and approvals get delayed, from missing drawings and zoning conflicts to overlay reviews, and how…Learn more
Pick a project, set the size and add extras to see a ballpark planning range for design and building. Placeholder values only.
You tell us what you want to build or fix, and we set a visit that fits your day.
We look at the property or building, take measurements, talk through goals and note anything that affects design, such as slopes, structure and rules.
We sketch plans and options, you choose a direction and receive a plain written scope before detailed design begins.
We refine the design, coordinate engineers and prepare drawings and notes that builders can price and reviewers can approve.
We submit for permits, answer comments and help you compare builder proposals.
We answer questions during construction, review products, visit the site and walk through the finished work with you.
Yes. Stock plans often need adjustments for your lot and codes.
Yes, honestly and clearly.
Yes. We can review drawings from any source.
Often a few days to two weeks, depending on size.
Yes, if you would like us to.
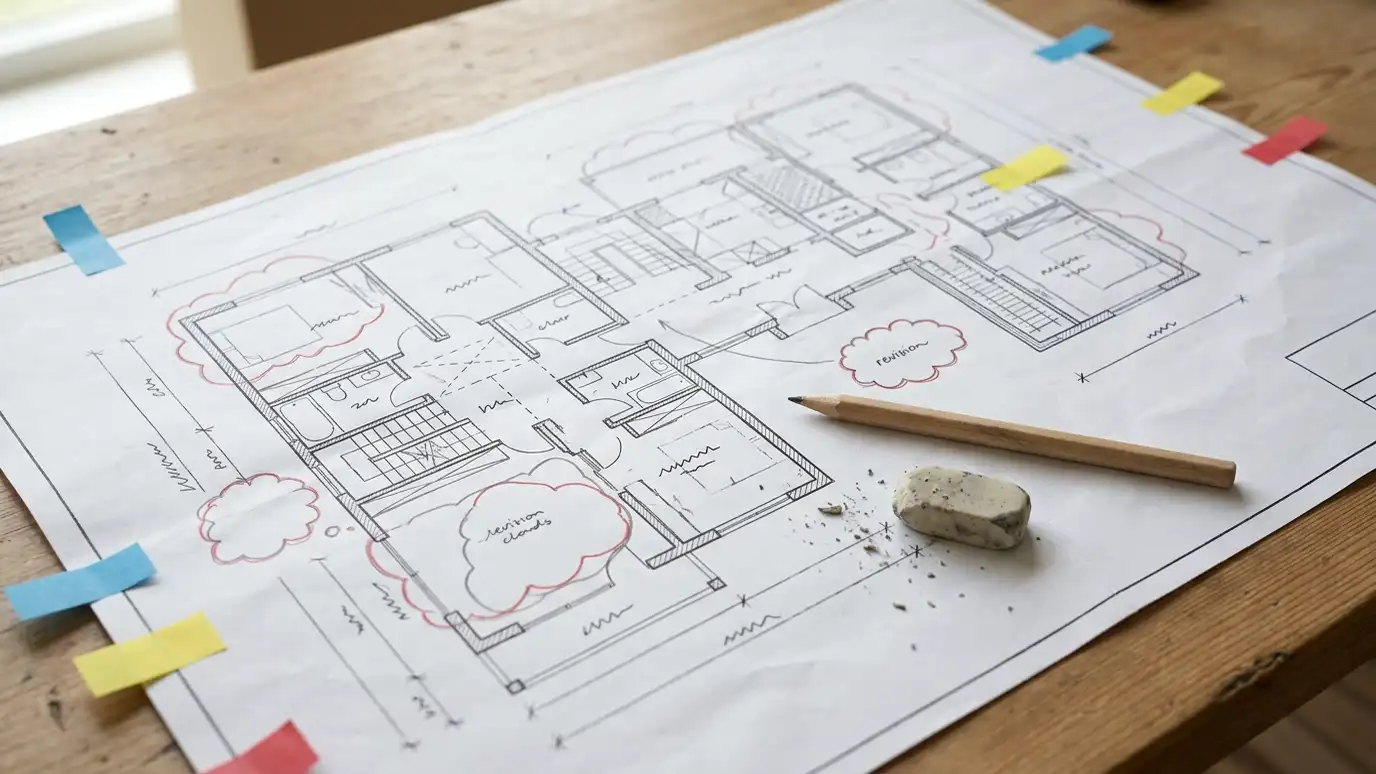 Stock Plan ModificationAdapting a stock or catalog house plan to your lot, your family, local codes and your builder.Explore
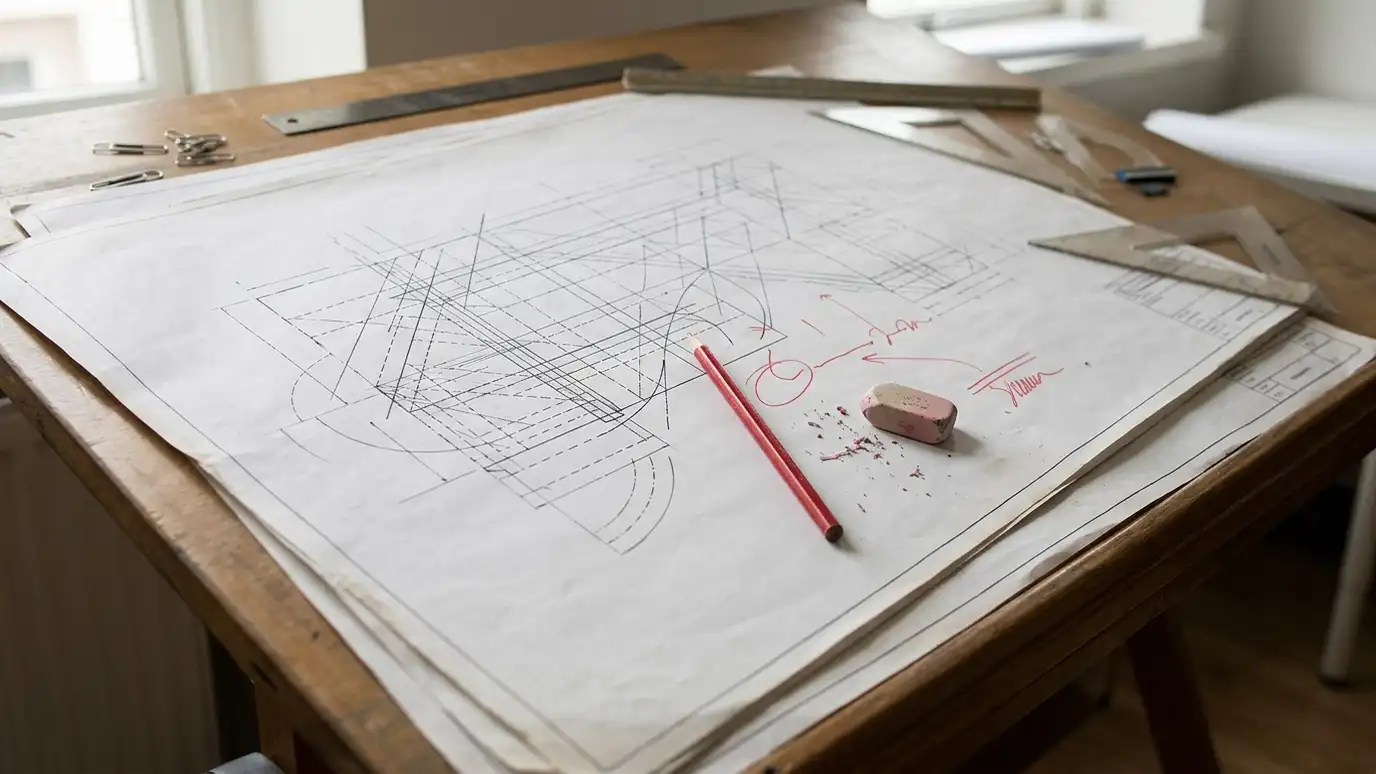 Drafting and Plan RevisionsClean drawing and revision work for plans that need updating, redrawing or adapting to new conditions.Explore
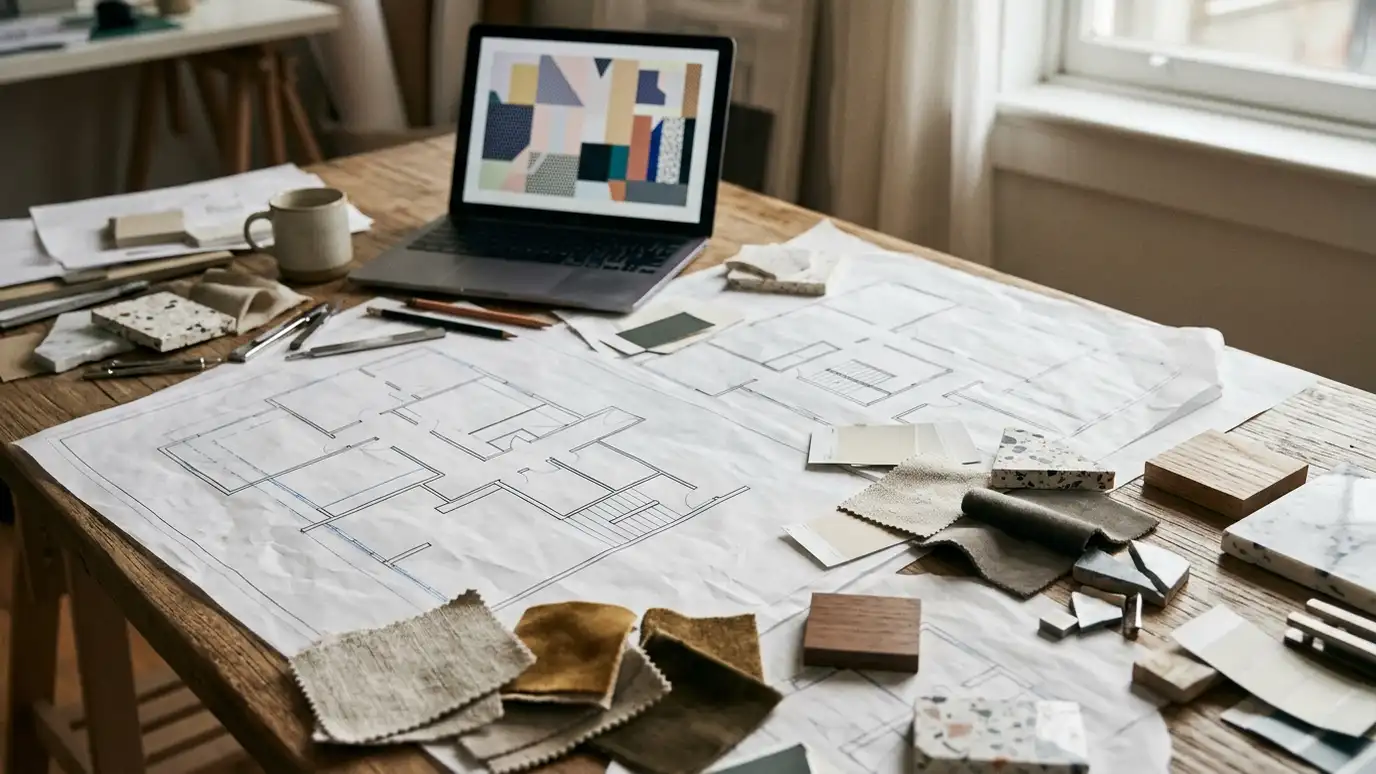 Design ConsultationPaid design guidance by the hour or the day for owners who need professional advice on a plan…Explore
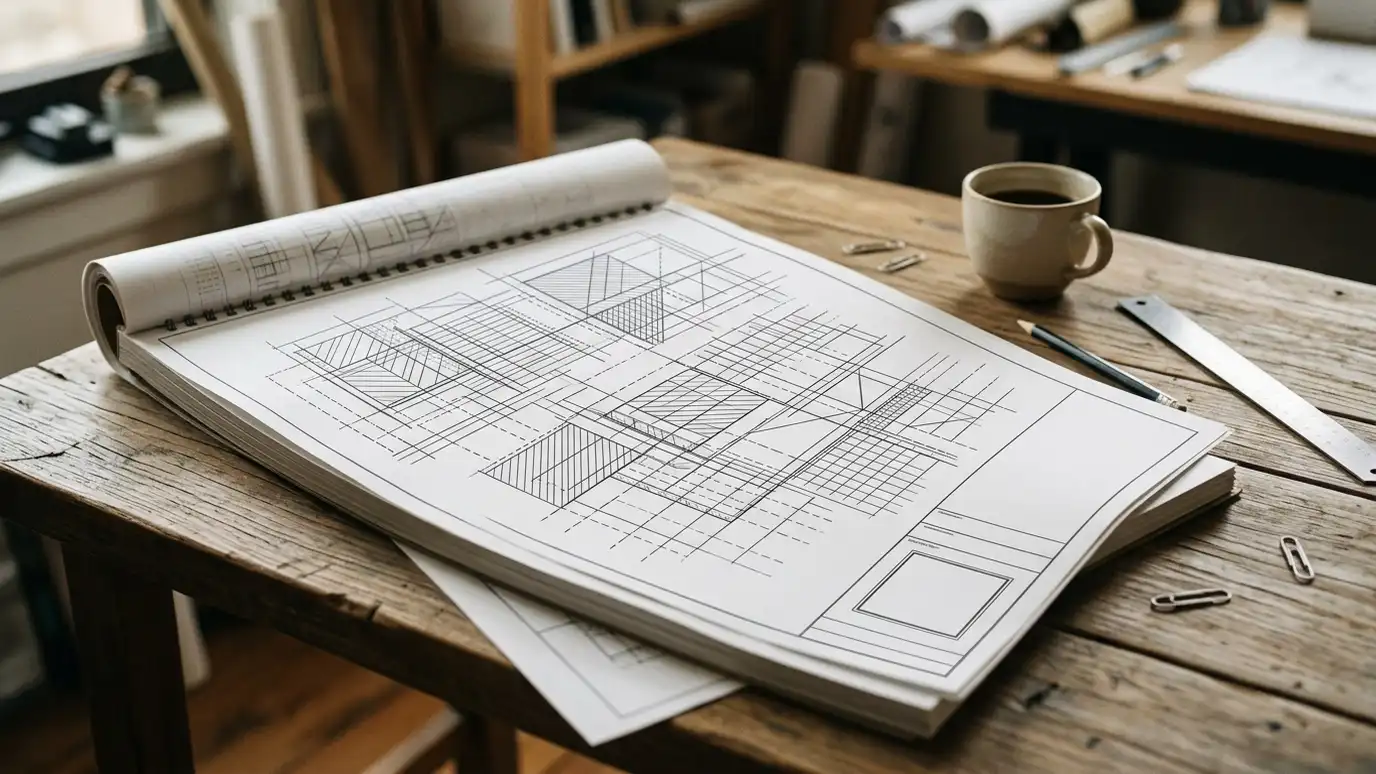 Permit Drawing SetsThe drawings and forms your city needs to review a project, prepared clearly so review goes smoothly.Explore
Tell us about your project and we will call you back to set up a visit.
Or call (615) 357-7797 to talk now.