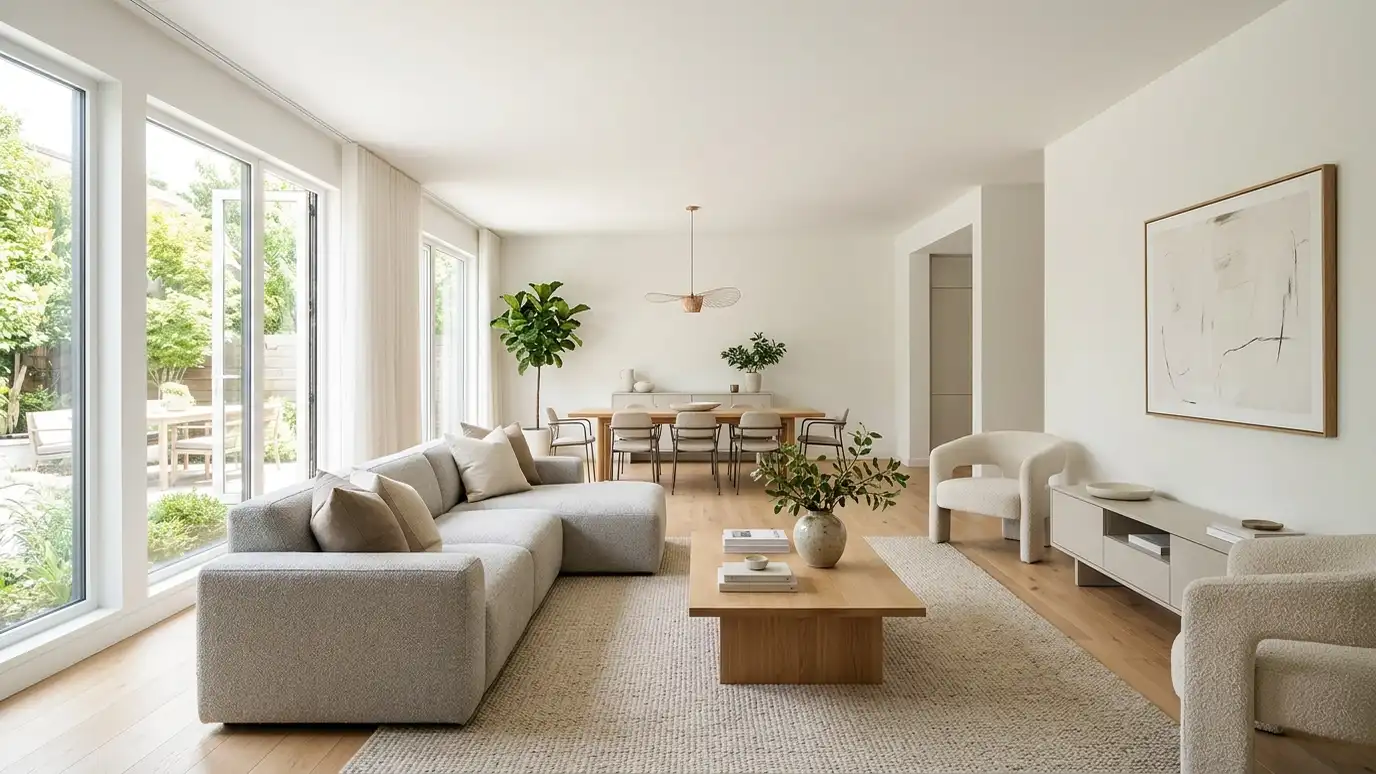
Room-by-room and floor-by-floor layouts that make the most of the space you have for homes and businesses.
Space planning is the quiet work that makes a place feel easy. It decides where doors swing, how people walk from one area to another and whether furniture, equipment and storage fit. Good planning can make a small home feel generous or an office feel calm. Homeowners and business owners in Nashville ask us for space planning when they are renovating, moving, leasing or building new.
We begin by measuring the space or studying the plans and talking about how it will be used. We draw several layouts at scale, test them with furniture and equipment, check circulation and exit paths and discuss the tradeoffs. After you choose, we refine the plan and produce drawings that your contractor, landlord or furniture supplier can use. Make a list of the furniture and equipment you must keep, with rough sizes, and a second list of what you want but do not have yet. Starting with real dimensions allows us to test layouts honestly and to show you which ideas fit and which ones need a bigger room. Also note who uses the space and when. A room used by one person all day needs a different plan than one that hosts ten people twice a week, and a clear picture of daily and occasional use helps us decide where to give space and where to save it.
We draw to scale and test layouts with real furniture and equipment, not guesses.
Doors, aisles and stairs are checked so people can move comfortably and safely.
Hallways, dead corners and oversized rooms are reduced, giving more usable space.
You see more than one idea, so you can choose with confidence.
Space and use documented.
Several plans compared.
Everything checked to fit.
Paths and safety.
Chosen layout developed.
Ready for the next step.
Every topic has its own page with what to expect and how we approach it.
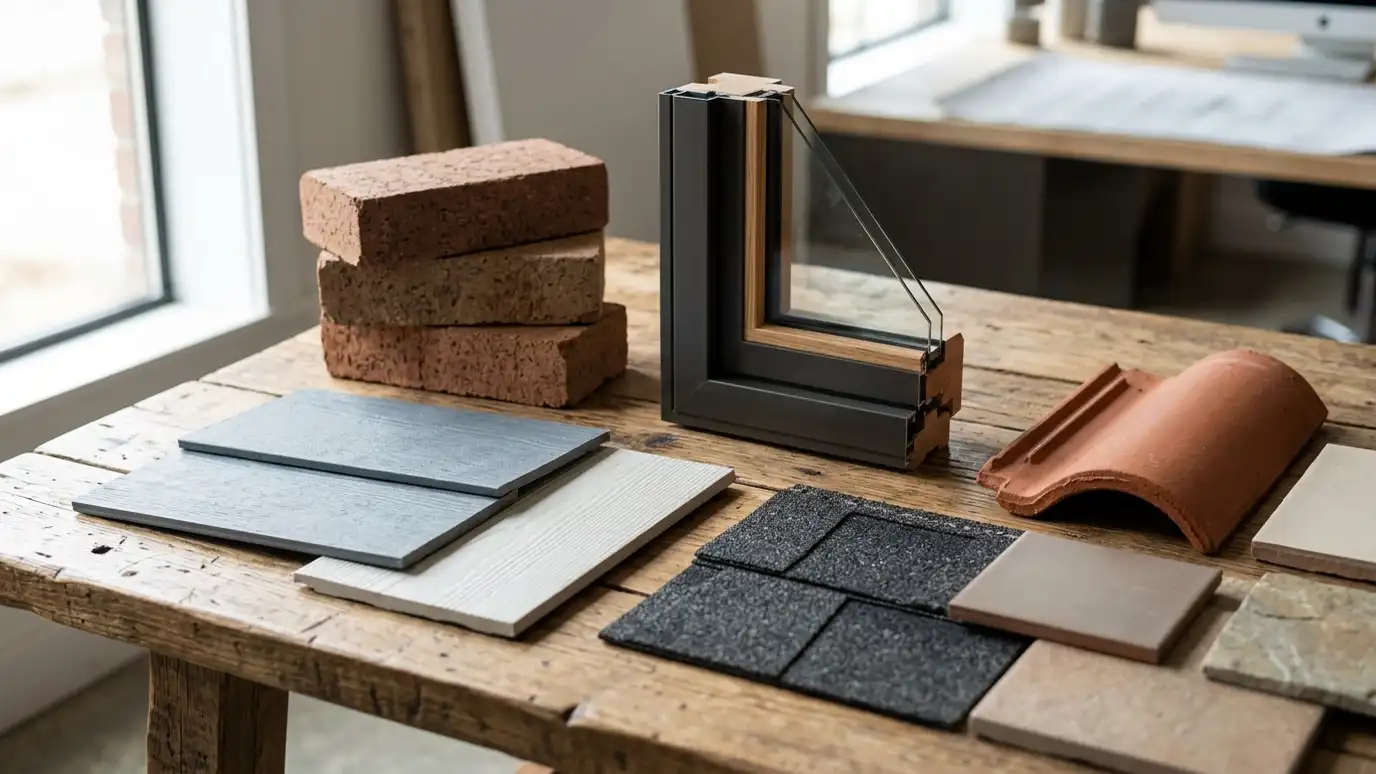 ResourceKohlerA maker of kitchen and bathroom fixtures, including toilets, faucets, bathtubs, sinks and wellness products.Learn more ResourceDaltileA ceramic and porcelain tile and natural stone manufacturer and distributor with a history of more than seventy-five…Learn more ResourceSherwin-WilliamsA paint and coatings maker whose website features color trend forecasts, a yearly color announcement and tools for…Learn more
Enter your household, rooms and wishes to see a rough home size and a room-by-room area list to start your program.
You tell us what you want to build or fix, and we set a visit that fits your day.
We look at the property or building, take measurements, talk through goals and note anything that affects design, such as slopes, structure and rules.
We sketch plans and options, you choose a direction and receive a plain written scope before detailed design begins.
We refine the design, coordinate engineers and prepare drawings and notes that builders can price and reviewers can approve.
We submit for permits, answer comments and help you compare builder proposals.
We answer questions during construction, review products, visit the site and walk through the finished work with you.
Both. We plan homes, offices, shops and other spaces.
They help, but we can measure and draw the space ourselves.
Space planning focuses on layout and function. Design adds materials, lighting and finishes.
Yes. We can plan layouts that adapt as teams or families grow.
Yes. A test fit shows whether a space really works for you.
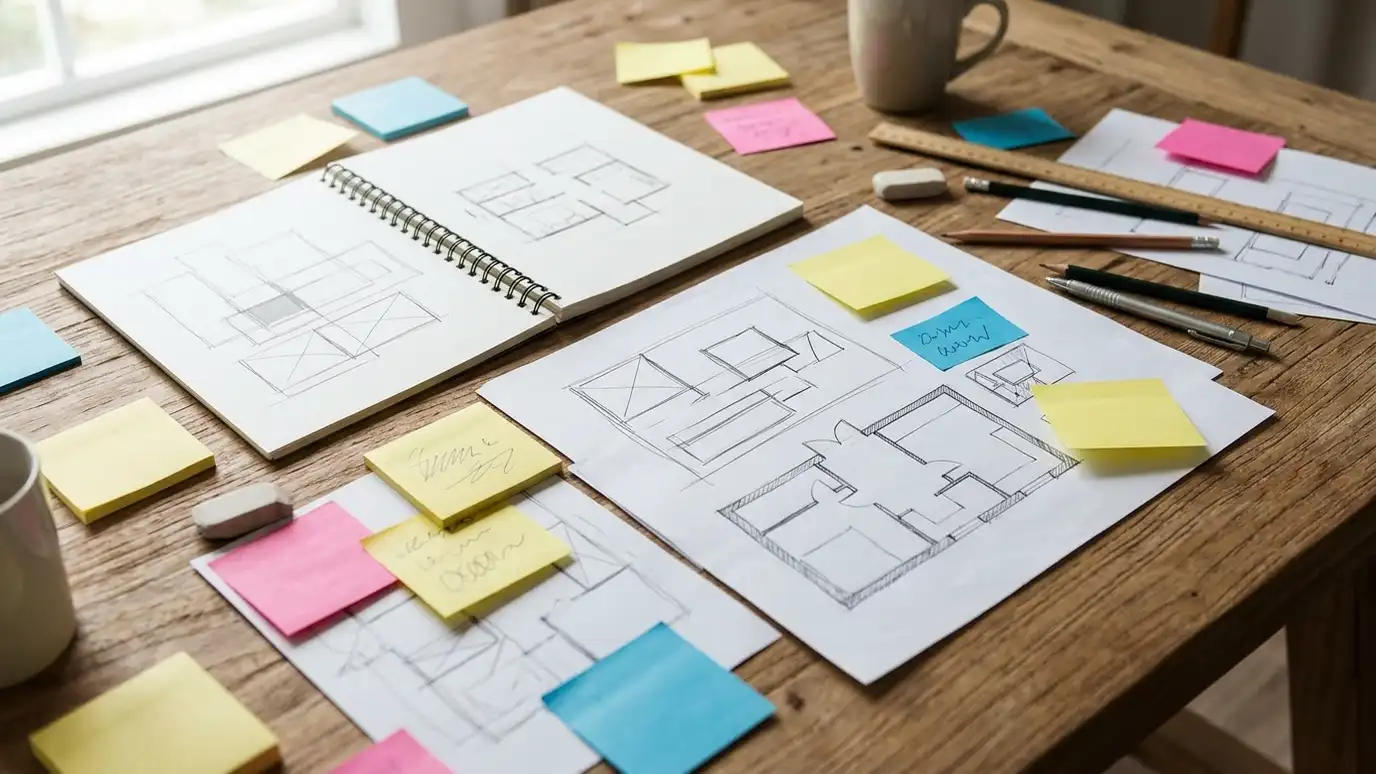 Programming and Needs AssessmentA written list of the rooms, sizes and relationships your project needs, so design starts on solid ground.Explore
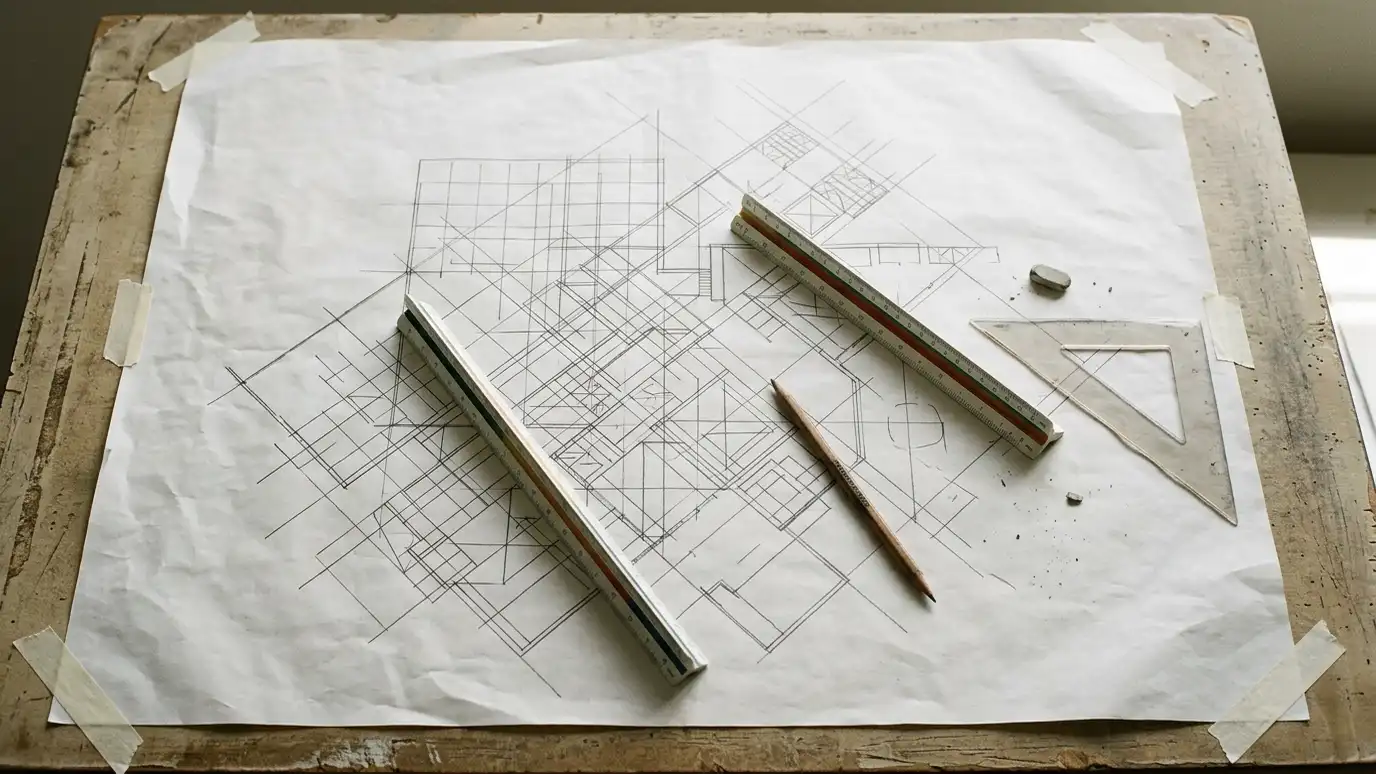 Home Floor Plan DesignFloor plans that work for daily life: good flow, right-sized rooms, natural light and room to grow.Explore
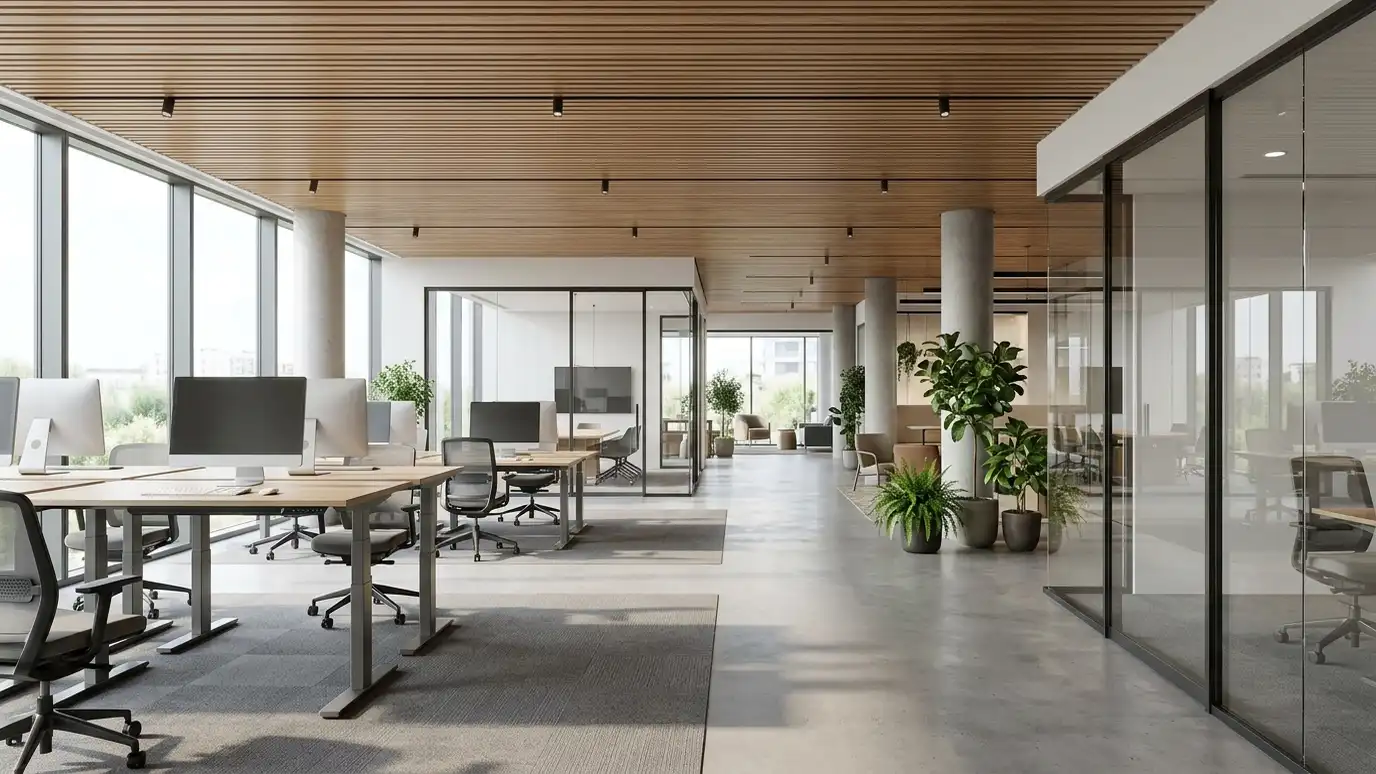 Office and Tenant Improvement DesignOffices and lease spaces planned for teams, meetings and growth, with clear coordination with the landlord.Explore
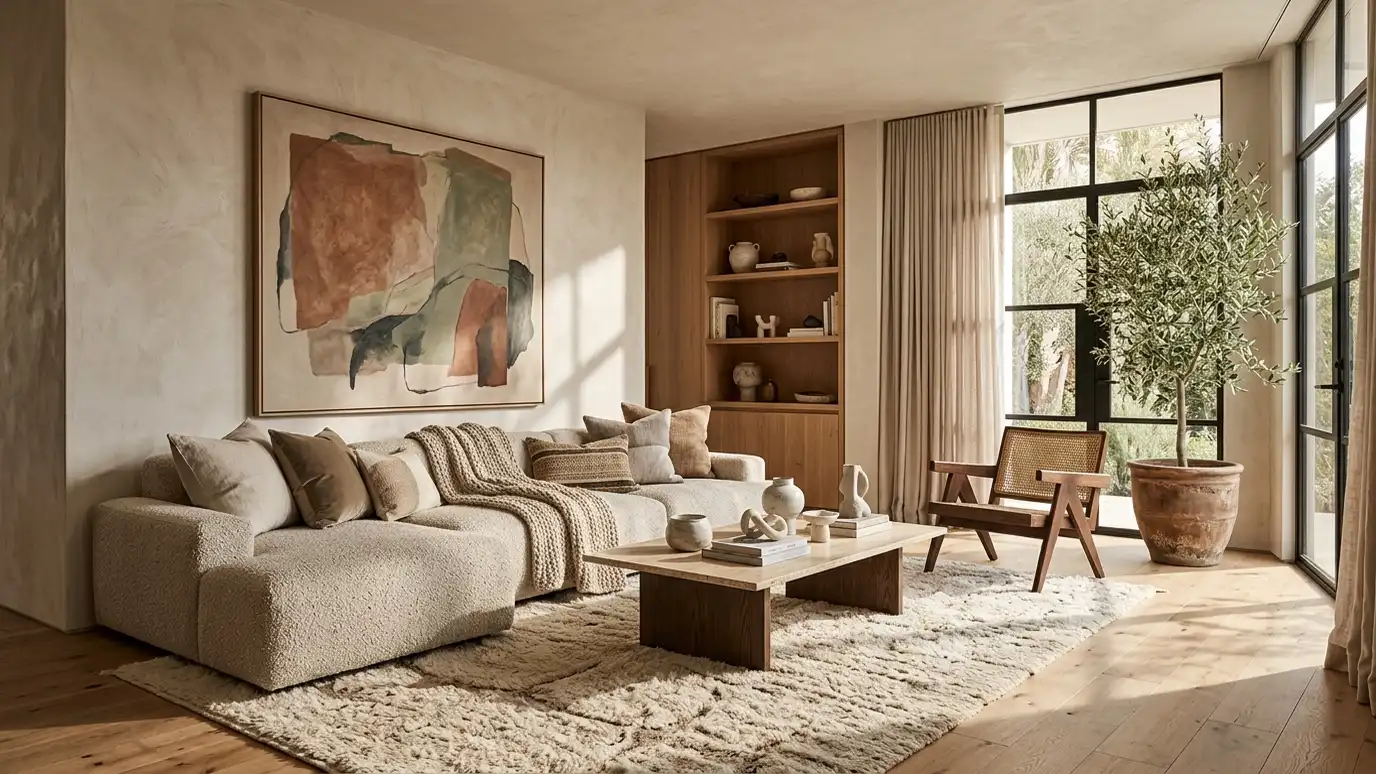 Interior Design ServicesInteriors planned alongside the architecture: layouts, materials, color, lighting and furnishings that feel like one idea.Explore
Tell us about your project and we will call you back to set up a visit.
Or call (615) 357-7797 to talk now.


