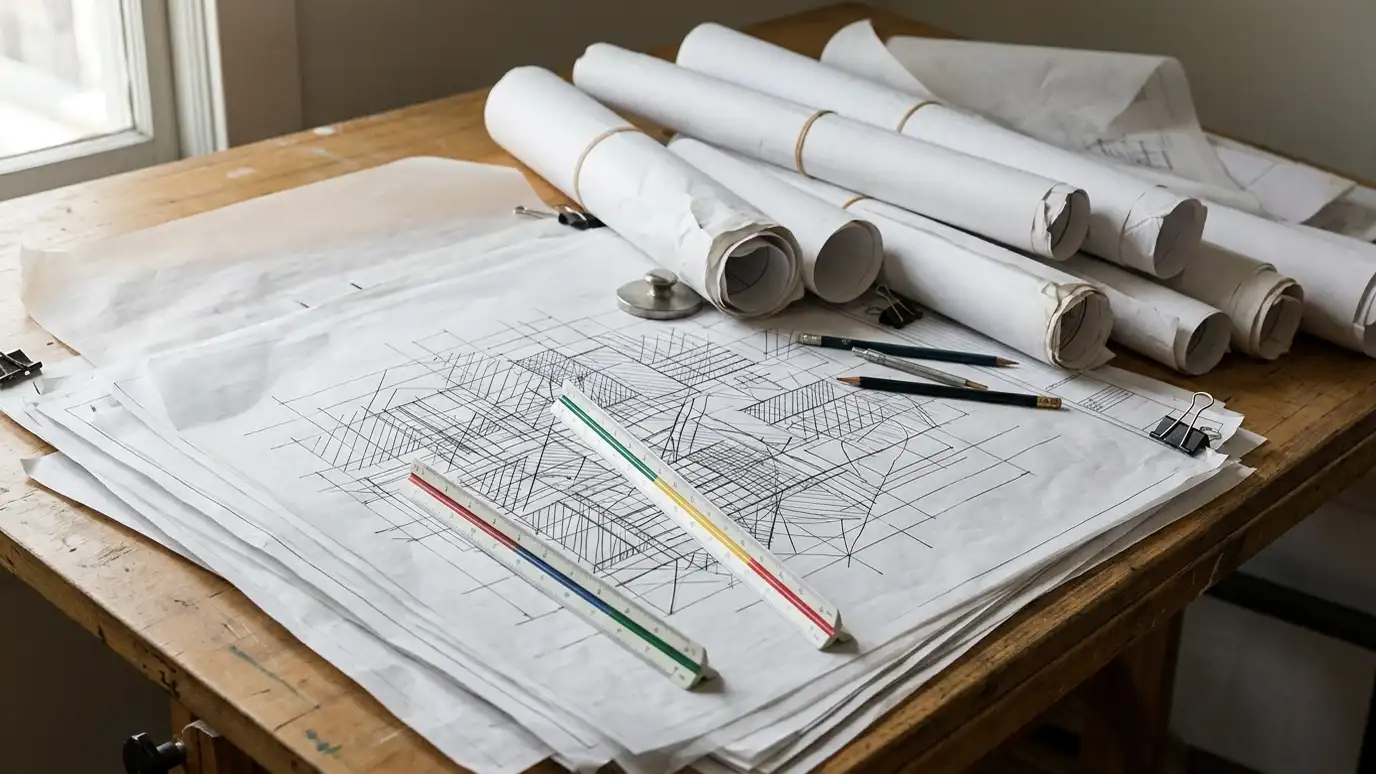
The complete drawing and note set builders use to price, permit and build your project accurately.
Construction documents are the instruction manual for a building. They show every wall, window, stair, finish and connection and carry the notes that tell builders how to build it. The more complete and clear they are, the fewer questions, change orders and surprises there are on site. Homeowners, builders and developers in Nashville ask us to produce construction documents that are thorough, coordinated and easy to follow.
We start from the approved design and develop it in detail: plans, elevations, sections, wall and roof details, door and window schedules and finish notes. We coordinate with structural, mechanical, electrical and plumbing drawings so everything agrees. We check the set against codes and your requirements, then issue it for pricing, permit and construction, and we answer builder questions as work proceeds. Decide early which finishes, fixtures and appliances you want, and send product names or links when you can. The more specific the selections, the more complete the drawings can be, and the fewer allowances and later changes builders will need to include in their prices. It also helps to talk with your builder before the set is final. Builders often know a better way to detail something or a product with a long lead time, and including their input makes the set more practical and the schedule more reliable.
Every part of the building is drawn and noted so builders can price and build with confidence.
Architectural, structural and systems drawings are checked against each other to catch conflicts early.
Plans are reviewed for the code requirements that apply before they go to the city.
We answer questions and clarify details as the building goes up.
Approved design refined.
Every room drawn.
How it goes together.
Doors, windows and finishes.
All drawings aligned.
Set released and questions answered.
Every topic has its own page with what to expect and how we approach it.
 ResourceAutodesk RevitBuilding information modeling software for architects, engineers and construction teams, with tools for modeling, scheduling and sharing.Learn more ResourceGraphisoft ArchicadBuilding information modeling software for architects, engineers and construction professionals, with design, automation and collaboration tools.Learn more ResourceSketchUpA 3D design tool for architects, builders and designers, from quick sketches to complex models, with extensions and…Learn more
Pick the project and options to see a typical sequence from design to permits to bidding and construction.
You tell us what you want to build or fix, and we set a visit that fits your day.
We look at the property or building, take measurements, talk through goals and note anything that affects design, such as slopes, structure and rules.
We sketch plans and options, you choose a direction and receive a plain written scope before detailed design begins.
We refine the design, coordinate engineers and prepare drawings and notes that builders can price and reviewers can approve.
We submit for permits, answer comments and help you compare builder proposals.
We answer questions during construction, review products, visit the site and walk through the finished work with you.
Plans, elevations, sections, details, schedules, notes and coordinated engineering drawings.
Most projects that need a permit also need clear drawings, and clear drawings help any project.
Yes. Complete documents let several builders price the same thing.
Small clarifications happen, and good documents keep them few.
Many sets take several weeks to a few months, depending on size.
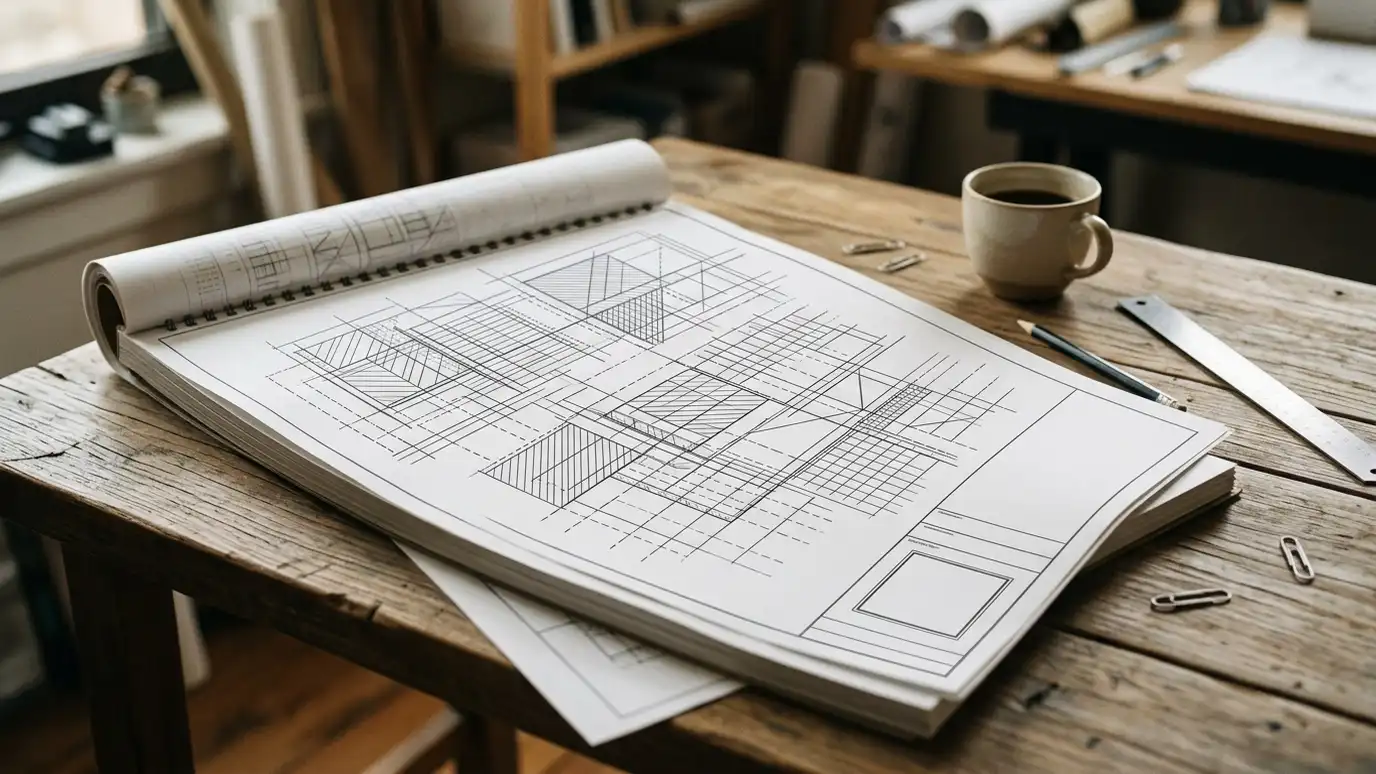 Permit Drawing SetsThe drawings and forms your city needs to review a project, prepared clearly so review goes smoothly.Explore
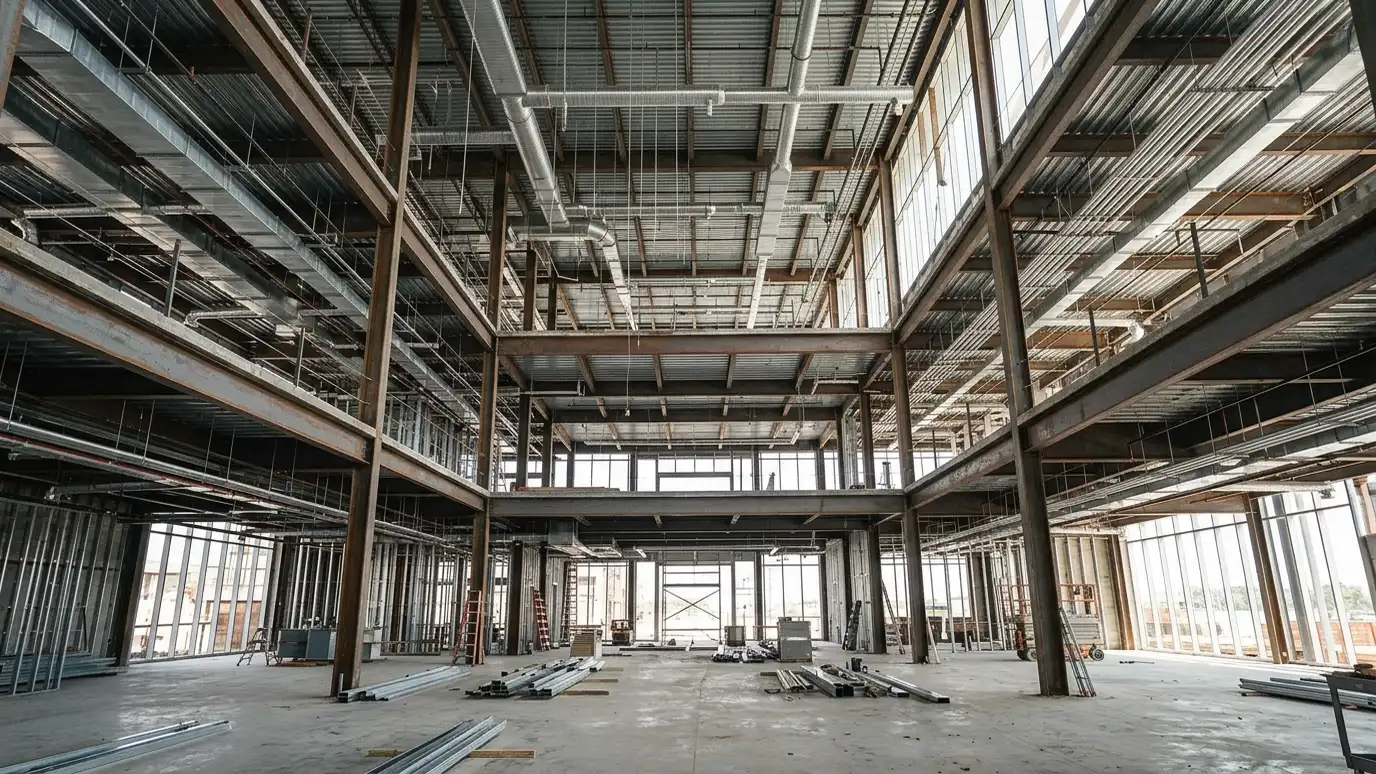 Structural and MEP CoordinationAligning structure, mechanical, electrical and plumbing design with the architecture so everything fits and works.Explore
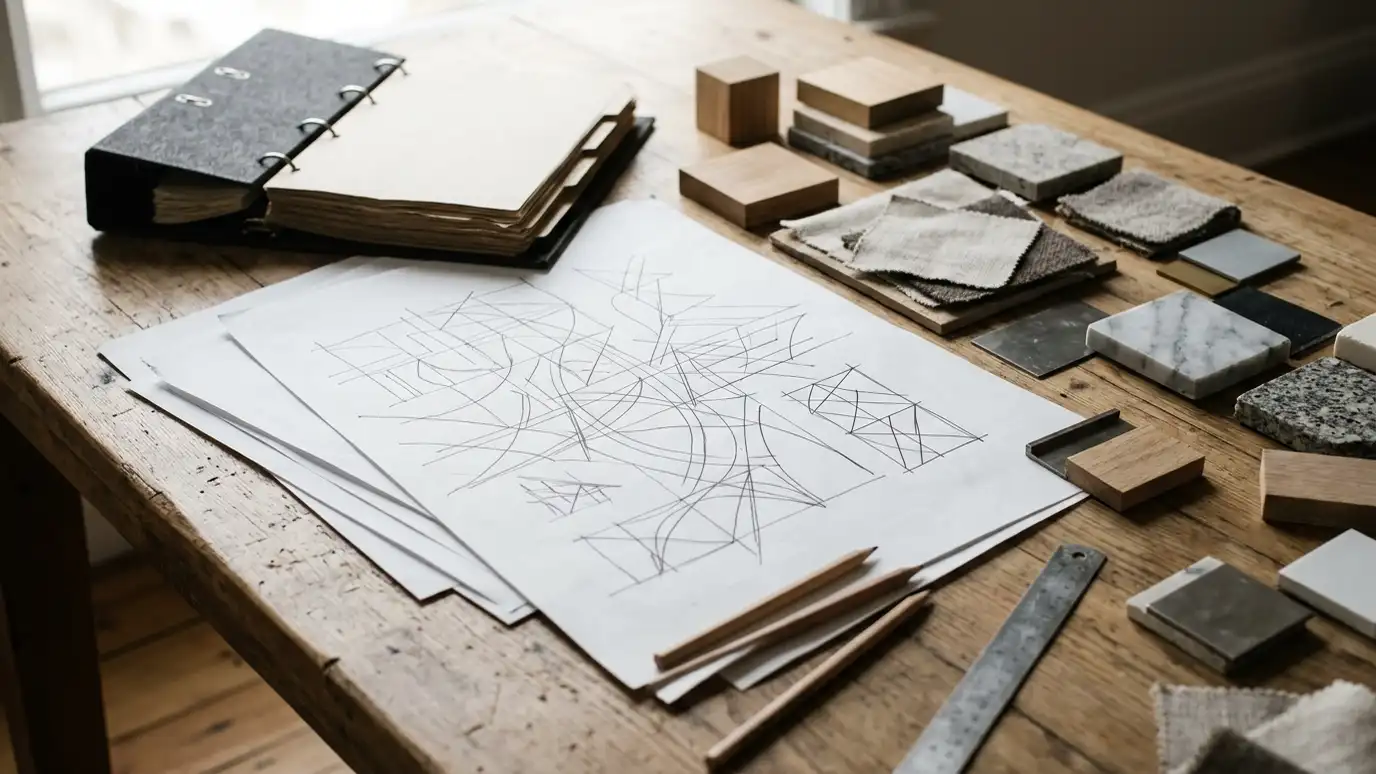 Specifications and DetailsWritten specifications and detailed drawings that tell builders exactly which products and methods to use.Explore
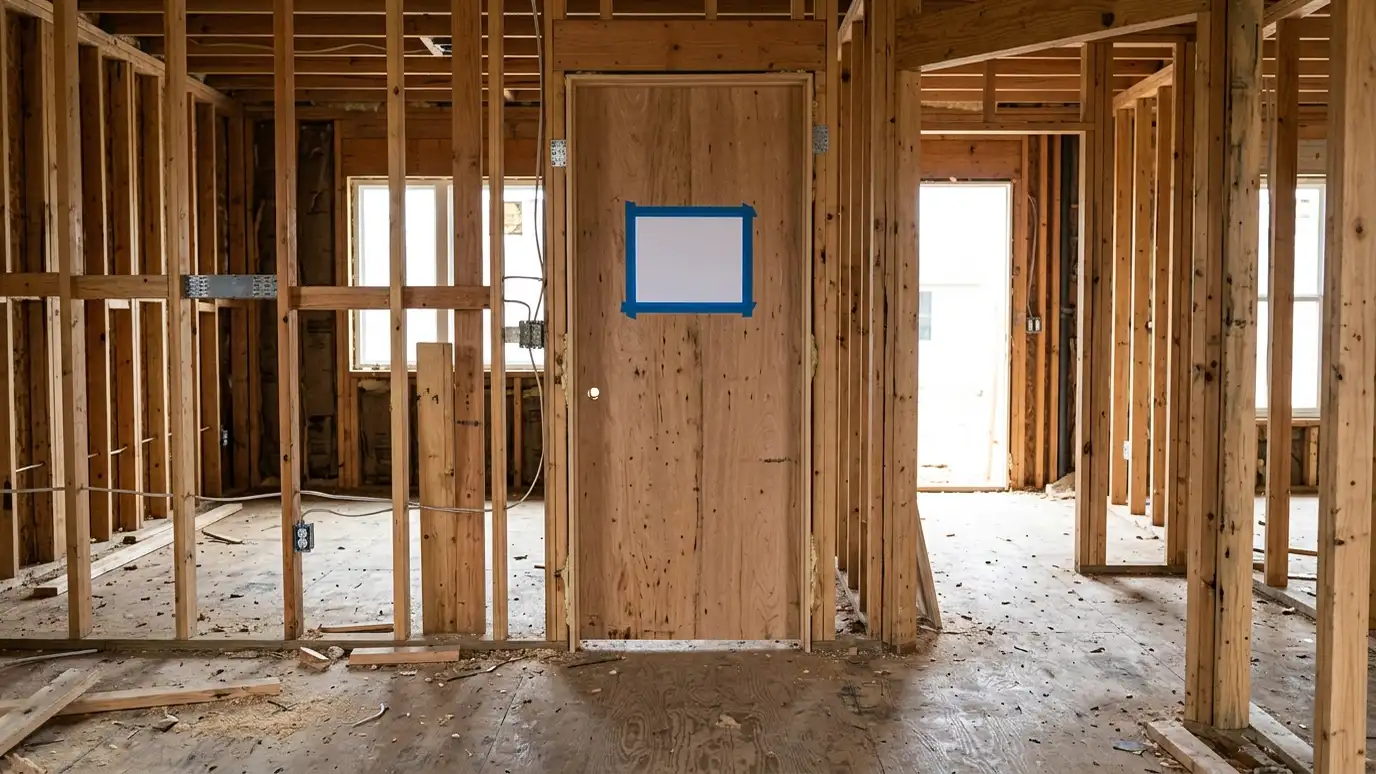 Code Compliance and PermittingPlans checked against building codes and prepared for permit submittal, with help through review and comments.Explore
Tell us about your project and we will call you back to set up a visit.
Or call (615) 357-7797 to talk now.