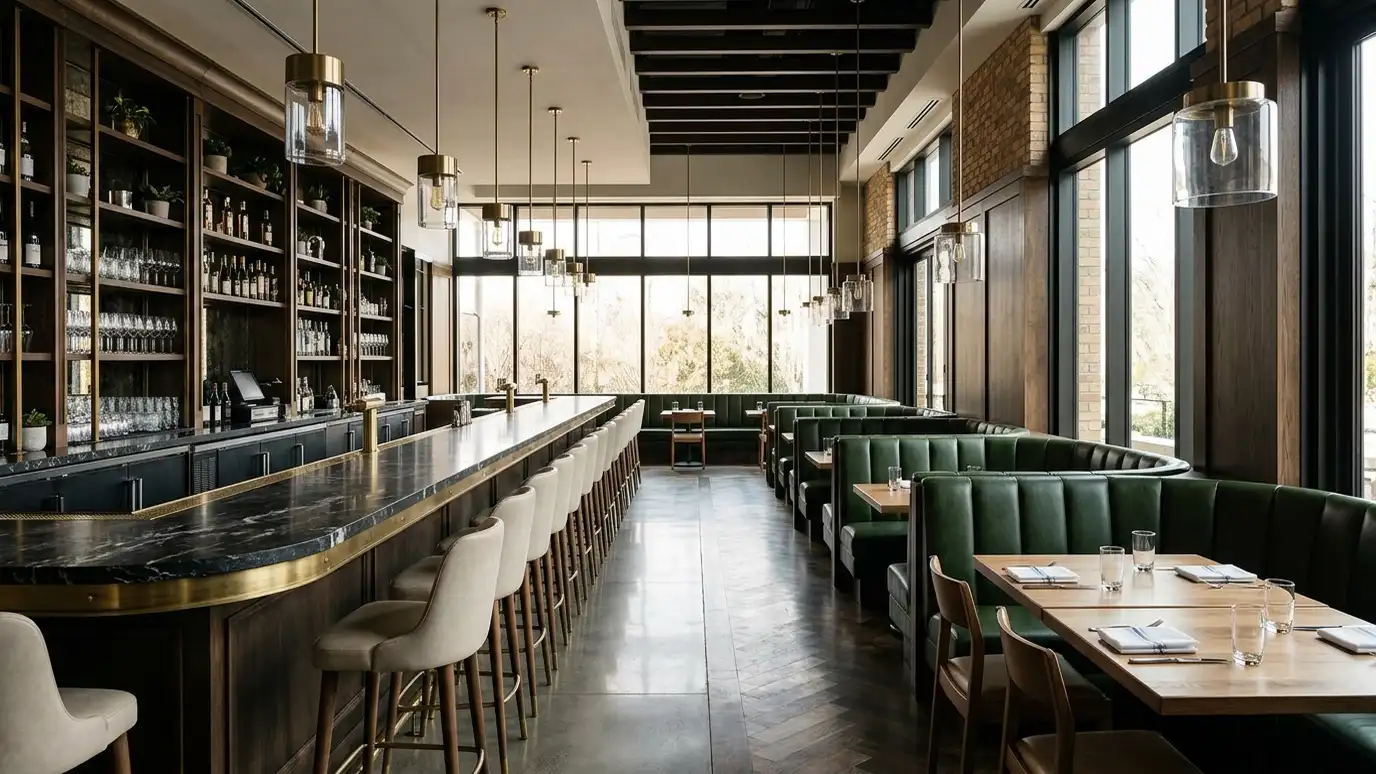
Restaurants, bars and cafes planned for flow, atmosphere, kitchens and code, with room for crowds on a busy night.
A restaurant is part stage and part factory. Guests see the lighting, seating and bar, and behind the swinging door a kitchen has to move food, dishes and people without collision. Codes for seating, exits, restrooms, ventilation and grease add more layers. Owners and chefs in Nashville call us to design restaurants, bars and cafes that feel great on a busy night and run smoothly.
We start with a visit to the space and a conversation about your concept, menu and service style. We plan the dining room, bar, kitchen, storage, restrooms and entries, test seat counts and walk the path of a plate from kitchen to table. We develop the look, lighting and acoustics, coordinate with kitchen equipment suppliers and engineers and prepare drawings for permit and construction. Think about your busiest night and describe it to us step by step, from the host stand to the last dessert. Walking through that story reveals the pinch points in a layout, such as where servers cross paths or where the line for the bar blocks the door, and we can design them away early.
Guest paths, server paths and kitchen lines are planned so busy nights do not turn into traffic jams.
Lighting, materials, seating and acoustics set the mood and keep conversation comfortable.
Hoods, grease, plumbing, exits and restrooms are planned with the layout, not added later.
Bars, patios and private areas can be set up for crowds, events or quiet evenings.
How the place will run.
Seats, exits and restrooms.
Flow tested.
Mood and comfort.
Kitchen and engineers aligned.
A complete set.
Every topic has its own page with what to expect and how we approach it.
 ResourceICCA nonprofit that develops model building codes and offers training, resources and product evaluation for building safety.Learn more
 ResourceAutodesk RevitBuilding information modeling software for architects, engineers and construction teams, with tools for modeling, scheduling and sharing.Learn more ResourceASHRAEA professional society for heating, ventilation, air conditioning and refrigeration that publishes standards and training.Learn more
Enter up to three proposals and score fees, scope, schedule, experience and communication with your own weights.
You tell us what you want to build or fix, and we set a visit that fits your day.
We look at the property or building, take measurements, talk through goals and note anything that affects design, such as slopes, structure and rules.
We sketch plans and options, you choose a direction and receive a plain written scope before detailed design begins.
We refine the design, coordinate engineers and prepare drawings and notes that builders can price and reviewers can approve.
We submit for permits, answer comments and help you compare builder proposals.
We answer questions during construction, review products, visit the site and walk through the finished work with you.
Yes. We plan bars, stages, sound and crowd flow with safety in mind.
We work with kitchen equipment suppliers and engineers so layouts and utilities match.
Often yes. We plan seating, covers, heaters and access, and check local rules.
We plan materials and layouts to control sound inside and reduce spill to neighbors.
Yes. Many restaurants occupy older buildings, and we plan around structure and codes.
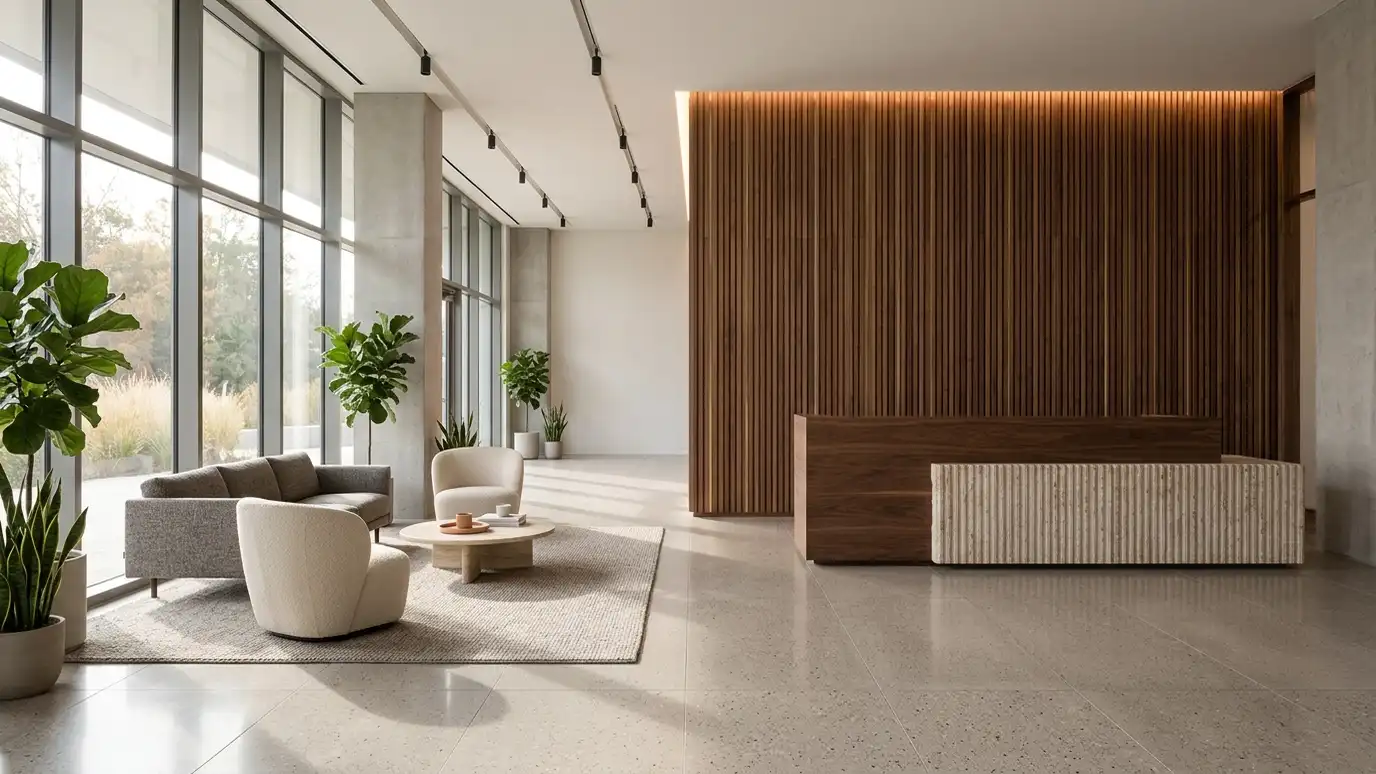 Commercial Interior DesignInteriors for offices, shops, restaurants and clinics that support your brand, your team and your customers.Explore
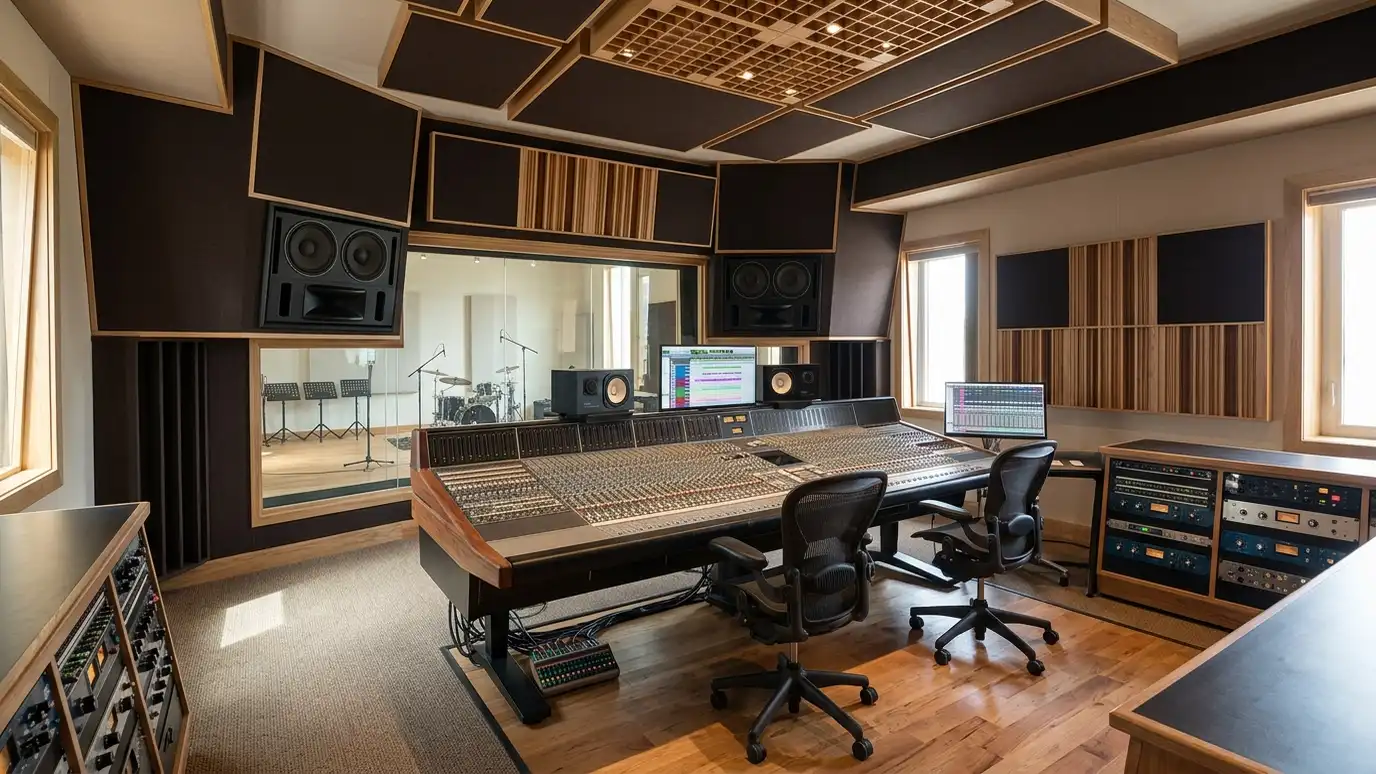 Music Venue and Recording Studio DesignVenues, studios and rehearsal rooms planned for sound isolation, acoustics, crowd flow and Nashville music-making.Explore
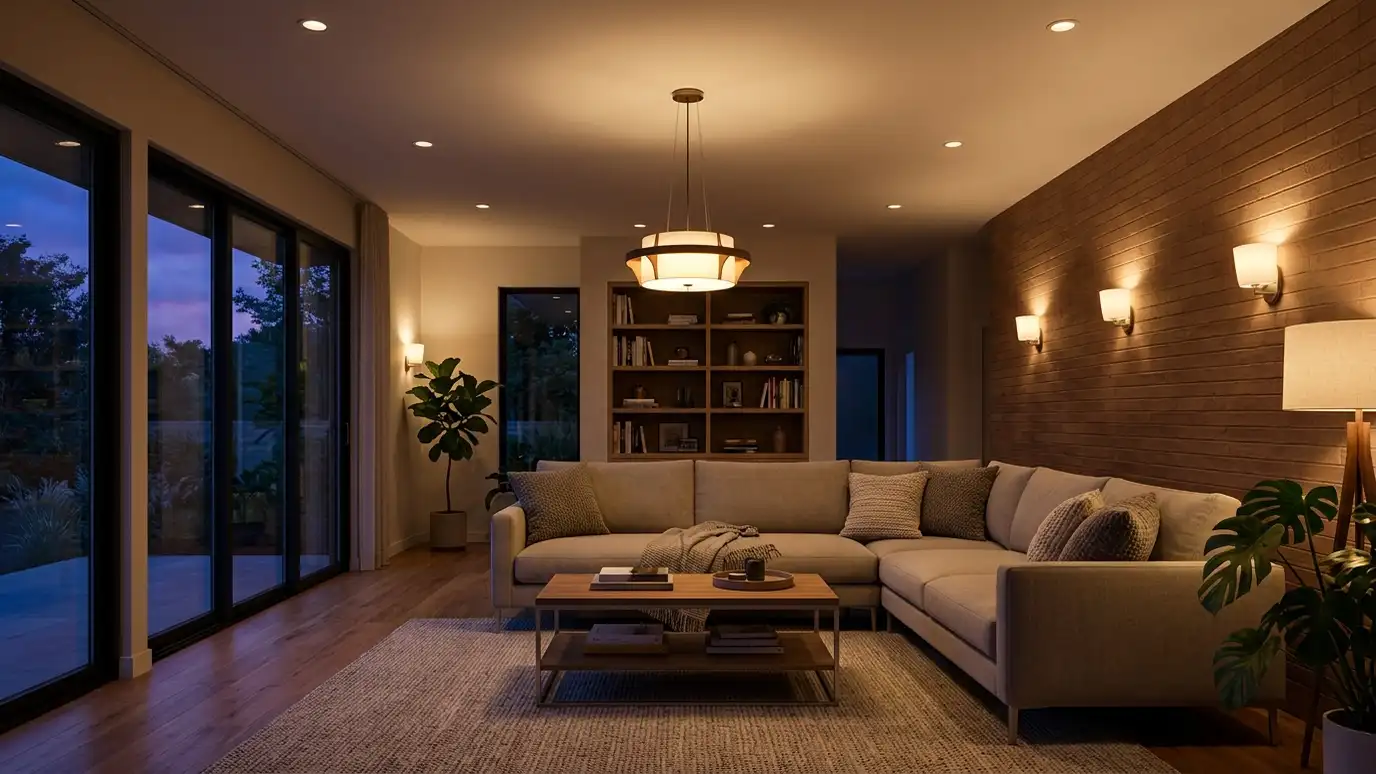 Lighting DesignLayered lighting plans for daylight, task, accent and mood, with fixtures, switches and controls placed correctly.Explore
 Code Compliance and PermittingPlans checked against building codes and prepared for permit submittal, with help through review and comments.Explore
Tell us about your project and we will call you back to set up a visit.
Or call (615) 357-7797 to talk now.


