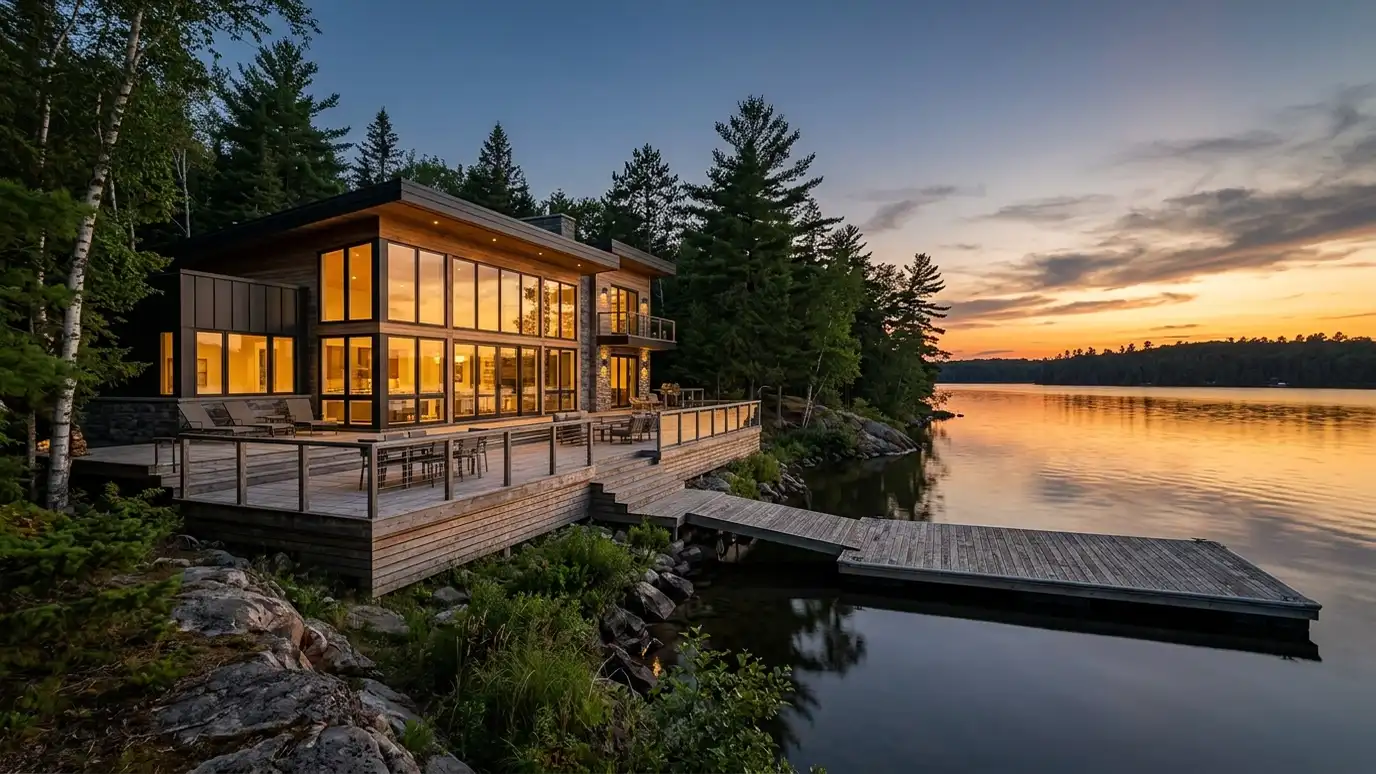
Homes for the water and the weekend: big views, durable materials, outdoor living and easy upkeep.
A lake house is a different kind of home. It is built around a view, a deck and the way people come and go with wet towels and full coolers. It also faces tougher conditions: sun glare, humidity, flood considerations and shoreline rules. Homeowners in Nashville and across Middle Tennessee ask us to design lake and vacation homes that are beautiful, comfortable and easy to maintain.
We start with a Free Estimate and a visit to the property, or a study of the survey if the lot is far away. We map the views, sun and shoreline rules and talk about who will use the house and how often. We design the plan, decks, porches and roof so the best rooms face the water, choose durable materials and prepare drawings for permit and construction.
Living areas, porches and primary rooms are placed to take the best views and light.
Materials and details are chosen for sun, humidity and low maintenance, so the house stays easy to own.
Open plans, big decks and outdoor kitchens suit groups and long weekends.
Shoreline, flood and setback rules are reviewed early, because they shape the design.
Sun, shoreline and views mapped.
Who stays and how.
Rooms placed for the view.
Low maintenance in mind.
Shoreline and flood questions.
A complete set.
Every topic has its own page with what to expect and how we approach it.
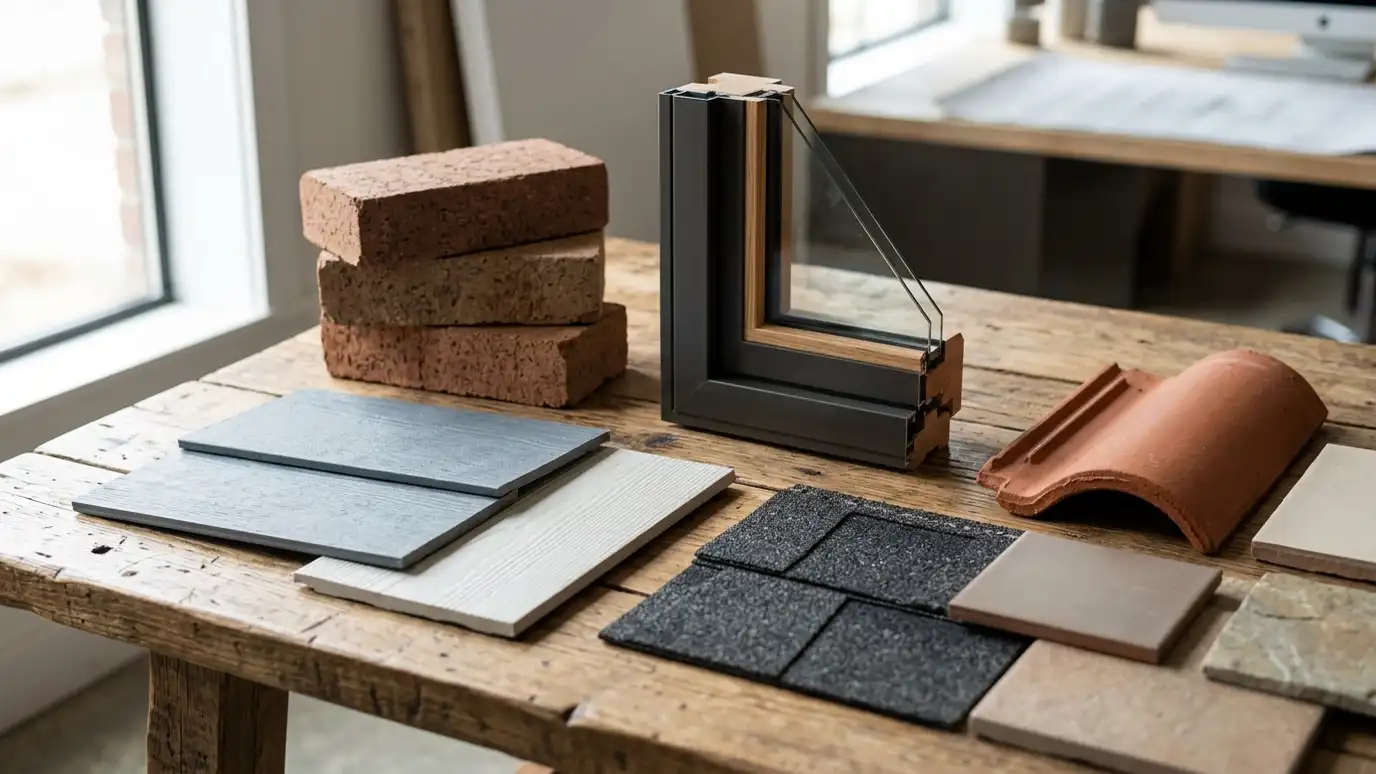 ResourceMarvinA window and door maker with collections such as Ultimate, with natural wood interiors and aluminum exteriors, and…Learn more ResourceJames HardieA maker of fiber cement siding, trim and backer board, with products such as Hardie Plank, Artisan siding…Learn more ResourceTrexA composite decking maker that also offers railings and integrated lighting, with free samples and planning tools such…Learn more
Answer a few questions about your taste, site and lifestyle to see which home styles usually fit and what to look at next.
You tell us what you want to build or fix, and we set a visit that fits your day.
We look at the property or building, take measurements, talk through goals and note anything that affects design, such as slopes, structure and rules.
We sketch plans and options, you choose a direction and receive a plain written scope before detailed design begins.
We refine the design, coordinate engineers and prepare drawings and notes that builders can price and reviewers can approve.
We submit for permits, answer comments and help you compare builder proposals.
We answer questions during construction, review products, visit the site and walk through the finished work with you.
Yes. Sloped lots often make great lake houses, and we plan foundations, walkouts and decks accordingly.
We review flood maps and local rules as part of the site study, and we coordinate with engineers and officials.
Yes. We can plan layouts for groups, but rental rules vary and should be confirmed locally.
Through materials, roof design, drainage and details that handle humidity and sun.
We can coordinate designs for boathouses and docks where rules allow.
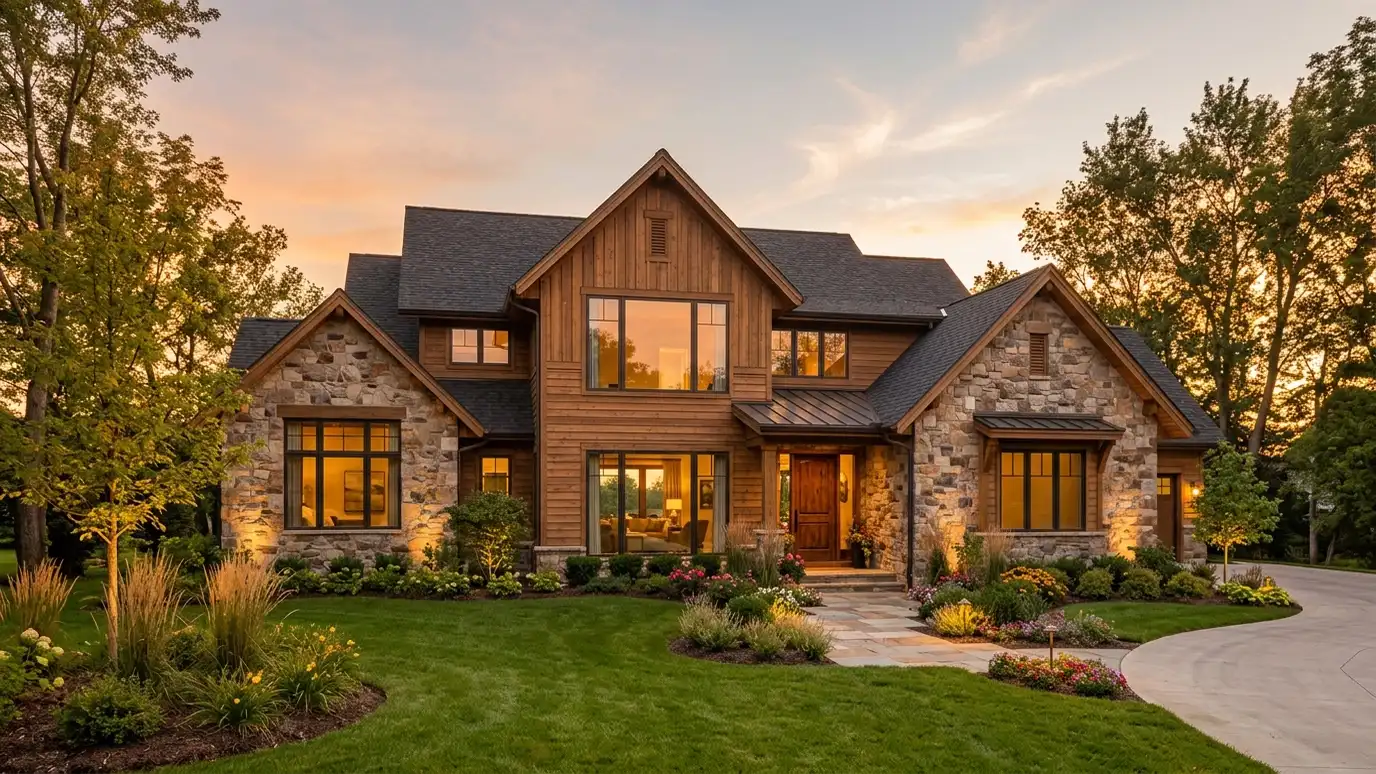 Custom Home DesignA new home designed around your lot, your family and the way you live, from first sketches to…Explore
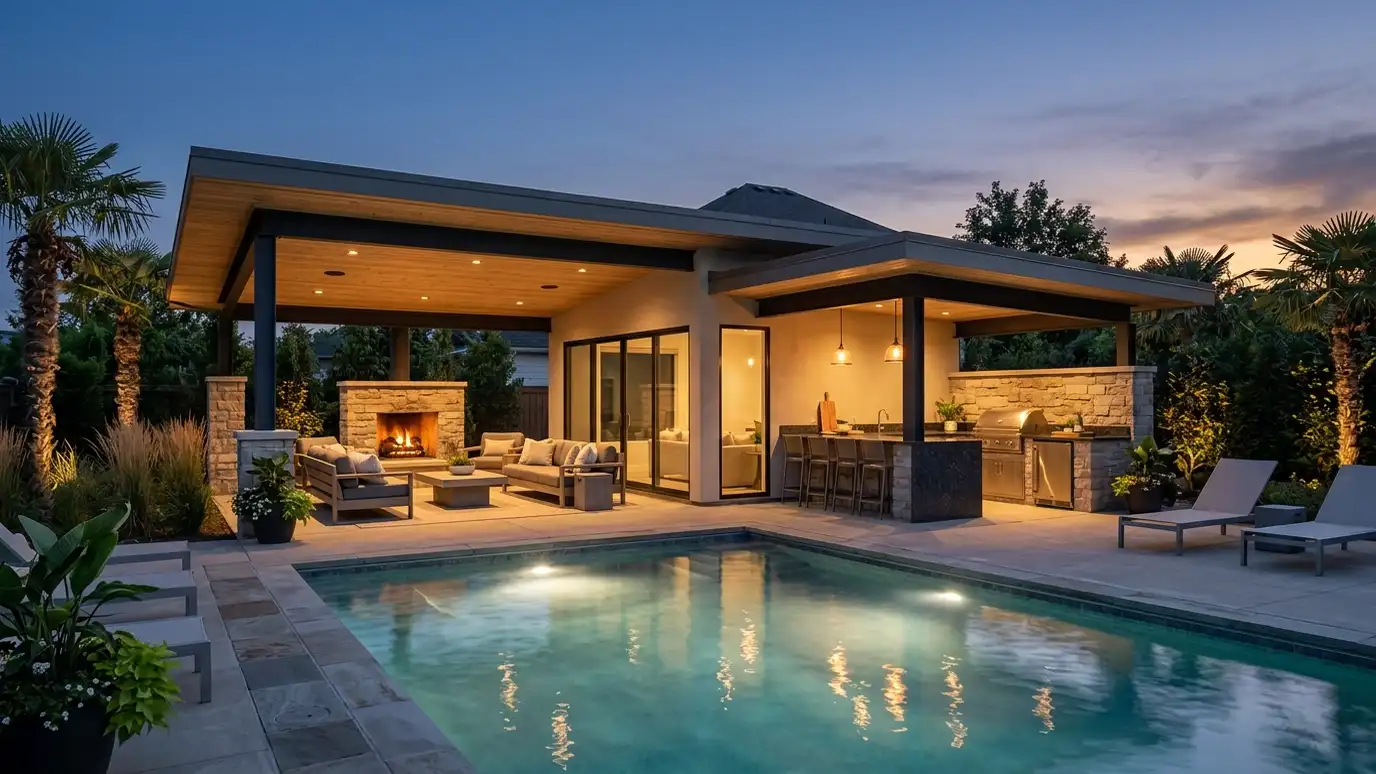 Outdoor Living and Pool House DesignCovered porches, outdoor kitchens, pool houses and pavilions that extend your living space outdoors.Explore
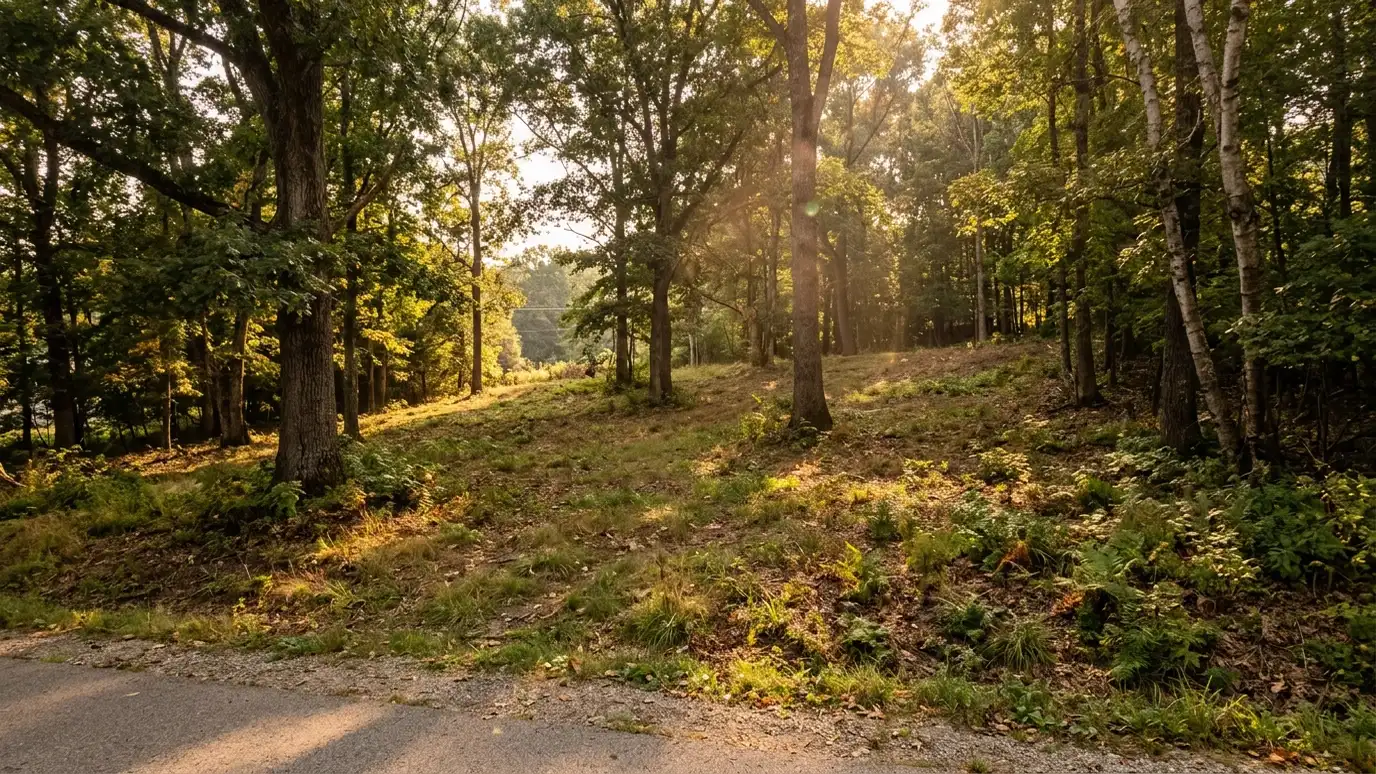 Site Analysis and SelectionStudying a lot or property for slope, sun, drainage, access and rules, to help you choose and use…Explore
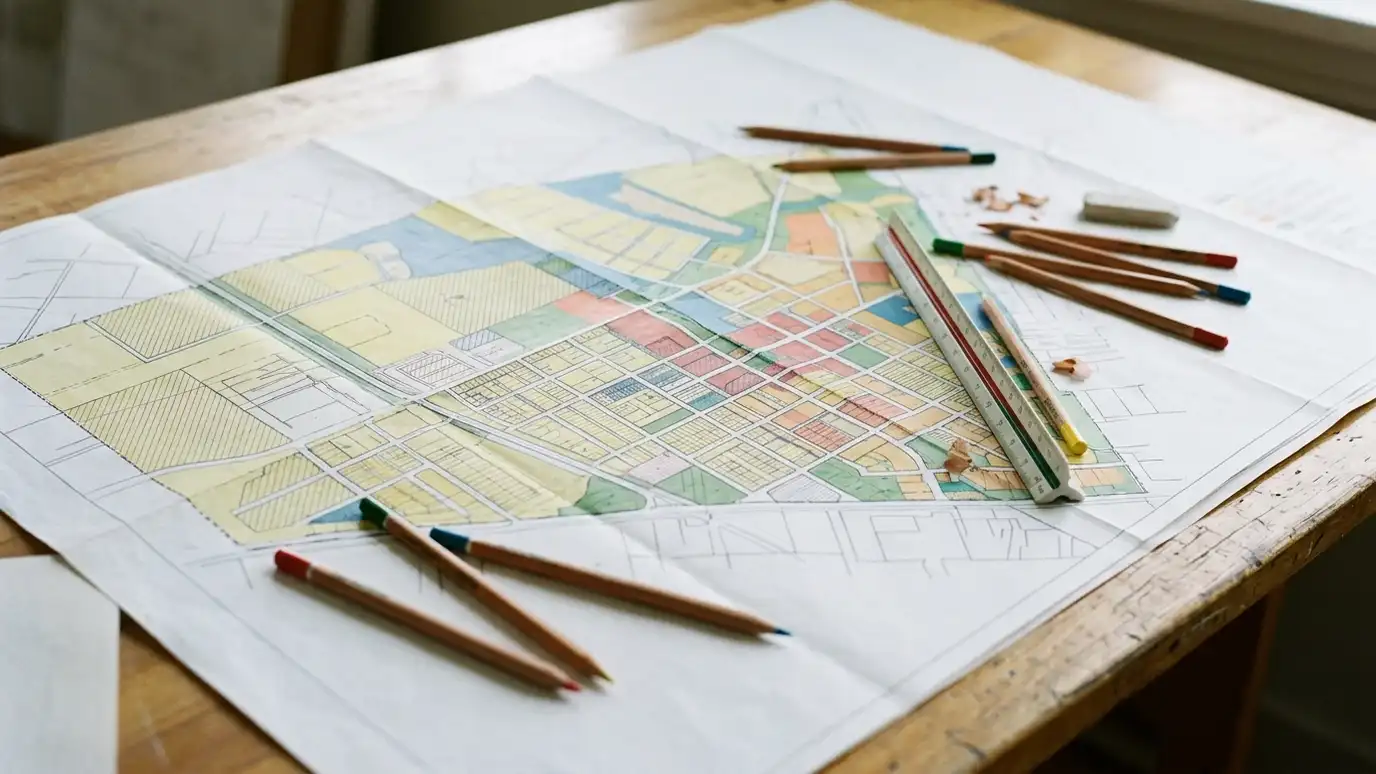 Zoning and Land Use ReviewA plain-language review of what zoning and land use rules allow on a property, and what it would…Explore
Tell us about your project and we will call you back to set up a visit.
Or call (615) 357-7797 to talk now.


