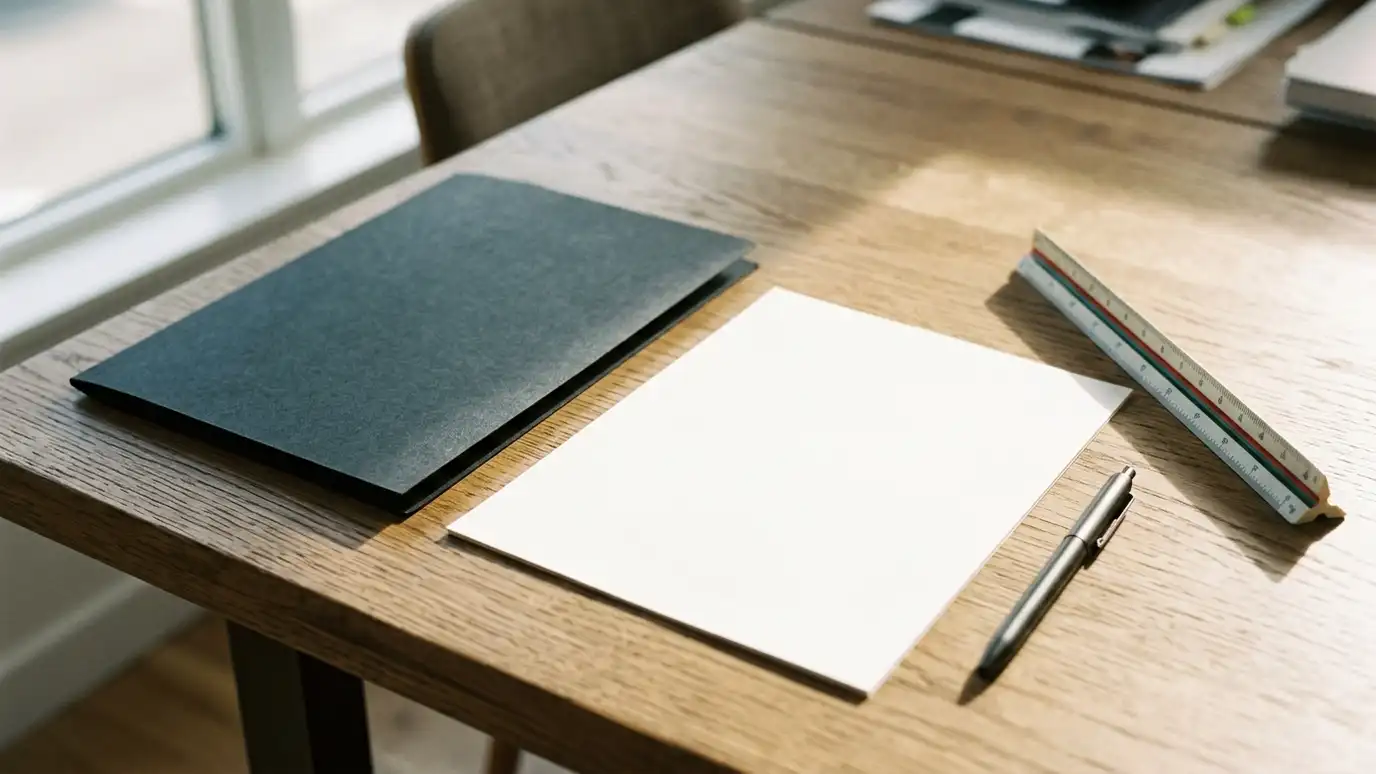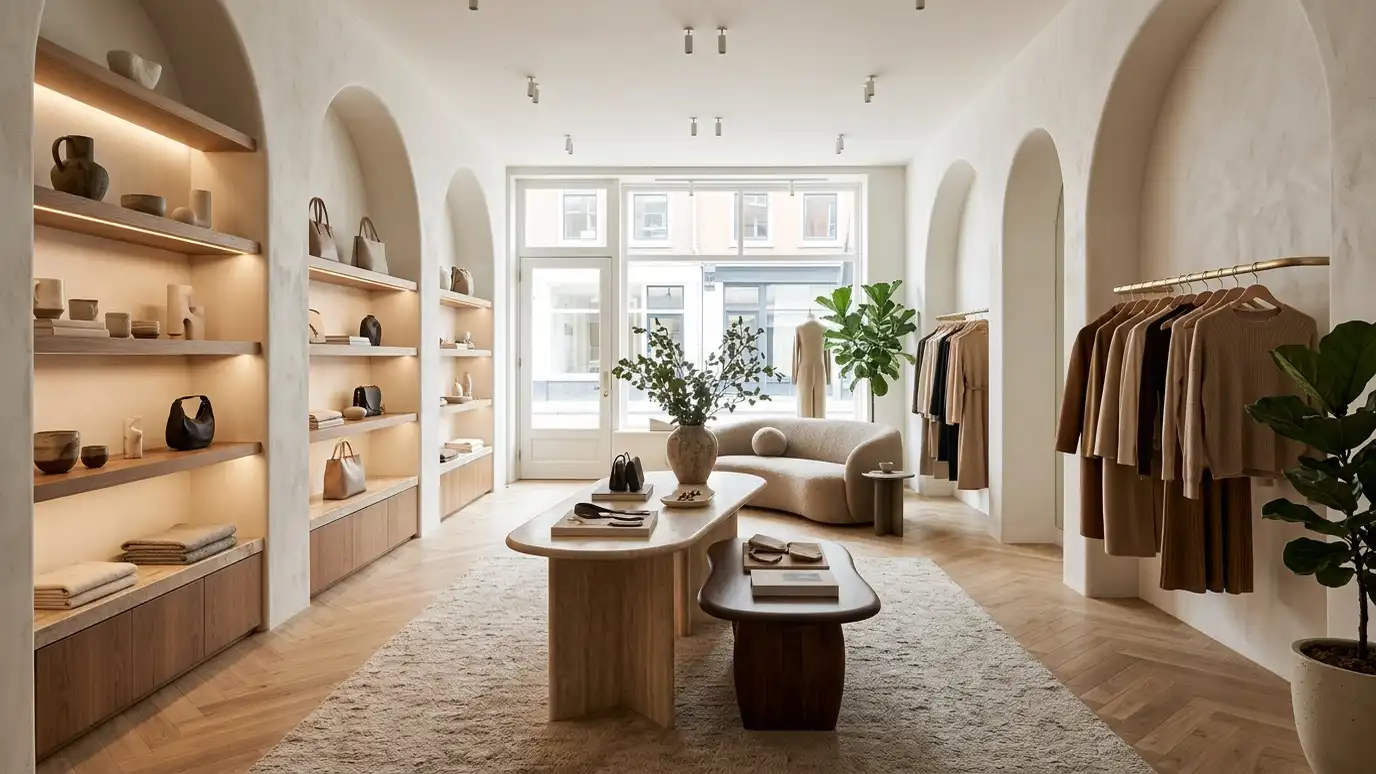
Stores, boutiques and showrooms designed to draw people in, show products well and keep staff efficient.
A store has a few seconds to say who it is. The storefront, the entry, the lighting and the layout all tell customers what to expect and where to go. Behind the scenes, stockrooms, checkout and displays have to keep staff efficient. Retailers and showroom owners in Nashville ask us to design spaces that look inviting, tell a story and work hard.
We begin with a visit to the space or site and a conversation about your brand, products and customers. We plan the storefront, entry sequence, display zones, fitting rooms, checkout and storage. We develop lighting, fixtures and finishes that suit your brand, prepare drawings for permit and construction and coordinate with sign makers and fixture suppliers. Bring photos of stores you admire and a list of your best selling products and how large they are. Seeing the look you like and knowing the items that must be displayed lets us design fixtures, lighting and aisles that fit your real inventory and the way customers will browse and buy. It also helps to describe your slowest and busiest hours. A store that feels comfortable with three shoppers can feel cramped with thirty, and knowing both situations lets us size the aisles, the checkout line and the fitting rooms for the peak without making the quiet hours feel empty.
Entry design, glass and lighting invite people in and set the tone for the visit.
Display zones, sight lines and circulation guide customers through the space.
Layered lighting makes products look their best and the space feel warm.
Stock, receiving and staff areas are planned to keep the store running smoothly.
Who you serve.
A strong first impression.
Customer flow mapped.
Products shown well.
Stock and staff areas.
A complete set.
Every topic has its own page with what to expect and how we approach it.
 ResourceNashville CodesMetro Nashville and Davidson County codes and building safety staff who review permits and handle inspections.Learn more
 ResourceNFPAA global authority on fire, electrical and life safety that develops codes and standards and offers training and…Learn more ResourceICCA nonprofit that develops model building codes and offers training, resources and product evaluation for building safety.Learn more
Enter lot size, setbacks and coverage limits to see a rough buildable area. Always confirm real limits with the city.
You tell us what you want to build or fix, and we set a visit that fits your day.
We look at the property or building, take measurements, talk through goals and note anything that affects design, such as slopes, structure and rules.
We sketch plans and options, you choose a direction and receive a plain written scope before detailed design begins.
We refine the design, coordinate engineers and prepare drawings and notes that builders can price and reviewers can approve.
We submit for permits, answer comments and help you compare builder proposals.
We answer questions during construction, review products, visit the site and walk through the finished work with you.
Yes. We design small spaces as carefully as large ones.
We plan sign locations and coordinate with sign makers and any landlord or city rules.
Yes. We follow landlord criteria and coordinate approvals.
Yes. Large displays need clear sight lines, strong lighting and flexible layouts.
We can design custom millwork and fixtures or coordinate with suppliers.
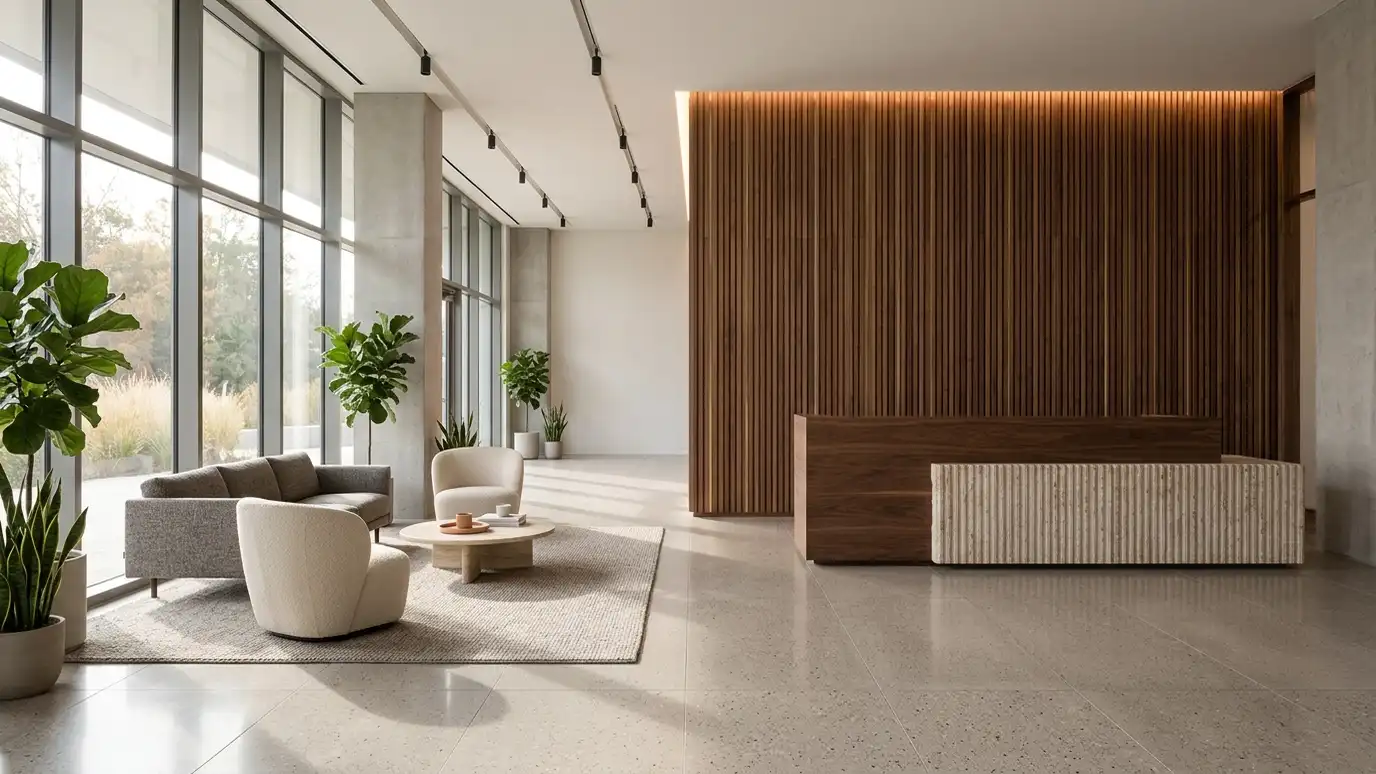 Commercial Interior DesignInteriors for offices, shops, restaurants and clinics that support your brand, your team and your customers.Explore
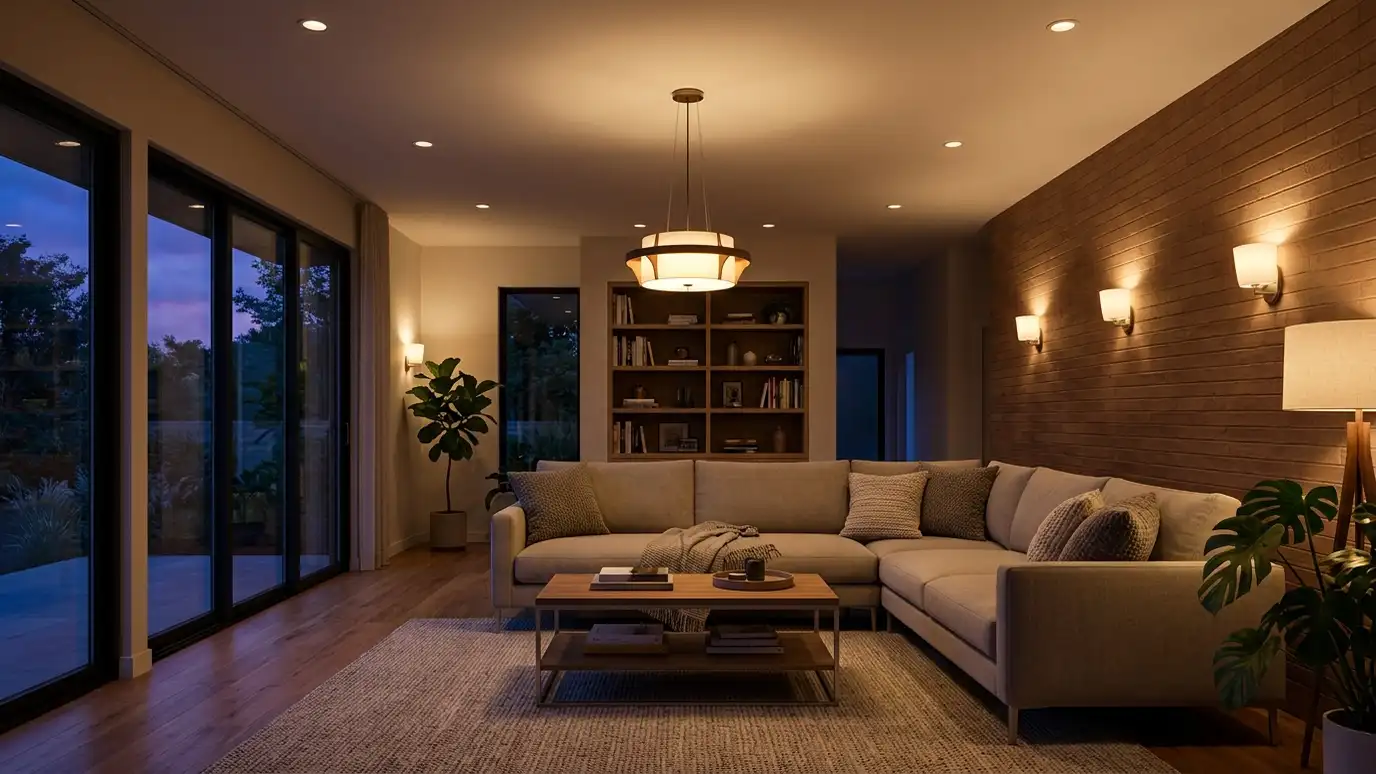 Lighting DesignLayered lighting plans for daylight, task, accent and mood, with fixtures, switches and controls placed correctly.Explore
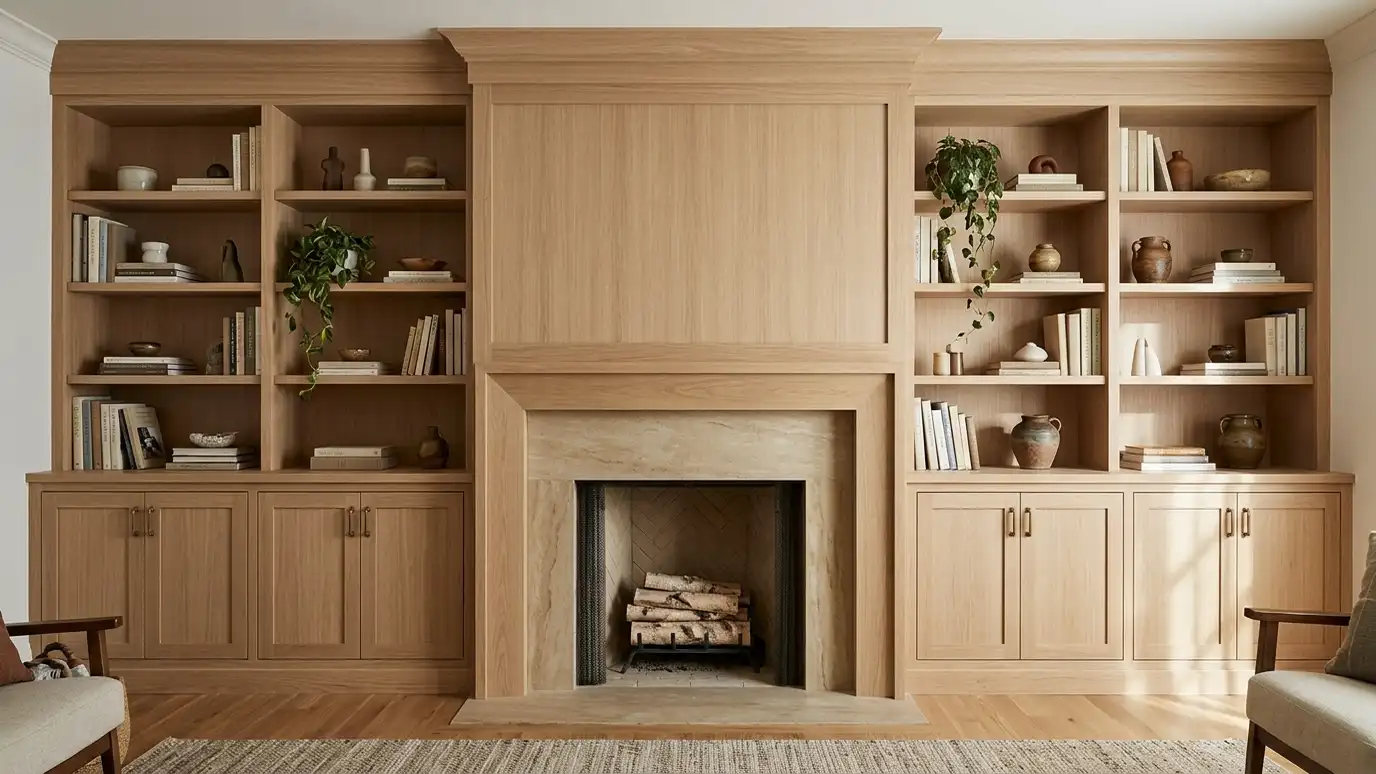 Cabinetry and Millwork DesignCustom cabinets, built-ins, trim and paneling drawn in detail so makers can build them well.Explore
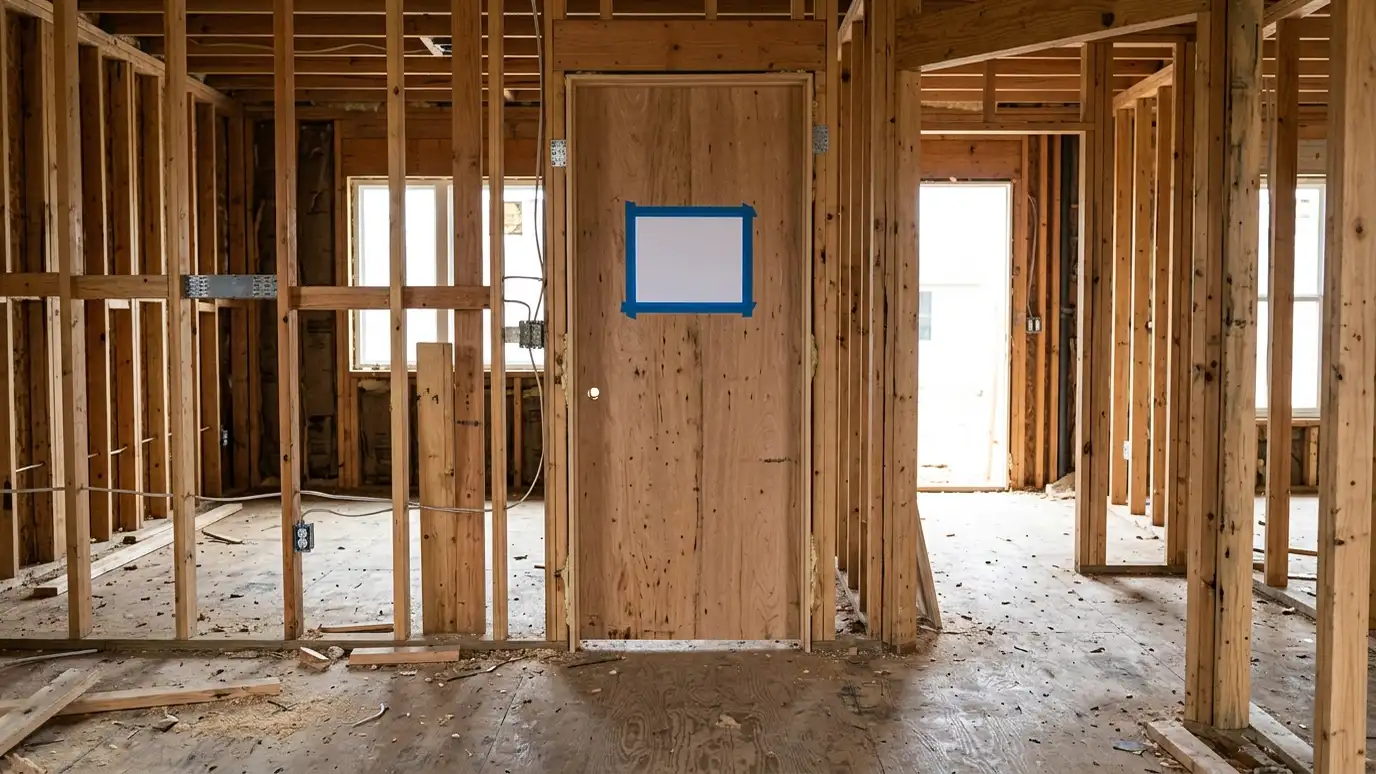 Code Compliance and PermittingPlans checked against building codes and prepared for permit submittal, with help through review and comments.Explore
Tell us about your project and we will call you back to set up a visit.
Or call (615) 357-7797 to talk now.