
Pick the project and options to see a typical sequence from design to permits to bidding and construction.
These tools give planning-level estimates from typical values and the details you enter. They are not quotes or engineering, legal or safety advice, and results depend on your actual property, building, rules and choices. Only a conversation and a visit can confirm what a project needs, and we give you a written estimate before design work begins.
A small remodel, an addition, a custom home, a renovation, an ADU, a commercial project or a study.
Type the approximate square feet.
Historic review, a variance, engineering, long-lead items, phasing or a faster design schedule.
See weeks by phase.
No. It is a planning estimate. Reviewers, builders and suppliers change the timeline, and we share a schedule in writing.
Yes, as one phase, with extra weeks for overlays and variances.
Often, with fast decisions, complete drawings and early builder involvement.
 Architecture Project Budget PlannerPick a project, set the size and add extras to see a ballpark planning range for design and building. Placeholder values only.Try it
 Architectural Style PickerAnswer a few questions about your taste, site and lifestyle to see which home styles usually fit and what to look at next.Try it
 Home Size and Room PlannerEnter your household, rooms and wishes to see a rough home size and a room-by-room area list to start your program.Try it
 Lot Setback and Buildable Area PlannerEnter lot size, setbacks and coverage limits to see a rough buildable area. Always confirm real limits with the city.Try it
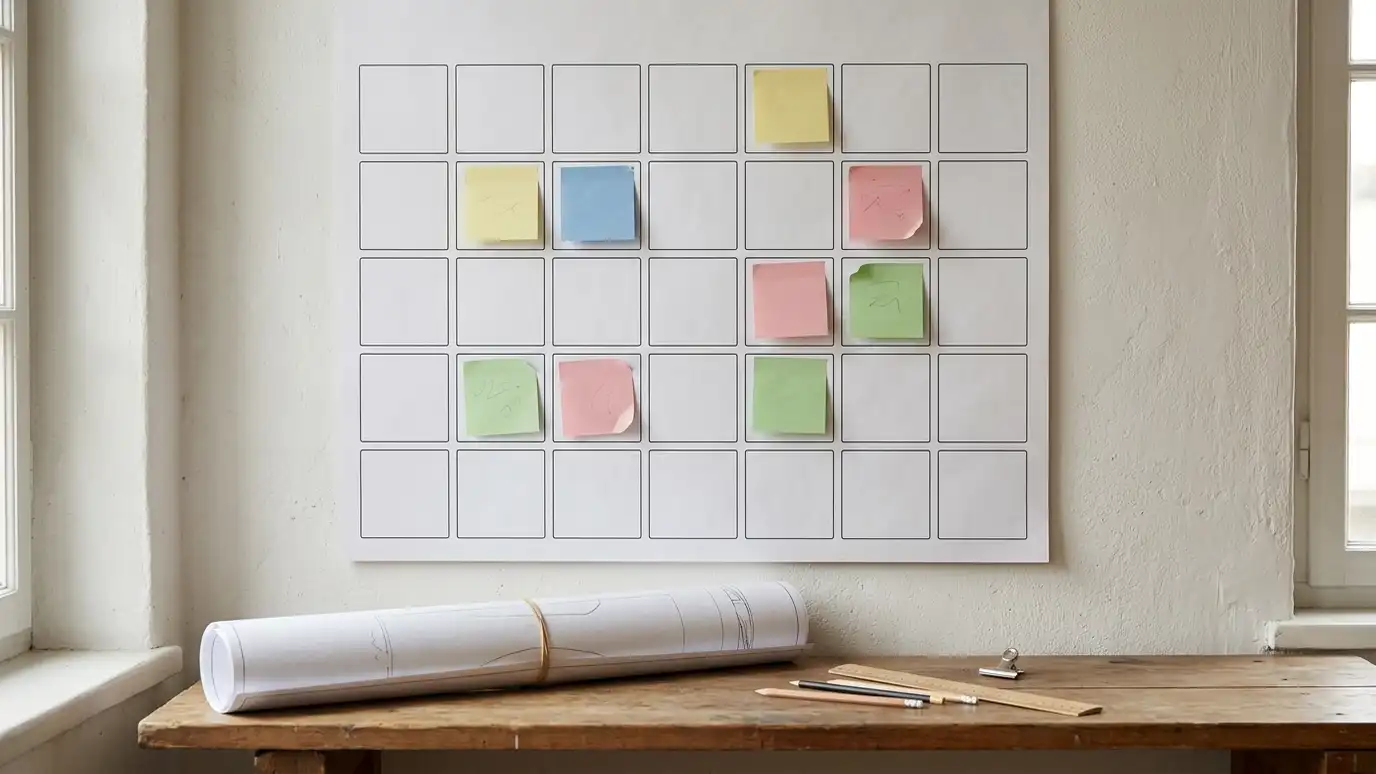 Project Roadmap and SchedulingA clear timeline of design, approvals, bidding and construction, so you know what happens when and what to…Explore
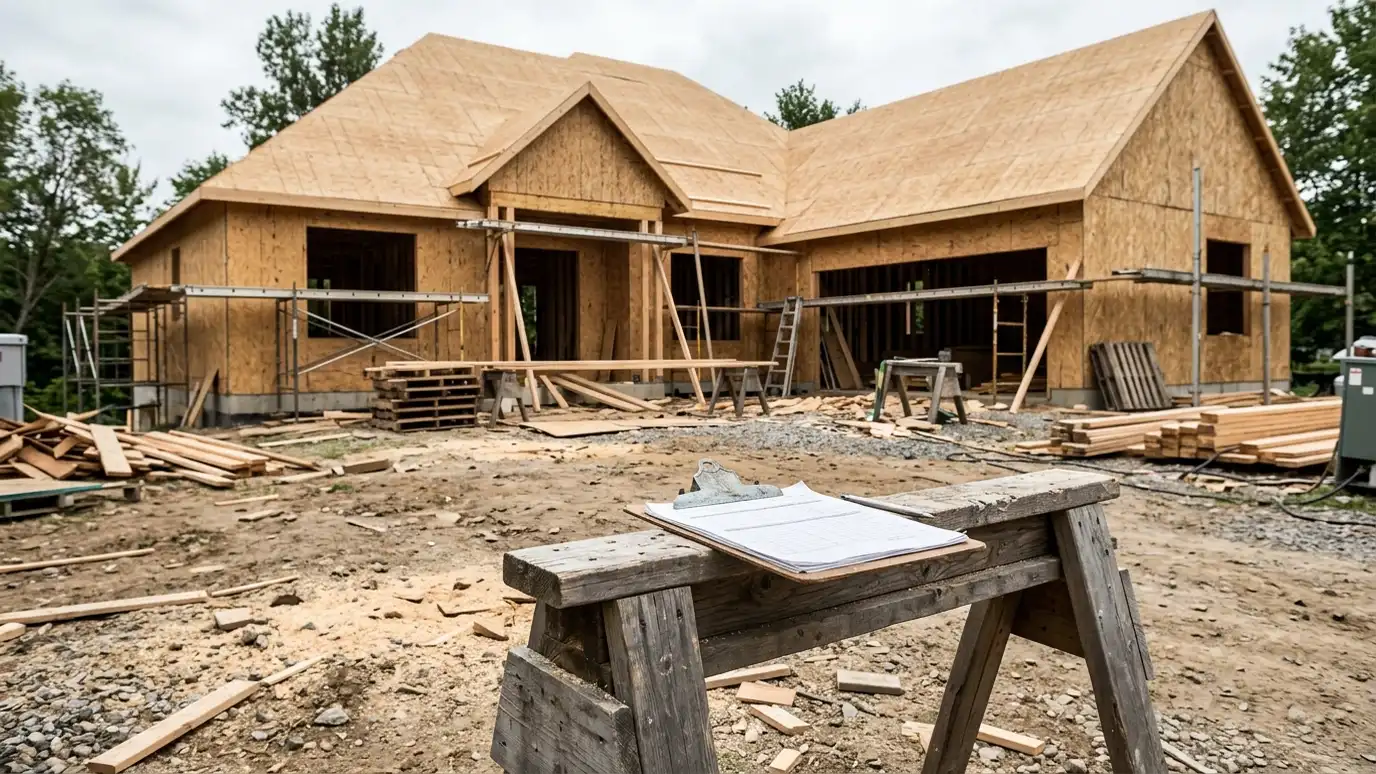 Phased Project PlanningBreaking a large project into steps that fit your budget, with each phase working on its own.Explore
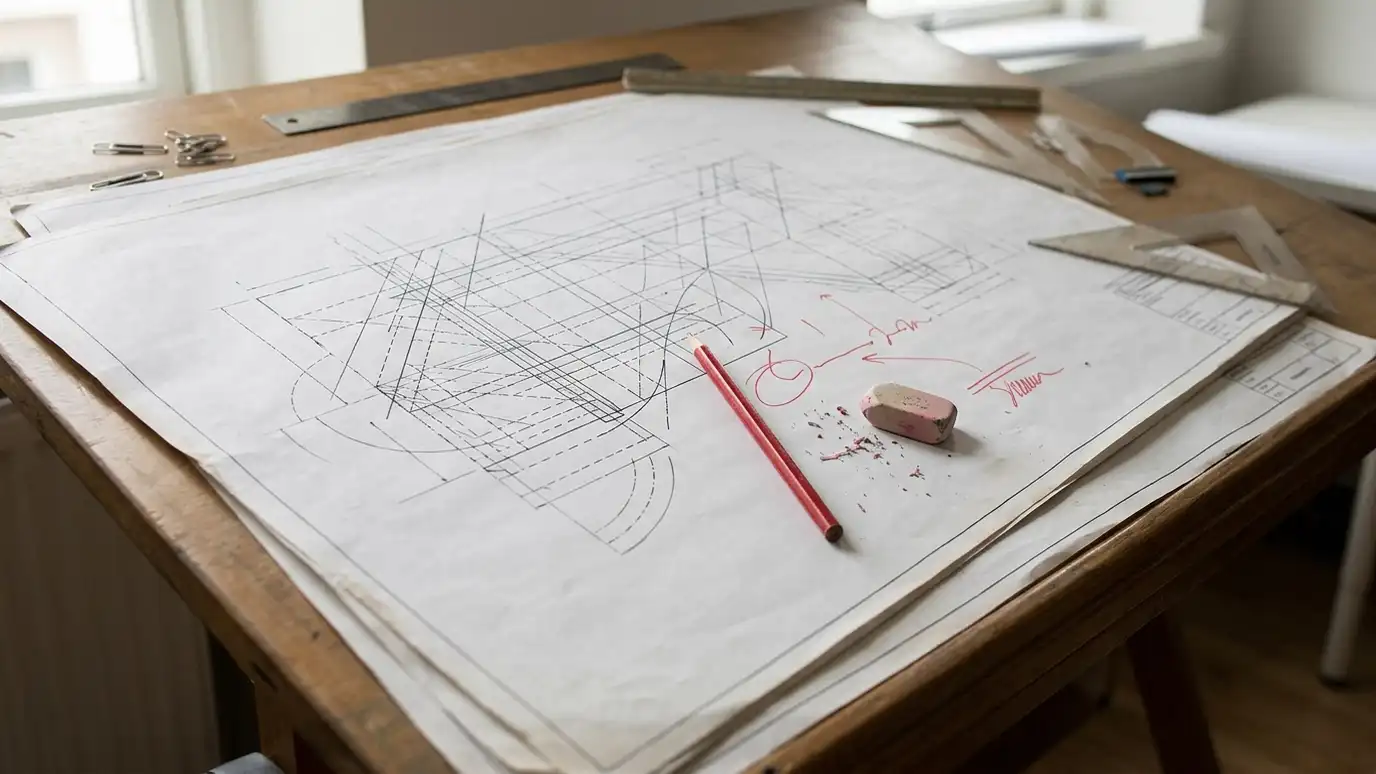 Urgent and Expedited Design ServicesFast-track design and drawing support when a deadline, a lease, a sale or a damaged building cannot wait.Explore
Call us and describe your project. We will look at your property, talk through ideas and give you a clear written estimate.
