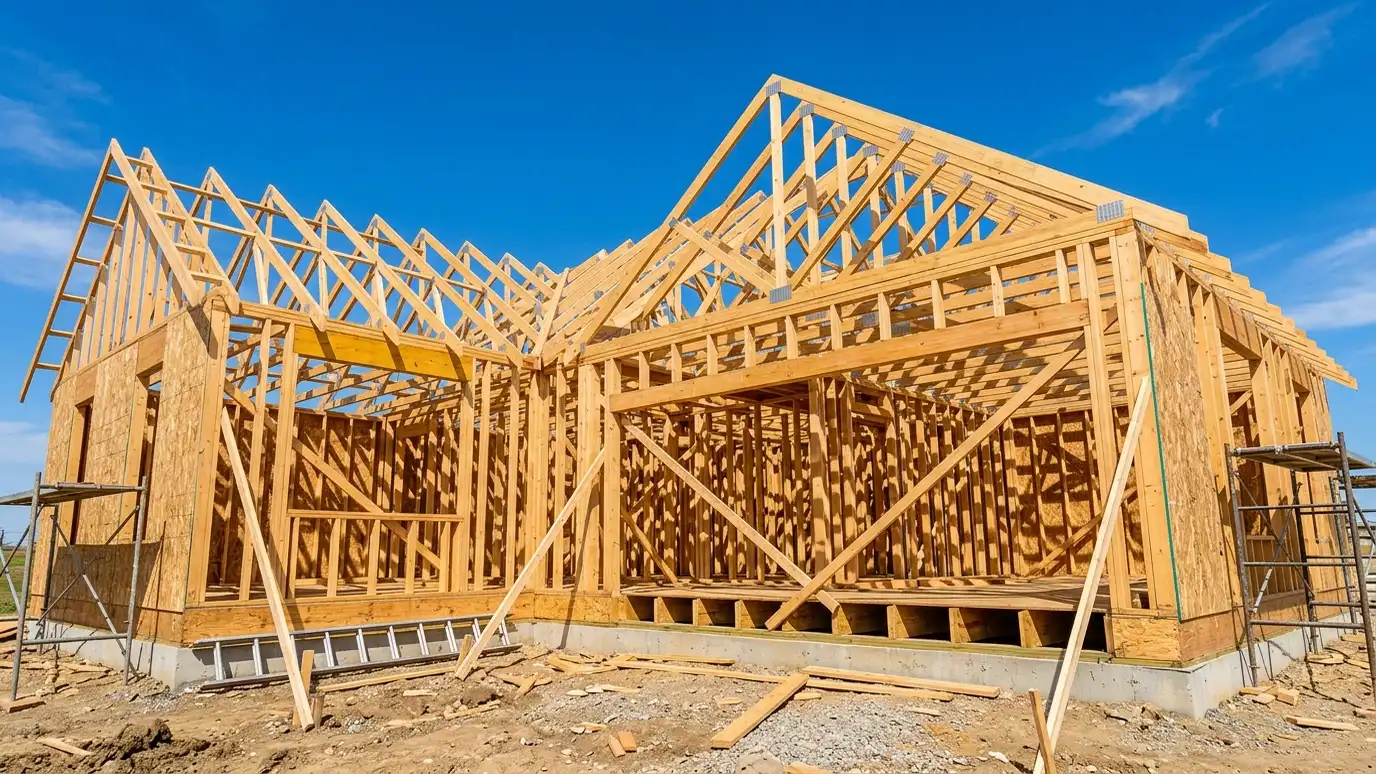
Six plain steps with a Free Estimate, a written scope, careful drawings and support after the plans are done. You always know what we are doing, why and what comes next.
 Step 1
You tell us what you want to build or fix. We ask a few questions, give you early guidance and set a visit that fits your day.
 Step 2
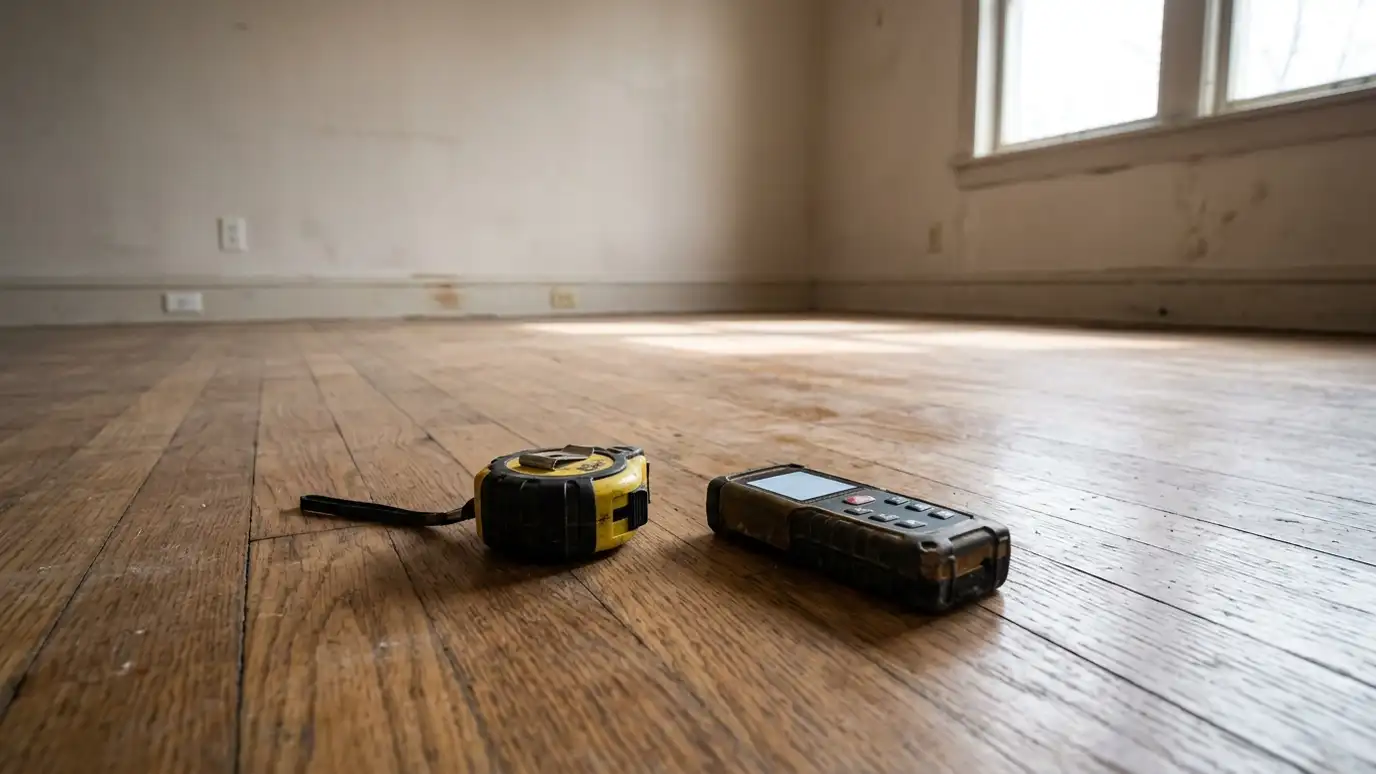
We look at your property or building, measure, talk through goals, rules and budget and note slopes, structure and anything that affects design.
 Step 3
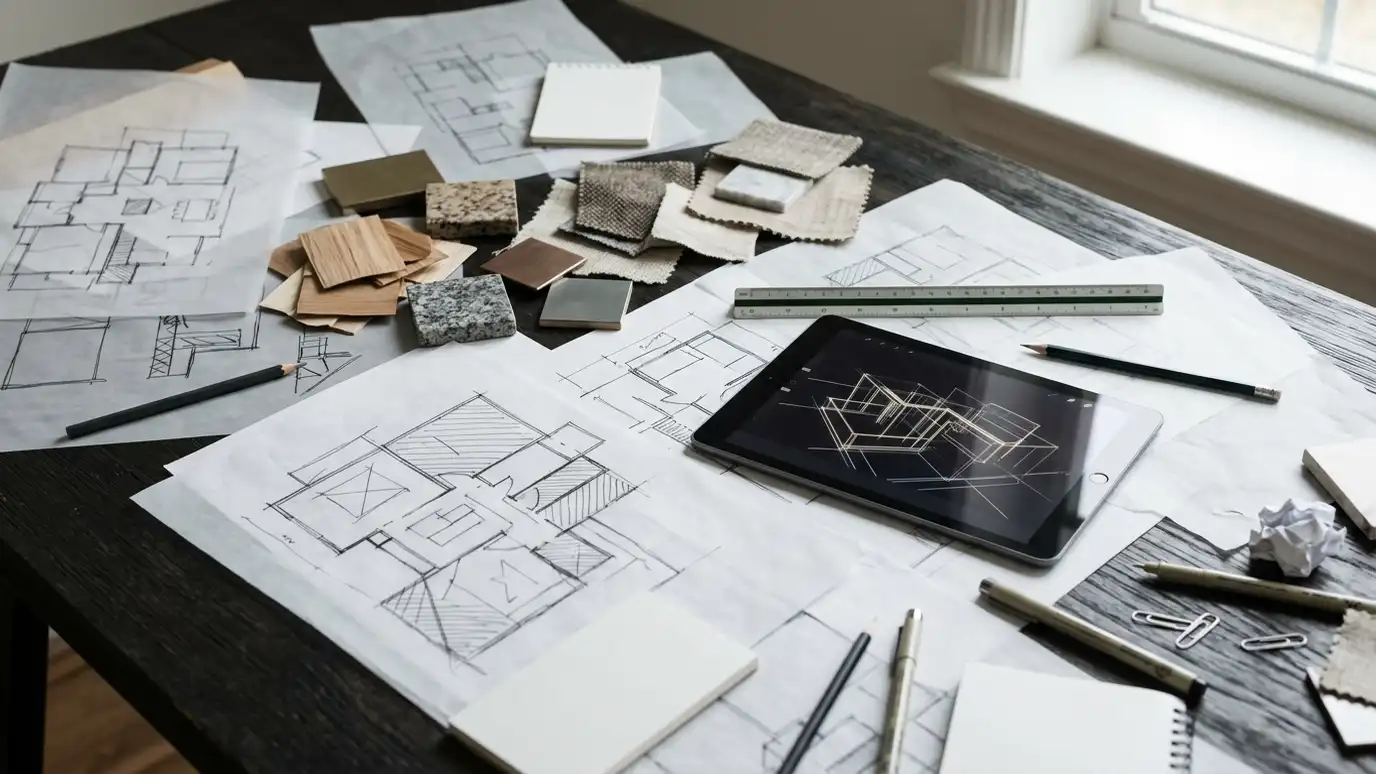
We sketch plans and options, you choose a direction and you receive a plain written scope with the phases, the deliverables and the schedule before detailed design begins.
 Step 4
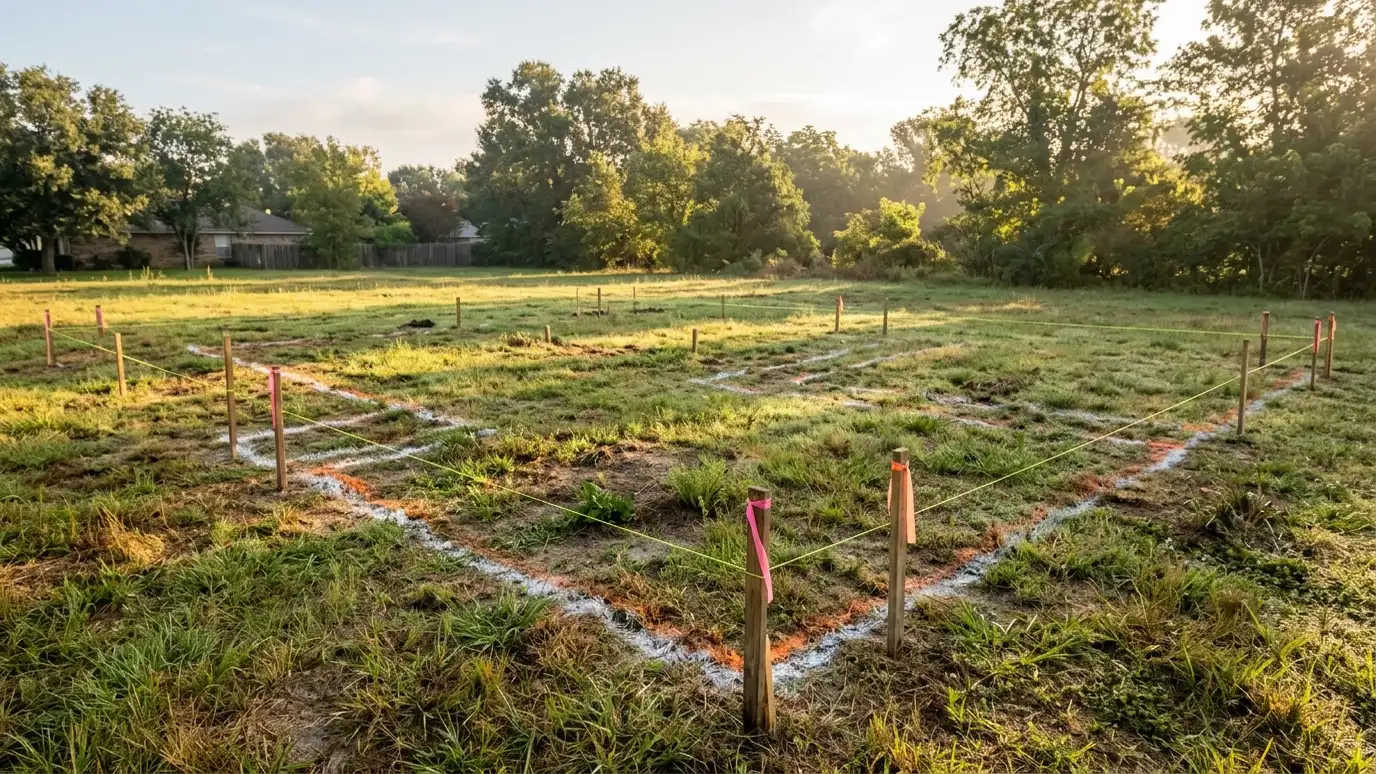
We refine the design, coordinate engineers and prepare drawings and notes that builders can price and reviewers can approve.
Step 5We submit for permits, answer review comments and help you compare builder proposals on equal terms.
 Step 6
We answer questions during construction, review products, visit the site, walk through the finished work with you and stay reachable afterward.
Yes. The Free Estimate comes with no obligation. You approve a written scope before any design work begins.
Nashville and nearby communities across Middle Tennessee, including Franklin, Brentwood, Hendersonville, Mt. Juliet, Smyrna and more. See the service areas page for the full list.
Yes. We design custom homes, additions and renovations, and we plan offices, restaurants, shops, medical offices, churches and mixed-use buildings.
We focus on design, drawings, permits and construction support. We work with the builder you choose and can help you find and compare builders.
Size, complexity, site conditions, approvals, consultants and how much support you want during construction. A written scope shows exactly what is included.
Ask each firm for the same phases, deliverables, consultants, meetings and exclusions. Our proposal scorecard helps you compare.
A small project can be designed in a few weeks. Additions and renovations often take a couple of months, and custom homes and commercial buildings take longer. We share a schedule in writing.
Call us and describe your project. We will look at your property, talk through ideas and give you a clear written estimate.
